
Primary on Main













Address
502 Queens Drive, Toronto (Rustic), ON
Price
$ 1,399,000
Property Attributes
- ID#W13233372
- TypeSingle Family
- Listing Status Active
- MunicipalityToronto (Rustic)
- CityToronto (Rustic)
- AreaRustic
- NeighbourhoodRustic
- Postal CodeM6L 1M8
- StyleRaised bungalow
- Price$ 1,399,000
- Bedrooms3
- Bathrooms2
- Half Bathrooms0
Data Source:
Canadian Real Estate Association (CREA)
Property Description
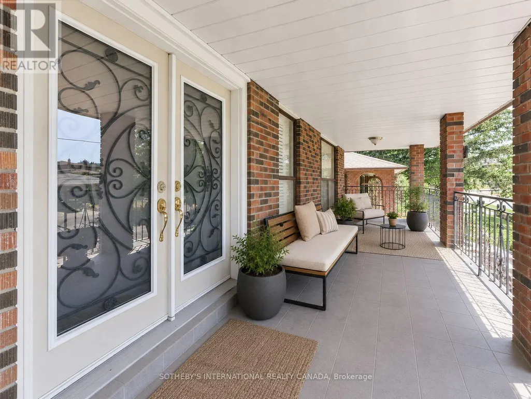
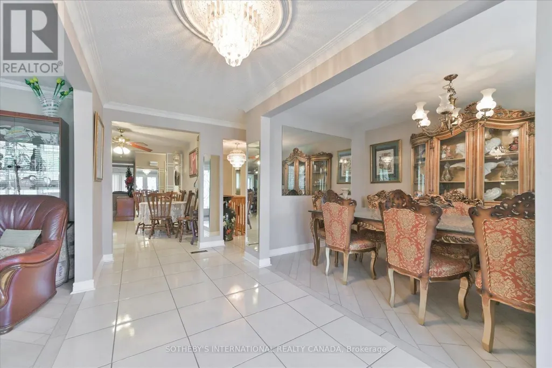
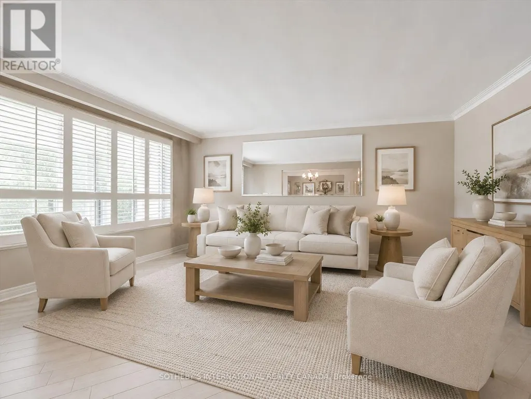
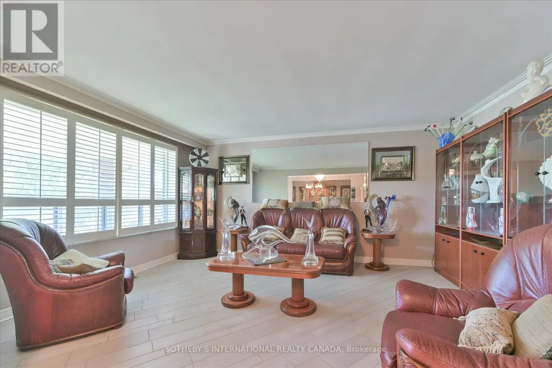
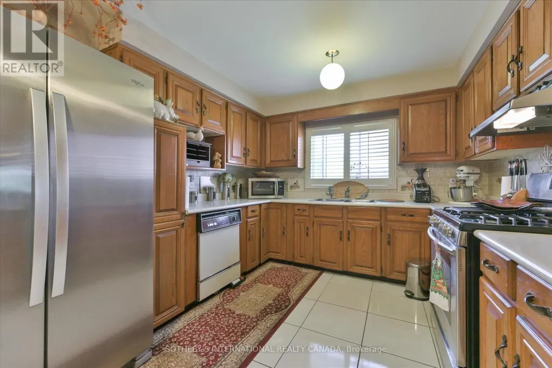
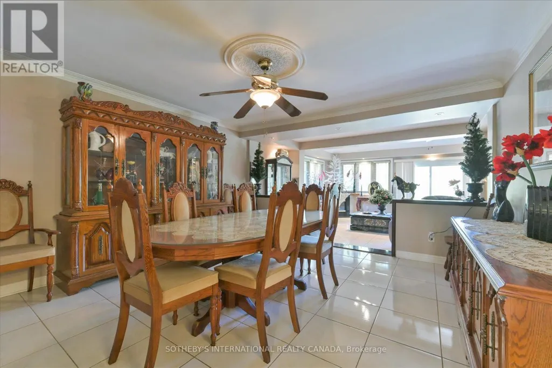
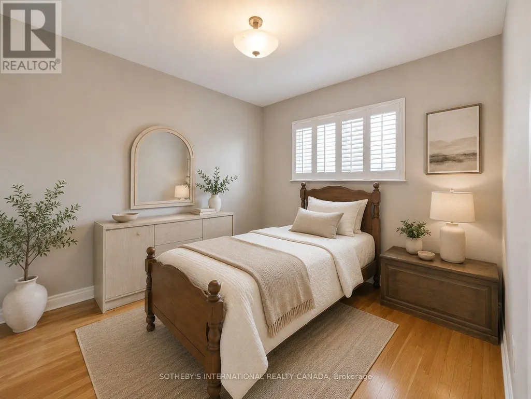
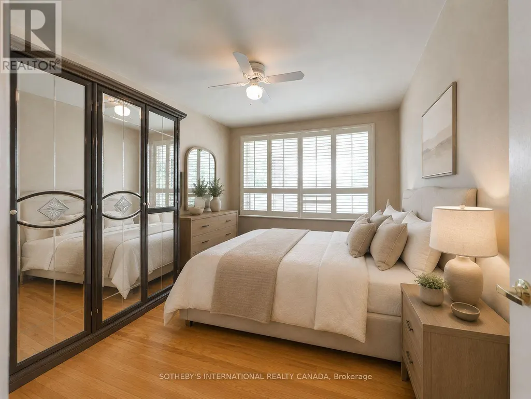
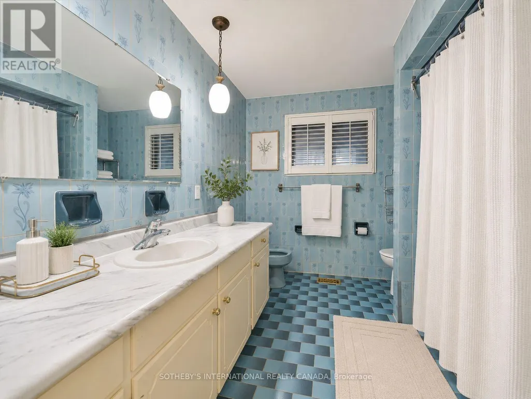
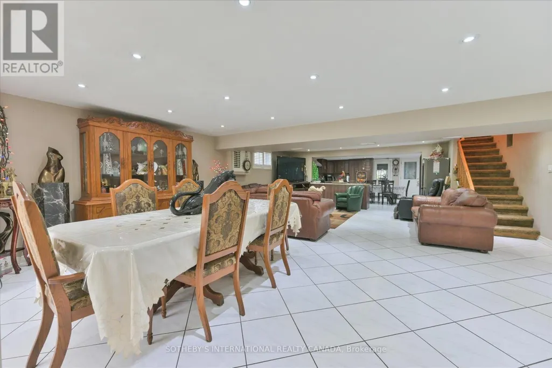
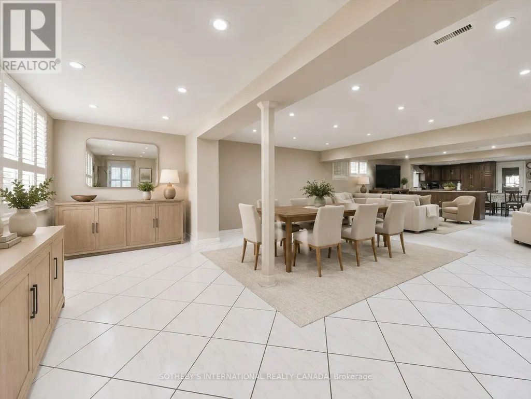
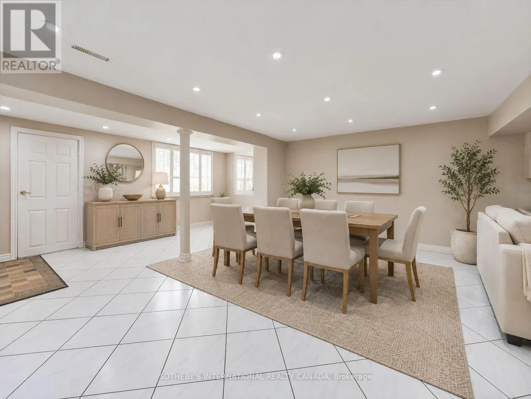
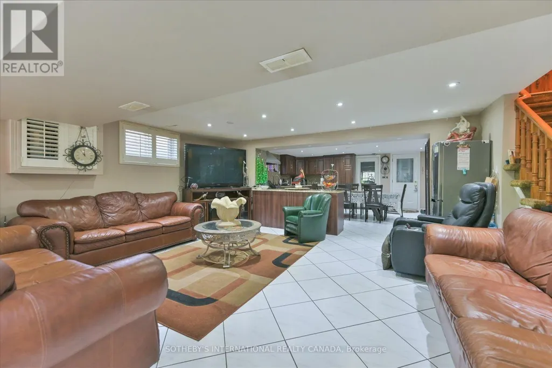
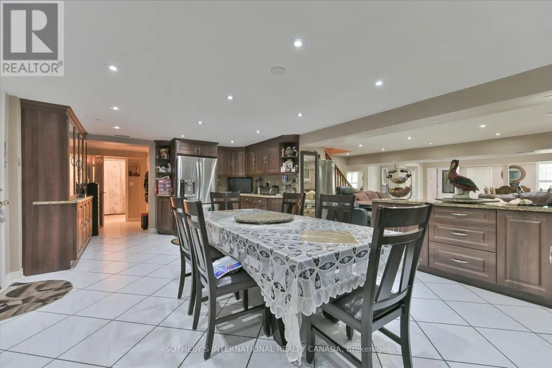
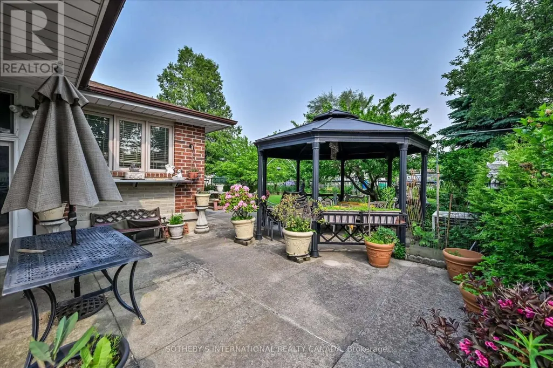
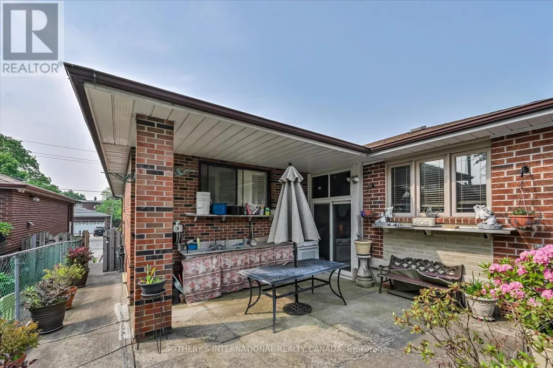
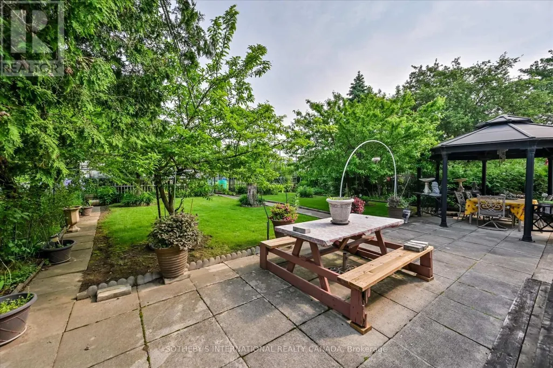
Newly priced and set on an exceptional 50 x 204 ft lot in the desirable Rustic/Maple Leaf community, 502 Queens Dr offers a rare opportunity w/ outstanding flexibility for end-users, investors, renovators & builders.This solid raised bungalow offers multiple paths forward: live in & update over time, accommodate extended family, explore income potential, renovate as an investment, or build new on a premium deep lot. Property being sold as is.The ground level features a separate entrance, walk-up to the backyard, open-concept layout, renovated kitchen w/ granite counters, backsplash & S/S appliances, 4pc bath, laundry room, large cold room & direct garage access into the kitchen. Bright & functional, this level offers strong potential for multi-generational living or a possible suite.The upper/main floor is accessed by a traditional front staircase and offers a classic family layout with formal living and dining rooms, family room, bright solarium, 3 bedrooms, 5pc bath w/ bidet, & a kitchen w/ S/S appliances and backsplash.The exceptionally deep backyard features mature trees, existing garden areas, gazebo, shed and outdoor sinks, offering a strong foundation to restore, redesign or create a private outdoor retreat. Ceramic tile and hardwood throughout, pot lights, generous room sizes and fantastic curb appeal. Patio enclosure can be removed to utilize 1.5-car garage space. Close to schools, parks, transit, shopping and major highways. A compelling opportunity in an established neighbourhood with lot value, flexibility and long-term upside. All existing window coverings, all electrical light fixtures, lower-level fridge, stove, dishwasher, washer and dryer, and upper-level fridge, stove and dishwasher. All chattels, fixtures and property being sold in as-is condition. Some images include AI visual renderings for illustrative purposes only, intended to help buyers envision the home's potential. Please refer to actual photos and in-person viewings for current condition (id:7434)
General Features
| Property Type | Single Family |
|---|---|
| CommunityName | Rustic |
| Amenities | Hospital, Park, Place of Worship, Public Transit |
| Building Architectural Style | Raised bungalow |
| Building Basement Features | Walk-up |
| Building Cooling Type | Central air conditioning |
| Location Description | Cross Streets: Keele and Lawrence. ** Directions: Please, follow your GPS. |
| Parking Space Total | 5 |
| Foundation Type | Concrete |
| Building Type | House |
| Ownership Type | Freehold |
| Building.StoriesTotal | 1 |
Interior Features
| Building Fireplace Present | True |
|---|---|
| Building Heating Type | Forced air |
| Building Heating Fuel | Natural gas |
| Basement Development | Finished |
| Basement Type | N/A (Finished), N/A |
| Construction Style Attachment | Detached |
| Flooring Type | Porcelain Tile, Ceramic, Tile, Hardwood |
| Living Area Range | 1500 |
| Bedrooms | 3 |
Exterior Features
| Structure | Porch, Shed |
|---|---|
| Land Amenities | Hospital, Park, Place of Worship, Public Transit |
| Landscape Features | Landscaped |
| Sewer | Sanitary sewer |
| Exterior Finish | Brick |
| Fence Type | Fully Fenced, Fenced yard |
Room Details
| Room | Dimensions | Level | Flooring | Details |
|---|---|---|---|---|
| Bathroom | Measurements not available | Ground level | ||
| Bedroom 2 | 3.12 m x 3.04 m | Main level | 3.04 m | |
| Bedroom 3 | 3.93 m x 3.04 m | Main level | 3.04 m | |
| Dining room | 3.81 m x 3.65 m | Ground level | 3.65 m | |
| Family room | 4.97 m x 4.72 m | Ground level | 4.72 m | |
| Kitchen | 7.31 m x 4.77 m | Ground level | 4.77 m | |
| Living room | 3.96 m x 2.74 m | Main level | 2.74 m | |
| Primary Bedroom | 4.34 m x 4.08 m | Main level | 4.08 m | |
| Solarium | 7.01 m x 4.67 m | Main level | 4.67 m |
Amenities
- Views
- New Construction
- Adult 55+
- Lease To Own
- No Strata Fees
- Furnished
- Primary On Main
- Air Conditioning
- Seller Finance
- Green
- Fixer Upper
- Horse
- Golf
- Fireplace
- Deck
- Garage
- Basement
- Pool

Property vs Single Family Average in M6L 1M8
Price
In The Neighbourhood
Primary On Main
Toronto (Rustic)
$ 799,900
- Type
- Single Family
- Rooms
- 3 Beds + 1.5 Baths
RE/MAX PREMIER INC.
Open House
Toronto (Rustic)
$ 1,075,000
- Type
- Single Family
- Rooms
- 4 Beds + 2 Baths
RIGHT AT HOME REALTY
Primary On Main
Toronto (Rustic)
$ 1,349,000
- Type
- Single Family
- Rooms
- 6 Beds + 3 Baths
RE/MAX PREMIER INC.

 Data provided by the Ontario Regional Technology & Information Systems. The information is deemed reliable, but is not guaranteed. Not intended to solicit buyers or sellers, landlords or tenants currently under contract.
The trademarks REALTOR®, REALTORS® and the REALTOR® logo are controlled by The Canadian Real Estate Association (CREA) and identify real estate professionals who are members of CREA. The trademarks MLS®, Multiple Listing Service® and the associated logos are owned
Data provided by the Ontario Regional Technology & Information Systems. The information is deemed reliable, but is not guaranteed. Not intended to solicit buyers or sellers, landlords or tenants currently under contract.
The trademarks REALTOR®, REALTORS® and the REALTOR® logo are controlled by The Canadian Real Estate Association (CREA) and identify real estate professionals who are members of CREA. The trademarks MLS®, Multiple Listing Service® and the associated logos are owned