
Waterfront - Golf Course - Primary on Main

Address
182 Bayshore Drive, Ramara, ON
Price
$ 1,098,000
Property Attributes
- ID#S13834570
- TypeSingle Family
- Listing Status Active
- MunicipalityRamara
- CityRamara
- AreaRural Ramara
- NeighbourhoodRural Ramara
- Postal CodeL0K 1B0
- StyleRaised bungalow
- Price$ 1,098,000
- Bedrooms3
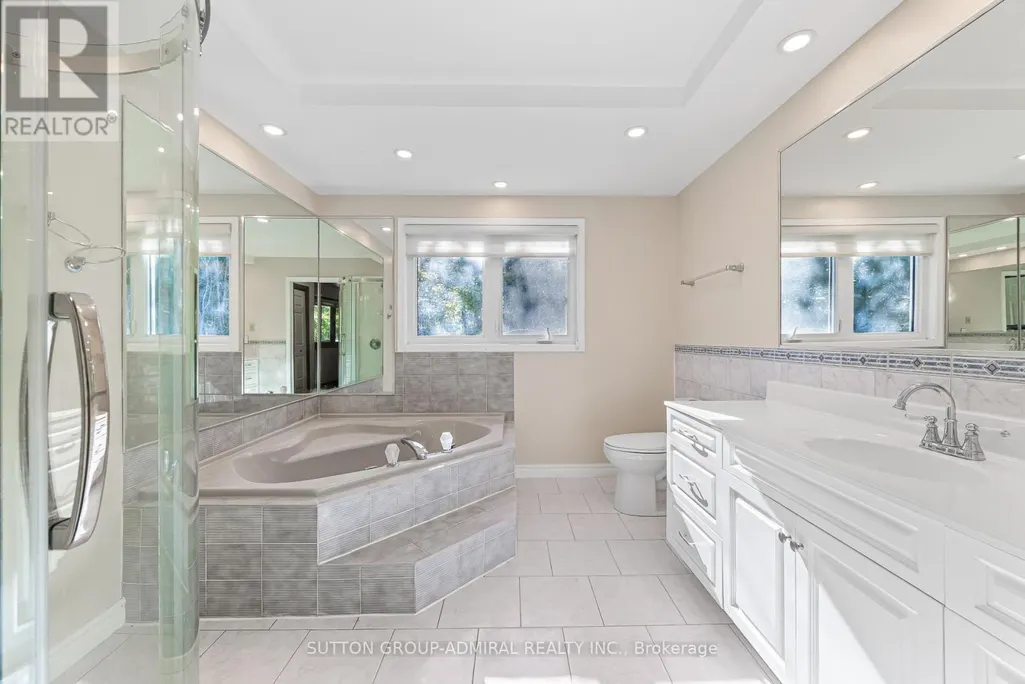
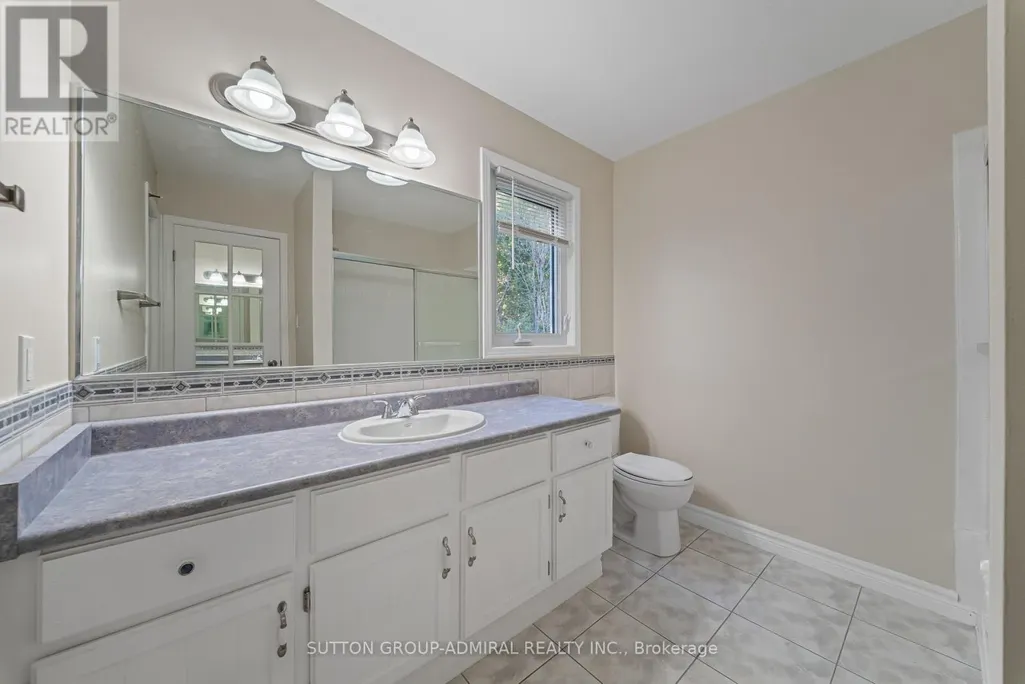
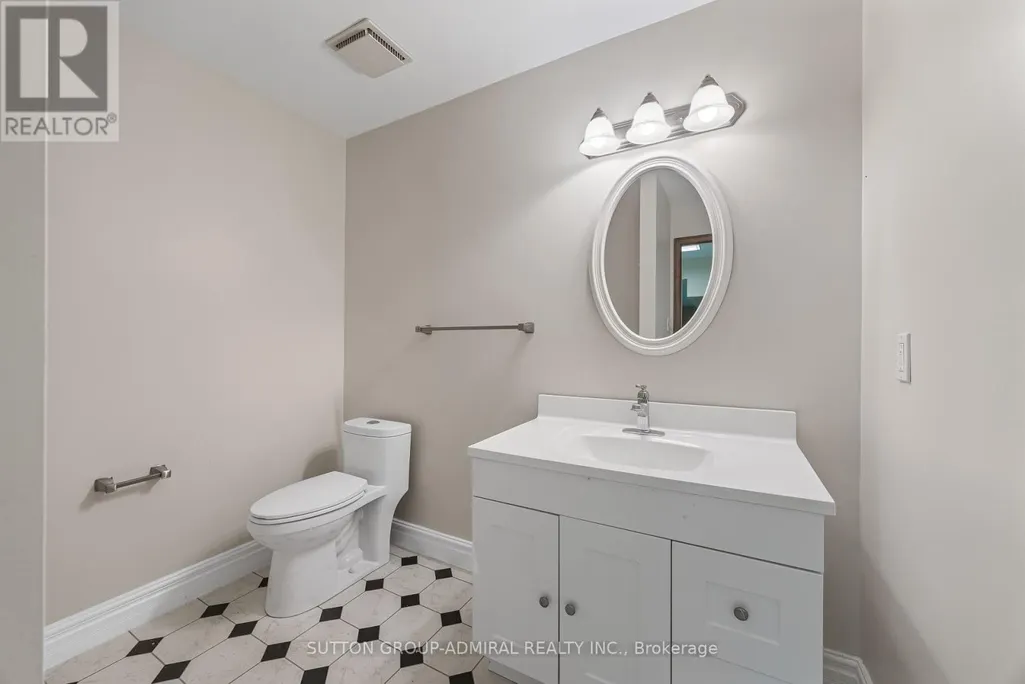
- Bathrooms2
- Half Bathrooms1
Data Source:
Canadian Real Estate Association (CREA)
Property Description
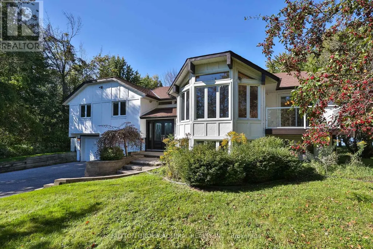
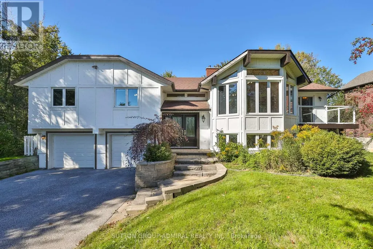
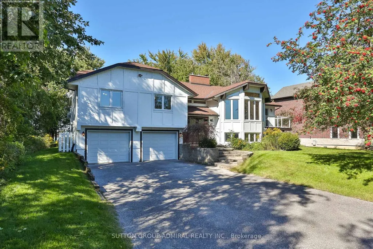
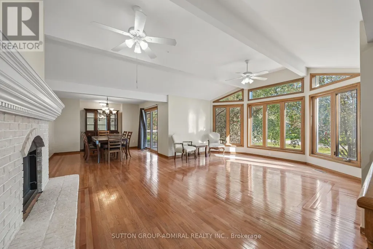
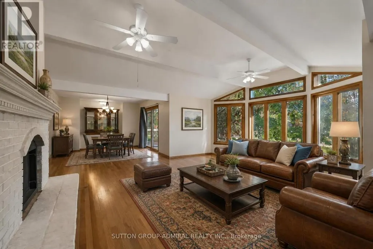
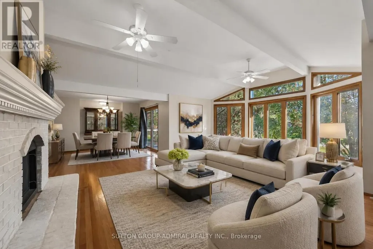
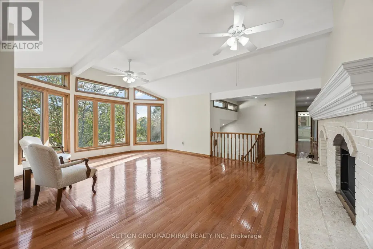
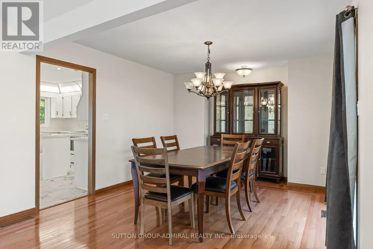
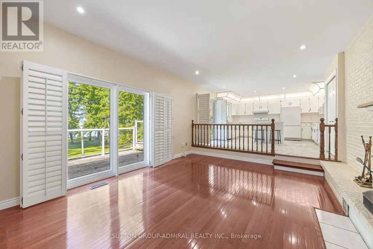
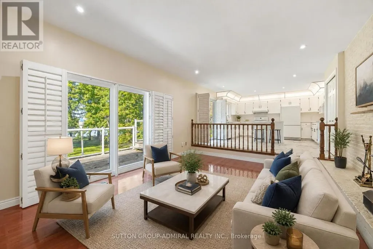
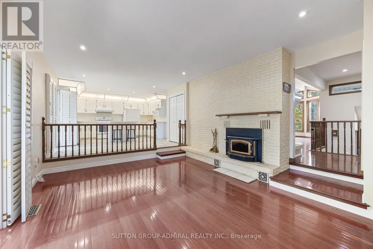
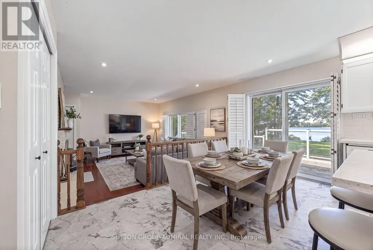
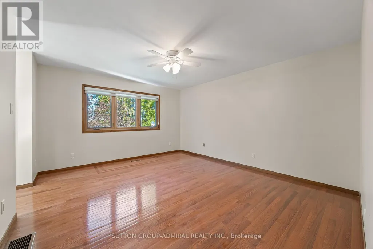
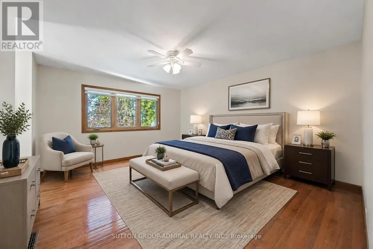
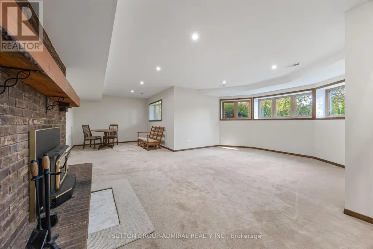
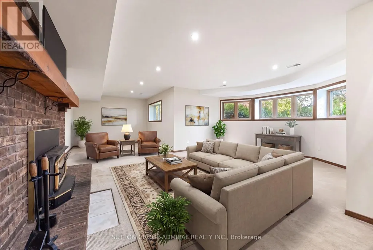
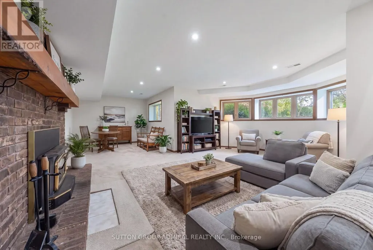
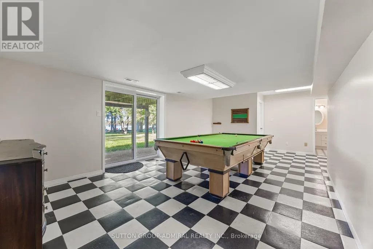
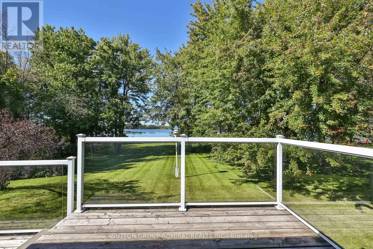
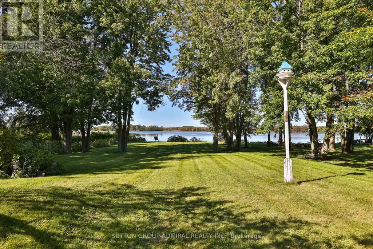
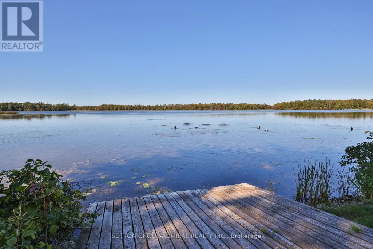
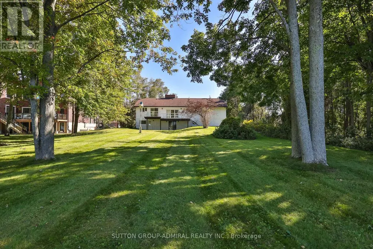
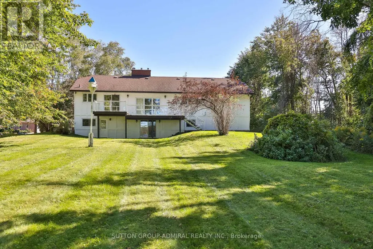
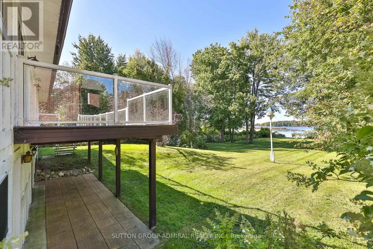
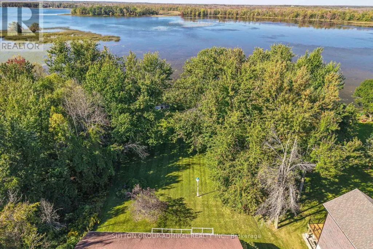
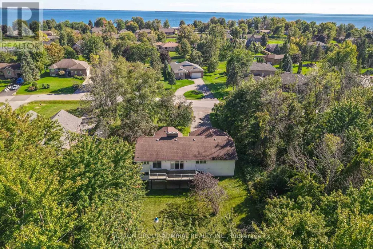
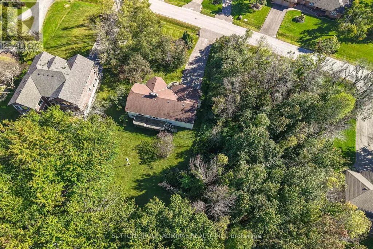
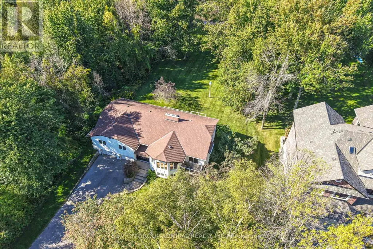
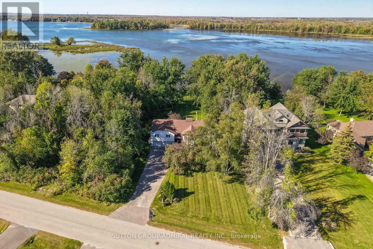
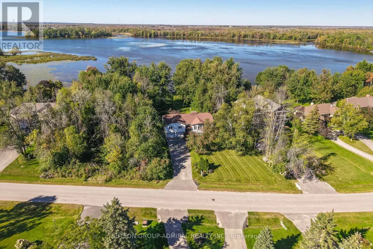
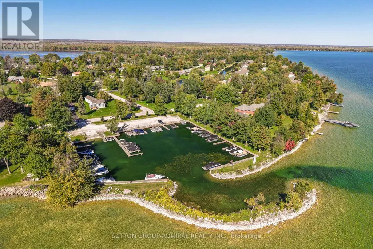
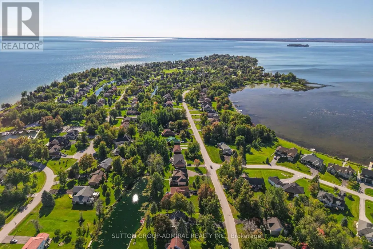
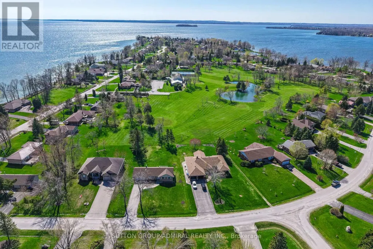
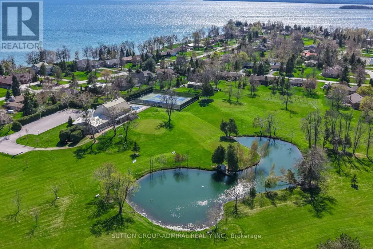
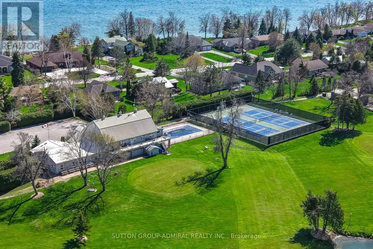
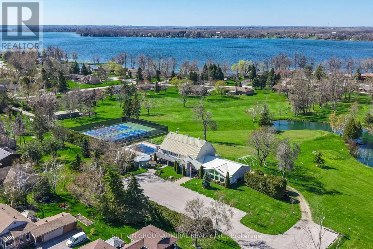
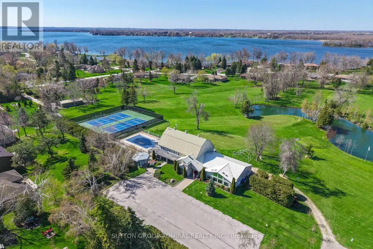
Welcome to 182 Bayshore Dr, a stunning waterfront retreat in sought-after Bayshore Village off Lake Simcoe. This approximately 3,000 sq ft home/cottage offers 3 bedrooms, 3 bathrooms, breathtaking lake views, and multiple walkouts for seamless indoor/outdoor living. Set on a generous lot with direct water access, perfect for boating, fishing, swimming, skating, snowmobiling, entertaining, and year-round enjoyment. Enjoy exclusive member-only amenities for approx. $1,100/year, including community events, golf, tennis, pickleball, pool, and The Hayloft community centre. Resort-style living at its finest. Price reduced-an exceptional opportunity to own off Lake Simcoe. Don't miss it! Motivated seller. Bring your offer. Staged using AI. (id:7434)
General Features
| Features | Irregular lot size |
|---|---|
| Easement | Unknown |
| Property Type | Single Family |
| CommunityName | Rural Ramara |
| Amenities | Golf Nearby, Hospital, Marina, Park |
| Building Age | 31 to 50 years |
| Building Appliances | Garage door opener remote(s), Water Heater, Dishwasher, Dryer, Stove, Washer, Refrigerator |
| Building Architectural Style | Raised bungalow |
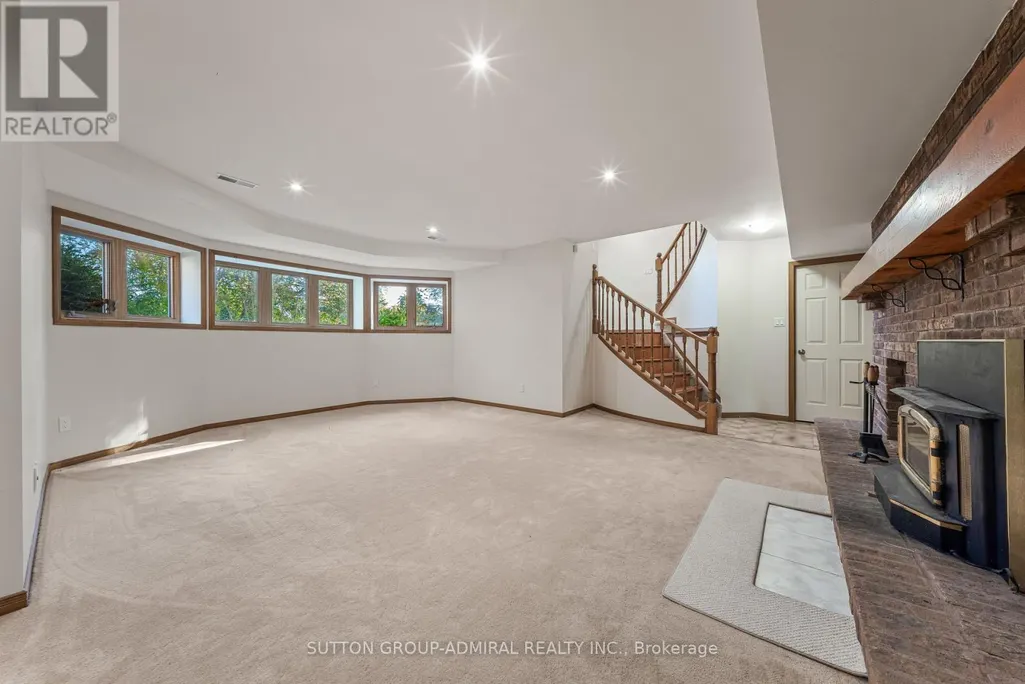
| Building Basement Features | Walk out |
| Building Cooling Type | Central air conditioning |
| Location Description | Barnstable Dr (Sideroad 20) and Bayshore Dr |
| Parking Space Total | 10 |
| Foundation Type | Block |
| Building Type | House |
| Ownership Type | Freehold |
| Building.StoriesTotal | 1 |
Interior Features
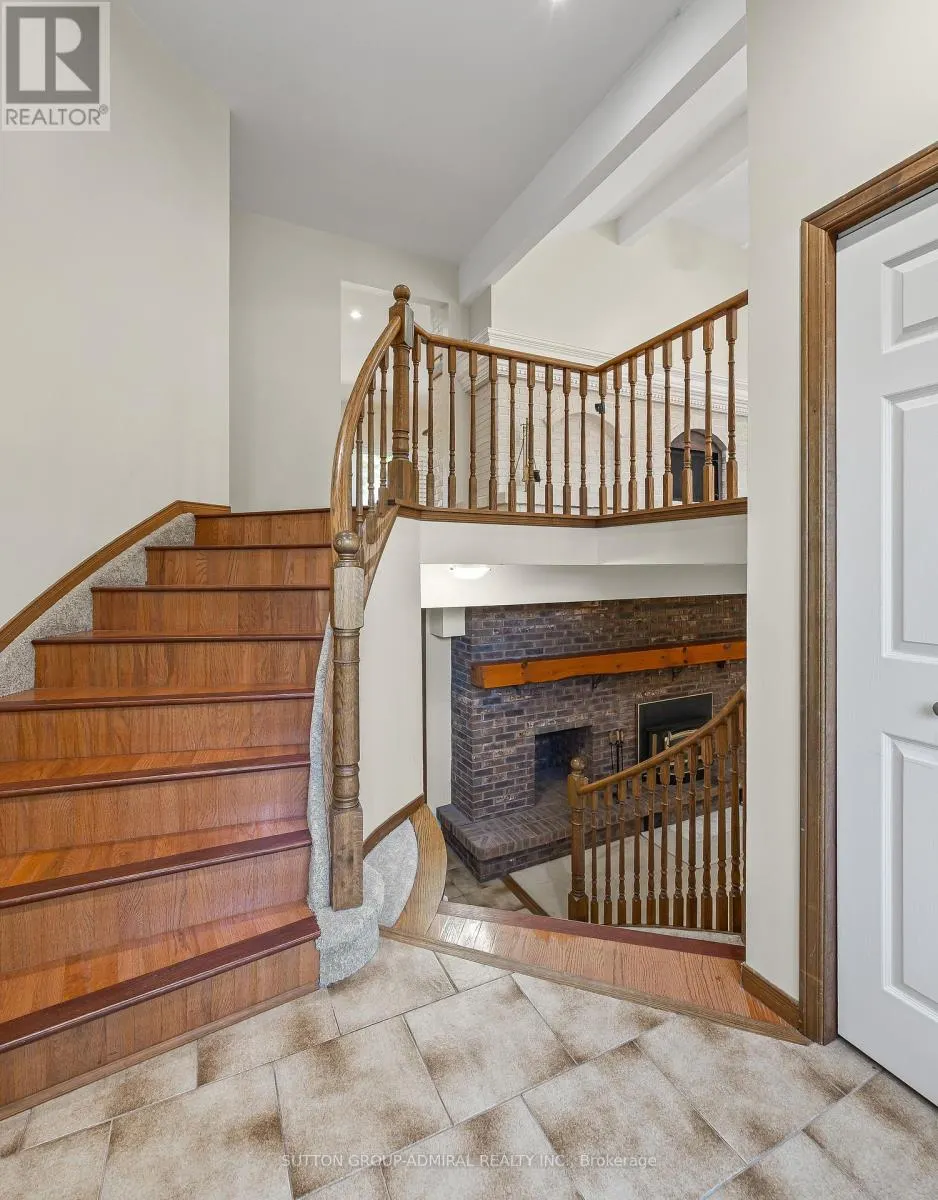
| Building Fireplace Present | True |
|---|---|
| Building Heating Type | Forced air |
| Building Heating Fuel | Propane |
| Basement Development | Finished |
| Basement Type | N/A (Finished) |
| Construction Style Attachment | Detached |
| Flooring Type | Hardwood, Carpeted |
| Living Area Range | 2500 |
| Bedrooms | 3 |
Exterior Features
| Water Front Name | Barnstable Bay |
|---|---|
| Water Front Type | Waterfront |
| ViewType | View, Lake view, Direct Water View |
| Land Amenities | Golf Nearby, Hospital, Marina, Park |
| Sewer | Sanitary sewer |
| Exterior Finish | Stucco |
Room Details
| Room | Dimensions | Level | Flooring | Details |
|---|---|---|---|---|
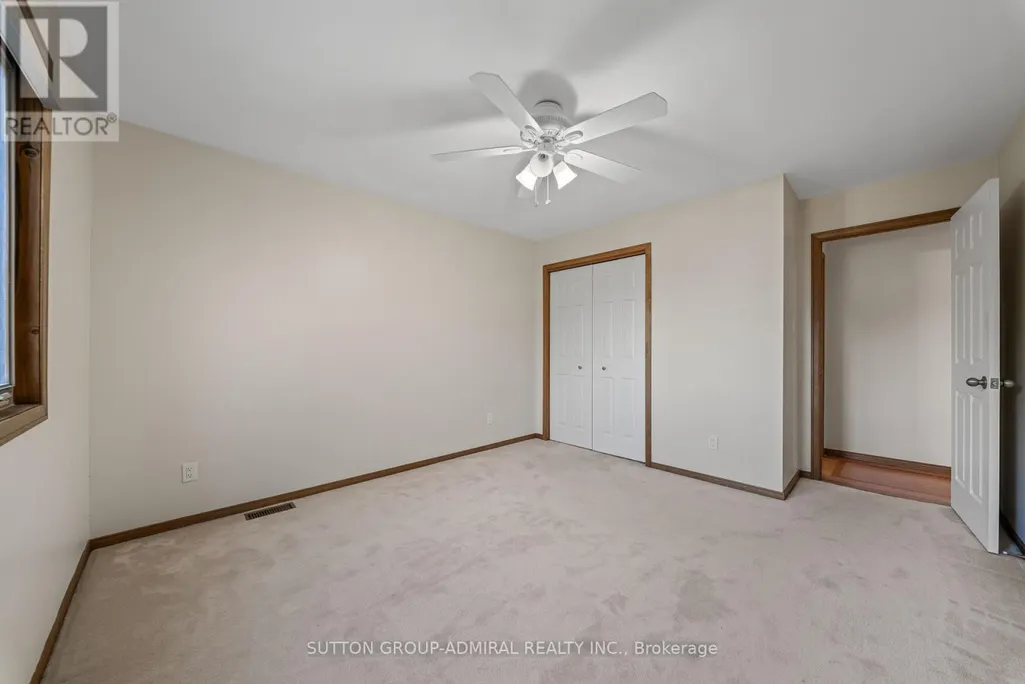
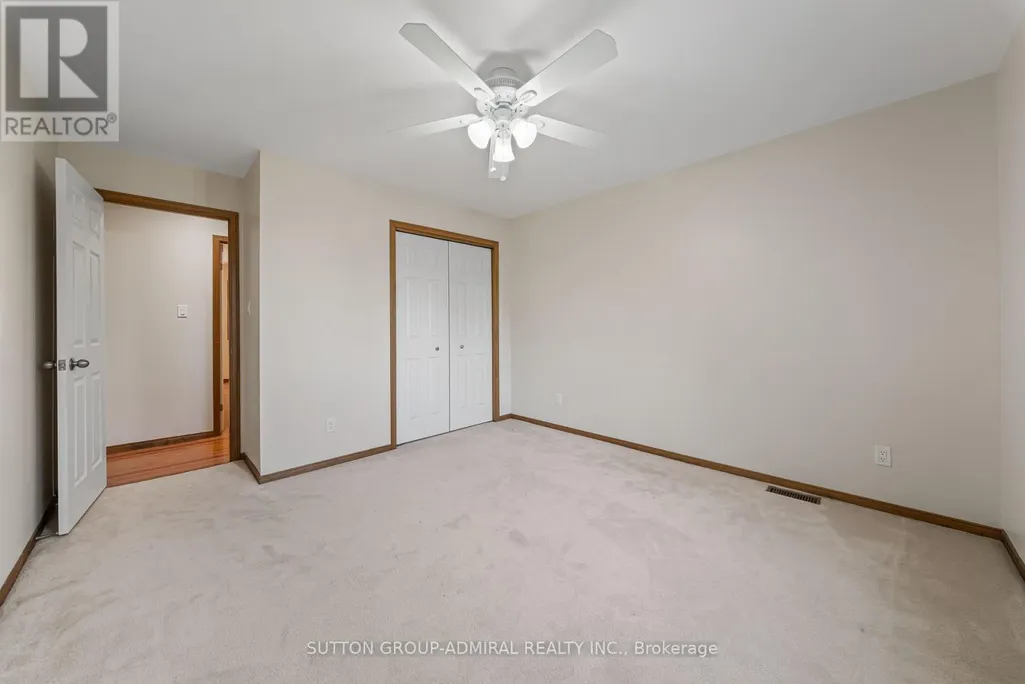
| Bedroom 2 | 4.32 m x 3.56 m | Main level | 3.56 m | |
| Bedroom 3 | 4.32 m x 3.56 m | Main level | 3.56 m | |
| Dining room | 3.57 m x 4.27 m | Main level | 4.27 m | |
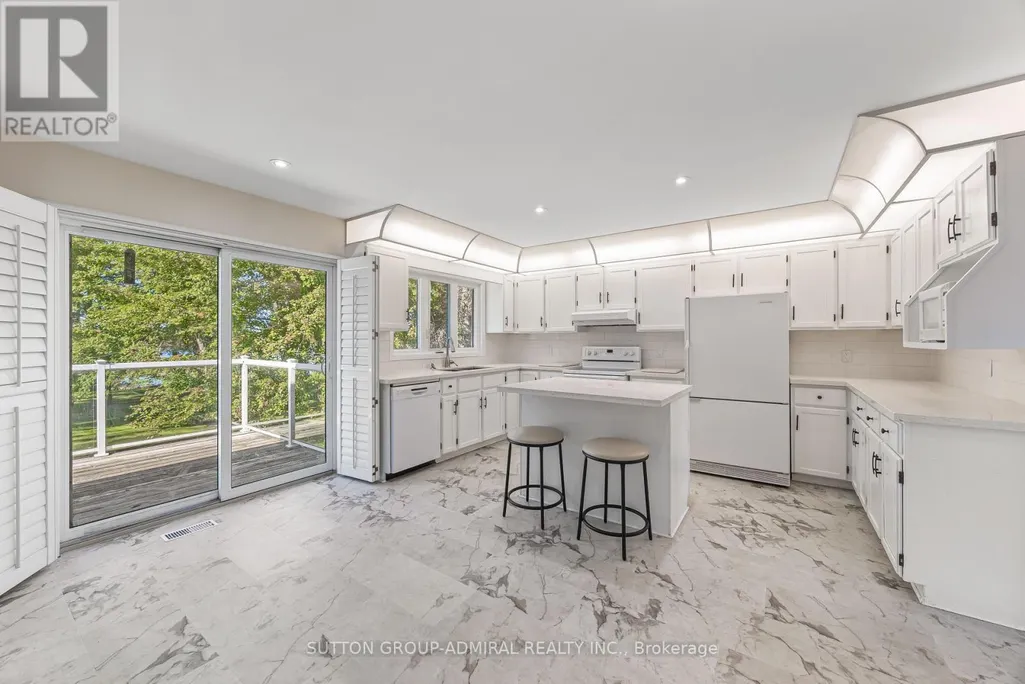
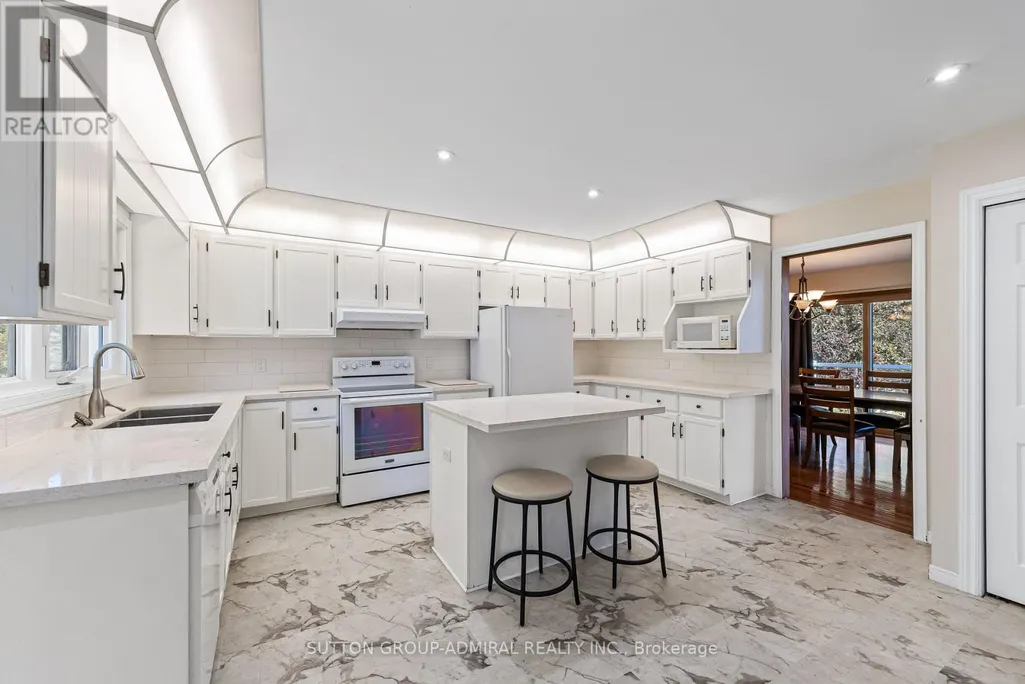
| Eating area | 4.57 m x 2.26 m | Main level | 2.26 m | |
| Family room | 6.4 m x 4.69 m | Main level | 4.69 m | |
| Games room | 2.87 m x 2.65 m | Lower level | 2.65 m | |
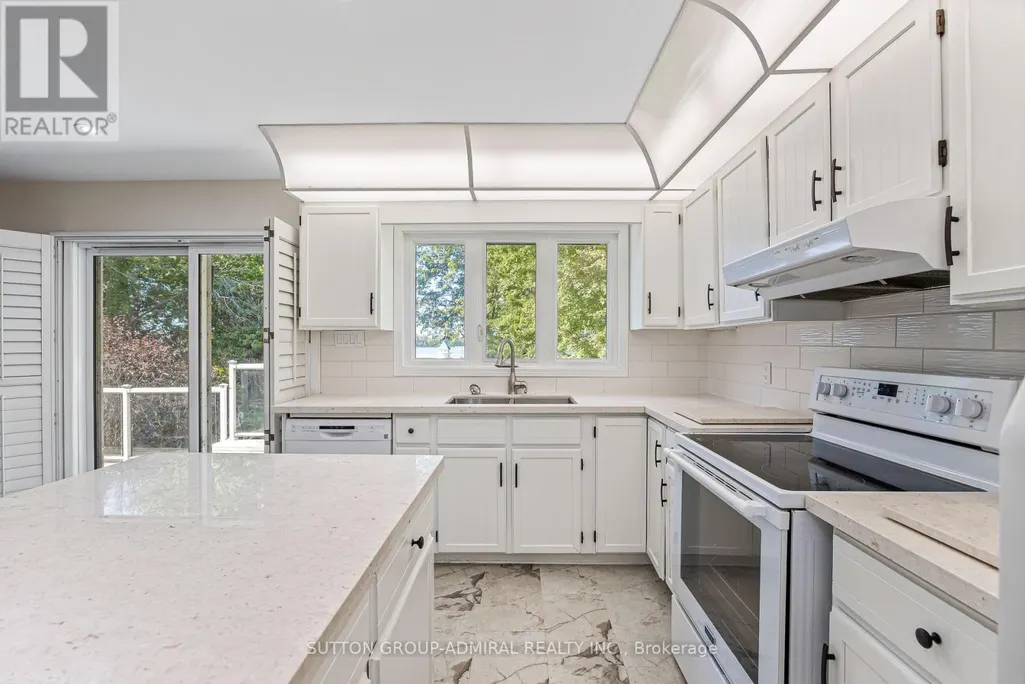
| Kitchen | 4.57 m x 2 m | Main level | 2 m | |
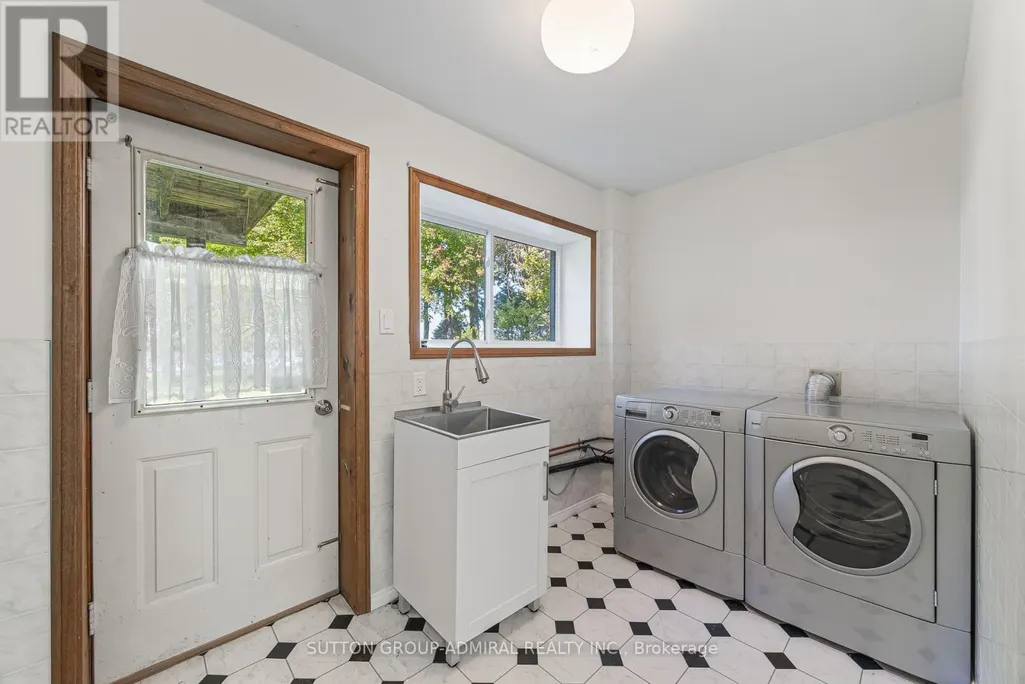
| Laundry room | 3.32 m x 1.89 m | Lower level | 1.89 m | |
| Living room | 4.57 m x 5.21 m | Main level | 5.21 m | |
| Primary Bedroom | 4.57 m x 2.56 m | Main level | 2.56 m | |
| Recreational, Games room | 9.5 m x 6.25 m | Lower level | 6.25 m |
Amenities
- Views
- New Construction
- Adult 55+
- Lease To Own
- No Strata Fees
- Furnished
- Primary On Main
- Air Conditioning
- Seller Finance
- Green
- Fixer Upper
- Horse
- Golf
- Fireplace
- Deck
- Garage
- Basement
- Pool

Property vs Single Family Average in L0K 1B0
Price
In The Neighbourhood
Just Listed
Ramara
$ 459,900
- Type
- Single Family
- Rooms
- 3 Beds + 1 Baths
RE/MAX HALLMARK PEGGY HILL GROUP REALTY
Waterfront
Ramara
$ 1,199,000
- Type
- Single Family
- Rooms
- 4 Beds + 3 Baths
CENTURY 21 ATRIA REALTY INC.
Primary On Main
Ramara
$ 989,999
- Type
- Single Family
- Rooms
- 3 Beds + 3 Baths
KELLER WILLIAMS EXPERIENCE REALTY
Waterfront
Ramara
$ 998,000
- Type
- Single Family
- Rooms
- 4 Beds + 2.5 Baths
CENTURY 21 ATRIA REALTY INC.
Waterfront
Ramara
$ 585,000
- Type
- Single Family
- Rooms
- 3 Beds + 2 Baths
COLDWELL BANKER THE REAL ESTATE CENTRE
Waterfront
Ramara
$ 3,595,000
- Type
- Single Family
- Rooms
- 0 Beds + 0 Baths
RE/MAX HALLMARK YORK GROUP REALTY LTD.
Open House
Ramara
$ 969,000
- Type
- Single Family
- Rooms
- 6 Beds + 3 Baths
Sotheby's International Realty Canada
Water Views
Ramara
$ 1,499,000
- Type
- Single Family
- Rooms
- 3 Beds + 3 Baths
RE/MAX HALLMARK PEGGY HILL GROUP REALTY

 Data provided by the Ontario Regional Technology & Information Systems. The information is deemed reliable, but is not guaranteed. Not intended to solicit buyers or sellers, landlords or tenants currently under contract.
The trademarks REALTOR®, REALTORS® and the REALTOR® logo are controlled by The Canadian Real Estate Association (CREA) and identify real estate professionals who are members of CREA. The trademarks MLS®, Multiple Listing Service® and the associated logos are owned
Data provided by the Ontario Regional Technology & Information Systems. The information is deemed reliable, but is not guaranteed. Not intended to solicit buyers or sellers, landlords or tenants currently under contract.
The trademarks REALTOR®, REALTORS® and the REALTOR® logo are controlled by The Canadian Real Estate Association (CREA) and identify real estate professionals who are members of CREA. The trademarks MLS®, Multiple Listing Service® and the associated logos are owned