
Views - Primary on Main











Address
7632 County 9 Road, Clearview (Creemore), ON
Price
$ 1,999,900
Property Attributes
- ID#S13798764
- TypeSingle Family
- Listing Status Active
- MunicipalityClearview (Creemore)
- CityClearview (Creemore)
- AreaCreemore
- NeighbourhoodCreemore
- Postal CodeL0M 1G0
- StyleBungalow
- Price$ 1,999,900
- Bedrooms2+3
- Bathrooms3
- Half Bathrooms1
Data Source:
Canadian Real Estate Association (CREA)
Property Description
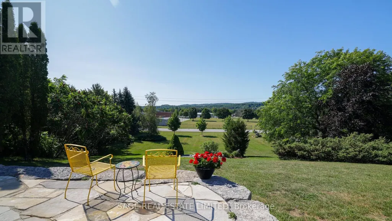
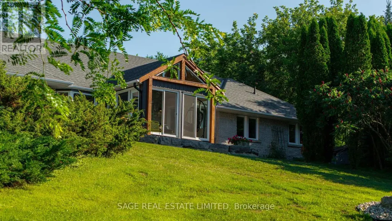
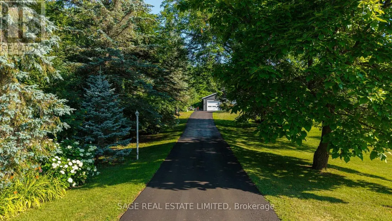
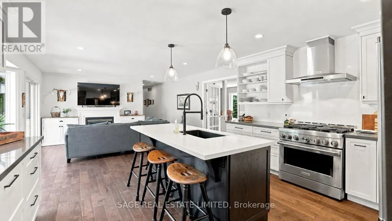
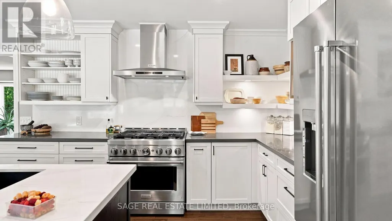
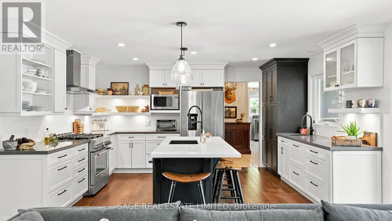
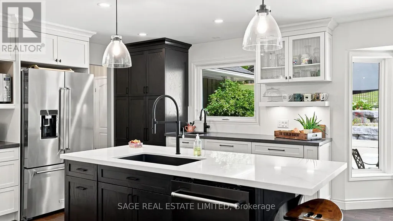
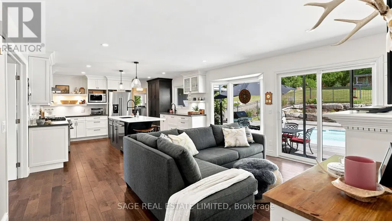
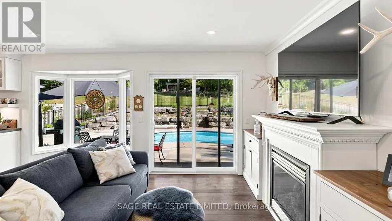
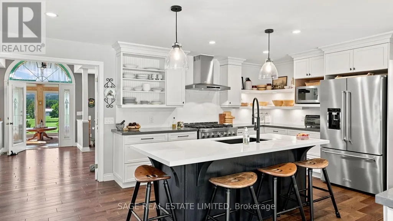
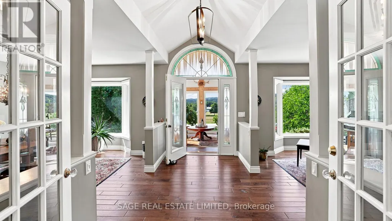
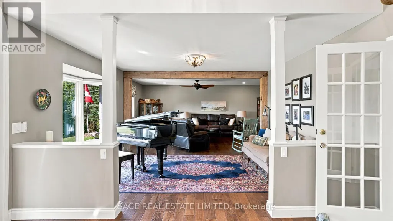
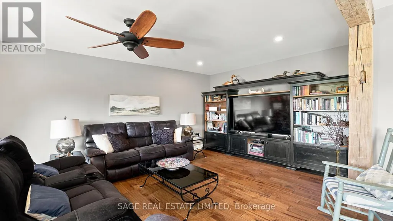
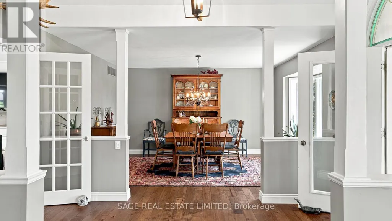
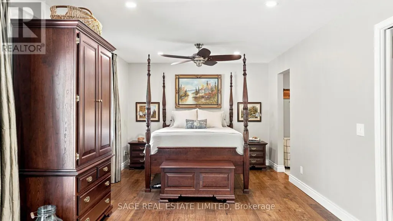
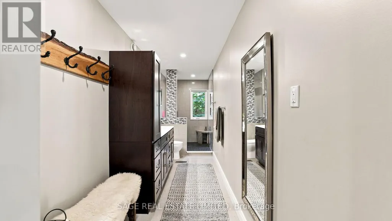
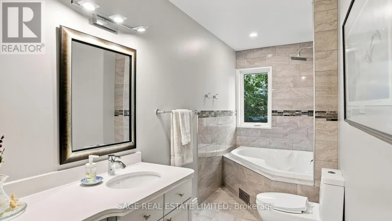
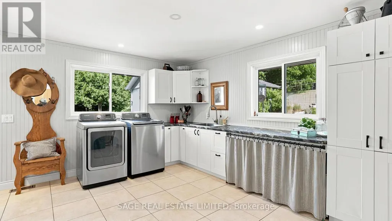
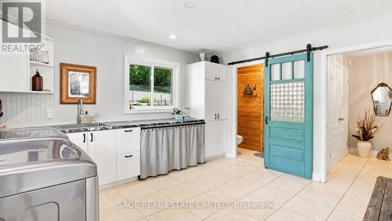
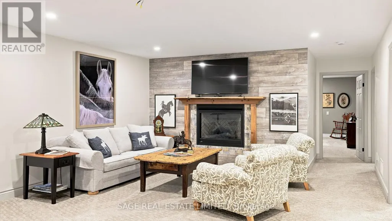
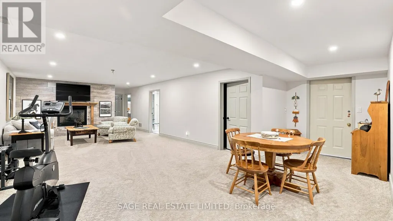
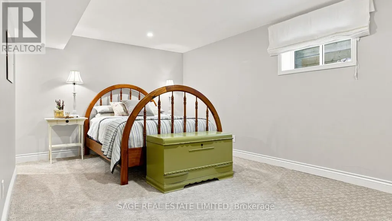
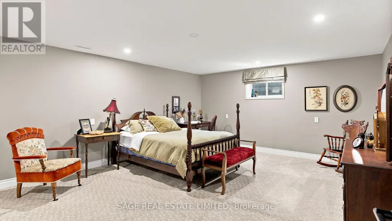
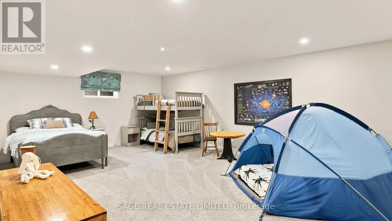
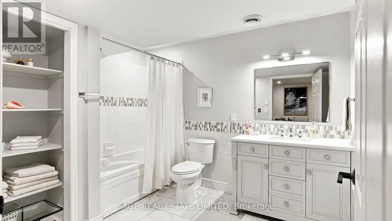
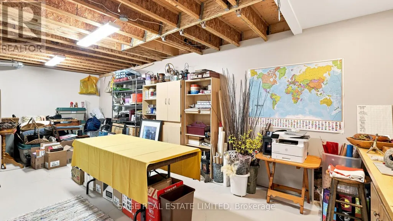
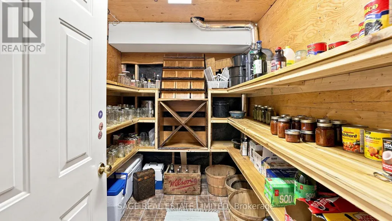
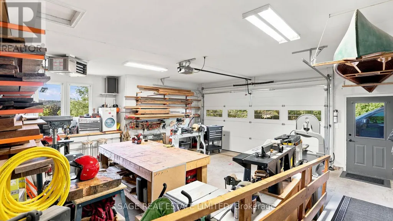
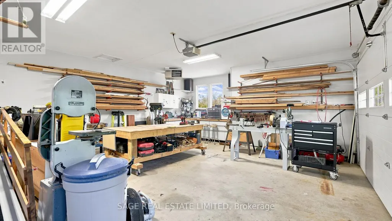
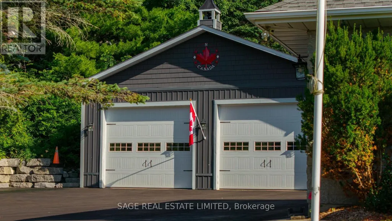
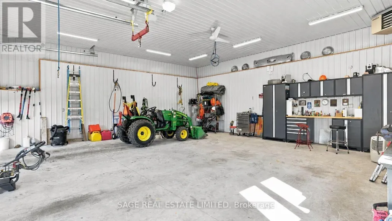
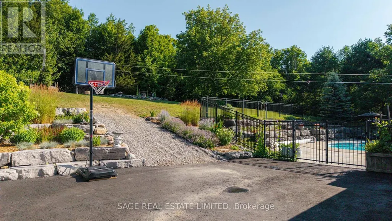
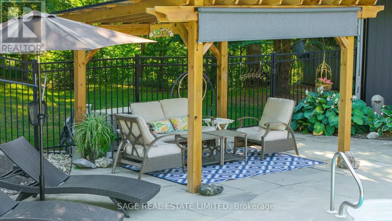
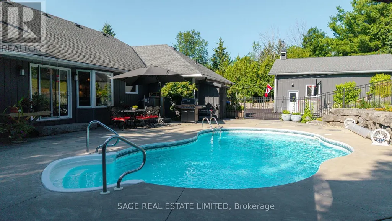
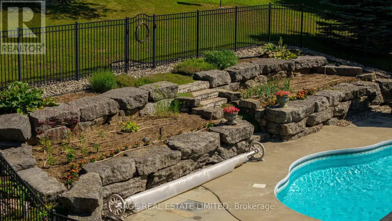
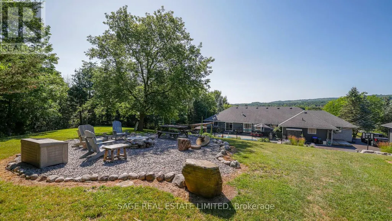
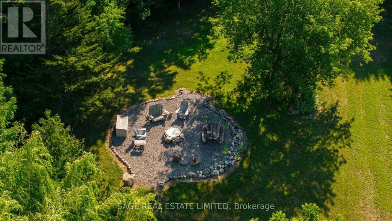
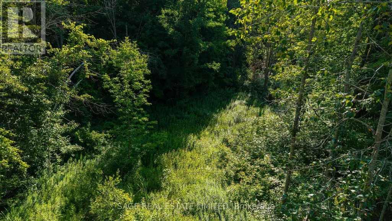
Some homes are built. This one was crafted... by hand, over more than a decade, by a family who wanted room enough for everyone they loved. Set on 2.3 private acres a short walk from Creemore, the land greets you first: a secluded border of mature trees backing onto forest, terraced gardens, a raspberry enclosure, and a hilltop fire pit looking out over the valley. Inside, the new kitchen was designed like a family chef would design one: gas range, generous breakfast bar, a dedicated coffee station, pull-out spice storage, and real pantry closets. It opens to a bright TV nook warmed by a gas fireplace, then flows into connected living, dining, and family rooms. A newly updated sunroom catches valley light from three sides... the kind of room where mornings slow down. The primary suite is oversized, with custom closets, a spa-inspired 4-pc ensuite, and its own walkout to the pool patio. A main-floor sauna and oversized laundry room complete the main floor. Downstairs, the fully finished lower level nearly matches the main floor in footprint. Three large bedrooms, a rec room split between a fireside lounge and open flex space for a gym, games, or kids zone, plus a dedicated craft room and cold room. Outside, a fenced, heated saltwater pool sits within a terraced garden with a pool shed and gas hookup for the barbecue. Two heated garages - one an oversized 32'x33' detached shop with attic storage -plus two more outbuildings. Recent upgrades run deep: new roof, furnace and heat pump, most windows and doors, driveway, retaining walls, fencing, and landscaping. Minutes on foot into one of Ontario's most-loved small towns... weekly summer concerts, the Copper Kettle Festival, Creemore Brewery, Michelin-recognized restaurant The Pine, and a run of cafés and boutiques, with the local school across the road, and Collingwood, Devil's Glen, and Mansfield twenty minutes out. A property designed with intention, ready for its next family's memories to begin. (id:7434)
General Features
| Features | Wooded area, Conservation/green belt |
|---|---|
| Pool Features | Salt Water Pool |
| Community Features | Community Centre |
| Property Type | Single Family |
| CommunityName | Creemore |
| Amenities | Schools, Ski area |
| Building Age | 16 to 30 years |
| Building Amenities | Fireplace(s) |
| Building Appliances | Central Vacuum |
| Building Architectural Style | Bungalow |
| Building Cooling Type | Central air conditioning, Air exchanger |
| Location Description | Cross Streets: Country Rd 9 & Collingwood St. ** Directions: North on Mill St (downtown Creemore), west on County Rd 9. |
| Parking Space Total | 14 |
| Foundation Type | Poured Concrete |
| Building Type | House |
| Ownership Type | Freehold |
| Building.StoriesTotal | 1 |
Interior Features
| Building Fireplace Present | True |
|---|---|
| Building Heating Type | Forced air, Heat Pump |
| Building Heating Fuel | Natural gas |
| Basement Development | Finished |
| Basement Type | Full (Finished) |
| Construction Style Attachment | Detached |
| Flooring Type | Carpeted, Concrete, Hardwood, Tile |
| Living Area Range | 2500 |
| Bedrooms | 2+3 |
Exterior Features
| Pool Type | Inground pool |
|---|---|
| Structure | Shed, Outbuilding |
| ViewType | View |
| Land Amenities | Schools, Ski area |
| Sewer | Sanitary sewer |
| Exterior Finish | Vinyl siding |
Room Details
| Room | Dimensions | Level | Flooring | Details |
|---|---|---|---|---|
| Bedroom | 3.5 m x 4.83 m | Main level | 4.83 m | |
| Cold room | 1.96 m x 2.52 m | Basement | 2.52 m | |
| Dining room | 5.03 m x 3.8 m | Main level | 3.8 m | |
| Family room | 5.22 m x 4.77 m | Main level | 4.77 m | |
| Kitchen | 4.66 m x 3.78 m | Main level | 3.78 m | |
| Laundry room | 4.72 m x 4.22 m | Main level | 4.22 m | |
| Living room | 6.09 m x 3.79 m | Main level | 3.79 m | |
| Other | 5.02 m x 3.71 m | Main level | 3.71 m | |
| Primary Bedroom | 7.36 m x 3.36 m | Main level | 3.36 m | |
| Recreational, Games room | 9.63 m x 6.16 m | Basement | 6.16 m | |
| Sunroom | 3.38 m x 3.47 m | Main level | 3.47 m | |
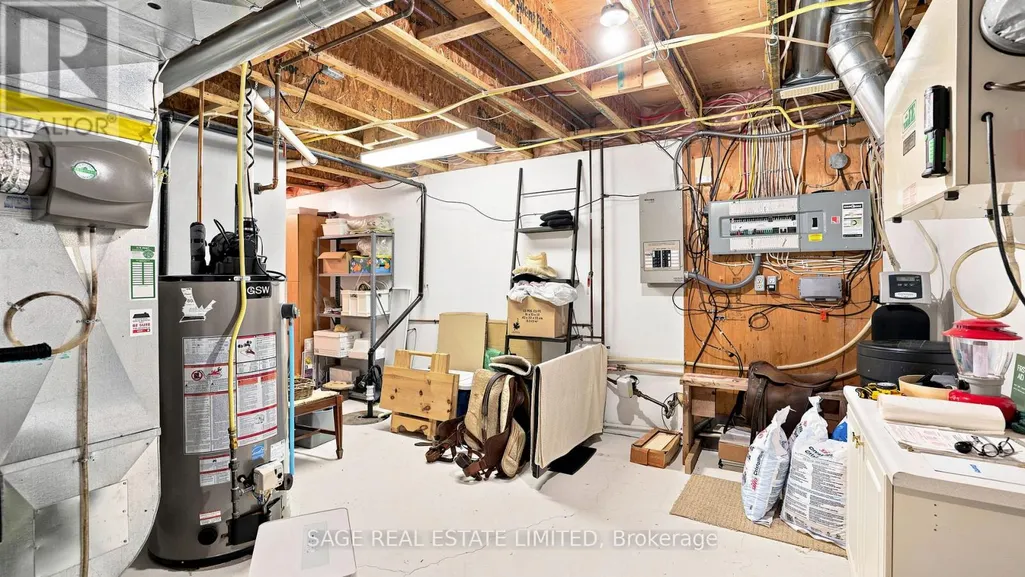
| Utility room | 7.4 m x 4.12 m | Basement | 4.12 m |
Amenities
- Views
- New Construction
- Adult 55+
- Lease To Own
- No Strata Fees
- Furnished
- Primary On Main
- Air Conditioning
- Seller Finance
- Green
- Fixer Upper
- Horse
- Golf
- Fireplace
- Deck
- Garage
- Basement
- Pool

Property vs Single Family Average in L0M 1G0
Price
In The Neighbourhood
Clearview (Creemore)
$ 549,900
- Type
- Single Family
- Rooms
- 4 Beds + 1 Baths
RE/MAX HALLMARK CHAY REALTY
Golf Course
Clearview (Creemore)
$ 884,000
- Type
- Single Family
- Rooms
- 4 Beds + 3 Baths
Sotheby's International Realty Canada
Water Views
Clearview (Creemore)
$ 1,425,000
- Type
- Single Family
- Rooms
- 3 Beds + 2 Baths
RE/MAX HALLMARK CHAY REALTY
Water Views
Clearview (Creemore)
$ 1,124,900
- Type
- Single Family
- Rooms
- 4 Beds + 3 Baths
RE/MAX HALLMARK CHAY REALTY
Golf Course
Clearview (Creemore)
$ 749,900
- Type
- Single Family
- Rooms
- 5 Beds + 3 Baths
RE/MAX HALLMARK PEGGY HILL GROUP REALTY
Primary On Main
Clearview (Creemore)
$ 1,099,000
- Type
- Single Family
- Rooms
- 6 Beds + 3 Baths
RE/MAX By The Bay Brokerage
Views
Clearview (Creemore)
$ 999,000
- Type
- Single Family
- Rooms
- 3 Beds + 2 Baths
Sotheby's International Realty Canada
Golf Course
Clearview (Creemore)
$ 799,950
- Type
- Single Family
- Rooms
- 2 Beds + 2 Baths
Chestnut Park Real Estate
Clearview (Creemore)
$ 925,000
- Type
- Single Family
- Rooms
- 4 Beds + 2.5 Baths
Sotheby's International Realty Canada
Primary On Main
Clearview (Creemore)
$ 879,900
- Type
- Single Family
- Rooms
- 3 Beds + 2 Baths
RE/MAX HALLMARK CHAY REALTY
Primary On Main
Clearview (Creemore)
$ 579,900
- Type
- Single Family
- Rooms
- 2 Beds + 1 Baths
REAL BROKER ONTARIO LTD.

 Data provided by the Ontario Regional Technology & Information Systems. The information is deemed reliable, but is not guaranteed. Not intended to solicit buyers or sellers, landlords or tenants currently under contract.
The trademarks REALTOR®, REALTORS® and the REALTOR® logo are controlled by The Canadian Real Estate Association (CREA) and identify real estate professionals who are members of CREA. The trademarks MLS®, Multiple Listing Service® and the associated logos are owned
Data provided by the Ontario Regional Technology & Information Systems. The information is deemed reliable, but is not guaranteed. Not intended to solicit buyers or sellers, landlords or tenants currently under contract.
The trademarks REALTOR®, REALTORS® and the REALTOR® logo are controlled by The Canadian Real Estate Association (CREA) and identify real estate professionals who are members of CREA. The trademarks MLS®, Multiple Listing Service® and the associated logos are owned