
Waterfront
Address
144 Jarvis Street, Orillia, ON
Price
$ 589,900
Property Attributes
- ID#S13798166
- TypeSingle Family
- Listing Status Active
- MunicipalityOrillia
- CityOrillia
- AreaOrillia
- NeighbourhoodOrillia
- Postal CodeL3V 2A6
- Style
- Price$ 589,900
- Bedrooms4
- Bathrooms2
- Half Bathrooms1
Data Source:
Canadian Real Estate Association (CREA)
Property Description
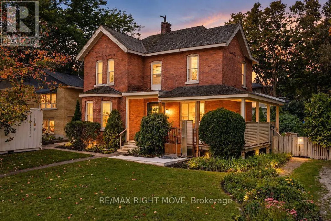
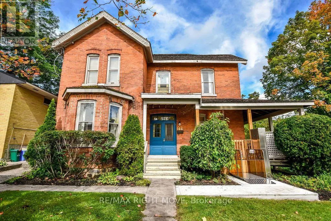
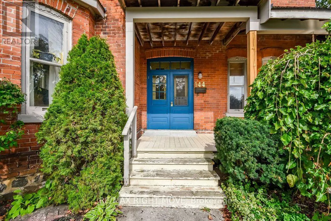
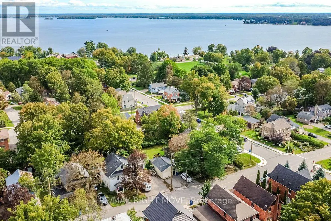
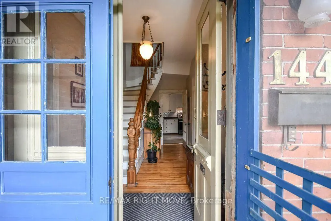
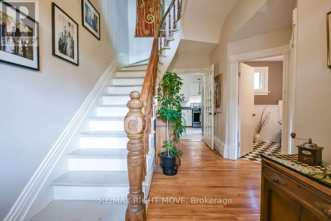
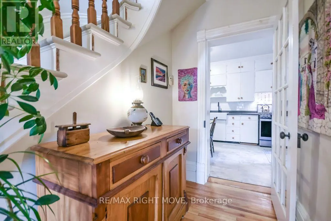
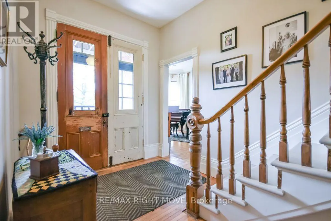
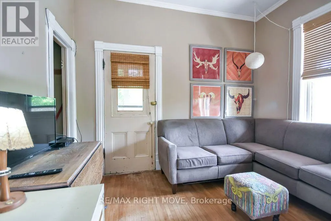
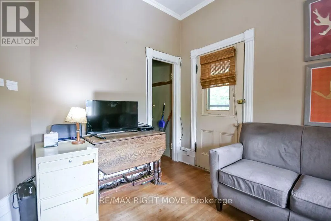
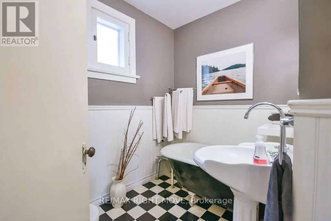
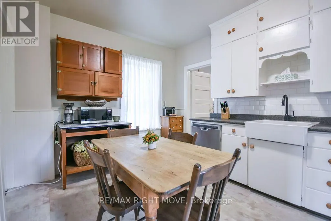
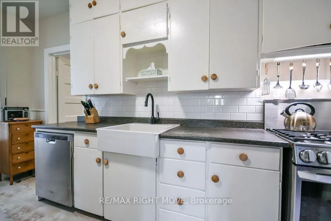
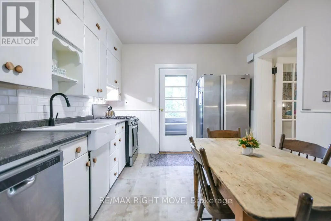
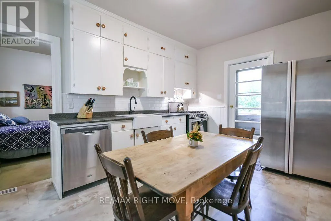
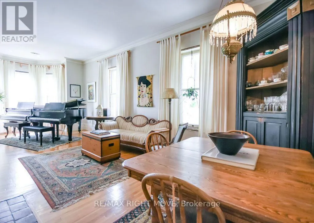
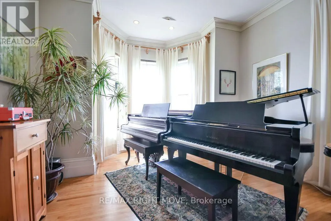
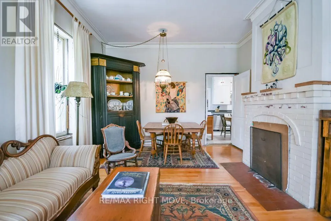
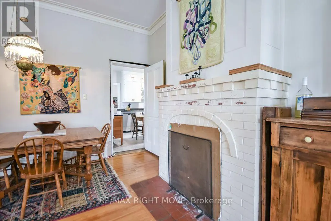
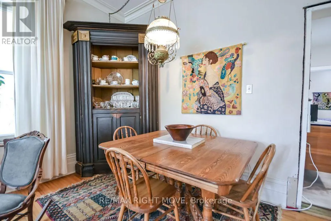
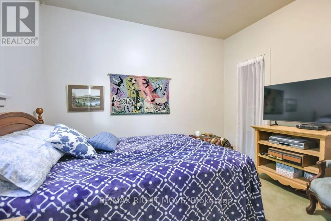
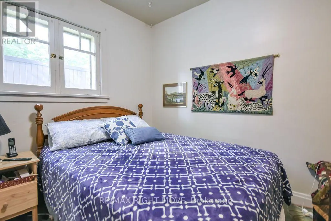
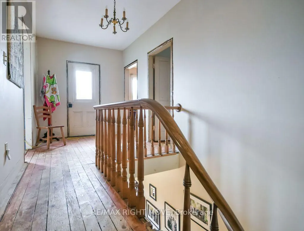
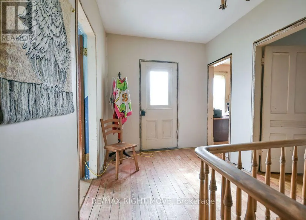
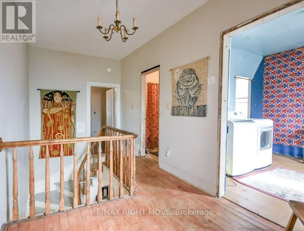
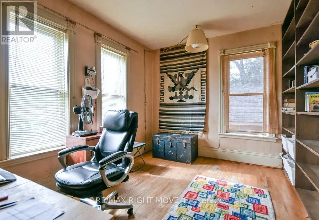
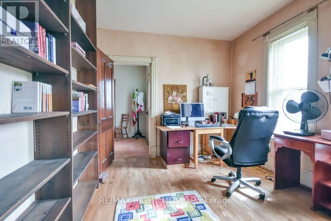
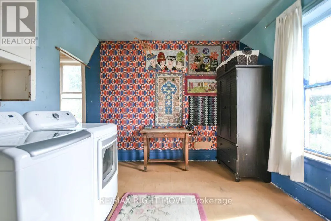
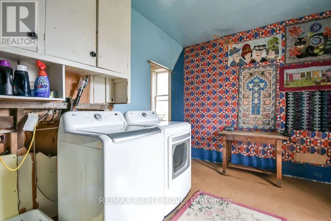
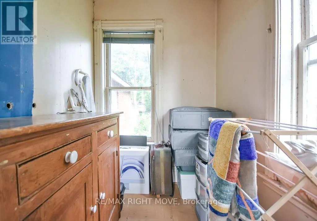
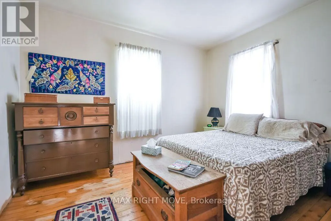
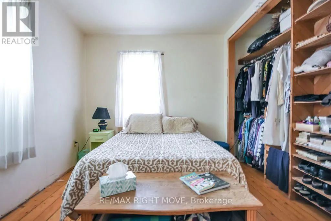
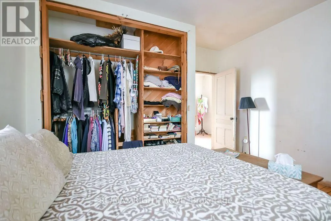
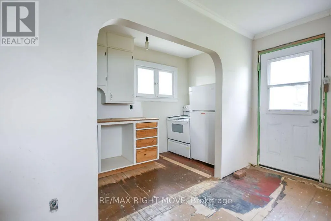
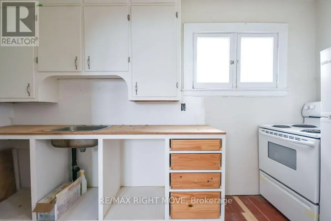
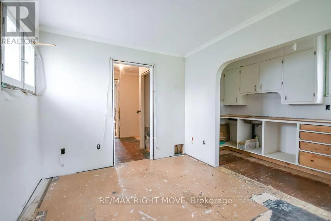
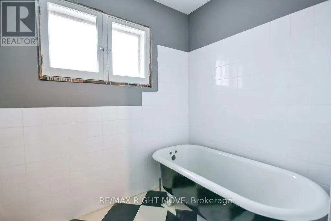
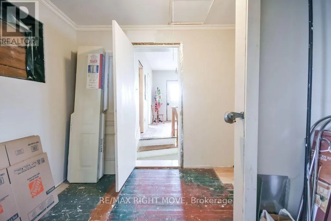
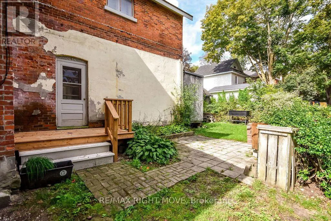
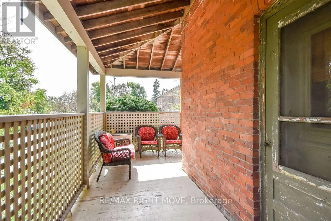
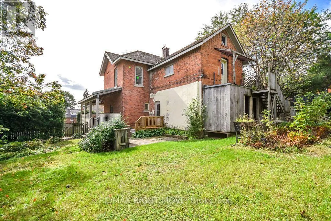
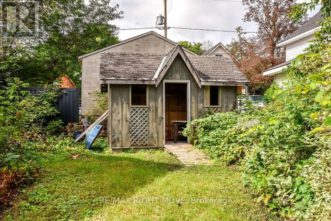
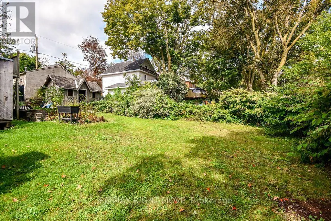
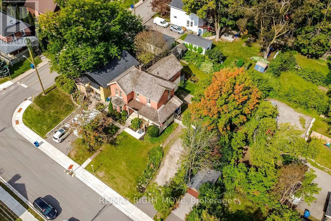
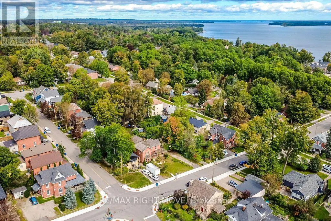
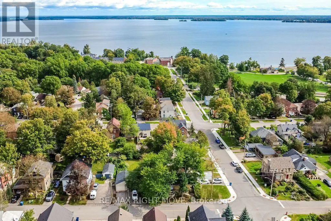
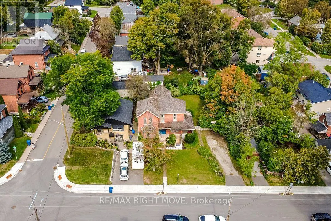
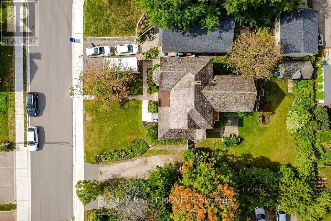
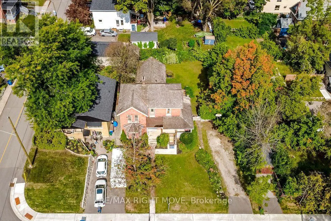
Welcome to 144 Jarvis Street, a truly special piece of Orillia history in the sought-after North Ward, just steps from the main beach waterfront of Lake Couchiching! Built in 1900, this charming red brick century home is full of character and curb appeal, featuring a classic wrap-around porch and an abundance of natural light. The main home offers 4 bedrooms and 2 bathrooms, with original character and historic details blending beautifully with everyday functionality. The generous double lot in town is a rare find, offering two separate driveways, ample parking and plenty of outdoor space. Adding incredible versatility, the rear of the property offers potential for a separate bachelor apartment, complete with its own bathroom and separate living space. Whether you're looking for space for extended family, guests, a home office or future rental potential, this area offers plenty of possibilities. A storage shed provides additional exterior storage.Enjoy the best of the North Ward with Lake Couchiching and the waterfront just minutes away, along with parks, schools, shopping, restaurants and downtown Orillia. For added peace of mind, the roof is scheduled to be completely reshingled in October 2026. A rare opportunity to own a red brick century home with a wrap-around porch, double lot and potential additional living space, all in one of Orillia's established neighbourhoods and close to the Lake Couchiching. (id:7434)
General Features
| Property Type | Single Family |
|---|---|
| CommunityName | Orillia |
| Amenities | Beach, Park, Public Transit, Schools |
| Building Age | 100+ years |
| Building Appliances | Water Heater, Dishwasher, Dryer, Stove, Washer, Window Coverings, Refrigerator |
| Building Cooling Type | None |
| Location Description | Cross Streets: Parkview Ave/Jarvis St. ** Directions: Laclie St to Jarvis St. |
| Parking Space Total | 6 |
| Foundation Type | Stone |
| Building Type | House |
| Ownership Type | Freehold |
| Building.StoriesTotal | 2 |
Interior Features
| Building Fireplace Present | True |
|---|---|
| Building Heating Type | Forced air |
| Building Heating Fuel | Natural gas |
| Basement Development | Unfinished |
| Basement Type | Crawl space (Unfinished) |
| Construction Style Attachment | Detached |
| Living Area Range | 2000 |
| Bedrooms | 4 |
Exterior Features
| Structure | Deck, Porch |
|---|---|
| Water Front Type | Waterfront |
| Land Amenities | Beach, Park, Public Transit, Schools |
| Sewer | Sanitary sewer |
| Exterior Finish | Brick |
Room Details
| Room | Dimensions | Level | Flooring | Details |
|---|---|---|---|---|
| Bathroom | 2.51 m x 1.95 m | Main level | 1.95 m | |
| Bedroom | 3.43 m x 3.12 m | Main level | 3.12 m | |
| Bedroom 3 | 3.88 m x 3.68 m | Second level | 3.68 m | |
| Bedroom 4 | 3.16 m x 3.15 m | Second level | 3.15 m | |
| Dining room | 2.68 m x 3.74 m | Second level | 3.74 m | |
| Family room | 3.88 m x 8.46 m | Main level | 8.46 m | |
| Kitchen | 4.45 m x 3.17 m | Main level | 3.17 m | |
| Living room | 3.51 m x 3.15 m | Main level | 3.15 m | |
| Primary Bedroom | 3.88 m x 3.39 m | Second level | 3.39 m |
Amenities
- Views
- New Construction
- Adult 55+
- Lease To Own
- No Strata Fees
- Furnished
- Primary On Main
- Air Conditioning
- Seller Finance
- Green
- Fixer Upper
- Horse
- Golf
- Fireplace
- Deck
- Garage
- Basement
- Pool

Property vs Single Family Average in L3V 2A6
Price
In The Neighbourhood
Just Listed
Orillia
$ 825,900
- Type
- Single Family
- Rooms
- 4 Beds + 2.5 Baths
RE/MAX HALLMARK YORK GROUP REALTY LTD.
Open House
Orillia
$ 699,900
- Type
- Single Family
- Rooms
- 5 Beds + 3.5 Baths
CENTURY 21 B.J. ROTH REALTY LTD.
Open House
Orillia
$ 379,900
- Type
- Single Family
- Rooms
- 3 Beds + 1 Baths
CENTURY 21 B.J. ROTH REALTY LTD.
Just Listed
Orillia
$ 369,000
- Type
- Single Family
- Rooms
- 1 Beds + 1 Baths
CENTURY 21 B.J. ROTH REALTY LTD.
Just Listed
Orillia
$ 459,900
- Type
- Single Family
- Rooms
- 2 Beds + 1 Baths
Century 21 B.J. Roth Realty Ltd.
Open House
Orillia
$ 649,900
- Type
- Single Family
- Rooms
- 4 Beds + 1.5 Baths
CENTURY 21 B.J. ROTH REALTY LTD.

 Data provided by the Ontario Regional Technology & Information Systems. The information is deemed reliable, but is not guaranteed. Not intended to solicit buyers or sellers, landlords or tenants currently under contract.
The trademarks REALTOR®, REALTORS® and the REALTOR® logo are controlled by The Canadian Real Estate Association (CREA) and identify real estate professionals who are members of CREA. The trademarks MLS®, Multiple Listing Service® and the associated logos are owned
Data provided by the Ontario Regional Technology & Information Systems. The information is deemed reliable, but is not guaranteed. Not intended to solicit buyers or sellers, landlords or tenants currently under contract.
The trademarks REALTOR®, REALTORS® and the REALTOR® logo are controlled by The Canadian Real Estate Association (CREA) and identify real estate professionals who are members of CREA. The trademarks MLS®, Multiple Listing Service® and the associated logos are owned