
Golf Course
Address
23 Algonquin Trail, Oro-Medonte (Sugarbush), ON
Price
$ 949,900
Property Attributes
- ID#S13795866
- TypeSingle Family
- Listing Status Active
- MunicipalityOro-Medonte (Sugarbush)
- CityOro-Medonte (Sugarbush)
- AreaSugarbush
- NeighbourhoodSugarbush
- Postal CodeL0K 1E0
- StyleRaised bungalow
- Price$ 949,900
- Bedrooms5
- Bathrooms3
- Half Bathrooms0
Data Source:
Canadian Real Estate Association (CREA)
Property Description
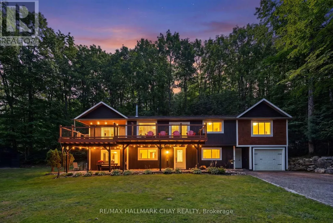
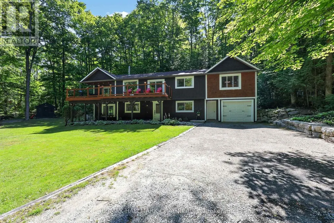
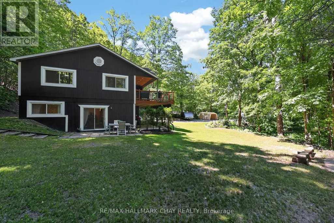
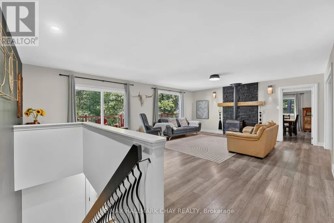
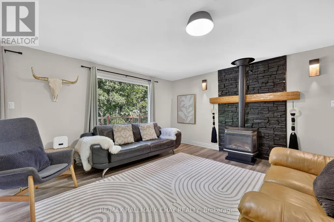
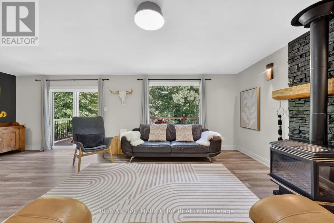
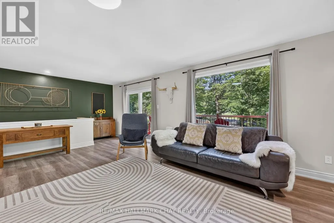
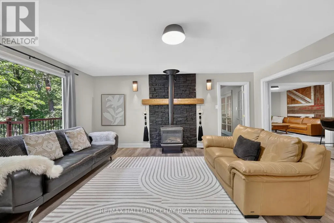
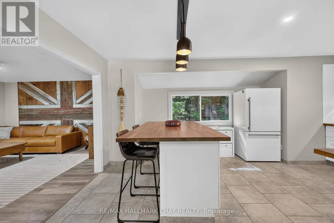
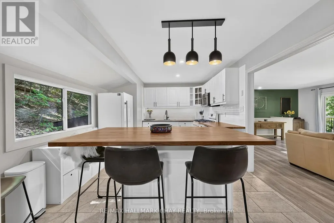
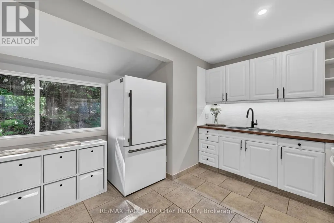
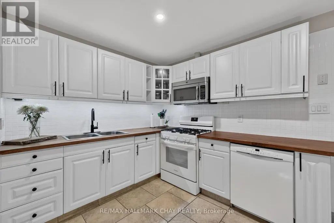
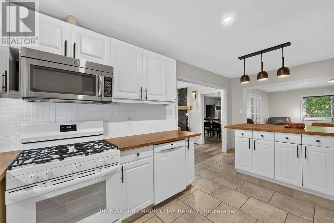
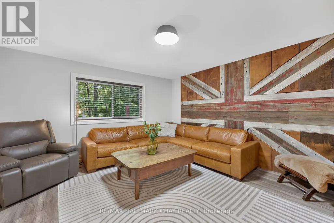
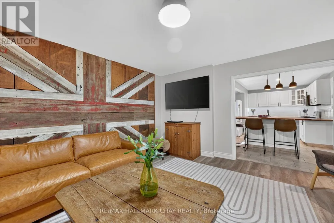
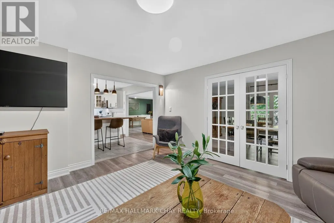
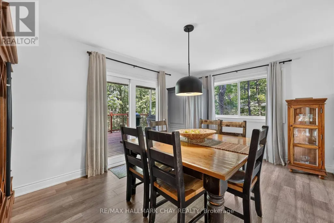
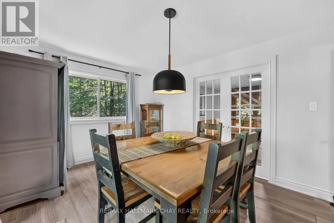
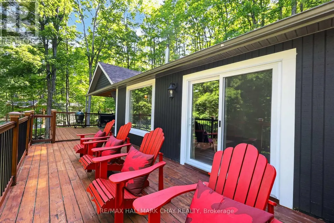
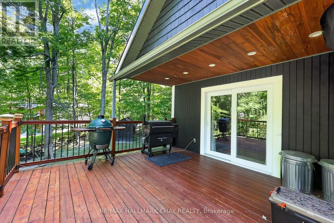
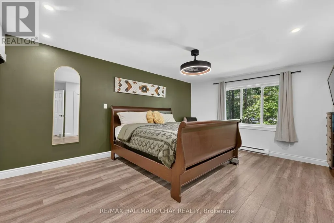
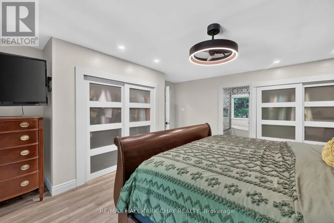
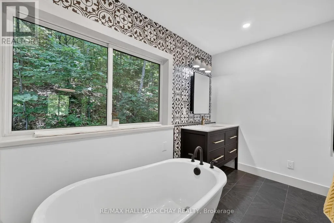
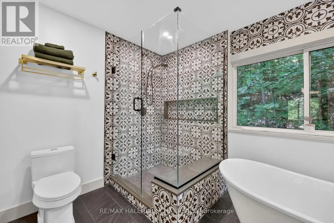
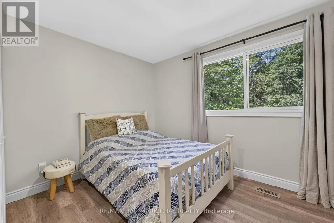
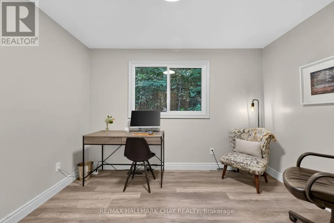
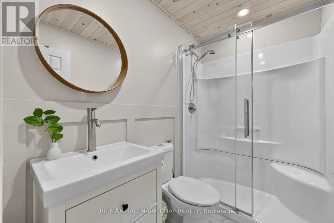
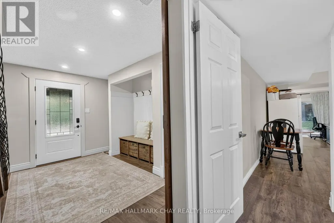
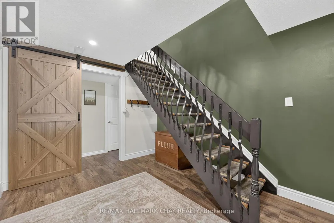
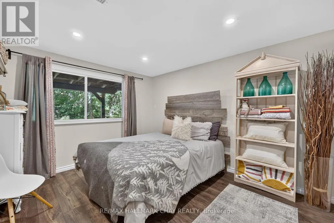
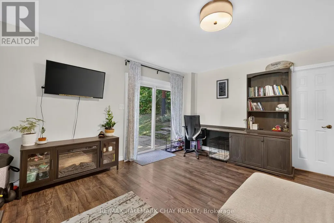
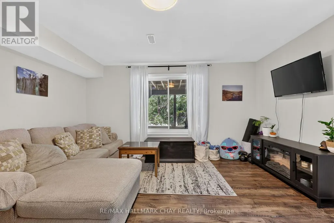
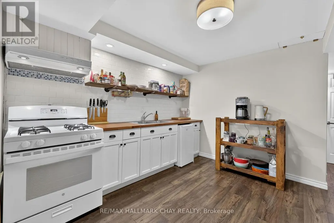
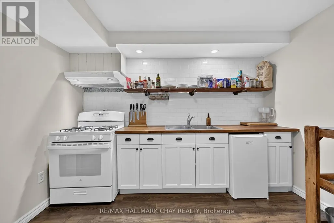
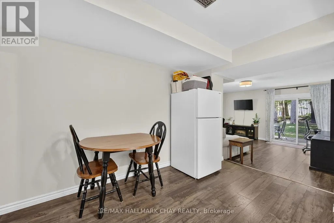
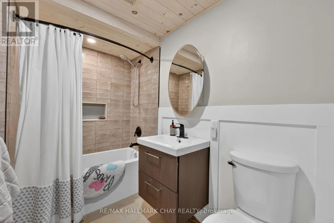
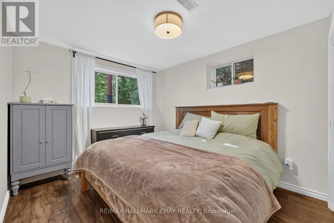
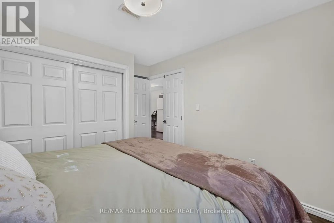
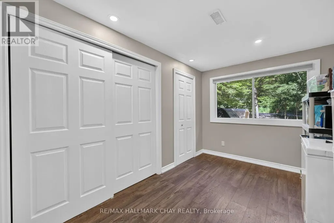
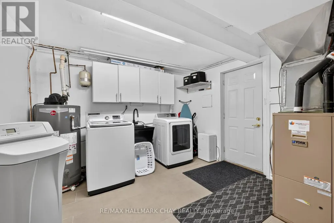
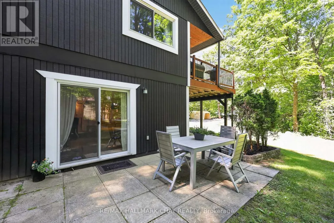
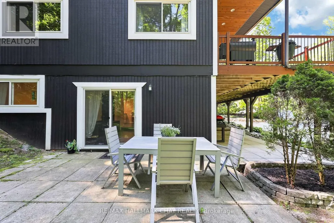
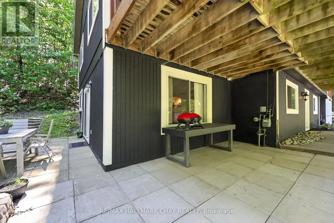
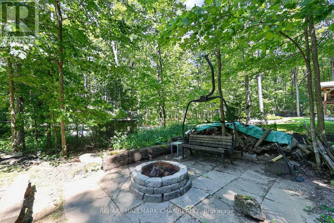
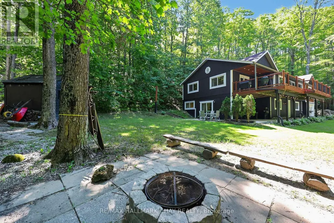
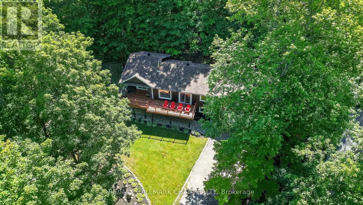
Welcome to 23 Algonquin Trail in the sought-after Sugarbush community of Oro-Medonte. Nestled on a private, treed lot on a quiet dead-end court, this beautifully maintained home offers 5 bedrooms, 3 bathrooms, and a bright ground-level in-law suite with its own private entrance, making it ideal for families, multi-generational living, or those seeking additional flexibility.The thoughtfully designed upper level offers multiple living spaces for both everyday living and entertaining. The inviting living room features a cozy natural gas fireplace and a walkout to the spacious front deck, while the adjoining dining room also provides deck access, creating a seamless indoor-outdoor living experience. At the rear of the home, the kitchen offers butcher block countertops, white appliances, and ample workspace, opening to a comfortable family room that's perfect for relaxing or gathering with family and friends.The spacious primary bedroom features two closets and a 4-piece ensuite with a separate soaker tub and shower. Two additional bedrooms and a full bathroom complete the upper level.The bright lower level includes a self-contained in-law suite with its own kitchen, living room, bedroom, 4-piece bathroom, and walkout to the patio. An additional bedroom could easily be incorporated into the suite or continue to serve as a guest room or bedroom for the main home. This level also includes an office/storage room, laundry and utility area, and interior access to the deep single-car garage. Recent updates include fresh paint and upgraded insulation (2026), a new sliding patio door, a new primary bathroom window, an owned hot water tank (2022), newer windows, updated lighting, a newer roof, and modern finishes throughout. Experience the best of four-season living in Sugarbush, with excellent schools, scenic trails, skiing, mountain biking, golf, and Horseshoe Resort and Vettä Nordic Spa all just minutes away (id:7434)
General Features
| Features | Wooded area, Carpet Free, In-Law Suite |
|---|---|
| Community Features | School Bus |
| Property Type | Single Family |
| Zoning Description | RES |
| CommunityName | Sugarbush |
| Amenities | Golf Nearby, Ski area |
| Building Age | 31 to 50 years |
| Building Appliances | Garage door opener remote(s), Water Heater, Water softener, Dishwasher, Dryer, Freezer, Microwave, Gas stove(s), Washer, Refrigerator |
| Building Architectural Style | Raised bungalow |
| Building Basement Features | Walk out, Separate entrance |
| Building Cooling Type | Central air conditioning |
| Location Description | Cross Streets: Huronwoods/Algonquin Trail. ** Directions: Line 6N/Turn Right on Huronwoods/Drive Straight to Algonquin Trail. |
| Parking Space Total | 11 |
| Foundation Type | Block |
| Building Type | House |
| Ownership Type | Freehold |
| Building.StoriesTotal | 1 |
Interior Features
| Building Fireplace Present | False |
|---|---|
| Building Heating Type | Forced air |
| Building Heating Fuel | Natural gas |
| Basement Development | Finished |
| Basement Type | N/A, N/A, N/A (Finished), Full |
| Construction Style Attachment | Detached |
| Flooring Type | Tile |
| Living Area Range | 3000 |
| Bedrooms | 5 |
Exterior Features
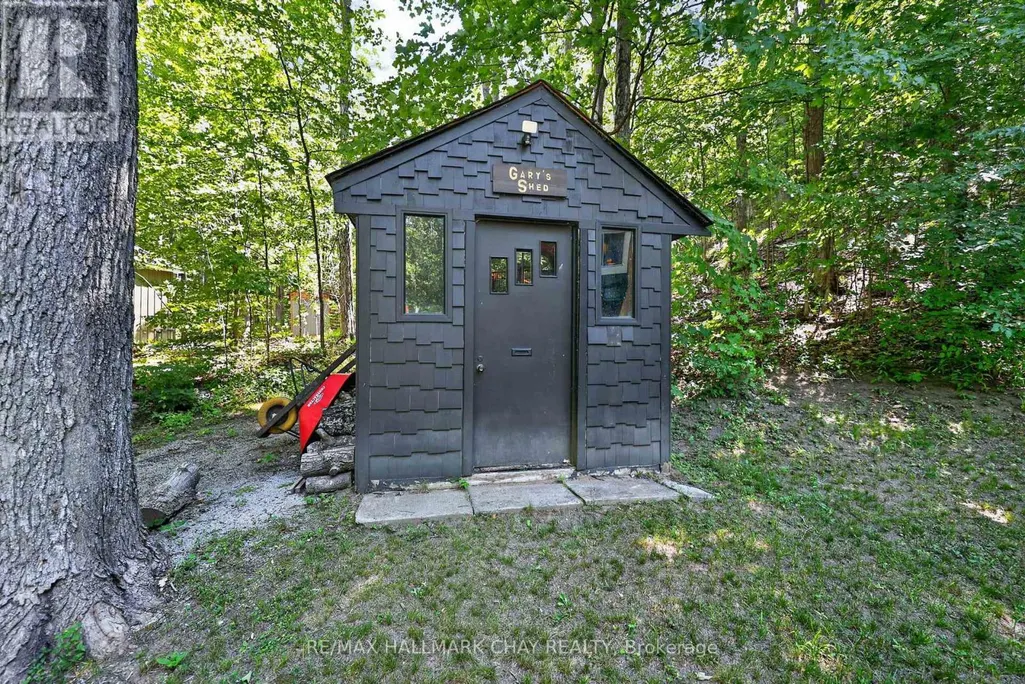
| Structure | Deck, Porch, Shed |
|---|---|
| Land Amenities | Golf Nearby, Ski area |
| Landscape Features | Landscaped |
| Sewer | Septic System |
| Exterior Finish | Wood |
Room Details
| Room | Dimensions | Level | Flooring | Details |
|---|---|---|---|---|
| Bathroom | 1.6 m x 2.7 m | Main level | 2.7 m | |
| Bedroom | 4.07 m x 3.87 m | Main level | 3.87 m | |
| Dining room | 4.78 m x 3.25 m | Second level | 3.25 m | |
| Family room | 4.78 m x 4.35 m | Second level | 4.35 m | |
| Kitchen | 3.47 m x 3.72 m | Main level | 3.72 m | |
| Laundry room | 3.67 m x 3.72 m | Main level | 3.72 m | |
| Living room | 4.88 m x 4.5 m | Main level | 4.5 m | |
| Office | 2.45 m x 3.87 m | Main level | 3.87 m | |
| Primary Bedroom | 4.77 m x 4.96 m | Second level | 4.96 m |
Amenities
- Views
- New Construction
- Adult 55+
- Lease To Own
- No Strata Fees
- Furnished
- Primary On Main
- Air Conditioning
- Seller Finance
- Green
- Fixer Upper
- Horse
- Golf
- Fireplace
- Deck
- Garage
- Basement
- Pool

Property vs Single Family Average in L0K 1E0
Price
In The Neighbourhood
Primary On Main
Oro-Medonte (Sugarbush)
$ 1,249,000
- Type
- Single Family
- Rooms
- 4 Beds + 3 Baths
RE/MAX HALLMARK CHAY REALTY
Open House
Oro-Medonte (Sugarbush)
$ 1,400,000
- Type
- Single Family
- Rooms
- 4 Beds + 4.5 Baths
RIGHT AT HOME REALTY
Oro-Medonte (Sugarbush)
$ 1,098,000
- Type
- Single Family
- Rooms
- 3 Beds + 2.5 Baths
HOMELIFE CLASSIC REALTY INC.
Golf Course
Oro-Medonte (Sugarbush)
$ 4,500
- Type
- Single Family
- Rooms
- 3 Beds + 2 Baths
RIGHT AT HOME REALTY
Golf Course
Oro-Medonte (Sugarbush)
$ 4,650
- Type
- Single Family
- Rooms
- 4 Beds + 4.5 Baths
CENTURY 21 B.J. ROTH REALTY LTD.
Primary On Main
Oro-Medonte (Sugarbush)
$ 1,290,000
- Type
- Single Family
- Rooms
- 3 Beds + 2.5 Baths
Keller Williams Experience Realty
Golf Course
Oro-Medonte (Sugarbush)
$ 4,500
- Type
- Single Family
- Rooms
- 4 Beds + 4.5 Baths
RIGHT AT HOME REALTY
Oro-Medonte (Sugarbush)
$ 998,000
- Type
- Single Family
- Rooms
- 3 Beds + 2.5 Baths
SOHO CLASSIC REALTY LTD.
Golf Course
Oro-Medonte (Sugarbush)
$ 799,900
- Type
- Single Family
- Rooms
- 3 Beds + 2 Baths
FARIS TEAM REAL ESTATE BROKERAGE
Golf Course
Oro-Medonte (Sugarbush)
$ 1,190,000
- Type
- Single Family
- Rooms
- 3 Beds + 2.5 Baths
FARIS TEAM REAL ESTATE BROKERAGE

 Data provided by the Ontario Regional Technology & Information Systems. The information is deemed reliable, but is not guaranteed. Not intended to solicit buyers or sellers, landlords or tenants currently under contract.
The trademarks REALTOR®, REALTORS® and the REALTOR® logo are controlled by The Canadian Real Estate Association (CREA) and identify real estate professionals who are members of CREA. The trademarks MLS®, Multiple Listing Service® and the associated logos are owned
Data provided by the Ontario Regional Technology & Information Systems. The information is deemed reliable, but is not guaranteed. Not intended to solicit buyers or sellers, landlords or tenants currently under contract.
The trademarks REALTOR®, REALTORS® and the REALTOR® logo are controlled by The Canadian Real Estate Association (CREA) and identify real estate professionals who are members of CREA. The trademarks MLS®, Multiple Listing Service® and the associated logos are owned