

Address
174 Sundew Drive, Barrie (Holly), ON
Price
$ 615,000
Property Attributes
- ID#S13776444
- TypeSingle Family
- Listing Status Active
- MunicipalityBarrie (Holly)
- CityBarrie (Holly)
- AreaHolly
- NeighbourhoodHolly
- Postal CodeL4N 9N1
- StyleBungalow
- Price$ 615,000
- Bedrooms1+3
- Bathrooms2
- Half Bathrooms0
Data Source:
Canadian Real Estate Association (CREA)
Property Description
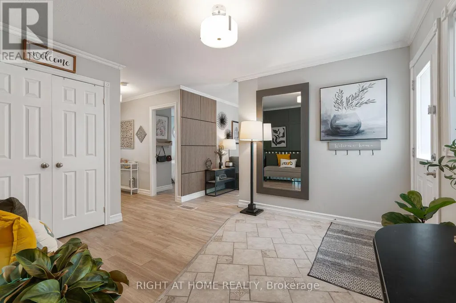
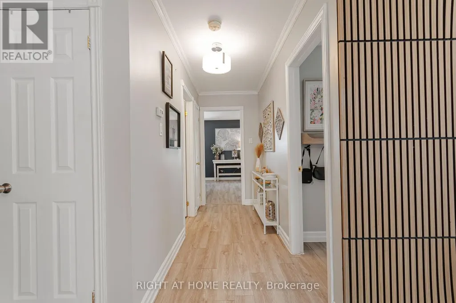
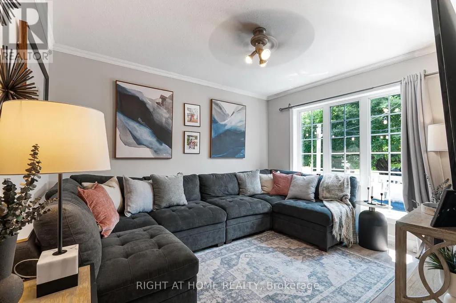
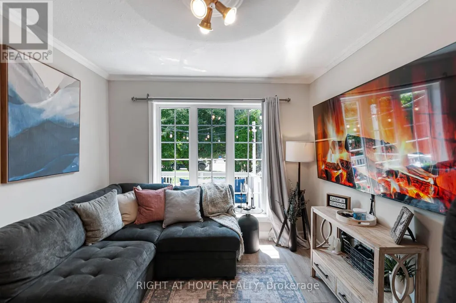
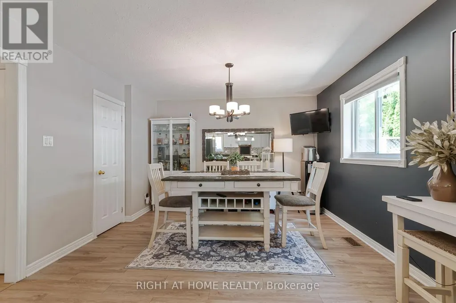
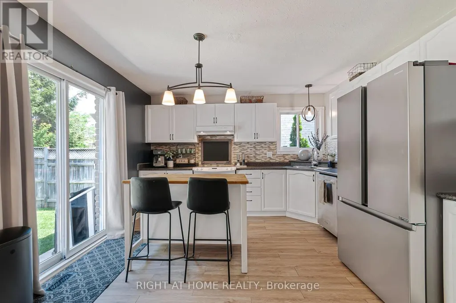
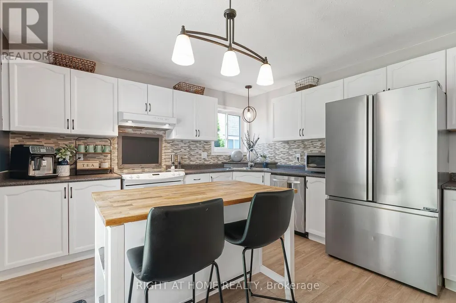
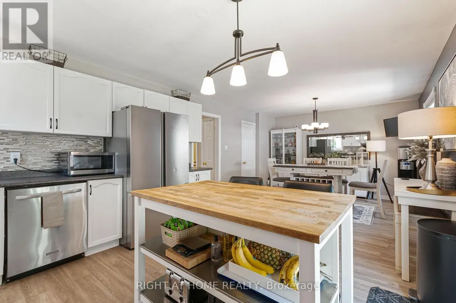
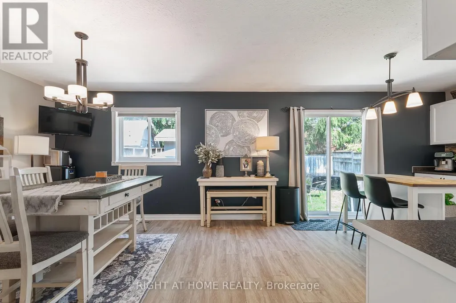
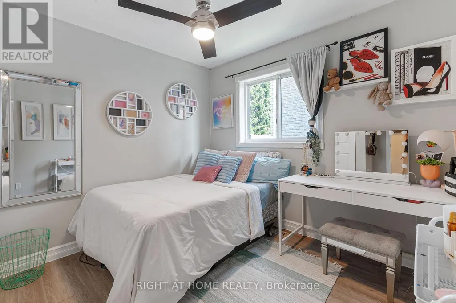
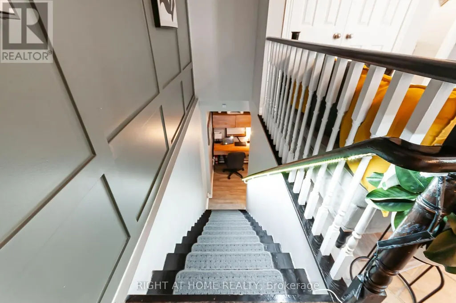
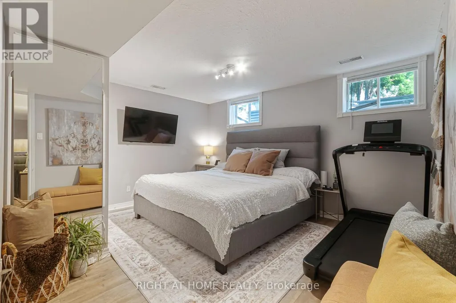
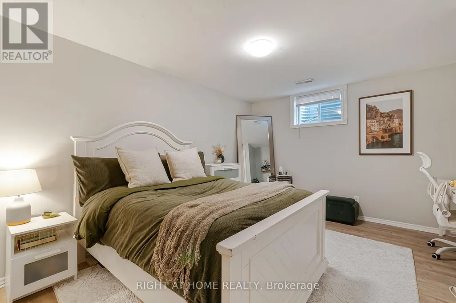
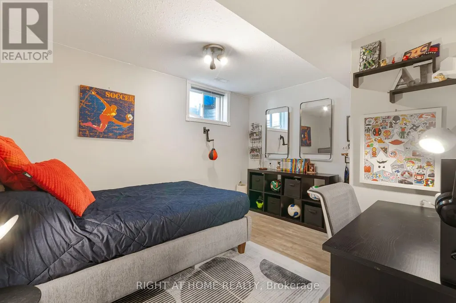
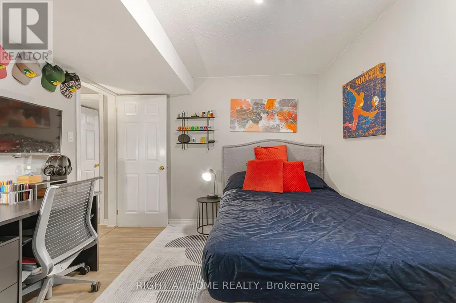
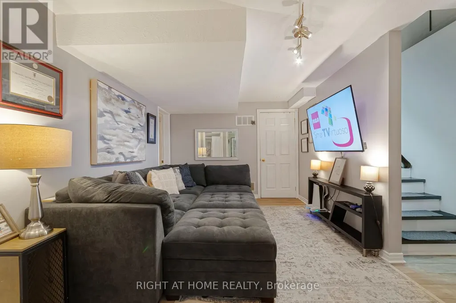
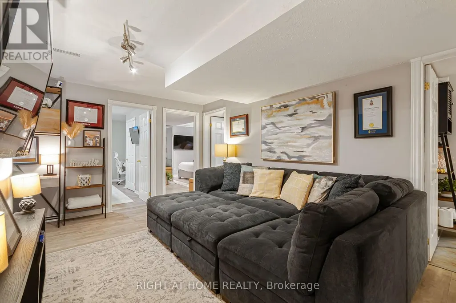
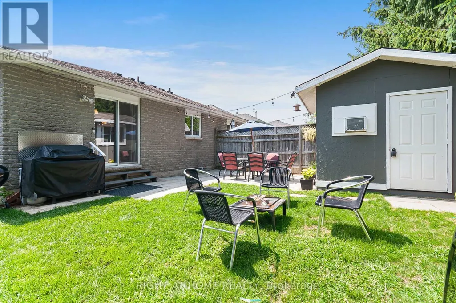
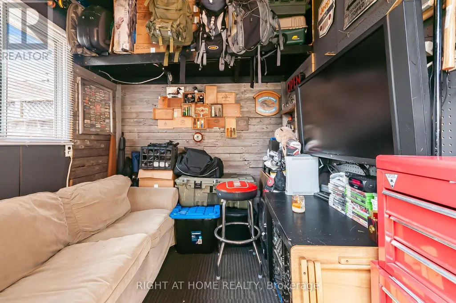
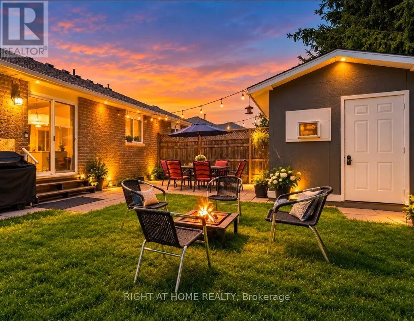
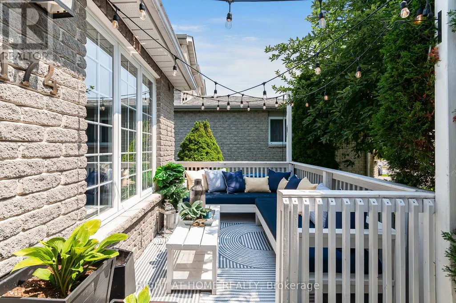
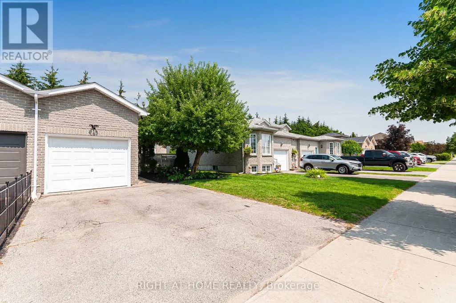
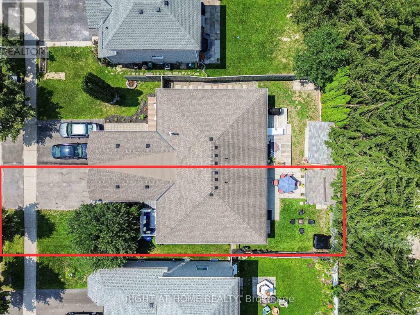
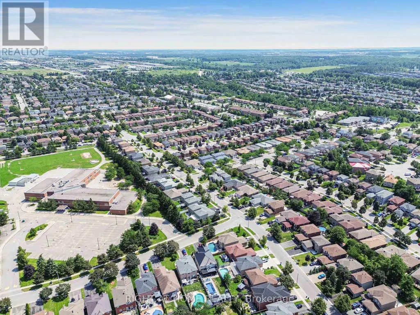
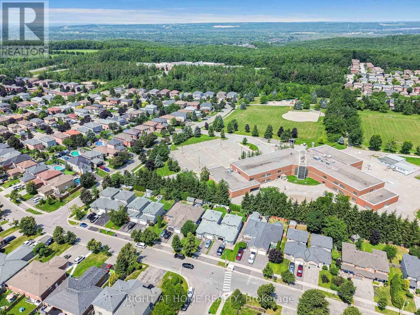
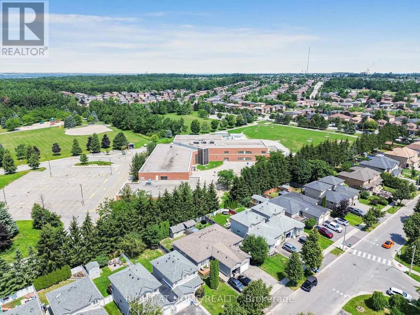
Located in one of Barrie's most sought-after neighborhoods, this unique, move-in-ready home offers a thoughtfully designed layout that maximizes space and functionality for a growing or large family. Offering an option that can easily convert to a 2 bedrooms on the main floor and 3 bedrooms in the basement. Beautifully finished throughout, this turnkey property offers around 1800 sq ft of living space is nestled in a welcoming community with excellent schools, parks, shopping, restaurants, recreational facilities, and Barrie's beautiful waterfront and beaches just minutes away, with convenient access to Highway 400 for easy commuting. The private backyard is perfect for relaxing and entertaining, featuring a cozy fire pit, a versatile shed that can be used as a workshop, hobby space, or man cave, and plenty of room to enjoy the outdoors. At the front of the home, a charming porch provides the perfect place to unwind with a summer afternoon nap or gather with friends for casual conversation. A mature apple tree, which produces delicious apples every other year, adds warmth, character, and curb appeal to the property. Complete with central air conditioning and offering exceptional comfort both inside and out, this turnkey home is ready for you to move in and enjoy from day one. washed, dryer and basement flooring updates September 2026. (id:7434)
General Features
| Features | Carpet Free |
|---|---|
| Property Type | Single Family |
| CommunityName | Holly |
| Building Appliances | Dryer, Washer |
| Building Architectural Style | Bungalow |
| Building Cooling Type | Central air conditioning |
| Location Description | Cross Streets: Mapleview Dr W and Essa Rd. ** Directions: from Mapleview dr W and Essa Rd turn west, make a right on Ginger Dr and a left on Sundew Dr. |
| Parking Space Total | 4 |
| Foundation Type | Block |
| Building Type | House |
| Ownership Type | Freehold |
| Building.StoriesTotal | 1 |
Interior Features
| Building Fireplace Present | False |
|---|---|
| Building Heating Type | Forced air |
| Building Heating Fuel | Natural gas |
| Basement Development | Finished |
| Basement Type | Full (Finished) |
| Construction Style Attachment | Semi-detached |
| Living Area Range | 700 |
| Bedrooms | 1+3 |
Exterior Features
| Sewer | Sanitary sewer |
|---|---|
| Exterior Finish | Brick |
Room Details
| Room | Dimensions | Level | Flooring | Details |
|---|---|---|---|---|
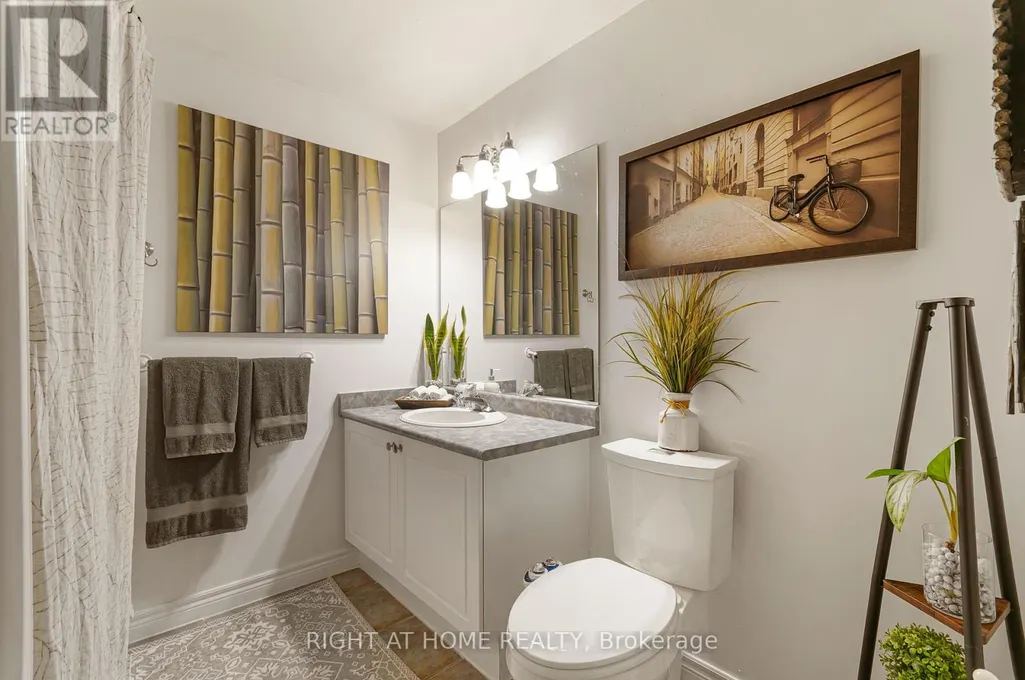
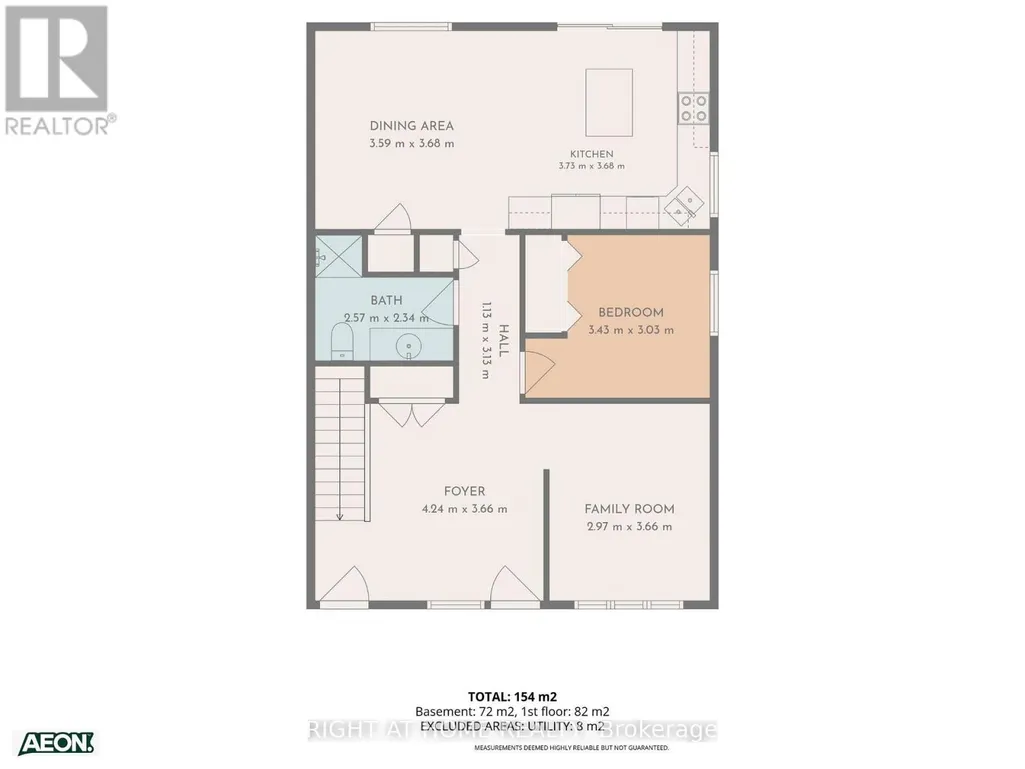
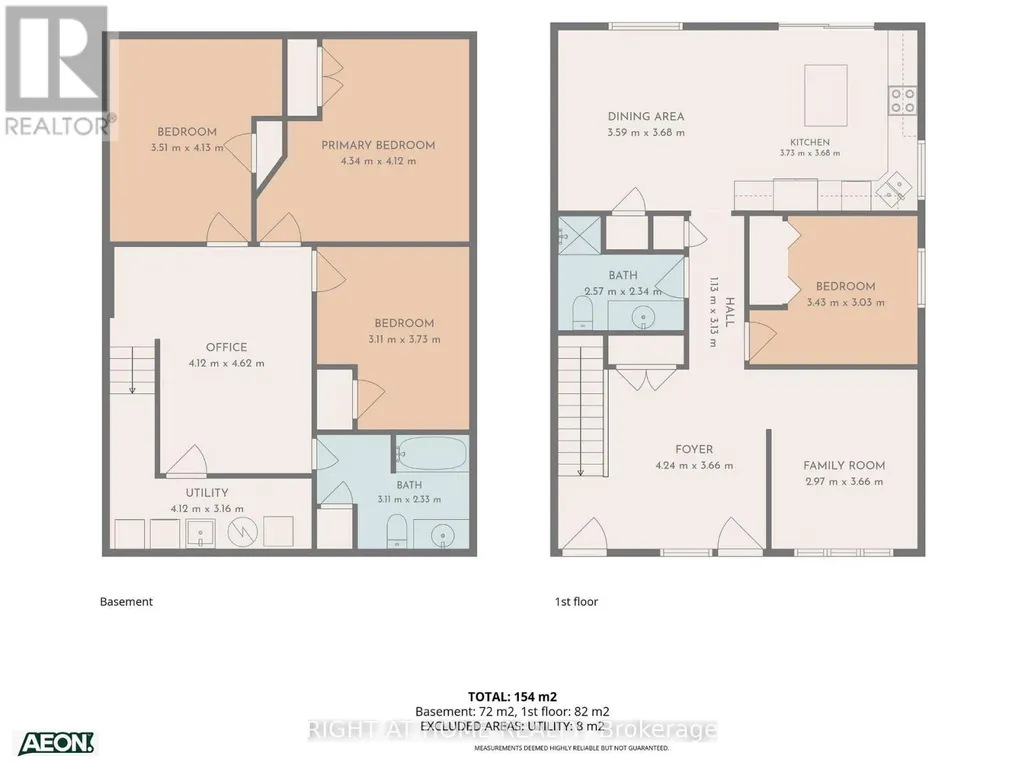
| Bathroom | 2.57 m x 2.34 m | Main level | 2.34 m | |
| Bedroom | 3.43 m x 3.03 m | Main level | 3.03 m | |
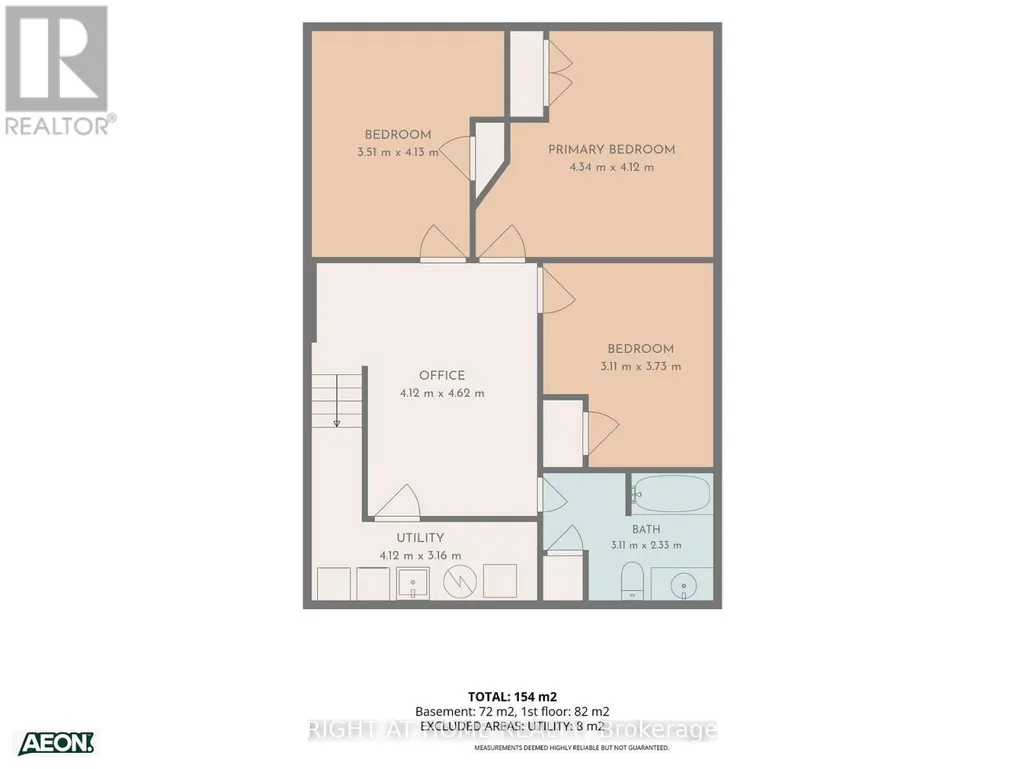
| Bedroom 2 | 3.51 m x 4.13 m | Basement | 4.13 m | |
| Bedroom 3 | 4.34 m x 4.12 m | Basement | 4.12 m | |
| Bedroom 4 | 3.11 m x 3.73 m | Basement | 3.73 m | |
| Dining room | 3.59 m x 3.68 m | Main level | 3.68 m | |
| Family room | 2.97 m x 3.66 m | Main level | 3.66 m | |
| Foyer | 4.24 m x 3.66 m | Main level | 3.66 m | |
| Kitchen | 3.73 m x 3.68 m | Main level | 3.68 m | |
| Laundry room | 4.12 m x 2.33 m | Basement | 2.33 m | |
| Office | 4.12 m x 4.62 m | Basement | 4.62 m |
Amenities
- Views
- New Construction
- Adult 55+
- Lease To Own
- No Strata Fees
- Furnished
- Primary On Main
- Air Conditioning
- Seller Finance
- Green
- Fixer Upper
- Horse
- Golf
- Fireplace
- Deck
- Garage
- Basement
- Pool

Property vs Single Family Average in L4N 9N1
Price
In The Neighbourhood
Primary On Main
Barrie (Holly)
$ 699,990
- Type
- Single Family
- Rooms
- 2 Beds + 1 Baths
CENTURY 21 B.J. ROTH REALTY LTD.
Primary On Main
Barrie (Holly)
$ 724,900
- Type
- Single Family
- Rooms
- 4 Beds + 2 Baths
FARIS TEAM REAL ESTATE BROKERAGE
Golf Course
Barrie (Holly)
$ 799,000
- Type
- Single Family
- Rooms
- 4 Beds + 3.5 Baths
RE/MAX HALLMARK CHAY REALTY
Barrie (Holly)
$ 694,900
- Type
- Single Family
- Rooms
- 3 Beds + 1.5 Baths
CENTURY 21 B.J. ROTH REALTY LTD.
Barrie (Holly)
$ 1,188,000
- Type
- Single Family
- Rooms
- 6 Beds + 4.5 Baths
CENTURY 21 KING'S QUAY REAL ESTATE INC.
Barrie (Holly)
$ 729,900
- Type
- Single Family
- Rooms
- 5 Beds + 3.5 Baths
BRIMSTONE REALTY BROKERAGE INC.
Golf Course
Barrie (Holly)
$ 599,900
- Type
- Single Family
- Rooms
- 3 Beds + 2.5 Baths
RE/MAX HALLMARK PEGGY HILL GROUP REALTY
Primary On Main
Barrie (Holly)
$ 2,350
- Type
- Single Family
- Rooms
- 3 Beds + 2 Baths
ROYAL LEPAGE FIRST CONTACT REALTY
Views
Barrie (Holly)
$ 784,900
- Type
- Single Family
- Rooms
- 3 Beds + 2.5 Baths
ROYAL LEPAGE FIRST CONTACT REALTY
Primary On Main
Barrie (Holly)
$ 599,900
- Type
- Single Family
- Rooms
- 3 Beds + 2 Baths
ROYAL LEPAGE FIRST CONTACT REALTY
Barrie (Holly)
$ 709,000
- Type
- Single Family
- Rooms
- 3 Beds + 3.5 Baths
FARIS TEAM REAL ESTATE BROKERAGE
Primary On Main
Barrie (Holly)
$ 885,000
- Type
- Single Family
- Rooms
- 5 Beds + 3 Baths
RE/MAX HALLMARK CHAY REALTY

 Data provided by the Ontario Regional Technology & Information Systems. The information is deemed reliable, but is not guaranteed. Not intended to solicit buyers or sellers, landlords or tenants currently under contract.
The trademarks REALTOR®, REALTORS® and the REALTOR® logo are controlled by The Canadian Real Estate Association (CREA) and identify real estate professionals who are members of CREA. The trademarks MLS®, Multiple Listing Service® and the associated logos are owned
Data provided by the Ontario Regional Technology & Information Systems. The information is deemed reliable, but is not guaranteed. Not intended to solicit buyers or sellers, landlords or tenants currently under contract.
The trademarks REALTOR®, REALTORS® and the REALTOR® logo are controlled by The Canadian Real Estate Association (CREA) and identify real estate professionals who are members of CREA. The trademarks MLS®, Multiple Listing Service® and the associated logos are owned