
Water Views






Address
Lower Unit - 129 Gore Drive, Barrie (Ardagh), ON
Price
$ 1,999
Property Attributes
- ID#S13768546
- TypeSingle Family
- Listing Status Active
- MunicipalityBarrie (Ardagh)
- CityBarrie (Ardagh)
- AreaArdagh
- NeighbourhoodArdagh
- Postal CodeL4N 0A8
- Style
- Price$ 1,999
- Bedrooms2
- Bathrooms1
- Half Bathrooms0
Data Source:
Canadian Real Estate Association (CREA)
Property Description
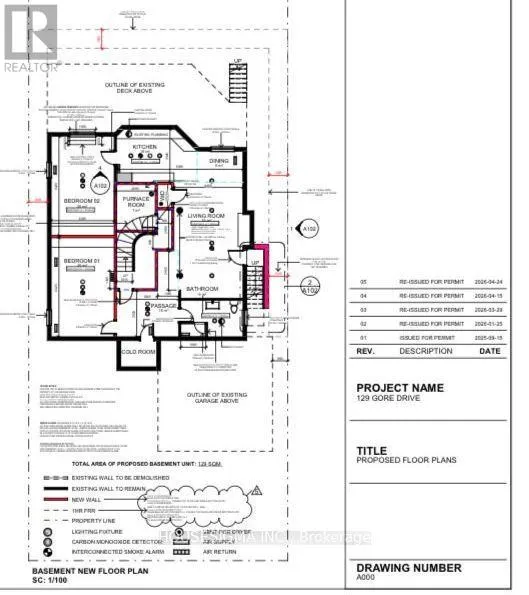
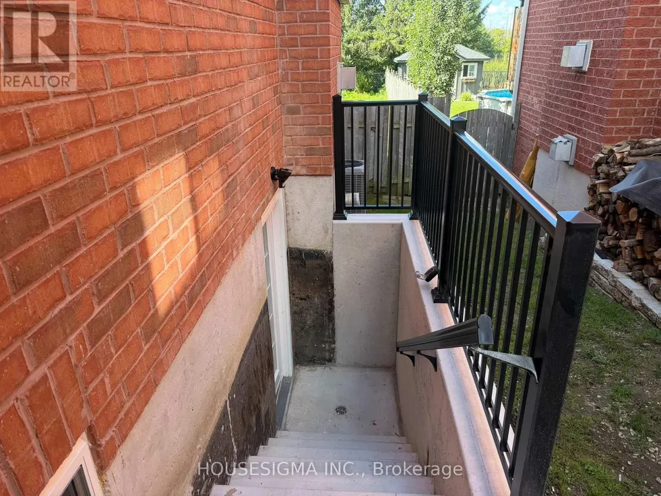
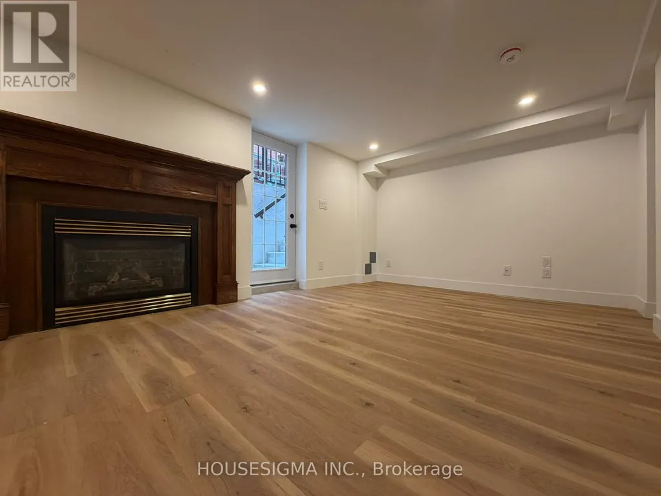
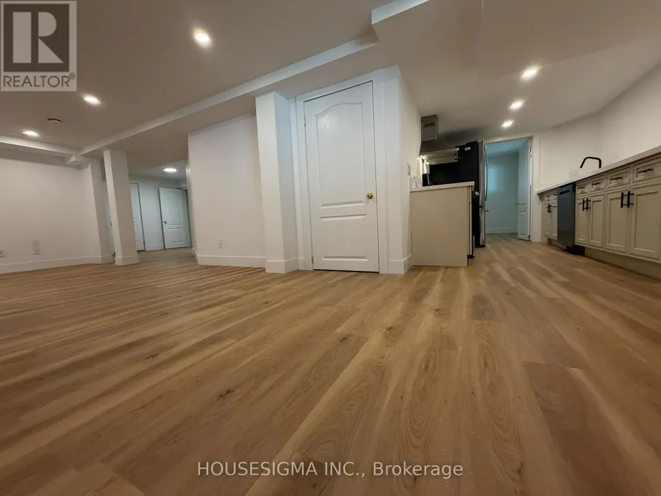
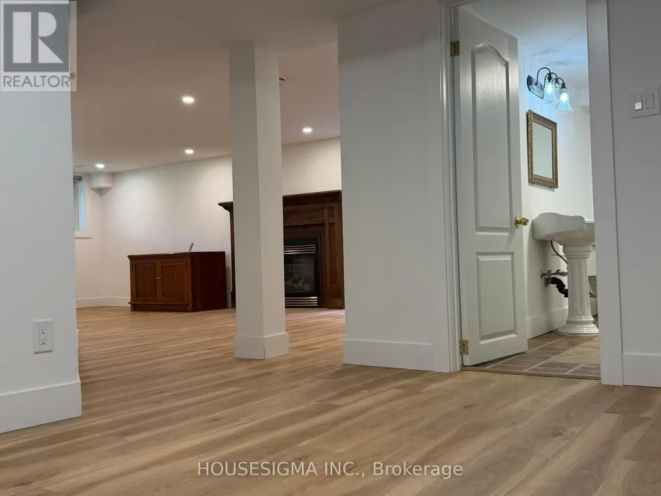
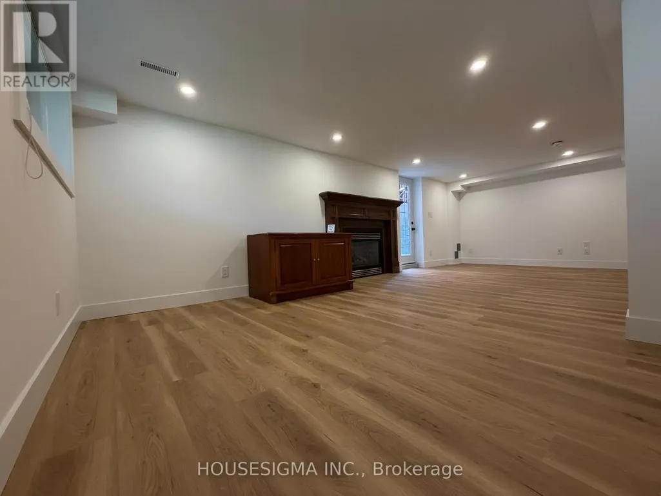
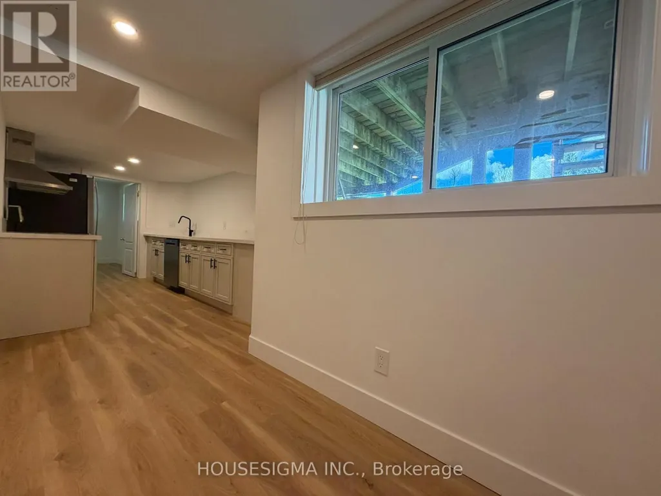
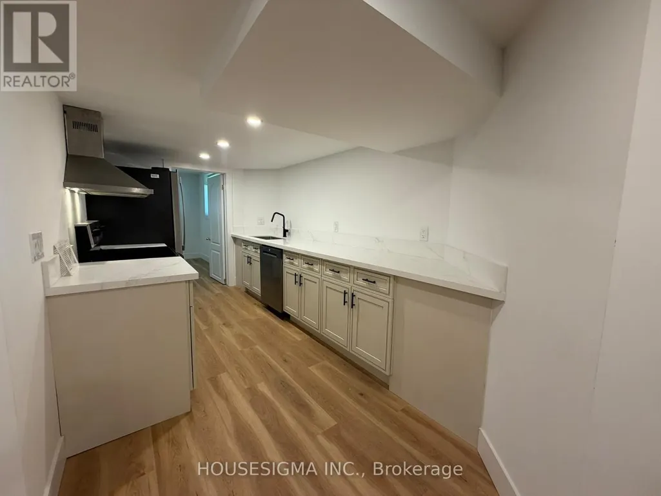
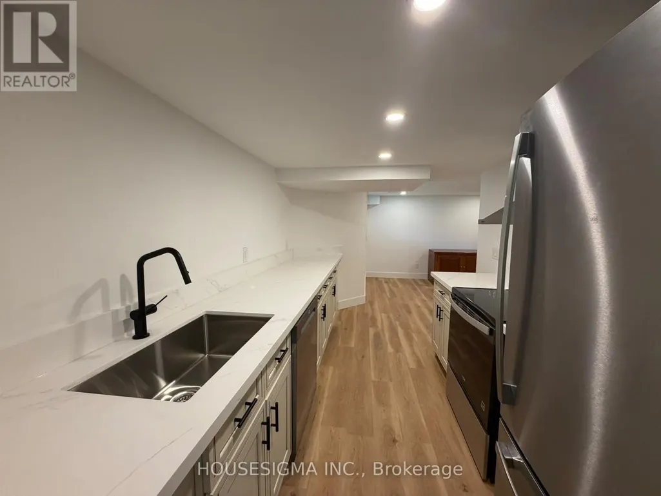
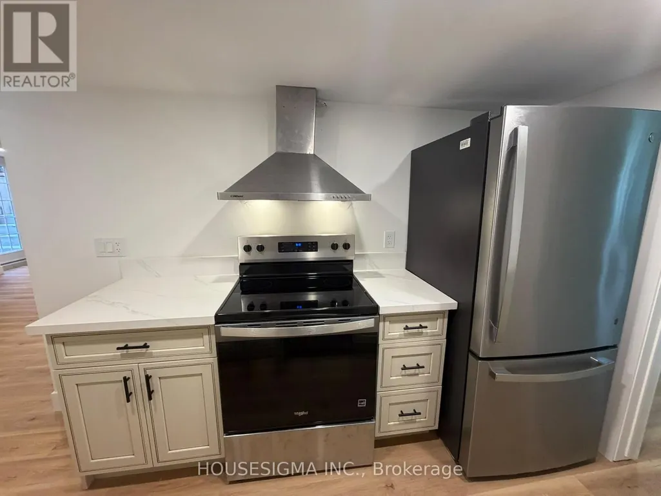
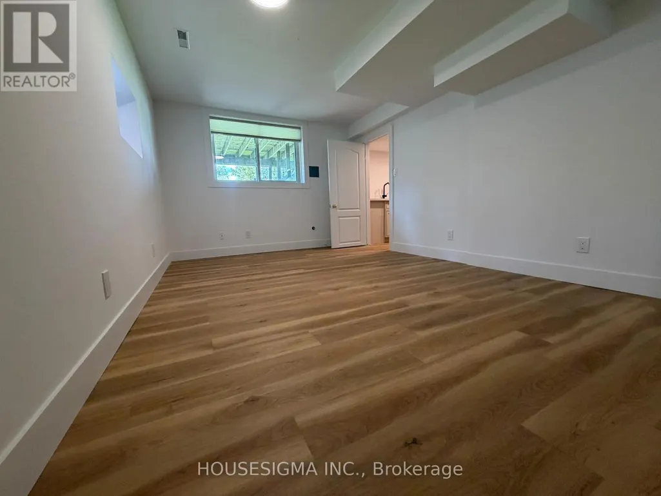
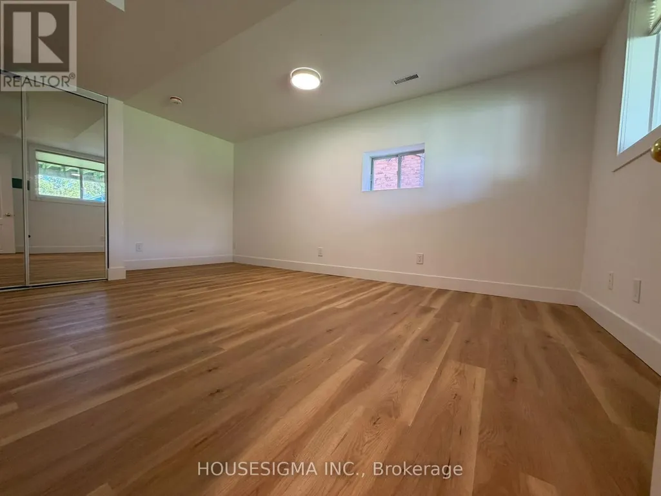
Come be the first occupant of this brand new legal lookout beautiful spacious 2 bedroom apartment. This bright apartment features a private separate entrance, separate laundry facilities, gas fireplace, closets.This suite is located in the quiet and desirable community of Ardagh with mature professional neighbours. Close to high rated schools. Conveniently close to all amenities and Highway 400.The house backing into ravine and ponds. The unit comes with parking space. (id:7434)
General Features
| Features | Ravine, Conservation/green belt, In suite Laundry, Sump Pump, In-Law Suite |
|---|---|
| Community Features | Community Centre |
| Property Type | Single Family |
| Lease | 1999.00 |
| CommunityName | Ardagh |
| Amenities | Schools, Park |
| Building Amenities | Fireplace(s) |
| Building Appliances | Dryer, Hood Fan, Stove, Washer, Refrigerator |
| Building Basement Features | Apartment in basement, Walk-up, Separate entrance |
| Building Cooling Type | Central air conditioning |
| Location Description | Cross Streets: 129 Gore Drive, Barrie. ** Directions: Summerset Dr and Gore Dr. |
| Parking Space Total | 1 |
| Foundation Type | Concrete |
| Building Type | House |
| Ownership Type | Freehold |
| Building.StoriesTotal | 2 |
Interior Features
| Building Fireplace Present | True |
|---|---|
| Building Fireplace Total | 1 |
| Building Heating Type | Forced air |
| Building Heating Fuel | Natural gas |
| Basement Development | Finished |
| Basement Type | N/A (Finished), Full, N/A, N/A, N/A |
| Construction Style Attachment | Detached |
| Living Area Range | 1100 |
| Bedrooms | 2 |
Exterior Features
| Structure | Shed |
|---|---|
| Land Amenities | Schools, Park |
| Sewer | Sanitary sewer |
| Exterior Finish | Brick |
Room Details
| Room | Dimensions | Level | Flooring | Details |
|---|---|---|---|---|
| Bathroom | 3.5 m x 2.5 m | Basement | 2.5 m | |
| Bedroom | 3.5 m x 3.2 m | Basement | 3.2 m | |
| Bedroom 2 | 3.5 m x 3 m | Basement | 3 m | |
| Kitchen | 4 m x 2.5 m | Basement | 2.5 m | |
| Recreational, Games room | 7.4 m x 6.7 m | Basement | 6.7 m |
Amenities
- Views
- New Construction
- Adult 55+
- Lease To Own
- No Strata Fees
- Furnished
- Primary On Main
- Air Conditioning
- Seller Finance
- Green
- Fixer Upper
- Horse
- Golf
- Fireplace
- Deck
- Garage
- Basement
- Pool

Property vs Single Family Average in L4N 0A8
Price
In The Neighbourhood
Just Listed
Barrie (Ardagh)
$ 3,100
- Type
- Single Family
- Rooms
- 4 Beds + 2.5 Baths
RIGHT AT HOME REALTY
Barrie (Ardagh)
$ 779,000
- Type
- Single Family
- Rooms
- 3 Beds + 3 Baths
REALTY EXECUTIVES OF SIMCOE INC.
Barrie (Ardagh)
$ 749,000
- Type
- Single Family
- Rooms
- 4 Beds + 2.5 Baths
CENTURY 21 B.J. ROTH REALTY LTD.
Golf Course
Barrie (Ardagh)
$ 829,900
- Type
- Single Family
- Rooms
- 4 Beds + 2.5 Baths
RE/MAX HALLMARK CHAY REALTY
Open House
Barrie (Ardagh)
$ 849,900
- Type
- Single Family
- Rooms
- 3 Beds + 2 Baths
RE/MAX HALLMARK PEGGY HILL GROUP REALTY
Golf Course
Barrie (Ardagh)
$ 639,000
- Type
- Single Family
- Rooms
- 4 Beds + 2.5 Baths
KELLER WILLIAMS EXPERIENCE REALTY
Golf Course
Barrie (Ardagh)
$ 849,900
- Type
- Single Family
- Rooms
- 3 Beds + 3 Baths
RE/MAX HALLMARK PEGGY HILL GROUP REALTY
Open House
Barrie (Ardagh)
$ 1,149,900
- Type
- Single Family
- Rooms
- 4 Beds + 3 Baths
KELLER WILLIAMS EXPERIENCE REALTY

 Data provided by the Ontario Regional Technology & Information Systems. The information is deemed reliable, but is not guaranteed. Not intended to solicit buyers or sellers, landlords or tenants currently under contract.
The trademarks REALTOR®, REALTORS® and the REALTOR® logo are controlled by The Canadian Real Estate Association (CREA) and identify real estate professionals who are members of CREA. The trademarks MLS®, Multiple Listing Service® and the associated logos are owned
Data provided by the Ontario Regional Technology & Information Systems. The information is deemed reliable, but is not guaranteed. Not intended to solicit buyers or sellers, landlords or tenants currently under contract.
The trademarks REALTOR®, REALTORS® and the REALTOR® logo are controlled by The Canadian Real Estate Association (CREA) and identify real estate professionals who are members of CREA. The trademarks MLS®, Multiple Listing Service® and the associated logos are owned