
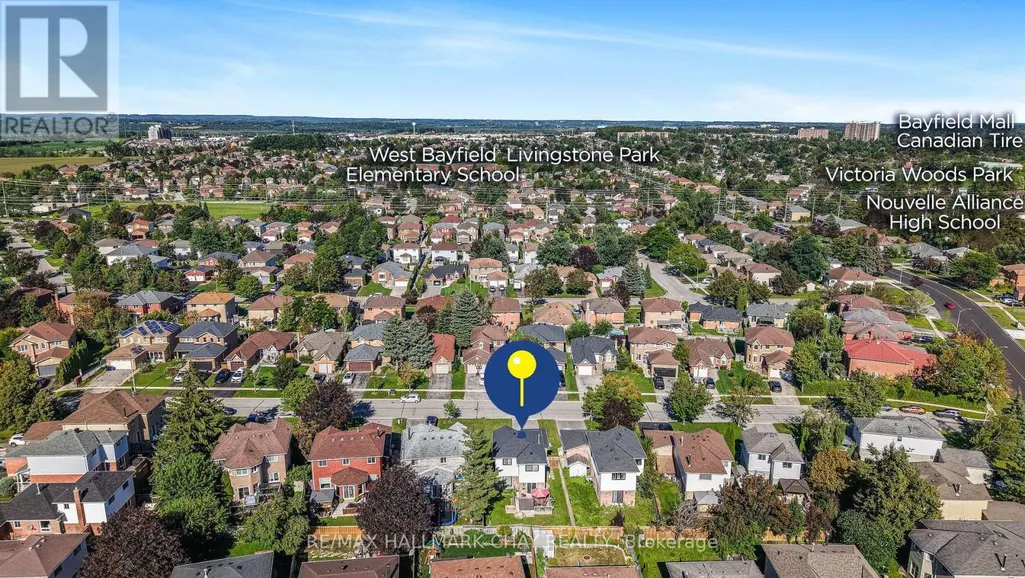
Address
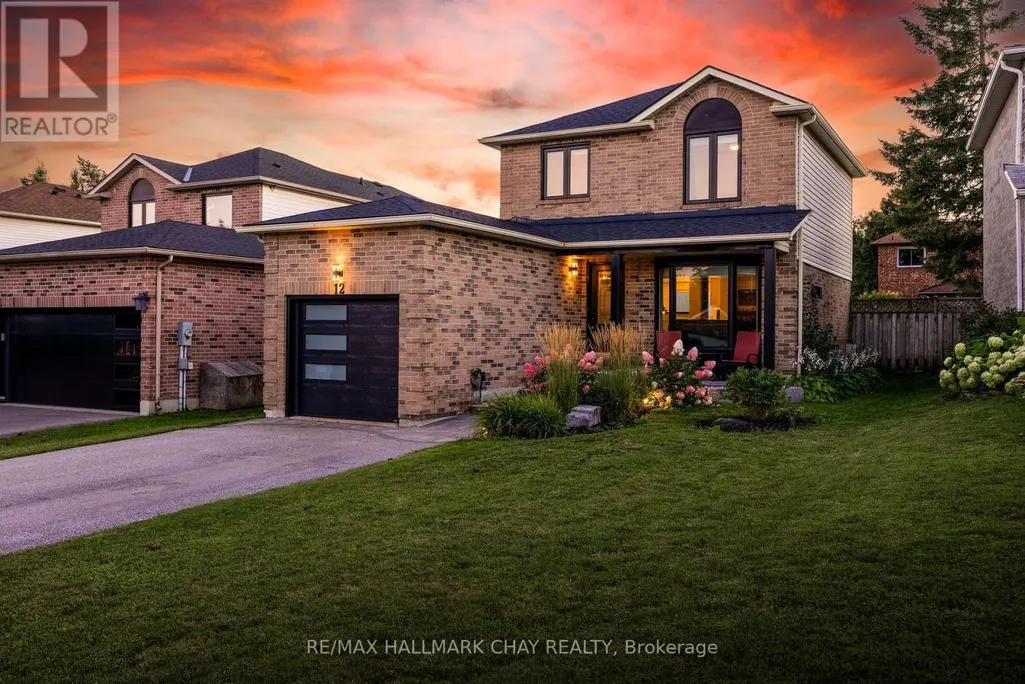
12 Grasett Crescent, Barrie (West Bayfield), ON
Price
$ 659,900
Property Attributes
- ID#S13728940
- TypeSingle Family
- Listing Status Active
- MunicipalityBarrie (West Bayfield)
- CityBarrie (West Bayfield)
- AreaWest Bayfield
- NeighbourhoodWest Bayfield
- Postal CodeL4N 6Z8
- Style
- Price$ 659,900
- Bedrooms3
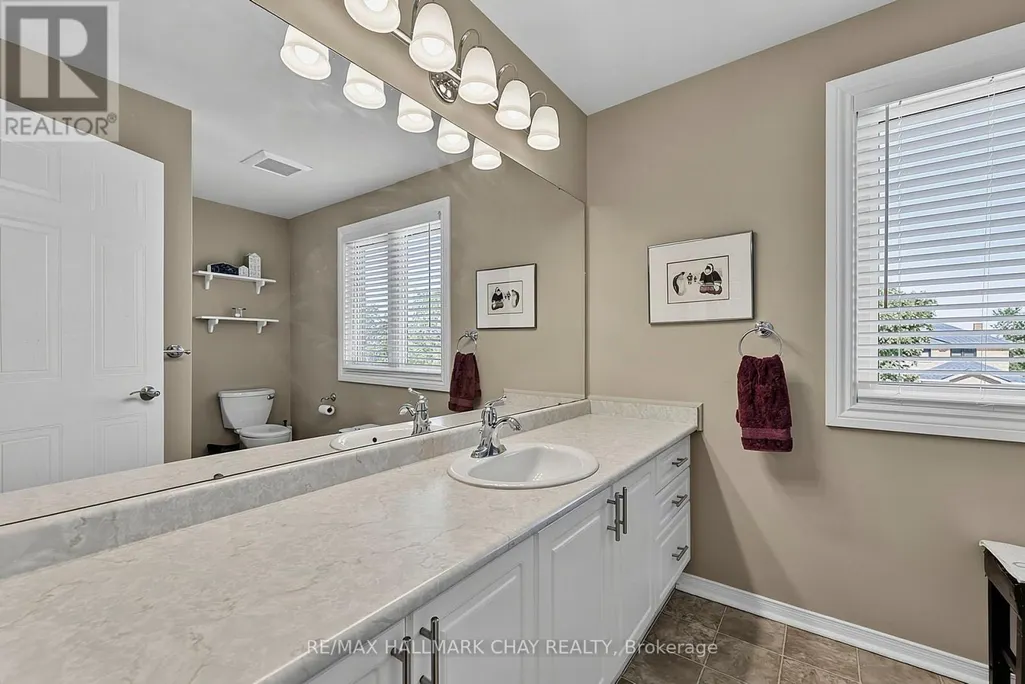
- Bathrooms1
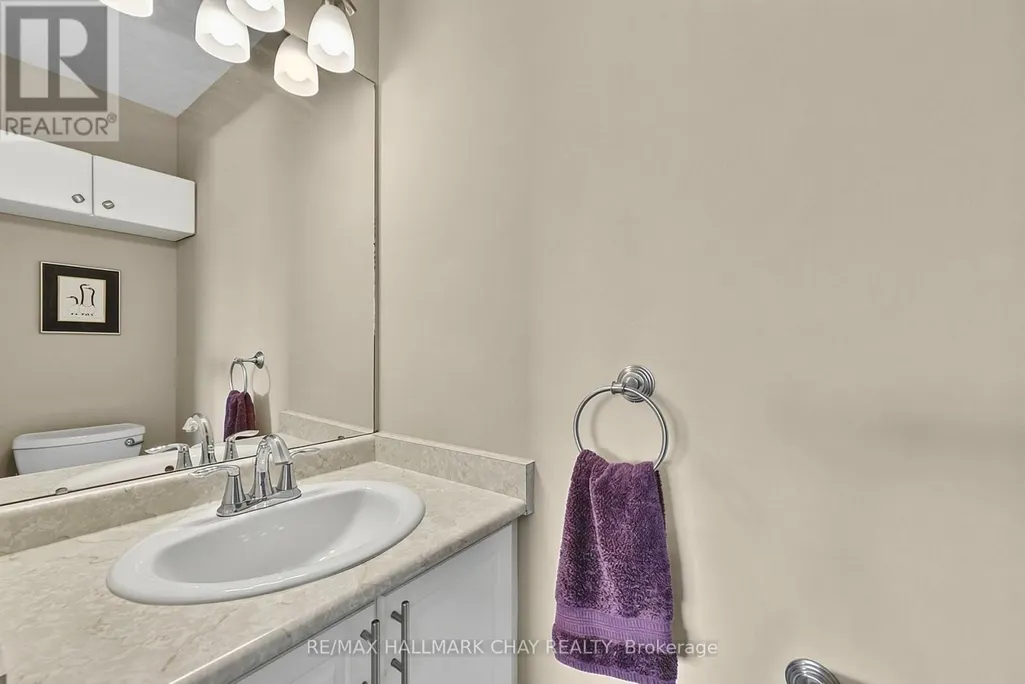
- Half Bathrooms2
Data Source:
Canadian Real Estate Association (CREA)
Property Description
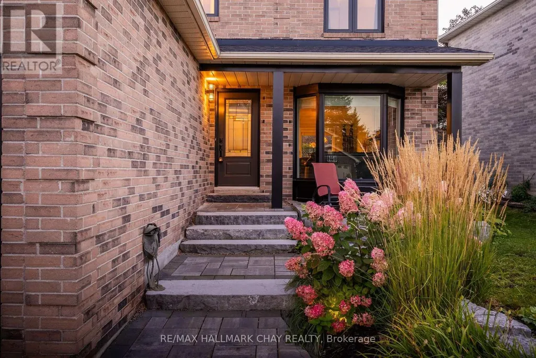
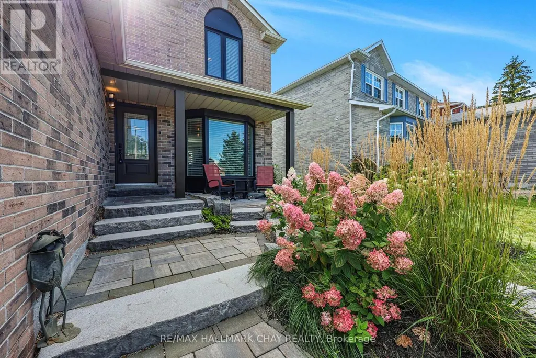
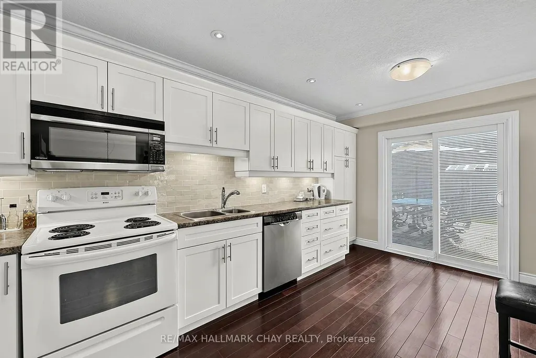
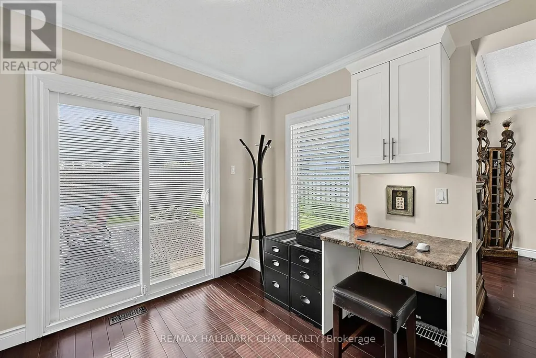
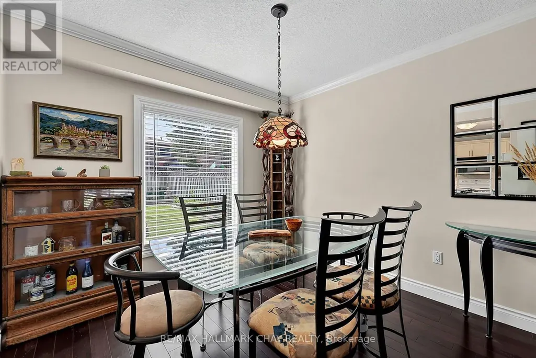
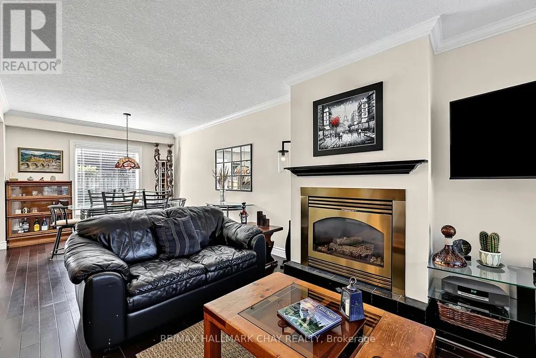
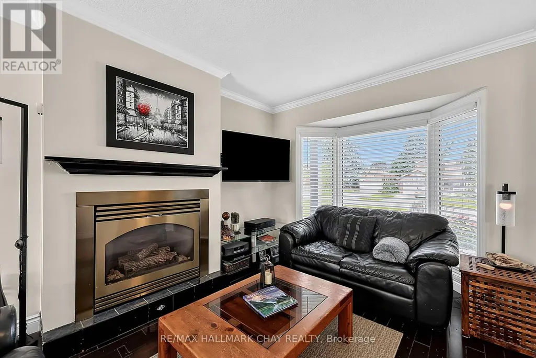
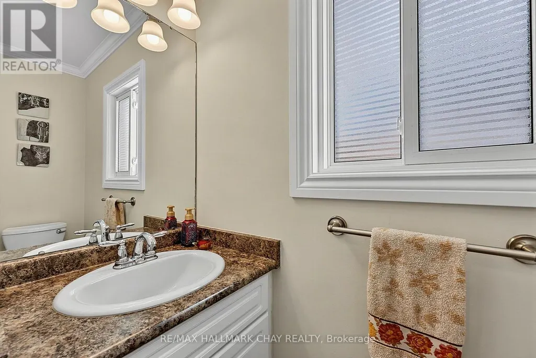
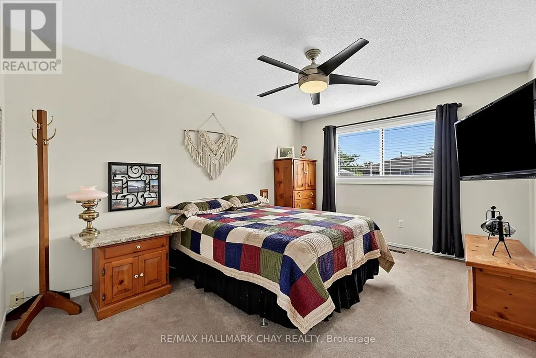
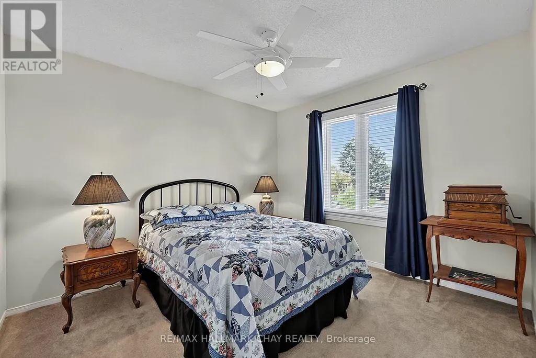
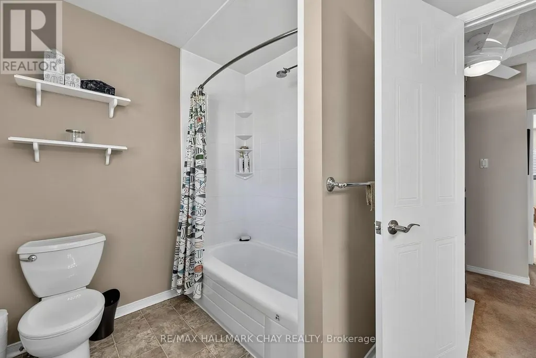
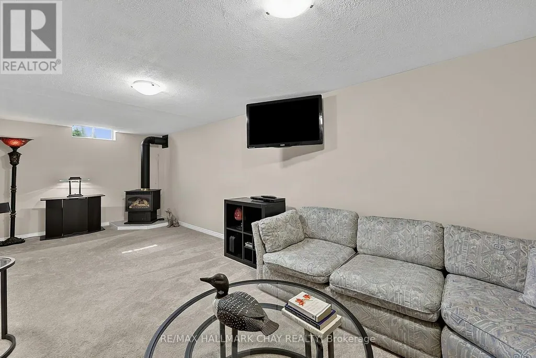
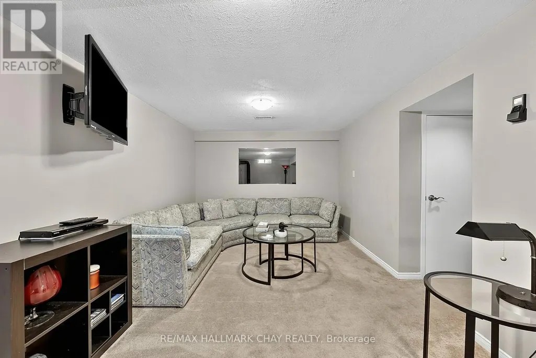
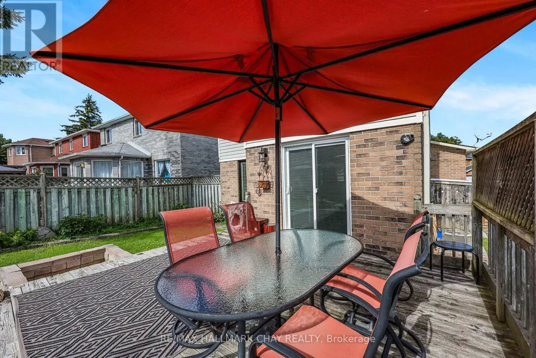
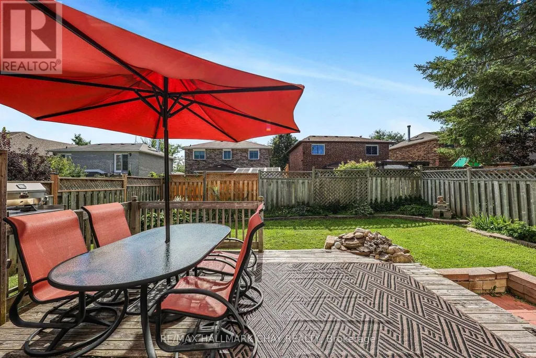
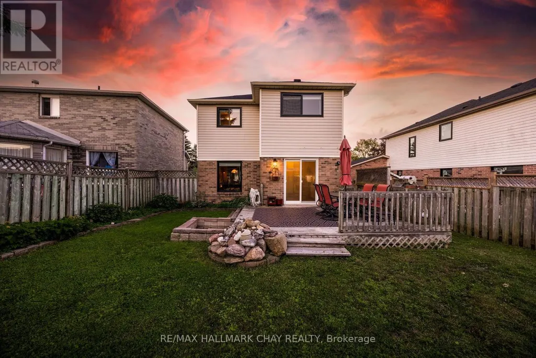
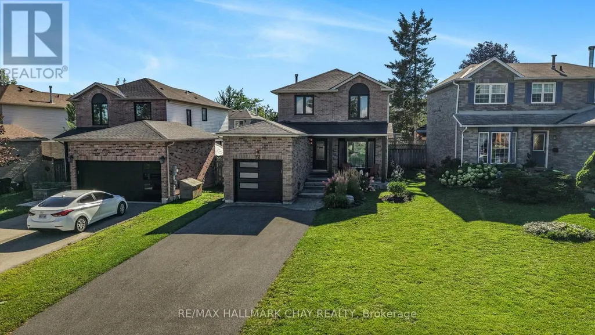
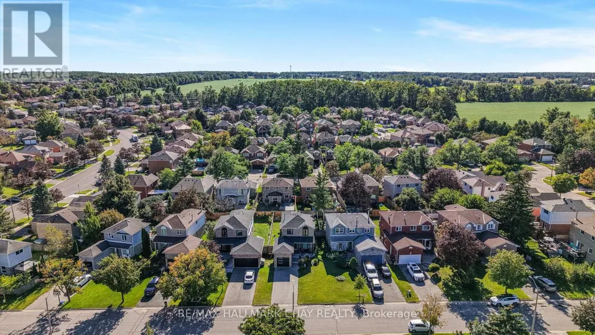
Welcome To This Beautifully Renovated 2 Storey Home, Tucked Away In A Family Friendly Neighbourhood & Thoughtfully Updated Throughout. Warm, Inviting & Move In Ready, This Home Blends Style, Comfort & Function With All Of The Major Updates Already Completed. Step Inside To A Bright Open Concept Main Floor Featuring Hardwood Flooring, Crown Moulding, California Knockdown Ceiling & A Cozy Gas Fireplace That Anchors The Living Room & Flows Effortlessly Into The Dining Area. The Large Eat In Kitchen Offers Plenty Of Cabinet & Counter Space With A Walkout To The Deck & Fully Fenced Backyard, Perfect For Summer Dinners, Morning Coffee, Entertaining Friends Or Watching The Kids Play. Upstairs Features 3 Generously Sized Bedrooms, Including A Spacious Primary Retreat With Double Closets & Private 2 Piece Ensuite. The Fully Finished Basement Adds Even More Living Space With A Large Rec Room, Second Gas Fireplace & Plenty Of Storage, Creating The Perfect Spot For Movie Nights, Games Or Relaxing With Family. The Attached 1 Car Garage Offers Large Mezzanine Storage & A Convenient Foldable Workbench Ideally Located Close To Grocery Stores, Georgian Mall, Golf Courses, Ski Hills, Great Schools & Highway 400. Beautifully Cared For, Thoughtfully Improved & Ready To Be Enjoyed For Years To Come. Upgrades: Roof '21, Windows '21, Front Door '21, Patio Door '21, Air Conditioner '22, Garage Door & Automatic Opener '22, Extensive Landscaping '22, Walkway & Driveway '22, Washer & Dryer '22, California Knockdown Ceilings, Owned Water Softener, Hardwood Flooring, Two Gas Fireplaces, Crown Moulding, Gas BBQ Rough-In & Garden Shed. (id:7434)
General Features
| Features | Lighting |
|---|---|
| Community Features | School Bus |
| Property Type | Single Family |
| Zoning Description | R3 |
| CommunityName | West Bayfield |
| Amenities | Park, Place of Worship, Public Transit, Schools |
| Building Appliances | Garage door opener remote(s), Water Heater, Water softener, Dishwasher, Dryer, Garage door opener, Stove, Washer, Window Coverings, Refrigerator |
| Building Cooling Type | Central air conditioning |
| Location Description | Anne St N / Livingstone Street W |
| Parking Space Total | 5 |
| Foundation Type | Concrete |
| Building Type | House |
| Ownership Type | Freehold |
| Building.StoriesTotal | 2 |
Interior Features
| Building Fireplace Present | True |
|---|---|
| Building Fireplace Total | 2 |
| Building Heating Type | Forced air |
| Building Heating Fuel | Natural gas |
| Basement Development | Finished |
| Basement Type | Full (Finished) |
| Construction Style Attachment | Detached |
| Flooring Type | Hardwood, Carpeted |
| Living Area Range | 1100 |
| Bedrooms | 3 |
Exterior Features
| Structure | Porch |
|---|---|
| Land Amenities | Park, Place of Worship, Public Transit, Schools |
| Sewer | Sanitary sewer |
| Exterior Finish | Brick |
| Fence Type | Fenced yard |
Room Details
| Room | Dimensions | Level | Flooring | Details |
|---|---|---|---|---|
| Bedroom | 3.45 m x 3.2 m | Upper Level | 3.2 m | |
| Bedroom 2 | 3.2 m x 3.35 m | Upper Level | 3.35 m | |
| Dining room | 3.2 m x 2.9 m | Main level | 2.9 m | |
| Foyer | 1.45 m x 2.2 m | Main level | 2.2 m | |
| Kitchen | 5.05 m x 3.5 m | Main level | 3.5 m | |
| Living room | 4.4 m x 2.9 m | Main level | 2.9 m | |
| Primary Bedroom | 4.35 m x 3.45 m | Upper Level | 3.45 m | |
| Recreational, Games room | 3.05 m x 7.2 m | Lower level | 7.2 m |
Amenities
- Views
- New Construction
- Adult 55+
- Lease To Own
- No Strata Fees
- Furnished
- Primary On Main
- Air Conditioning
- Seller Finance
- Green
- Fixer Upper
- Horse
- Golf
- Fireplace
- Deck
- Garage
- Basement
- Pool

Property vs Single Family Average in L4N 6Z8
Price
In The Neighbourhood
Just Listed
Barrie (West Bayfield)
$ 769,900
- Type
- Single Family
- Rooms
- 3 Beds + 2.5 Baths
Real Broker Ontario Ltd.
Open House
Barrie (West Bayfield)
$ 650,000
- Type
- Single Family
- Rooms
- 4 Beds + 2 Baths
RE/MAX HALLMARK PEGGY HILL GROUP REALTY
Barrie (West Bayfield)
$ 709,900
- Type
- Single Family
- Rooms
- 4 Beds + 2.5 Baths
ONE PERCENT REALTY LTD.
Barrie (West Bayfield)
$ 749,900
- Type
- Single Family
- Rooms
- 6 Beds + 3.5 Baths
NEW WORLD 2000 REALTY INC.
Views
Barrie (West Bayfield)
$ 729,000
- Type
- Single Family
- Rooms
- 4 Beds + 2 Baths
RE/MAX HALLMARK CHAY REALTY
Barrie (West Bayfield)
$ 1,800
- Type
- Single Family
- Rooms
- 2 Beds + 1 Baths
RE/MAX HALLMARK CHAY REALTY
Open House
Barrie (West Bayfield)
$ 635,000
- Type
- Single Family
- Rooms
- 3 Beds + 1.5 Baths
REVEL REALTY INC.
Barrie (West Bayfield)
$ 2,800
- Type
- Single Family
- Rooms
- 4 Beds + 2.5 Baths
RE/MAX HALLMARK CHAY REALTY
Golf Course
Barrie (West Bayfield)
$ 899,000
- Type
- Single Family
- Rooms
- 4 Beds + 3.5 Baths
RE/MAX HALLMARK PEGGY HILL GROUP REALTY
Barrie (West Bayfield)
$ 1,039,900
- Type
- Single Family
- Rooms
- 8 Beds + 4.5 Baths
INTERNATIONAL REALTY FIRM, INC.
Barrie (West Bayfield)
$ 679,000
- Type
- Single Family
- Rooms
- 4 Beds + 2.5 Baths
RE/MAX HALLMARK CHAY REALTY

 Data provided by the Ontario Regional Technology & Information Systems. The information is deemed reliable, but is not guaranteed. Not intended to solicit buyers or sellers, landlords or tenants currently under contract.
The trademarks REALTOR®, REALTORS® and the REALTOR® logo are controlled by The Canadian Real Estate Association (CREA) and identify real estate professionals who are members of CREA. The trademarks MLS®, Multiple Listing Service® and the associated logos are owned
Data provided by the Ontario Regional Technology & Information Systems. The information is deemed reliable, but is not guaranteed. Not intended to solicit buyers or sellers, landlords or tenants currently under contract.
The trademarks REALTOR®, REALTORS® and the REALTOR® logo are controlled by The Canadian Real Estate Association (CREA) and identify real estate professionals who are members of CREA. The trademarks MLS®, Multiple Listing Service® and the associated logos are owned