
Water Views - Primary on Main

Address
269 Pine Drive, Barrie (Bayshore), ON
Price
$ 724,999
Property Attributes
- ID#S13718106
- TypeSingle Family
- Listing Status Active
- MunicipalityBarrie (Bayshore)
- CityBarrie (Bayshore)
- AreaBayshore
- NeighbourhoodBayshore
- Postal CodeL4N 4H9
- Style
- Price$ 724,999
- Bedrooms3
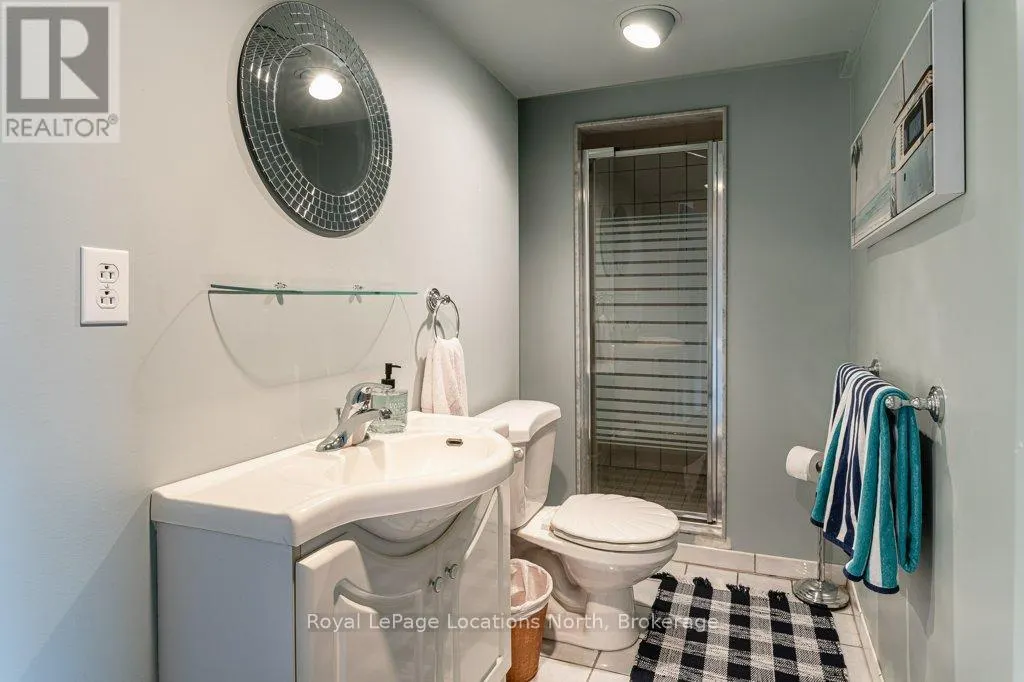
- Bathrooms2
- Half Bathrooms0
Data Source:
Canadian Real Estate Association (CREA)
Property Description
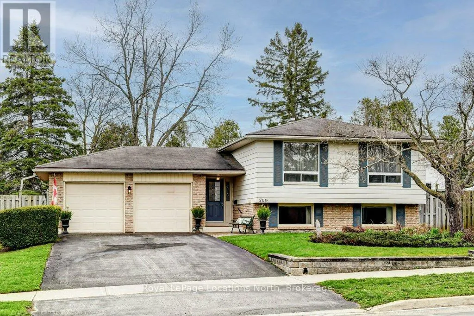
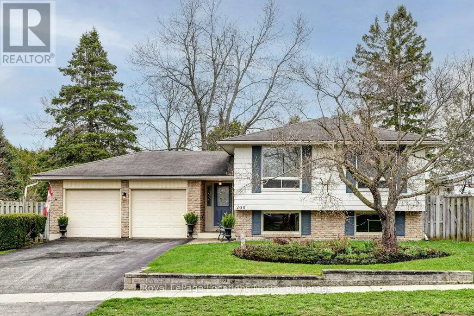
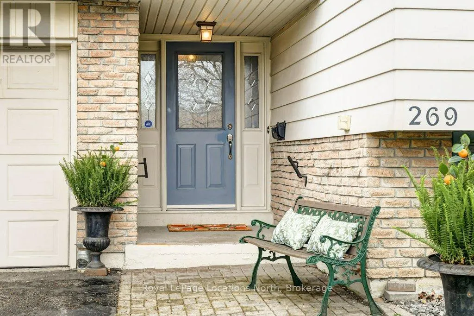
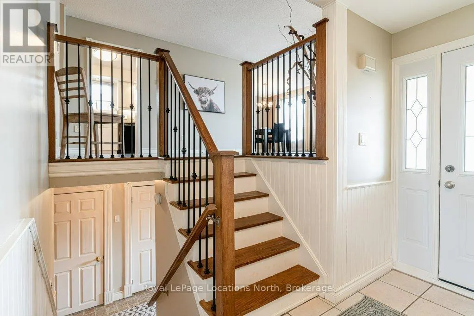
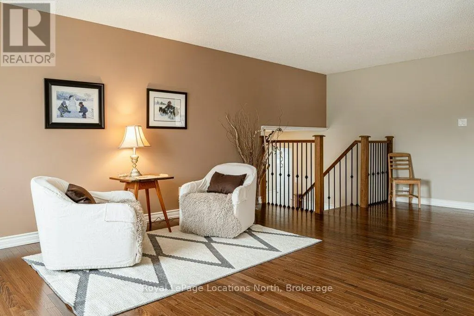
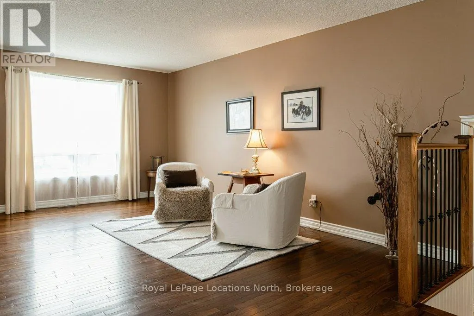
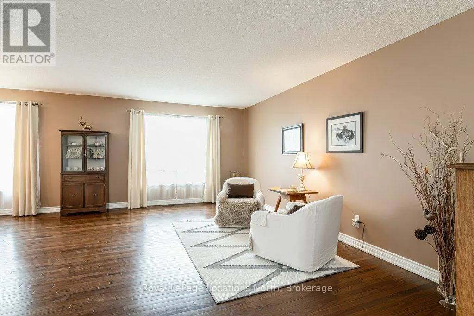
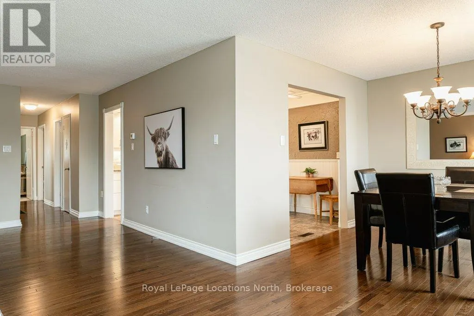
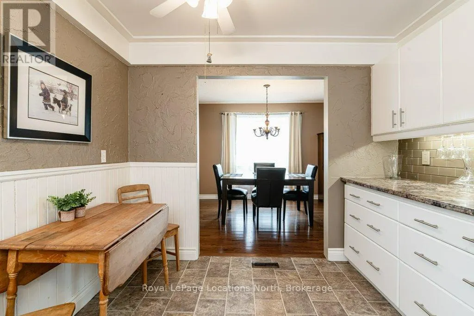
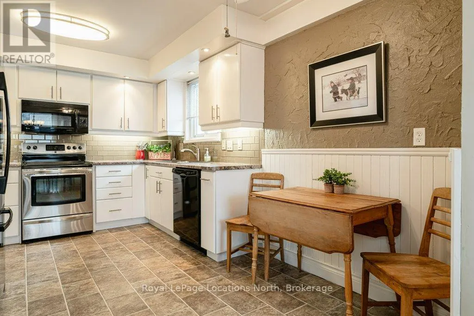
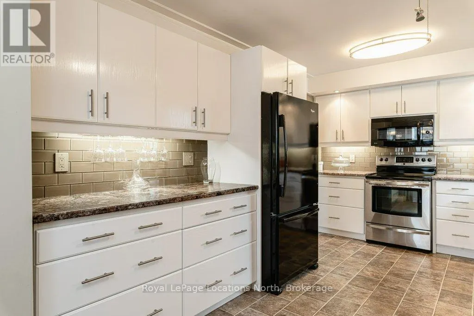
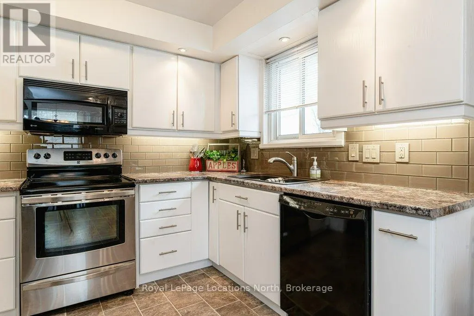
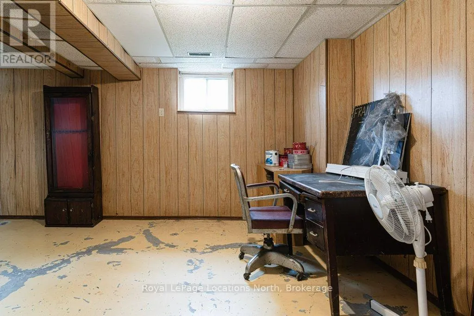
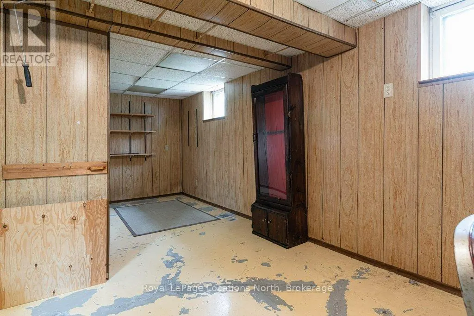
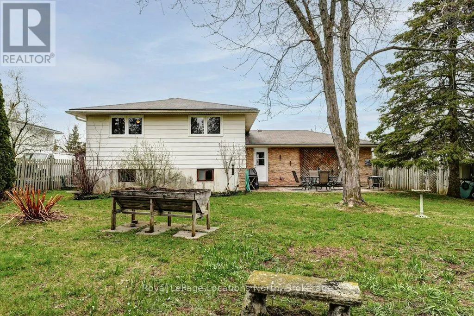
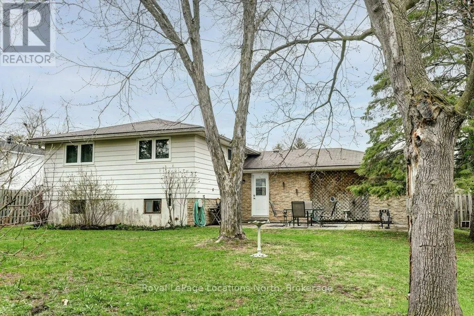
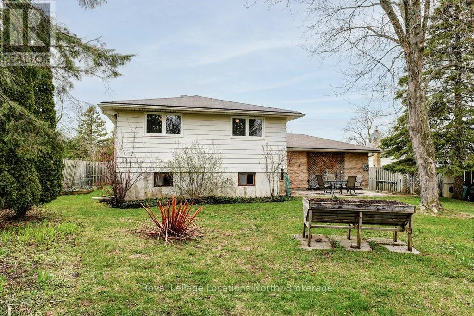
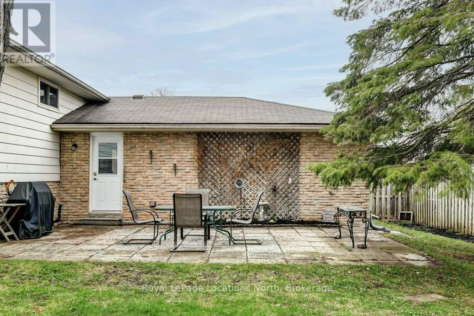
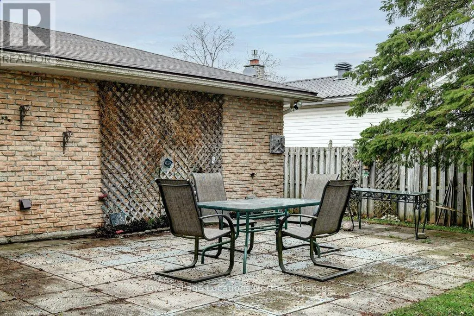
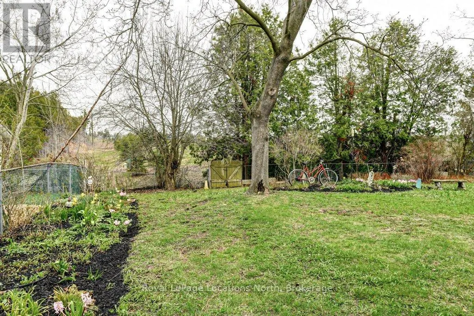
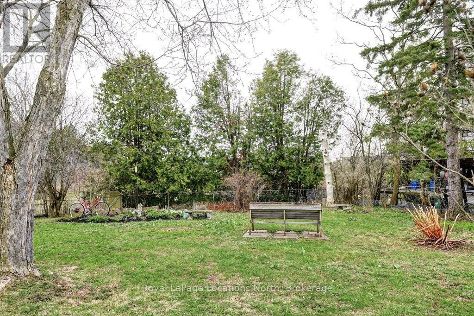
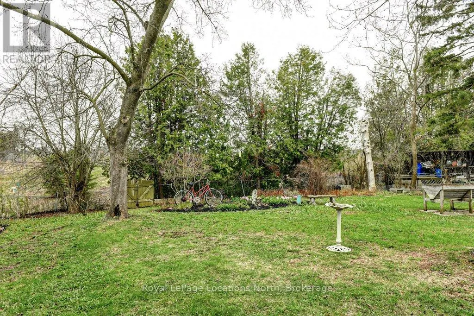
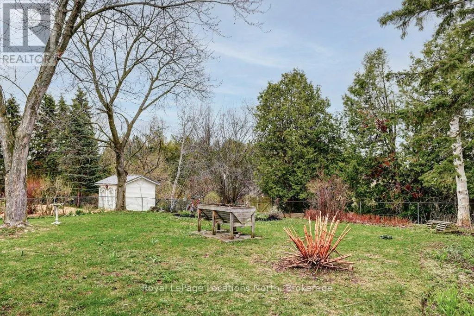
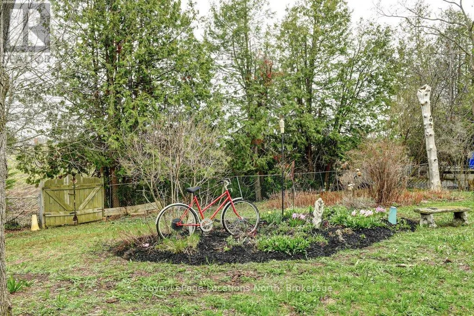
Nestled in the quiet, tree-lined community of Bayshore, this charming property offers the perfect balance of suburban tranquility and modern convenience. Just steps away from the lush trails of Wilkins Walk and the sandy shores of Lake Simcoe, this location is a dream for those who love the outdoors. This 3-bedroom raised bungalow with a large treed back yard open on to a lush green space behind giving this property natural beauty and privacy. Situated in a family-friendly enclave with quick access to the Barrie South GO Station, it is an ideal spot for commuters. Just minutes away from the vibrant shopping and dining corridor along Mapleview Drive, including major retailers, fitness centres, and entertainment. Whether you are looking to renovate and create your custom dream home or seeking a move-in-ready residence in a high-demand area, 269 Pine Drive presents a rare opportunity to own a piece of Barrie's stunning south end. (id:7434)
General Features
| Features | Wooded area, Conservation/green belt |
|---|---|
| Property Type | Single Family |
| Zoning Description | OS, R1 |
| CommunityName | Bayshore |
| Amenities | Schools, Public Transit |
| Building Age | 51 to 99 years |
| Building Appliances | Garage door opener remote(s), Central Vacuum, Dishwasher, Dryer, Garage door opener, Microwave, Oven, Range, Washer, Refrigerator |
| Building Cooling Type | None |
| Location Description | Cross Streets: Big Bay Point Rd and Pine Dr. ** Directions: from Young St turn east on Big Bay Point Rd, turn south on Pine Dr. |
| Parking Space Total | 6 |
| Foundation Type | Concrete |
| Building Type | House |
| Ownership Type | Freehold |
Interior Features
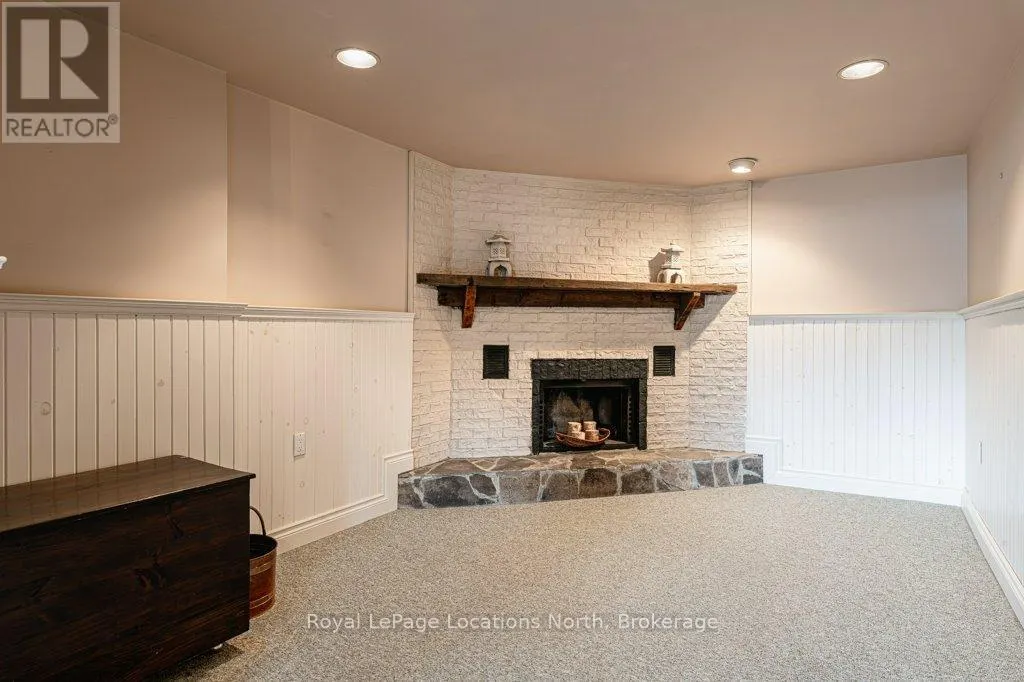
| Building Fireplace Present | True |
|---|---|
| Building Fireplace Type | Roughed in |
| Building Heating Type | Forced air |
| Building Heating Fuel | Natural gas |
| Basement Development | Partially finished |
| Basement Type | Full, N/A (Partially finished) |
| Construction Style Attachment | Detached |
| Flooring Type | Hardwood |
| Living Area Range | 1100 |
| Bedrooms | 3 |
Exterior Features
| Land Amenities | Schools, Public Transit |
|---|---|
| Sewer | Sanitary sewer |
| Exterior Finish | Brick, Vinyl siding |
Room Details
| Room | Dimensions | Level | Flooring | Details |
|---|---|---|---|---|
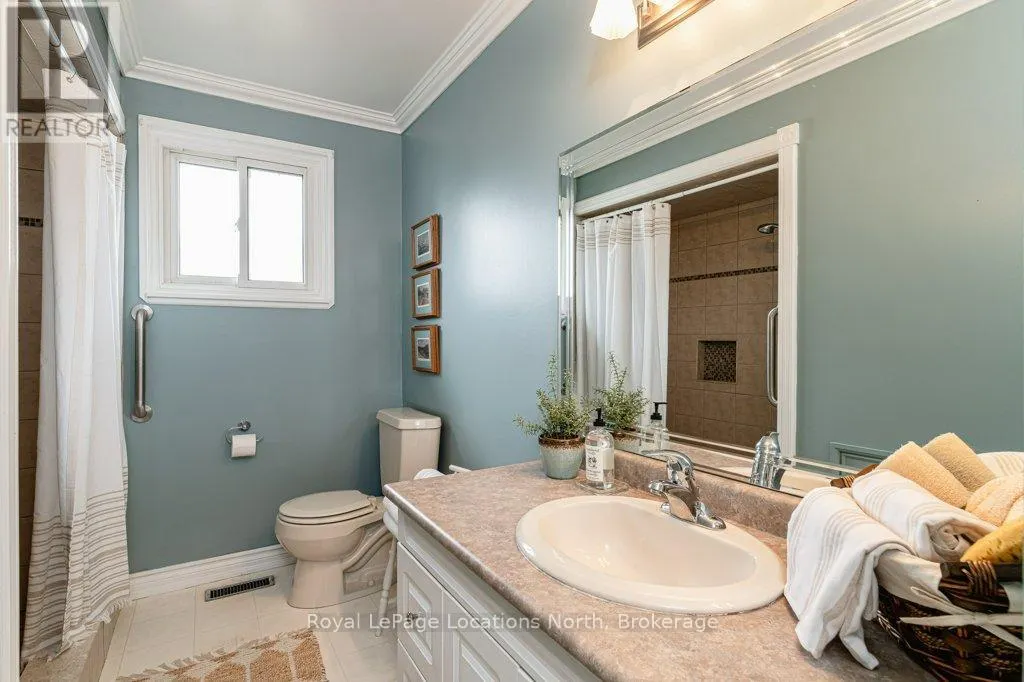
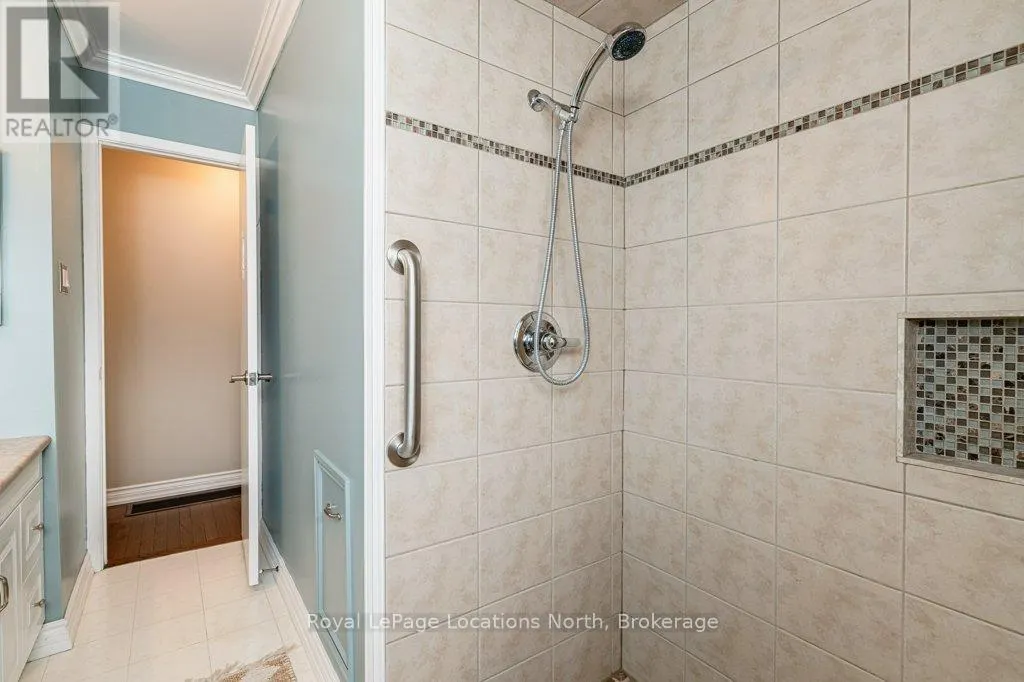
| Bathroom | 3.39 m x 2.11 m | Main level | 2.11 m | |
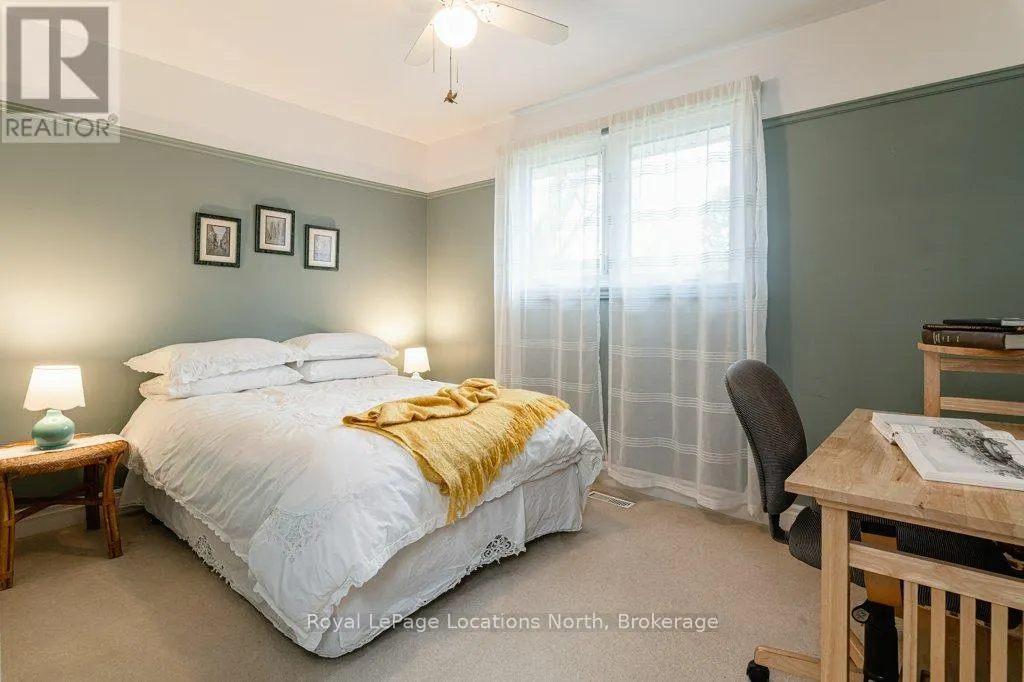
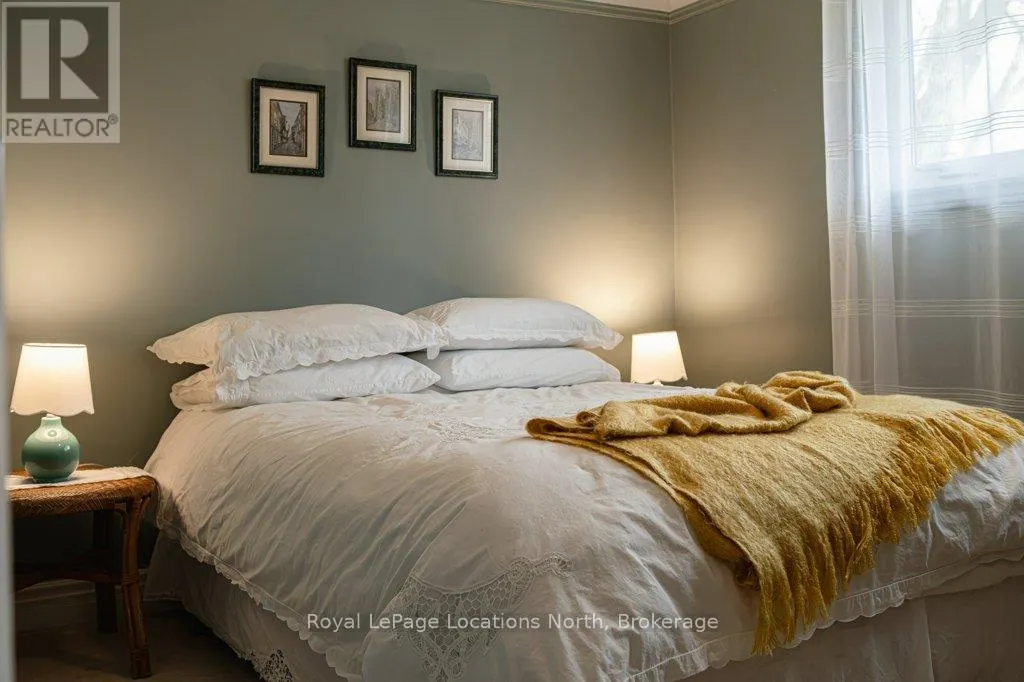
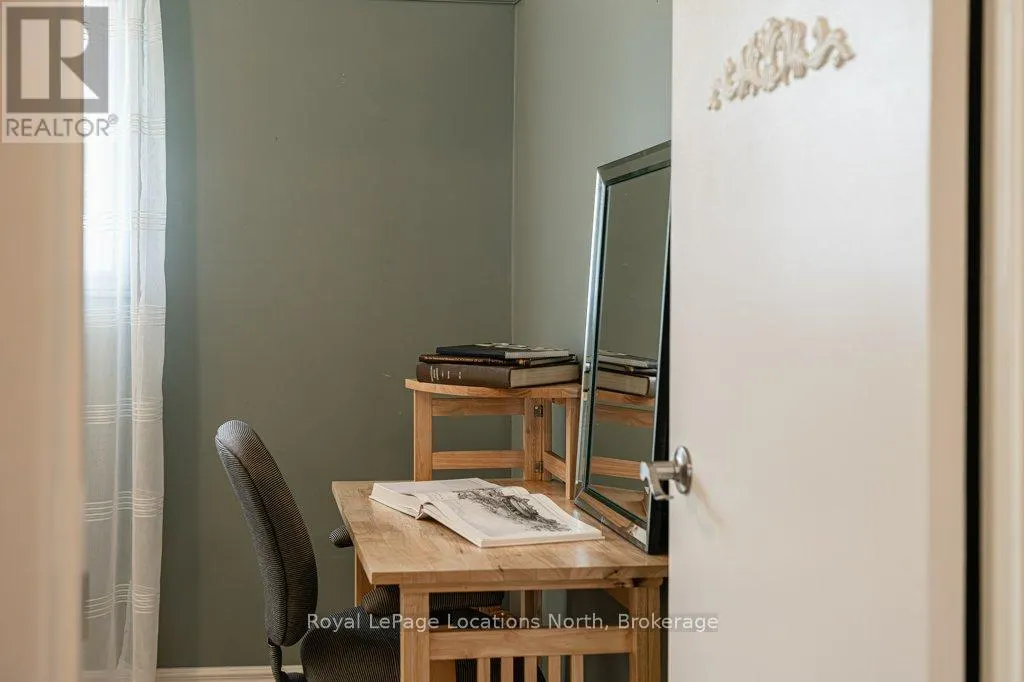
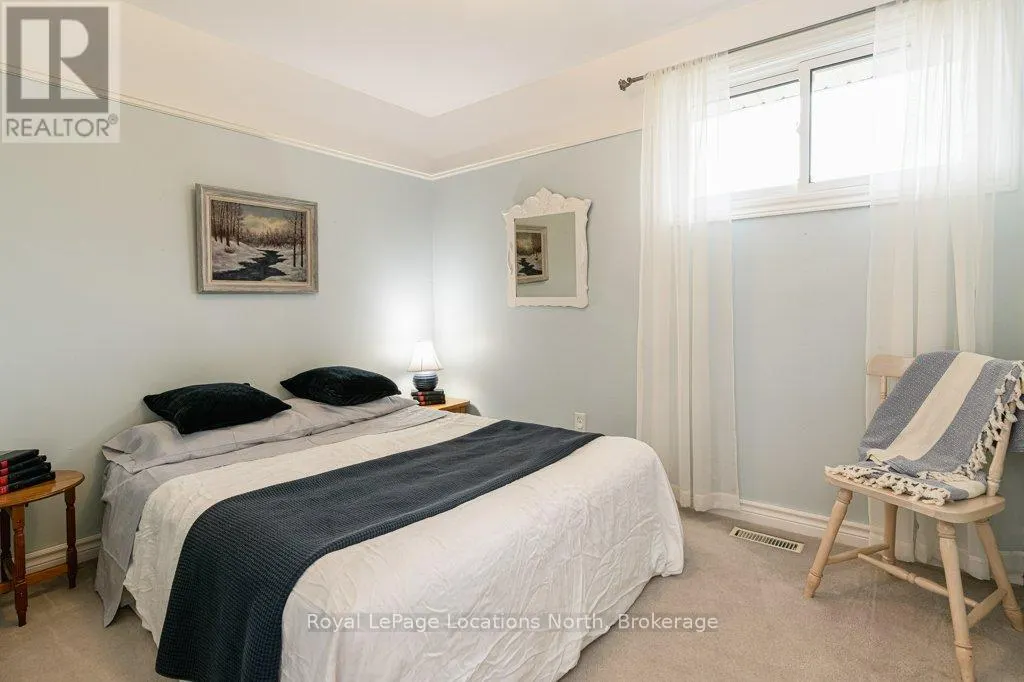
| Bedroom | 2.73 m x 3.61 m | Main level | 3.61 m | |
| Bedroom 2 | 3.08 m x 2.52 m | Main level | 2.52 m | |
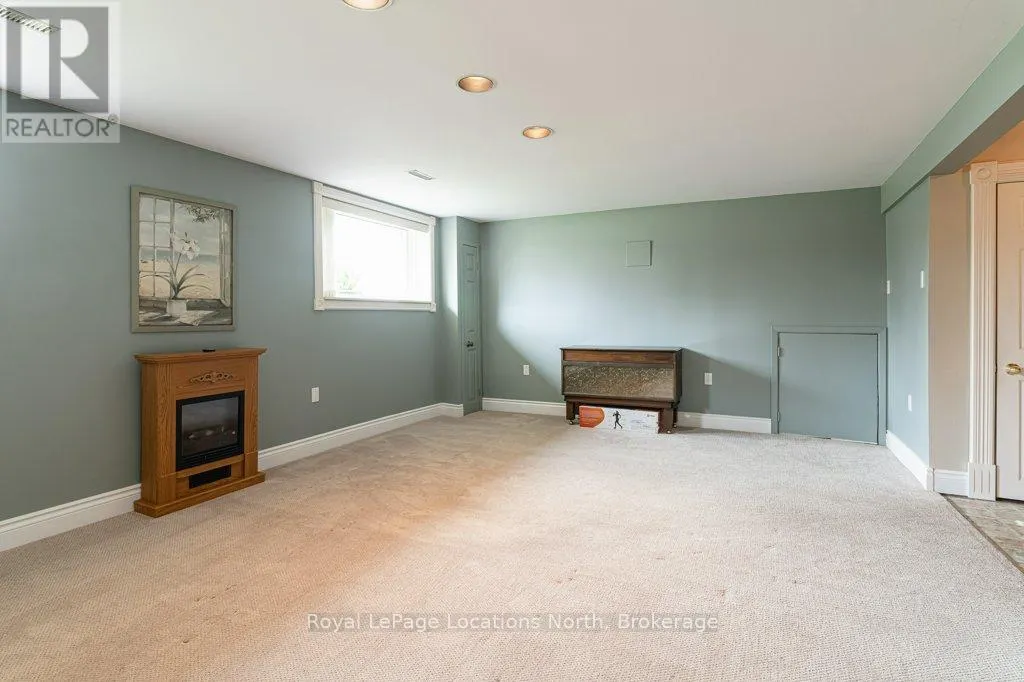
| Den | 6.46 m x 3.1 m | Lower level | 3.1 m | |
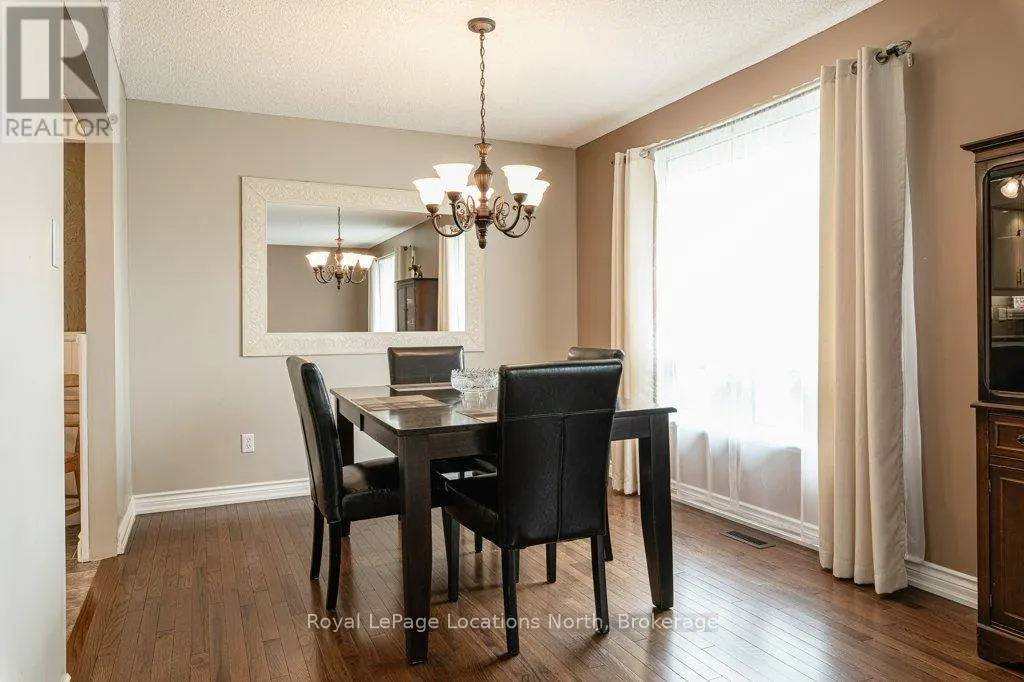
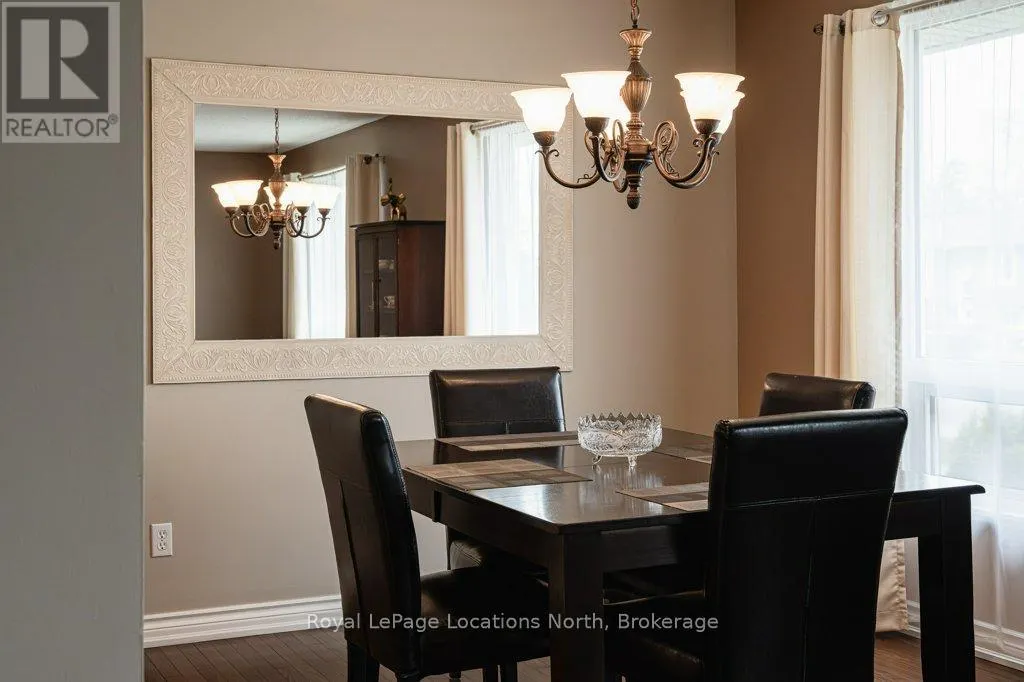
| Dining room | 2.98 m x 3.15 m | Main level | 3.15 m | |
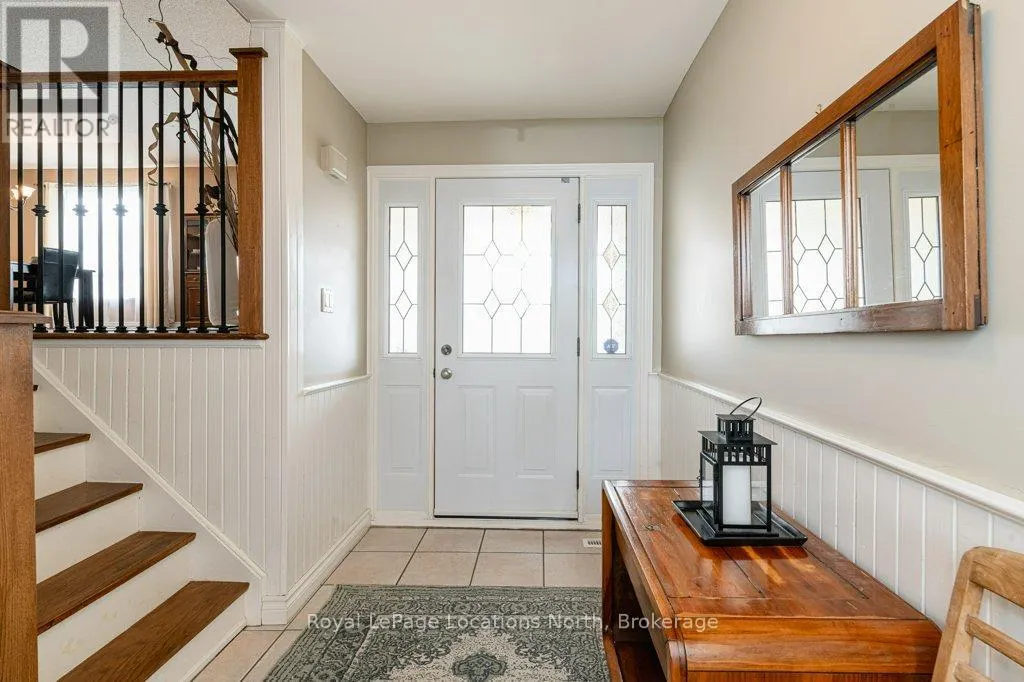
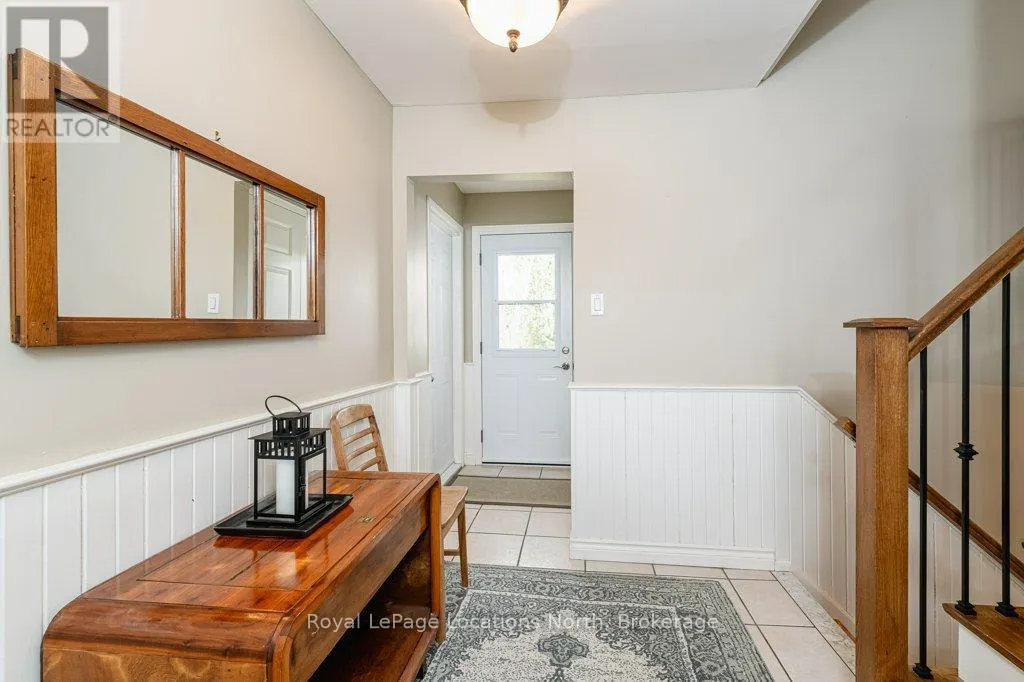
| Foyer | 2.84 m x 2.04 m | Ground level | 2.04 m | |
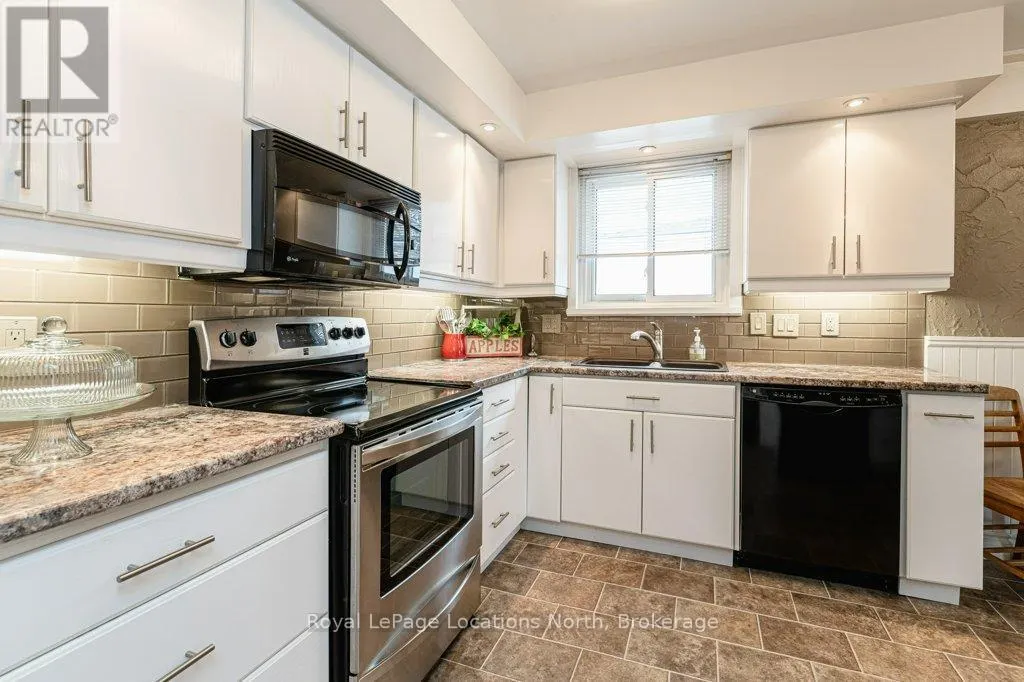
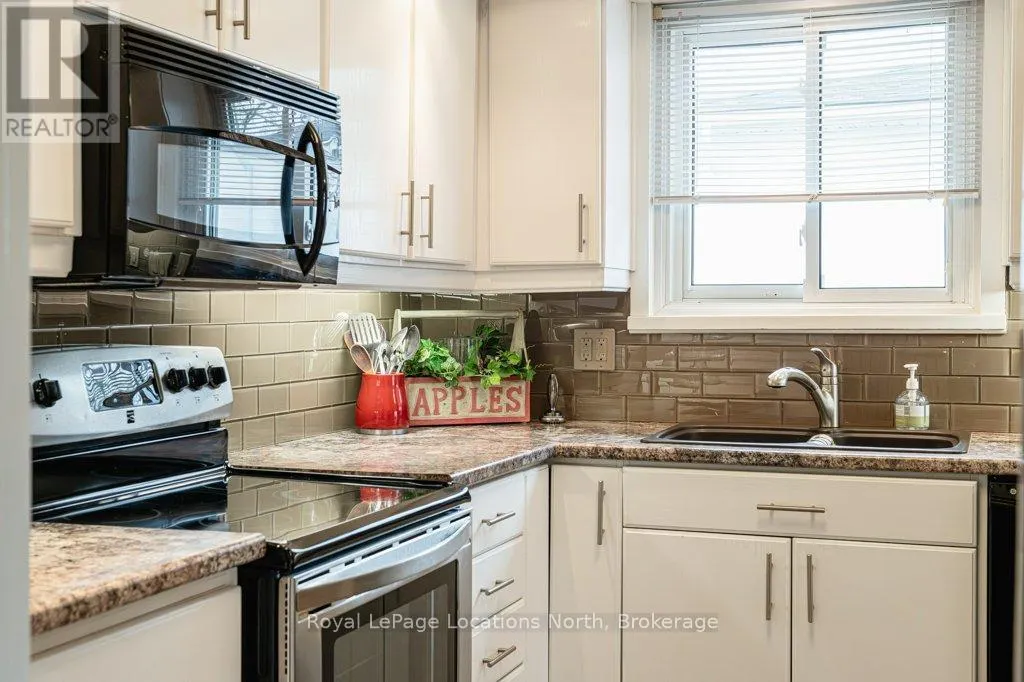
| Kitchen | 4.55 m x 3 m | Main level | 3 m | |
| Living room | 7.15 m x 3.95 m | Main level | 3.95 m | |
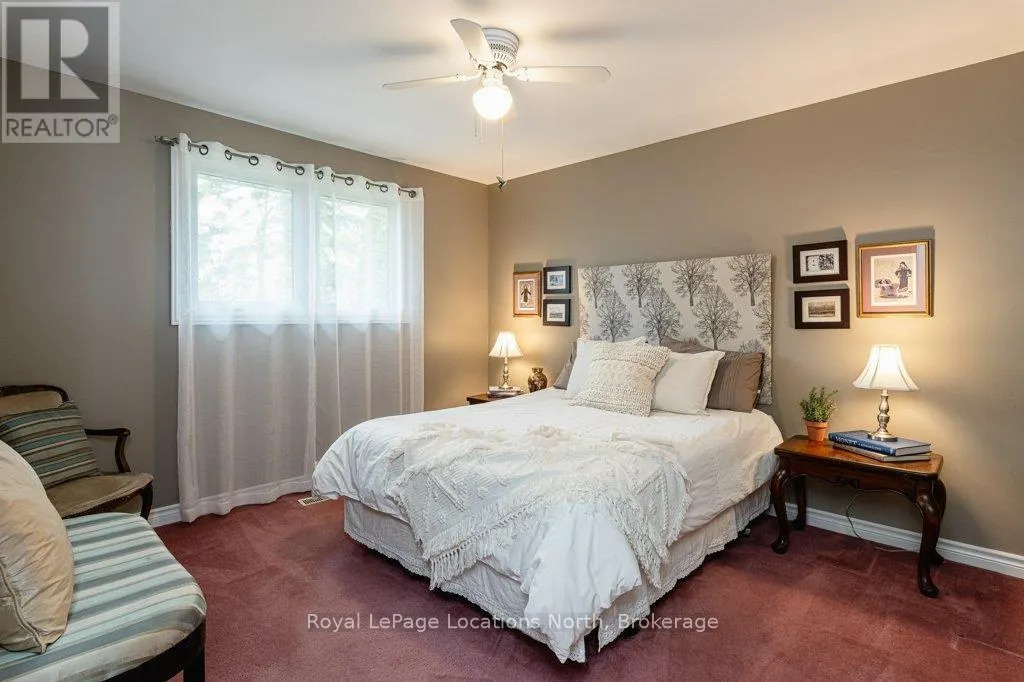
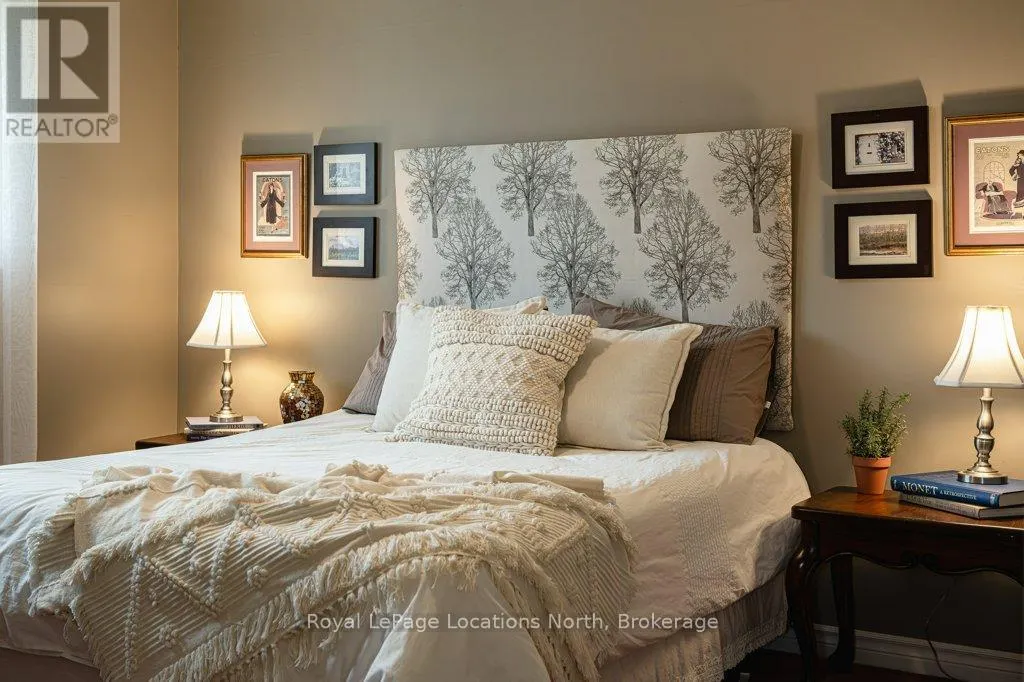
| Primary Bedroom | 3.85 m x 3.38 m | Main level | 3.38 m | |
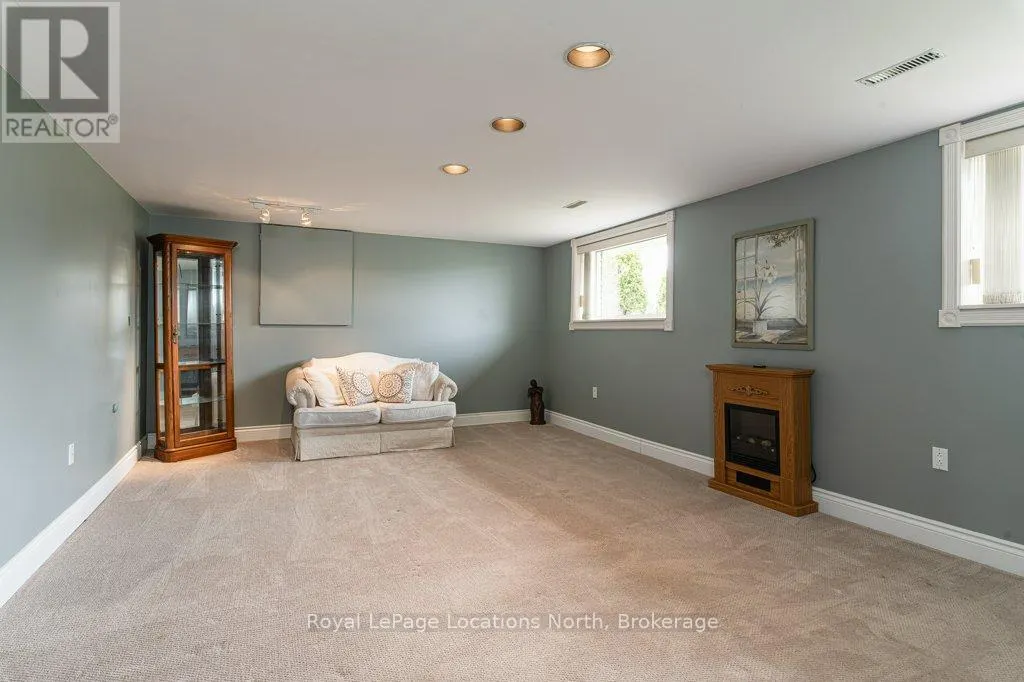
| Recreational, Games room | 6.62 m x 4.27 m | Lower level | 4.27 m | |
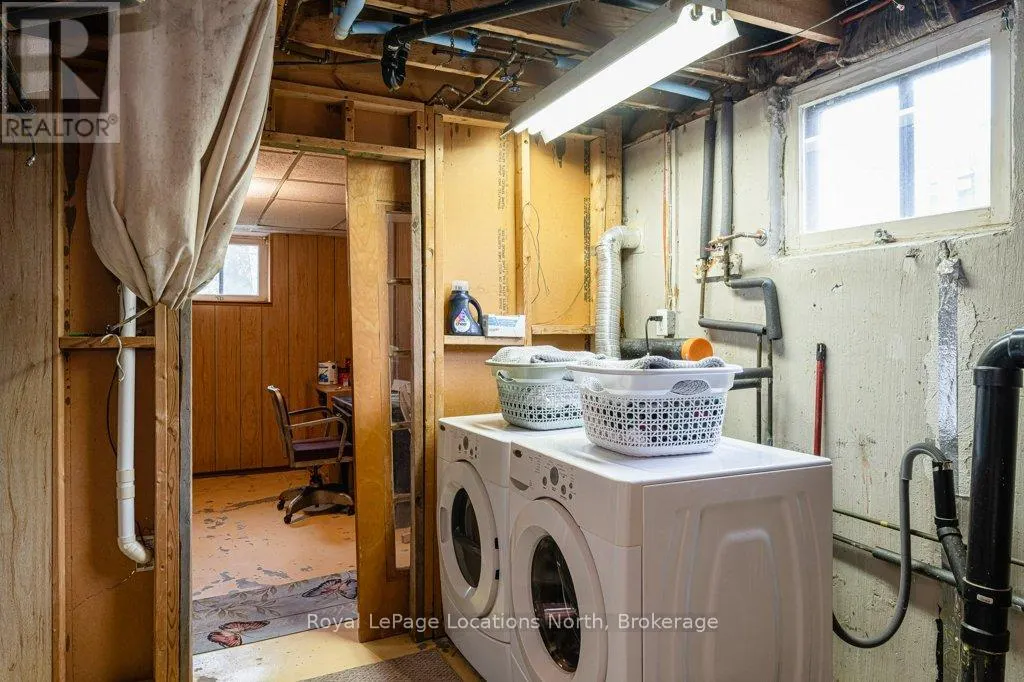
| Utility room | 3.45 m x 3.52 m | Lower level | 3.52 m | |
| Workshop | 6.62 m x 3.57 m | Lower level | 3.57 m |
Amenities
- Views
- New Construction
- Adult 55+
- Lease To Own
- No Strata Fees
- Furnished
- Primary On Main
- Air Conditioning
- Seller Finance
- Green
- Fixer Upper
- Horse
- Golf
- Fireplace
- Deck
- Garage
- Basement
- Pool

Property vs Single Family Average in L4N 4H9
Price
In The Neighbourhood
Just Listed
Barrie (Bayshore)
$ 864,900
- Type
- Single Family
- Rooms
- 5 Beds + 3.5 Baths
RE/MAX PREMIER INC.
Primary On Main
Barrie (Bayshore)
$ 875,000
- Type
- Single Family
- Rooms
- 3 Beds + 3 Baths
RE/MAX HALLMARK CHAY REALTY
Barrie (Bayshore)
$ 928,888
- Type
- Single Family
- Rooms
- 6 Beds + 3.5 Baths
CENTURY 21 B.J. ROTH REALTY LTD.
Barrie (Bayshore)
$ 1,099,900
- Type
- Single Family
- Rooms
- 4 Beds + 3.5 Baths
COLDWELL BANKER THE REAL ESTATE CENTRE
Waterfront
Barrie (Bayshore)
$ 965,000
- Type
- Single Family
- Rooms
- 3 Beds + 2 Baths
ROYAL LEPAGE SIGNATURE REALTY
Primary On Main
Barrie (Bayshore)
$ 1,589,000
- Type
- Single Family
- Rooms
- 6 Beds + 5.5 Baths
FARIS TEAM REAL ESTATE BROKERAGE
Water Views
Barrie (Bayshore)
$ 1,199,900
- Type
- Single Family
- Rooms
- 3 Beds + 2.5 Baths
REVEL REALTY INC.
Primary On Main
Barrie (Bayshore)
$ 799,000
- Type
- Single Family
- Rooms
- 3 Beds + 2.5 Baths
SUTTON GROUP INCENTIVE REALTY INC.
Primary On Main
Barrie (Bayshore)
$ 899,900
- Type
- Single Family
- Rooms
- 3 Beds + 2 Baths
ROYAL LEPAGE FIRST CONTACT REALTY
Water Views
Barrie (Bayshore)
$ 979,900
- Type
- Single Family
- Rooms
- 4 Beds + 3 Baths
RE/MAX HALLMARK PEGGY HILL GROUP REALTY
Barrie (Bayshore)
$ 898,000
- Type
- Single Family
- Rooms
- 5 Beds + 3.5 Baths
SUTTON GROUP-ADMIRAL REALTY INC.
Water Views
Barrie (Bayshore)
$ 1,199,000
- Type
- Single Family
- Rooms
- 5 Beds + 2.5 Baths
HOMELIFE LANDMARK REALTY INC.

 Data provided by the Ontario Regional Technology & Information Systems. The information is deemed reliable, but is not guaranteed. Not intended to solicit buyers or sellers, landlords or tenants currently under contract.
The trademarks REALTOR®, REALTORS® and the REALTOR® logo are controlled by The Canadian Real Estate Association (CREA) and identify real estate professionals who are members of CREA. The trademarks MLS®, Multiple Listing Service® and the associated logos are owned
Data provided by the Ontario Regional Technology & Information Systems. The information is deemed reliable, but is not guaranteed. Not intended to solicit buyers or sellers, landlords or tenants currently under contract.
The trademarks REALTOR®, REALTORS® and the REALTOR® logo are controlled by The Canadian Real Estate Association (CREA) and identify real estate professionals who are members of CREA. The trademarks MLS®, Multiple Listing Service® and the associated logos are owned