
Address
1359 Old Barrie Road E, Oro-Medonte (Hawkestone), ON
Price
$ 2,099,900
Property Attributes
- ID#S13710136
- TypeSingle Family
- Listing Status Active
- MunicipalityOro-Medonte (Hawkestone)
- CityOro-Medonte (Hawkestone)
- AreaHawkestone
- NeighbourhoodHawkestone
- Postal CodeL0L 1T0
- Style
- Price$ 2,099,900
- Bedrooms4+1
- Bathrooms4
- Half Bathrooms1
Data Source:
Canadian Real Estate Association (CREA)
Property Description
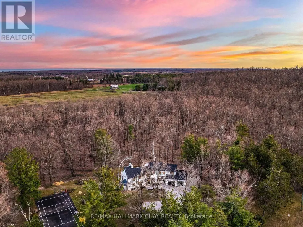
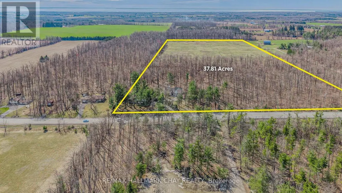
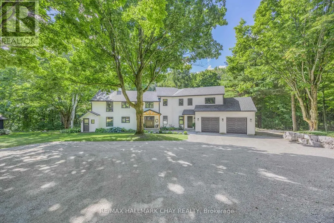
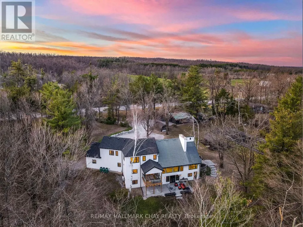
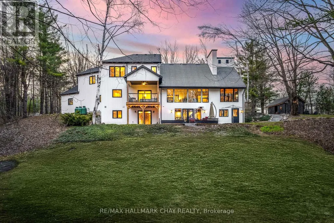
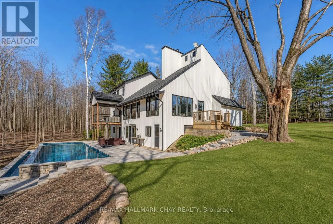
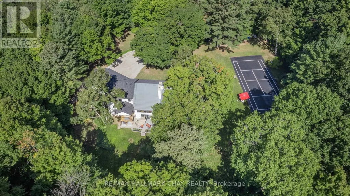
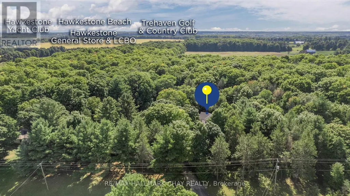
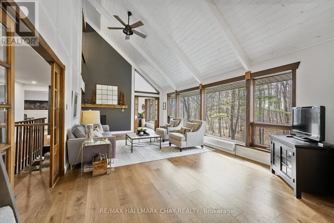
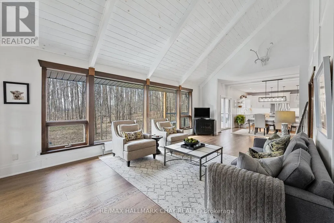
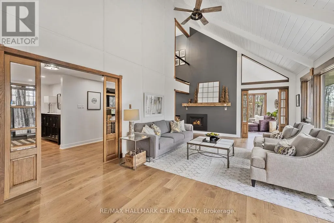

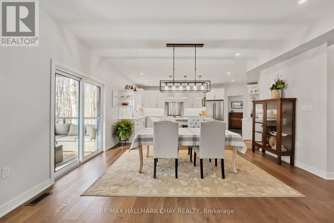
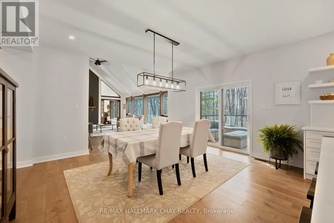
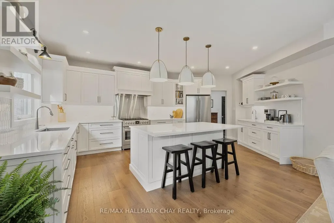
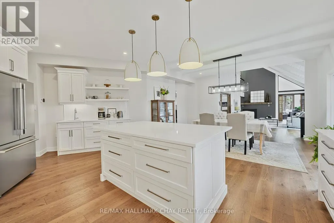
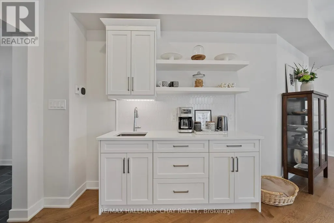
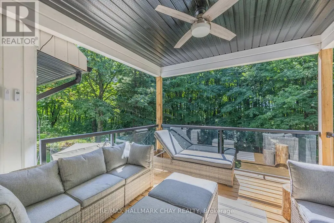
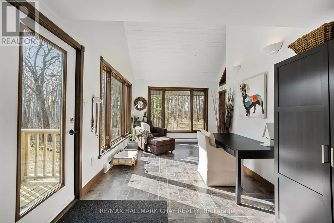
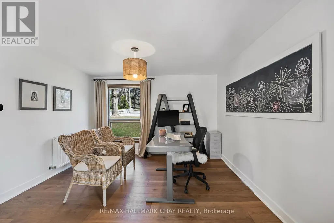
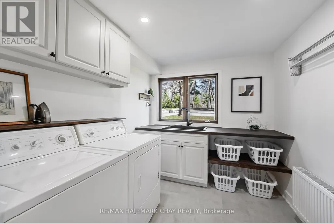
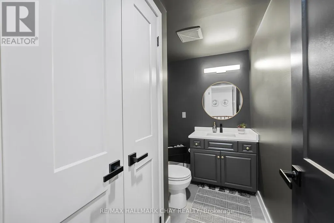
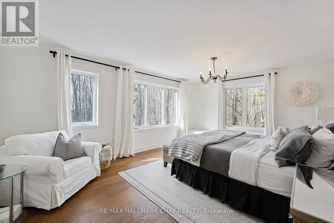
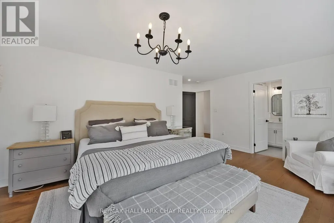
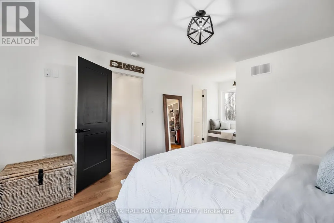
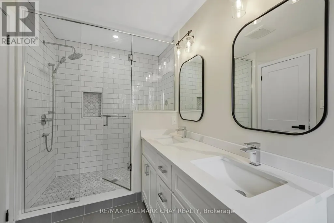
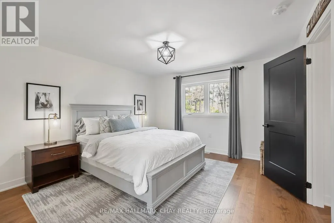
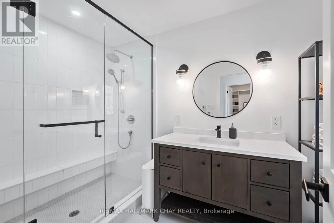
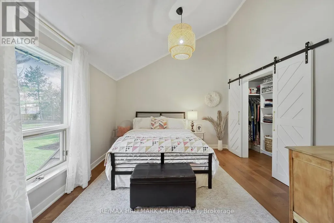
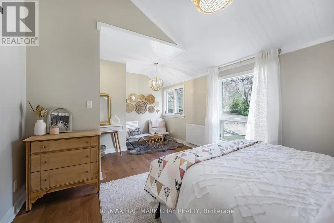
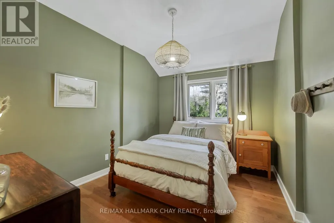
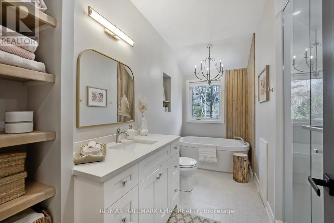
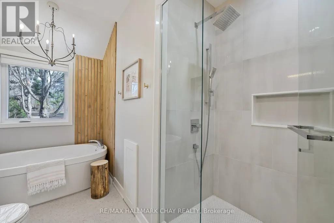
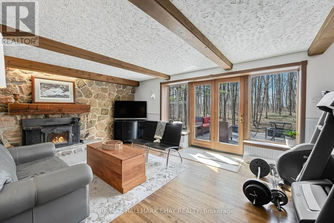
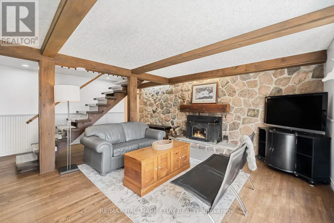
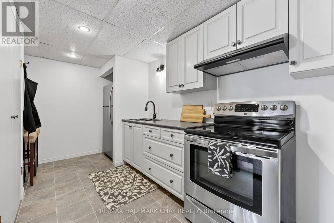
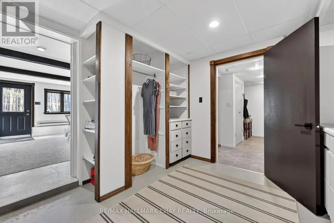
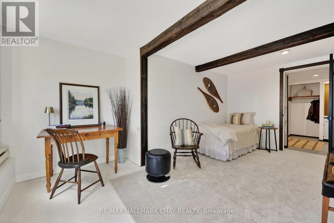

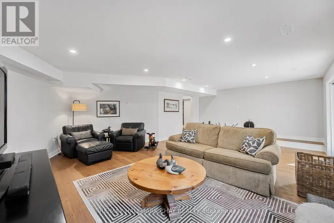
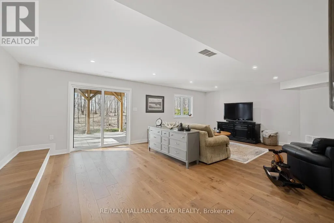
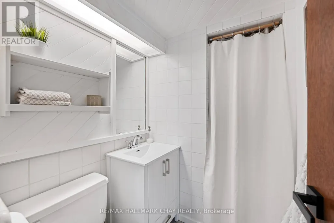
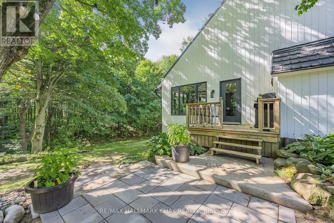
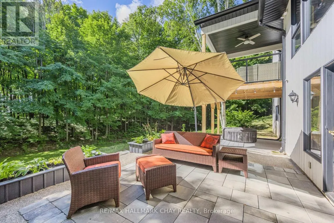
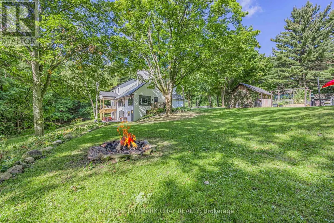
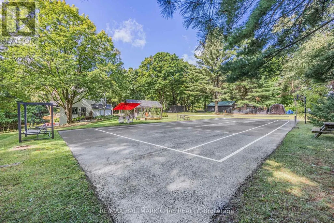
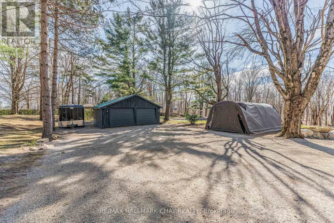
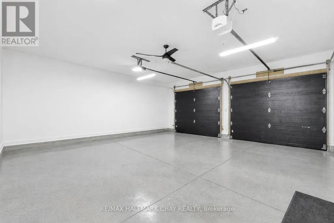
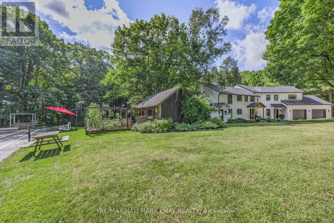
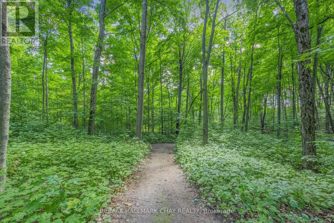
Highest Quality From Top To Bottom Over 5000 SqFt Of Available Living Space, South Western Exposure Backyard For Beautiful Sunsets. One Of A Kind "It Factor" Family Home on 37.83 Acres Surrounded By Forest & Farm Land! Fine Finishes Evident In Every Room W/ Top Notch Tastes Throughout. Main Level Features Gleaming Engineered Hardwood Floors, & Large Windows Allowing Tons Of Natural Sunlight & Picturesque Views. Chef's Kitchen With High End Stainless Steel Appliances Including Fulgor Milano Dual Gas Stove & Bosch Dishwasher '22, Centre Island W/ Quartz Counters, & Wet Bar. Conveniently Combined W/ Dining Area Featuring Walk-Out To The Covered Wood Deck '22 Overlooking Backyard! Gorgeous Living Room W/ Propane Fireplace Insert & Vaulted Ceilings W/ Wainscoting Easily Flows Into Sunroom & Office. Mudroom Features Heated Flooring, Access To Garage, Powder Room, & Laundry Room! Upper Level Boasts 4 Spacious Bedrooms, Primary Bedroom W/ W/I Closet, 3 Pce Ensuite Including Heated Flooring, Double Vanities, & Walk-In Shower! 2nd Bedroom W/ 3 Piece Ensuite, In Floor Heating, & Walk-In Closet! 2 Additional Bedrooms Perfect For Guests To Stay & 4 Pce Bathroom W/ In Floor Heating! Two Separate Basements Each Accessible From Main Level & Easily Connected W/ In-Floor Heating & Separate Entrances. Main Basement In-Law Suite W/ Kitchen & Bedroom, Living Area W/ Wood Fireplace Insert, & Additional Storage Space! Perfect For Additional Income Or Extended Family To Stay. Second Basement W/ Spacious Rec Room & W/O To Entertainers Dream Backyard W/ Landscaping & Interlocked Patios & Walk-Ways '24. Plus Huge Tennis / Pickle Ball Court! Bonus Detached Garage / Workshop & Garden Shed! Fully Finished 662 SqFt Attached Garage With Heated Flooring, 12Ft Ceilings, & 10Ft Doors. New Septic 21. Well '19. 200 AMP service + 100 AMP Pony Panel. Hydronic Furnace '22. Most Windows & Doors Replaced '22. Full Roof Ice Shielding & Shingles '22. 10 Mins To Orillia & 20 Mins To Barrie! (id:7434)
General Features
| Features | Wooded area |
|---|---|
| Property Type | Single Family |
| Zoning Description | A |
| CommunityName | Hawkestone |
| Amenities | Ski area |
| Building Amenities | Fireplace(s) |
| Building Appliances | Hot Tub, Garage door opener remote(s), Water Heater - Tankless, Water softener, Central Vacuum, Dishwasher, Dryer, Garage door opener, Hood Fan, Water Heater, Stove, Washer, Window Coverings, Refrigerator |
| Building Basement Features | Walk out |
| Location Description | Penetanguishene Rd / Old Barrie Rd W / Old Barrie Rd E |
| Parking Space Total | 17 |
| Foundation Type | Poured Concrete |
| Building Type | House |
| Ownership Type | Freehold |
| Building.StoriesTotal | 2 |
Interior Features
| Building Fireplace Present | True |
|---|---|
| Building Fireplace Type | Insert |
| Building Heating Type | Heat Pump |
| Building Heating Fuel | Other |
| Basement Development | Finished |
| Basement Type | Full (Finished) |
| Construction Style Attachment | Detached |
| Flooring Type | Vinyl, Hardwood, Tile |
| Living Area Range | 3000 |
| Bedrooms | 4+1 |
Exterior Features
| Structure | Deck, Patio(s), Shed |
|---|---|
| Land Amenities | Ski area |
| Sewer | Septic System |
| Exterior Finish | Wood |
Room Details
| Room | Dimensions | Level | Flooring | Details |
|---|---|---|---|---|
| Bedroom 2 | 5.72 m x 3.75 m | Second level | 3.75 m | |
| Bedroom 3 | 3.6 m x 2.94 m | Second level | 2.94 m | |
| Bedroom 4 | 3.59 m x 6 m | Second level | 6 m | |
| Bedroom 5 | 3.19 m x 2.7 m | Basement | 2.7 m | |
| Dining room | 4.76 m x 3.28 m | Main level | 3.28 m | |
| Family room | 6.32 m x 7.29 m | Basement | 7.29 m | |
| Kitchen | 6.29 m x 4.43 m | Main level | 4.43 m | |
| Laundry room | 2.63 m x 2.37 m | Main level | 2.37 m | |
| Living room | 4.11 m x 7.7 m | Main level | 7.7 m | |
| Office | 3.59 m x 3.54 m | Main level | 3.54 m | |
| Primary Bedroom | 5.08 m x 5.35 m | Second level | 5.35 m | |
| Recreational, Games room | 3.85 m x 7.43 m | Basement | 7.43 m | |
| Sunroom | 5.11 m x 3.51 m | Main level | 3.51 m |
Amenities
- Views
- New Construction
- Adult 55+
- Lease To Own
- No Strata Fees
- Furnished
- Primary On Main
- Air Conditioning
- Seller Finance
- Green
- Fixer Upper
- Horse
- Golf
- Fireplace
- Deck
- Garage
- Basement
- Pool

Property vs Single Family Average in L0L 1T0
Price
In The Neighbourhood
Open House
Oro-Medonte (Hawkestone)
$ 1,165,000
- Type
- Single Family
- Rooms
- 4 Beds + 3.5 Baths
RE/MAX RIGHT MOVE
Water Views
Oro-Medonte (Hawkestone)
$ 659,900
- Type
- Single Family
- Rooms
- 2 Beds + 1 Baths
HOUSESIGMA INC.
Waterfront
Oro-Medonte (Hawkestone)
$ 775,000
- Type
- Single Family
- Rooms
- 3 Beds + 2 Baths
RE/MAX HALLMARK CHAY REALTY
Water Views
Oro-Medonte (Hawkestone)
$ 1,175,000
- Type
- Single Family
- Rooms
- 4 Beds + 3 Baths
RE/MAX COUNTRY LAKES REALTY INC.

 Data provided by the Ontario Regional Technology & Information Systems. The information is deemed reliable, but is not guaranteed. Not intended to solicit buyers or sellers, landlords or tenants currently under contract.
The trademarks REALTOR®, REALTORS® and the REALTOR® logo are controlled by The Canadian Real Estate Association (CREA) and identify real estate professionals who are members of CREA. The trademarks MLS®, Multiple Listing Service® and the associated logos are owned
Data provided by the Ontario Regional Technology & Information Systems. The information is deemed reliable, but is not guaranteed. Not intended to solicit buyers or sellers, landlords or tenants currently under contract.
The trademarks REALTOR®, REALTORS® and the REALTOR® logo are controlled by The Canadian Real Estate Association (CREA) and identify real estate professionals who are members of CREA. The trademarks MLS®, Multiple Listing Service® and the associated logos are owned