
Primary on Main
Address
72 Osprey Ridge Road, Barrie (Little Lake), ON
Price
$ 3,300
Property Attributes
- ID#S13611288
- TypeSingle Family
- Listing Status Active
- MunicipalityBarrie (Little Lake)
- CityBarrie (Little Lake)
- AreaLittle Lake
- NeighbourhoodLittle Lake
- Postal CodeL4M 6P3
- StyleBungalow
- Price$ 3,300
- Bedrooms2+1
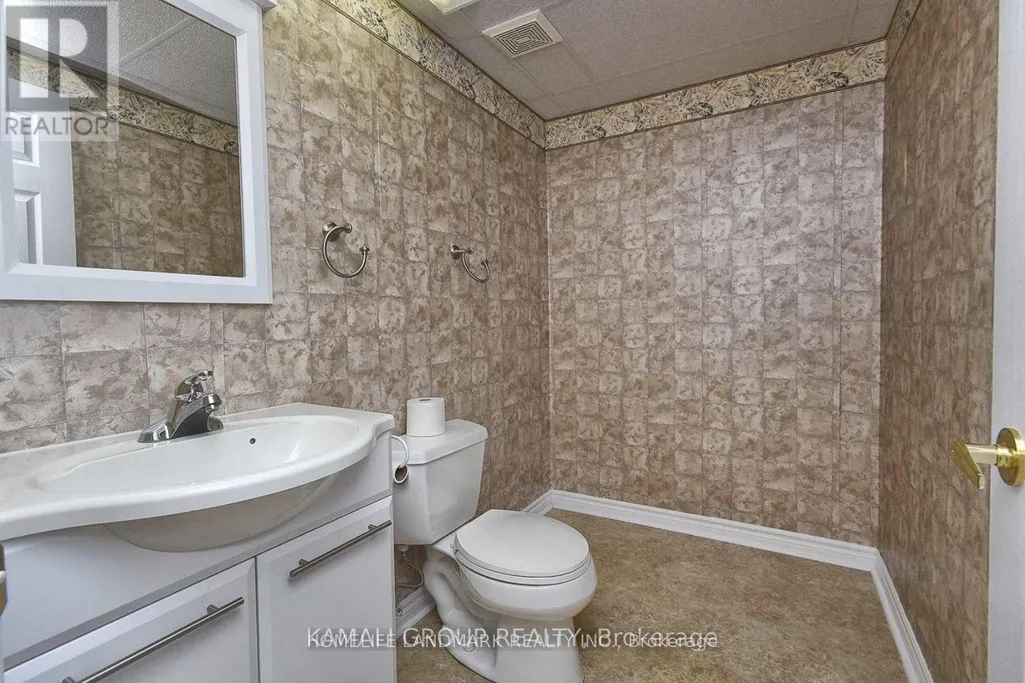
- Bathrooms2
- Half Bathrooms1
Data Source:
Canadian Real Estate Association (CREA)
Property Description
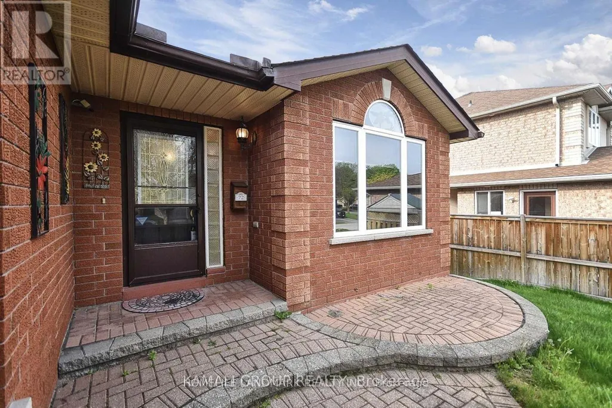
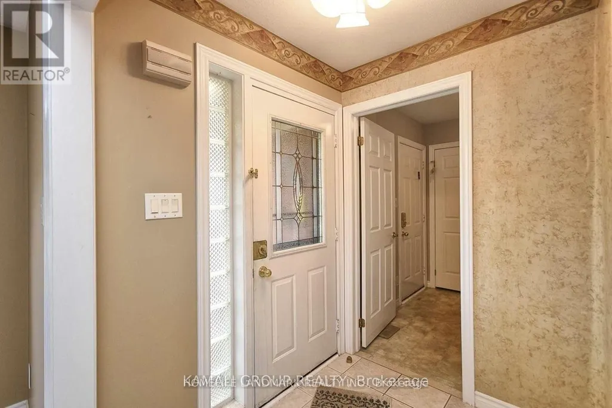
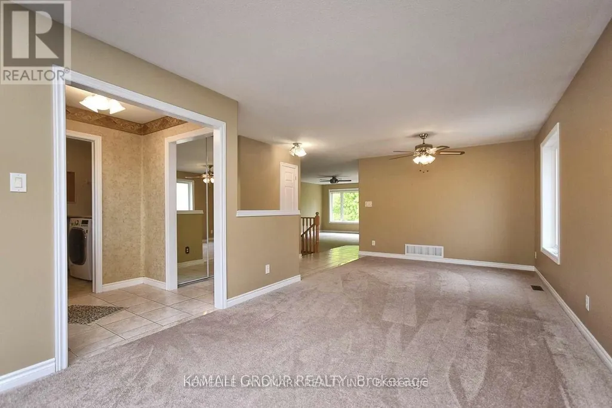
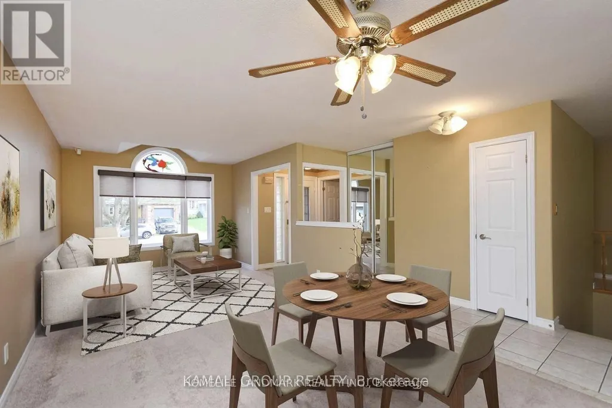
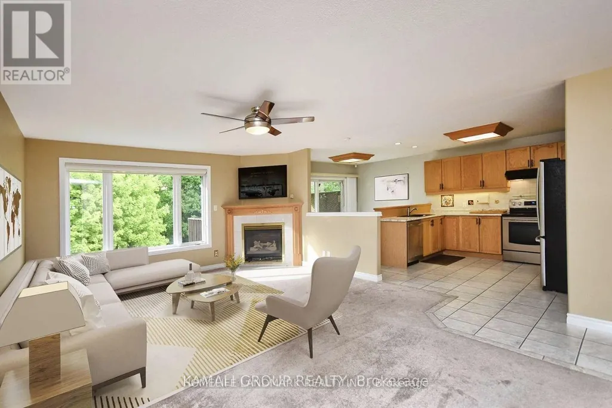
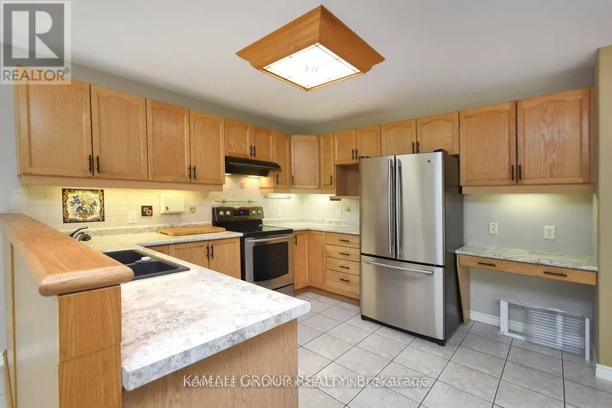
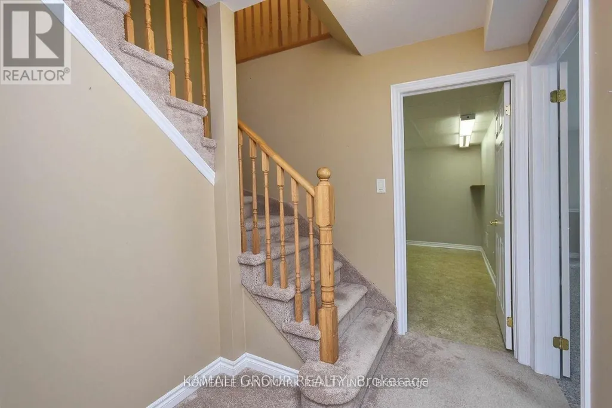
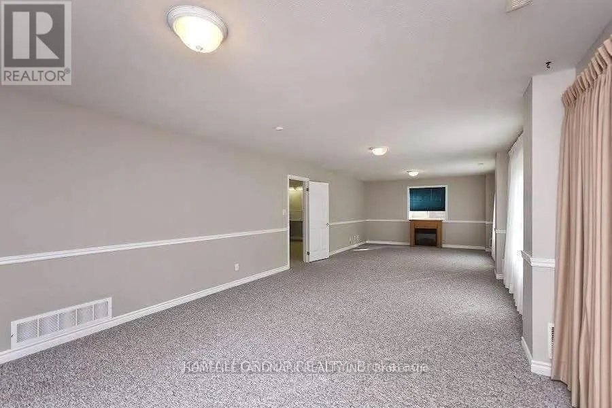
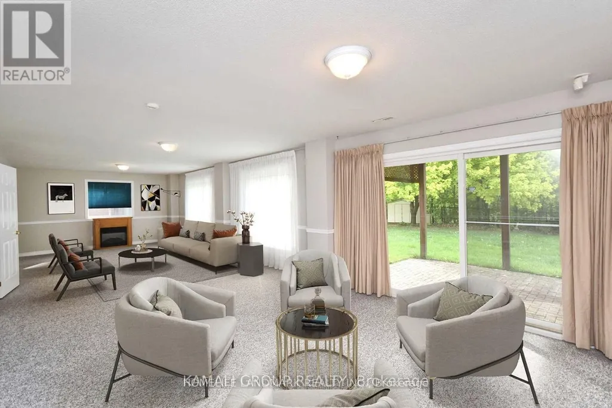
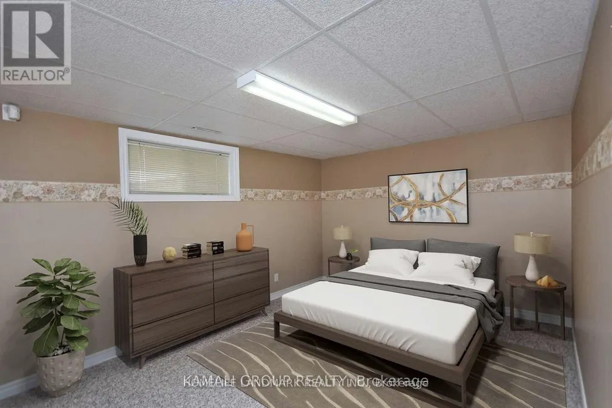
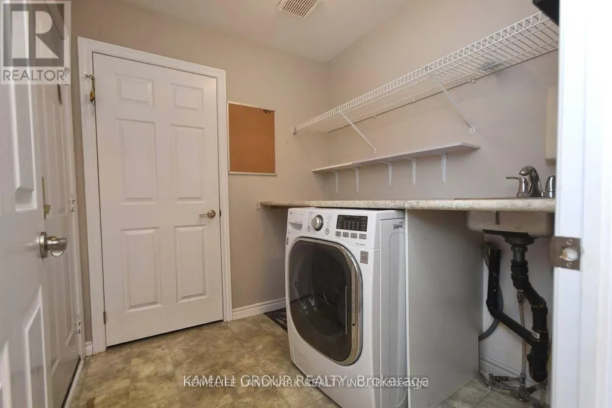
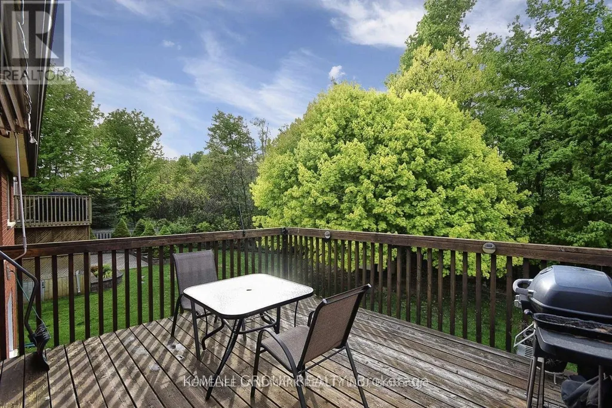
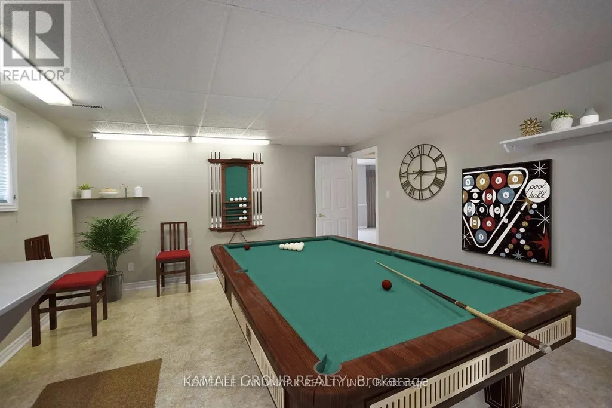
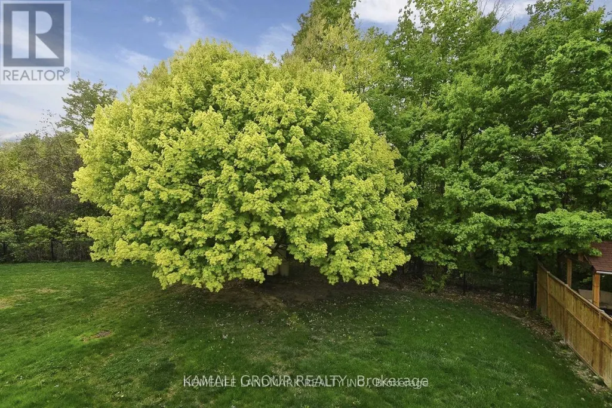
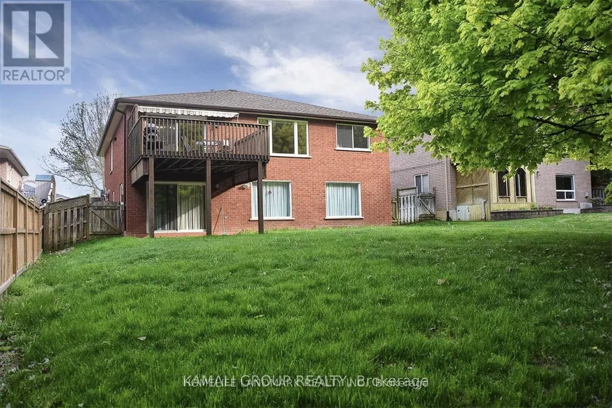
Open-Concept, Bright And Beautiful 2+1 Bedroom Bungalow Backing Onto a Ravine! Open-Concept Main Floor, Multiple Living Spaces, Eat-In Kitchen. Finished Walkout Basement With 1 Bedroom And Game Room, Lots Of Storage, Formal Living & Dining, & Large Primary With A Walk-In Closet & Ensuite! Inground Sprinklers, Gutter Protection & Attached Garage! Steps From Schools & Parks & Shopping Plaza! (id:7434)
General Features
| Property Type | Single Family |
|---|---|
| Lease | 3300.00 |
| CommunityName | Little Lake |
| Building Age | 16 to 30 years |
| Building Appliances | Garage door opener remote(s), Dishwasher, Dryer, Garage door opener, Stove, Washer, Water softener, Refrigerator |
| Building Architectural Style | Bungalow |
| Building Basement Features | Walk out |
| Building Cooling Type | Central air conditioning |
| Location Description | Cross Streets: Livingstone St E/Osprey Ridge. ** Directions: east side of livingstone st. |
| Parking Space Total | 4 |
| Foundation Type | Concrete |
| Building Type | House |
| Ownership Type | Freehold |
| Building.StoriesTotal | 1 |
Interior Features
| Building Fireplace Present | True |
|---|---|
| Building Heating Type | Forced air |
| Building Heating Fuel | Natural gas |
| Basement Development | Finished |
| Basement Type | N/A (Finished), N/A |
| Construction Style Attachment | Detached |
| Flooring Type | Carpeted |
| Living Area Range | 1500 |
| Bedrooms | 2+1 |
Exterior Features
| Sewer | Sanitary sewer |
|---|---|
| Exterior Finish | Brick |
Room Details
| Room | Dimensions | Level | Flooring | Details |
|---|---|---|---|---|
| Bedroom 2 | 11.32 m x 10.76 m | Main level | 10.76 m | |
| Bedroom 3 | 14.5 m x 10.5 m | Basement | 10.5 m | |
| Dining room | 10.01 m x 10.06 m | Main level | 10.06 m | |
| Family room | 19.32 m x 11.15 m | Main level | 11.15 m | |
| Great room | 13.72 m x 37.07 m | Basement | 37.07 m | |
| Kitchen | 19.32 m x 11.15 m | Main level | 11.15 m | |
| Living room | 10.01 m x 13.68 m | Main level | 13.68 m | |
| Other | 9.57 m x 9.25 m | Basement | 9.25 m | |
| Primary Bedroom | 18.67 m x 11.15 m | Main level | 11.15 m |
Amenities
- Views
- New Construction
- Adult 55+
- Lease To Own
- No Strata Fees
- Furnished
- Primary On Main
- Air Conditioning
- Seller Finance
- Green
- Fixer Upper
- Horse
- Golf
- Fireplace
- Deck
- Garage
- Basement
- Pool

Property vs Single Family Average in L4M 6P3
Price
In The Neighbourhood
Just Listed
Barrie (Little Lake)
$ 1,590
- Type
- Single Family
- Rooms
- 1 Beds + 1 Baths
RIGHT AT HOME REALTY
Primary On Main
Barrie (Little Lake)
$ 719,900
- Type
- Single Family
- Rooms
- 4 Beds + 3 Baths
RE/MAX HALLMARK PEGGY HILL GROUP REALTY
Primary On Main
Barrie (Little Lake)
$ 614,900
- Type
- Single Family
- Rooms
- 5 Beds + 2 Baths
SUTTON GROUP INCENTIVE REALTY INC.
Barrie (Little Lake)
$ 869,000
- Type
- Single Family
- Rooms
- 4 Beds + 3 Baths
RE/MAX HALLMARK CHAY REALTY
Water Views
Barrie (Little Lake)
$ 839,000
- Type
- Single Family
- Rooms
- 6 Beds + 3.5 Baths
RE/MAX HALLMARK PEGGY HILL GROUP REALTY
Barrie (Little Lake)
$ 834,888
- Type
- Single Family
- Rooms
- 5 Beds + 3.5 Baths
CENTURY 21 B.J. ROTH REALTY LTD.
Golf Course
Barrie (Little Lake)
$ 879,900
- Type
- Single Family
- Rooms
- 4 Beds + 2.5 Baths
ROYAL LEPAGE FIRST CONTACT REALTY
Barrie (Little Lake)
$ 2,450
- Type
- Single Family
- Rooms
- 3 Beds + 2.5 Baths
REMAX YOUR COMMUNITY REALTY
Primary On Main
Barrie (Little Lake)
$ 799,900
- Type
- Single Family
- Rooms
- 4 Beds + 3 Baths
SUTTON GROUP INCENTIVE REALTY INC.
Barrie (Little Lake)
$ 1,950
- Type
- Single Family
- Rooms
- 2 Beds + 1 Baths
CENTURY 21 HERITAGE GROUP LTD.
Golf Course
Barrie (Little Lake)
$ 899,900
- Type
- Single Family
- Rooms
- 4 Beds + 4 Baths
HOMELIFE NU-KEY REALTY LTD.

 Data provided by the Ontario Regional Technology & Information Systems. The information is deemed reliable, but is not guaranteed. Not intended to solicit buyers or sellers, landlords or tenants currently under contract.
The trademarks REALTOR®, REALTORS® and the REALTOR® logo are controlled by The Canadian Real Estate Association (CREA) and identify real estate professionals who are members of CREA. The trademarks MLS®, Multiple Listing Service® and the associated logos are owned
Data provided by the Ontario Regional Technology & Information Systems. The information is deemed reliable, but is not guaranteed. Not intended to solicit buyers or sellers, landlords or tenants currently under contract.
The trademarks REALTOR®, REALTORS® and the REALTOR® logo are controlled by The Canadian Real Estate Association (CREA) and identify real estate professionals who are members of CREA. The trademarks MLS®, Multiple Listing Service® and the associated logos are owned