
Water Views - Primary on Main








Address
8 Sinclair Crescent, Ramara (Atherley), ON
Price
$ 569,900
Property Attributes
- ID#S13483304
- TypeSingle Family
- Listing Status Active
- MunicipalityRamara (Atherley)
- CityRamara (Atherley)
- AreaAtherley
- NeighbourhoodAtherley
- Postal CodeL3V 8J9
- StyleBungalow
- Price$ 569,900
- Bedrooms2
- Bathrooms2
- Half Bathrooms0
Data Source:
Canadian Real Estate Association (CREA)
Property Description
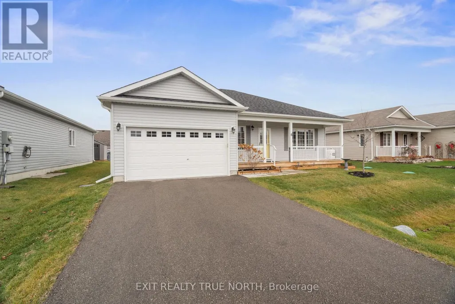
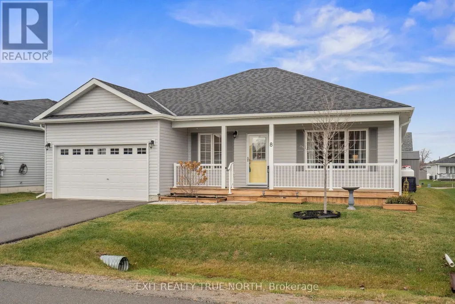
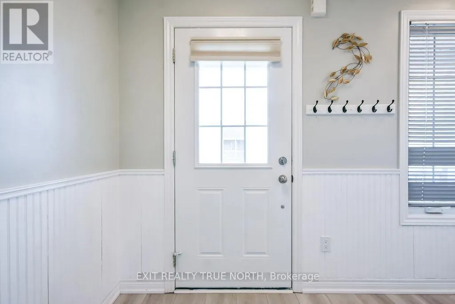
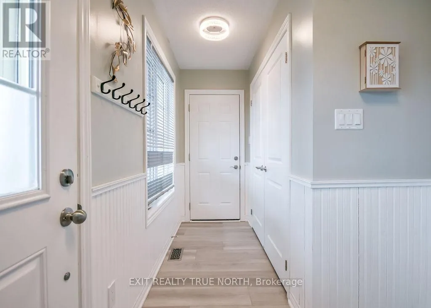
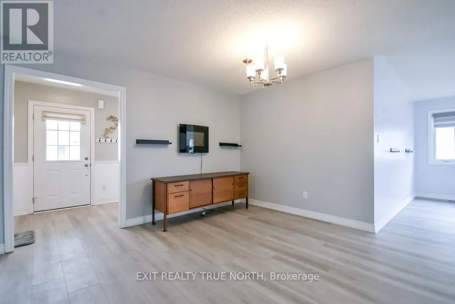
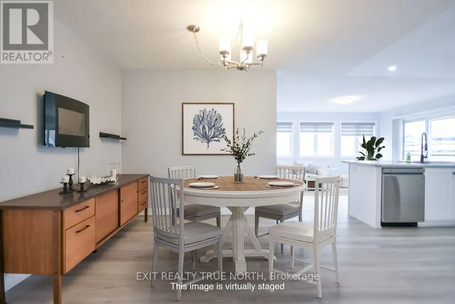
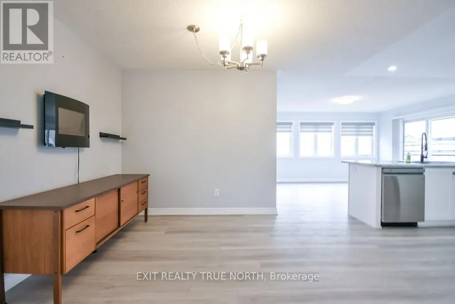
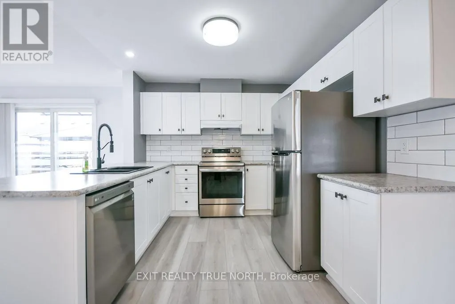
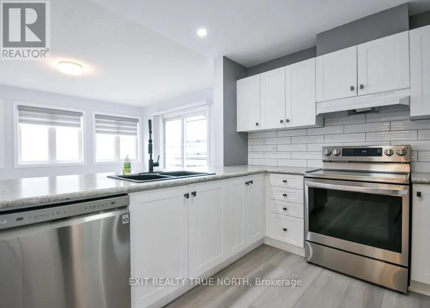
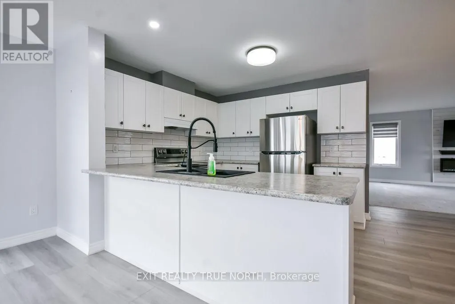
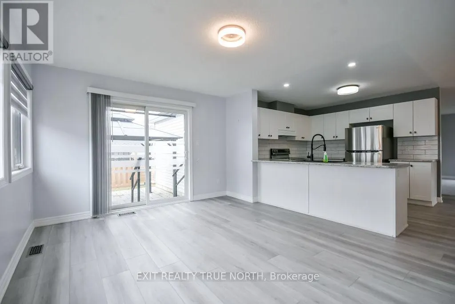
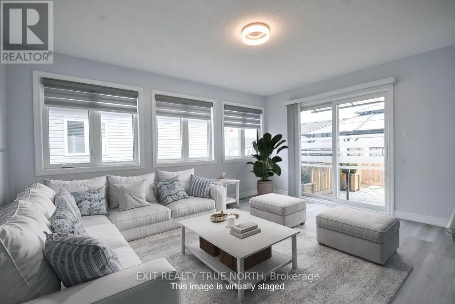
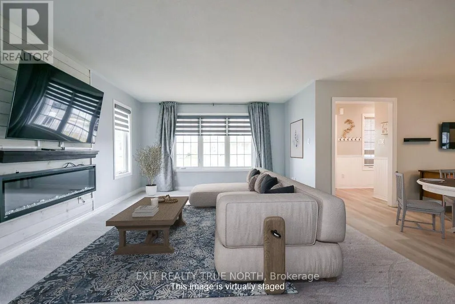
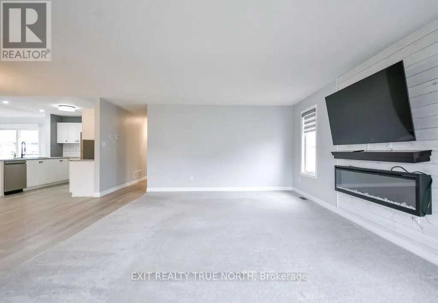
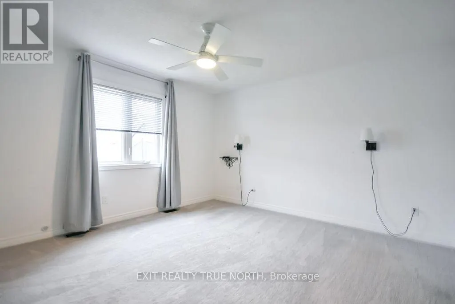
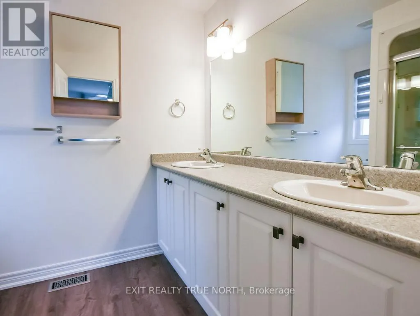
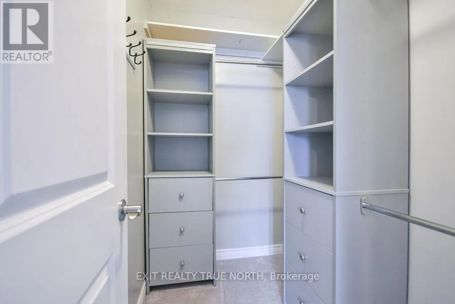
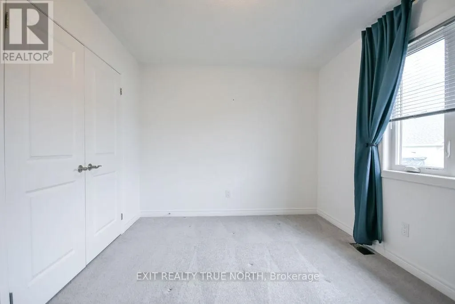
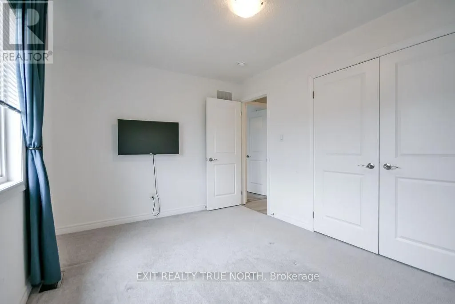
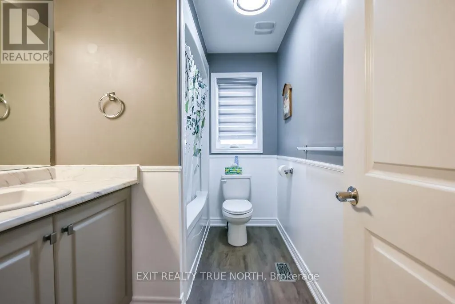
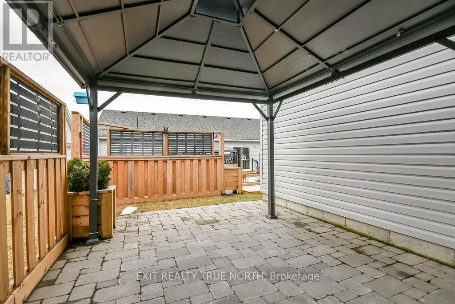
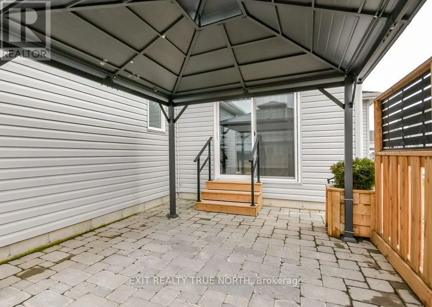
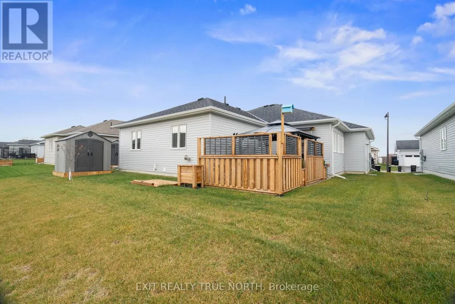
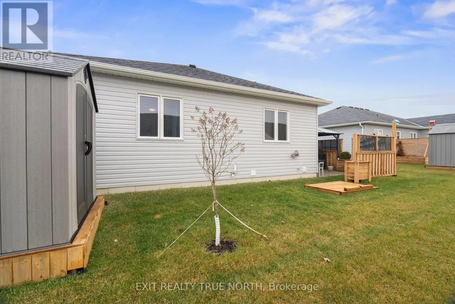
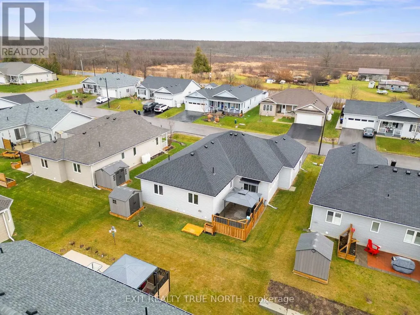
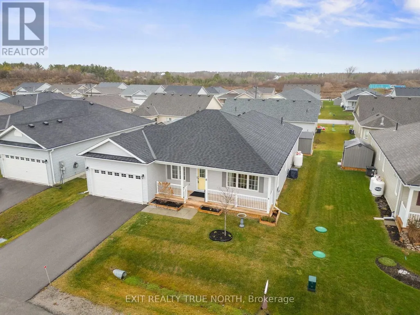
Thoughtfully updated and perfectly located in the sought-after adult lifestyle community of Lakepoint Village, this 1,536 sq ft bungalow offers the perfect blend of comfort, style, and low-maintenance living. Step inside to a bright open-concept layout featuring newer vinyl flooring, modern light fixtures, and a warm electric fireplace that anchors the living space. The kitchen is both functional and inviting with a breakfast bar, sleek tile backsplash, and seamless flow into a spacious dining area-ideal for everyday living or hosting friends. At the back of the home, a sun-filled family room creates the perfect spot to relax, with a walkout to a backyard complete with a stone patio, gazebo, privacy fencing, raised garden beds, and a storage shed. Enjoy added peace of mind with a full Generac backup system with Wi-Fi connectivity, directly connected to the propane supply. The primary suite offers a walk-in closet with custom organizers and a private 4-piece ensuite with a walk-in shower. A second bedroom and full bathroom provide flexibility for guests or hobbies, while the oversized single-car garage with inside entry adds everyday convenience. Located close to Lake Simcoe, Casino Rama, and all the amenities of Orillia, this is a lifestyle move worth making. Current fees are $905. (id:7434)
General Features
| Features | Wooded area |
|---|---|
| Property Type | Single Family |
| Zoning Description | HR-2-H |
| CommunityName | Atherley |
| Amenities | Park, Place of Worship |
| Building Amenities | Fireplace(s) |
| Building Appliances | Garage door opener remote(s), Water Heater, Water softener, Dishwasher, Dryer, Stove, Washer, Window Coverings, Refrigerator |
| Building Architectural Style | Bungalow |
| Building Cooling Type | Central air conditioning |
| Location Description | Cross Streets: HWY 12/Plum Point Rd. ** Directions: HWY 12 to Plum Point Rd to Melrose Dr to Upterheights Dr to Sinclair Cr. |
| Parking Space Total | 3 |
| Foundation Type | Concrete |
| Building Type | House |
| Ownership Type | Freehold |
| Building.StoriesTotal | 1 |
Interior Features
| Building Fireplace Present | True |
|---|---|
| Building Heating Type | Forced air |
| Building Heating Fuel | Propane |
| Basement Development | Unfinished |
| Basement Type | Crawl space (Unfinished) |
| Construction Style Attachment | Detached |
| Flooring Type | Vinyl |
| Living Area Range | 1500 |
| Bedrooms | 2 |
Exterior Features
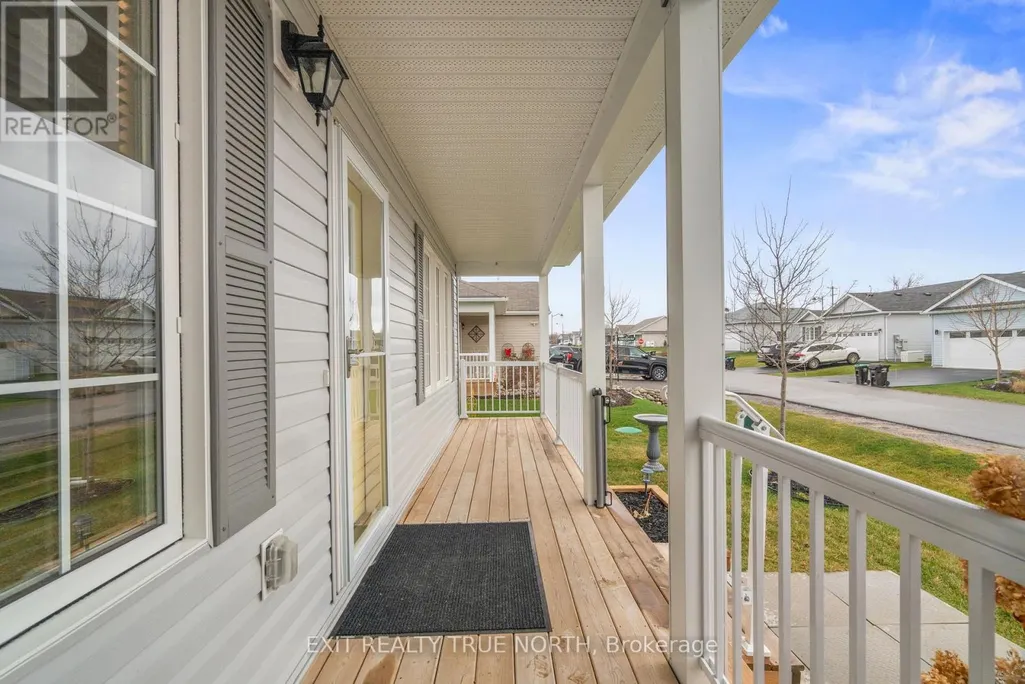
| Structure | Patio(s), Porch |
|---|---|
| Land Amenities | Park, Place of Worship |
| Sewer | Septic System |
| Exterior Finish | Vinyl siding |
Room Details
| Room | Dimensions | Level | Flooring | Details |
|---|---|---|---|---|
| Bedroom | 2.95 m x 3.98 m | Main level | 3.98 m | |
| Dining room | 3.88 m x 3 m | Main level | 3 m | |
| Family room | 4.62 m x 3.72 m | Main level | 3.72 m | |
| Kitchen | 3.05 m x 2.96 m | Main level | 2.96 m | |
| Laundry room | 1.82 m x 4 m | Main level | 4 m | |
| Living room | 6.43 m x 5.11 m | Main level | 5.11 m | |
| Primary Bedroom | 3.94 m x 4 m | Main level | 4 m |
Amenities
- Views
- New Construction
- Adult 55+
- Lease To Own
- No Strata Fees
- Furnished
- Primary On Main
- Air Conditioning
- Seller Finance
- Green
- Fixer Upper
- Horse
- Golf
- Fireplace
- Deck
- Garage
- Basement
- Pool

Property vs Single Family Average in L3V 8J9
Price
In The Neighbourhood
Primary On Main
Ramara (Atherley)
$ 945,900
- Type
- Single Family
- Rooms
- 3 Beds + 3 Baths
Royal LePage Quest
Primary On Main
Ramara (Atherley)
$ 679,000
- Type
- Single Family
- Rooms
- 3 Beds + 1 Baths
RIGHT AT HOME REALTY
Ramara (Atherley)
$ 629,900
- Type
- Single Family
- Rooms
- 2 Beds + 1 Baths
COLDWELL BANKER THE REAL ESTATE CENTRE
Primary On Main
Ramara (Atherley)
$ 774,900
- Type
- Single Family
- Rooms
- 3 Beds + 2 Baths
Century 21 B.J. Roth Realty Ltd.
Ramara (Atherley)
$ 769,000
- Type
- Single Family
- Rooms
- 4 Beds + 2 Baths
CENTURY 21 B.J. ROTH REALTY LTD.
Waterfront
Ramara (Atherley)
$ 498,900
- Type
- Single Family
- Rooms
- 2 Beds + 1 Baths
ROYAL HERITAGE REALTY LTD.
Waterfront
Ramara (Atherley)
$ 3,295,000
- Type
- Single Family
- Rooms
- 3 Beds + 2.5 Baths
REAL BROKER ONTARIO LTD.
Water Views
Ramara (Atherley)
$ 500,000
- Type
- Single Family
- Rooms
- 3 Beds + 3 Baths
FOREST HILL REAL ESTATE INC.
Primary On Main
Ramara (Atherley)
$ 569,900
- Type
- Single Family
- Rooms
- 2 Beds + 2 Baths
RE/MAX RIGHT MOVE
Primary On Main
Ramara (Atherley)
$ 599,900
- Type
- Single Family
- Rooms
- 3 Beds + 2 Baths
KELLER WILLIAMS REALTY CENTRES
Waterfront
Ramara (Atherley)
$ 4,899,000
- Type
- Single Family
- Rooms
- 5 Beds + 4.5 Baths
Sotheby's International Realty Canada
Primary On Main
Ramara (Atherley)
$ 599,900
- Type
- Single Family
- Rooms
- 2 Beds + 2 Baths
RE/MAX ALL-STARS REALTY INC.

 Data provided by the Ontario Regional Technology & Information Systems. The information is deemed reliable, but is not guaranteed. Not intended to solicit buyers or sellers, landlords or tenants currently under contract.
The trademarks REALTOR®, REALTORS® and the REALTOR® logo are controlled by The Canadian Real Estate Association (CREA) and identify real estate professionals who are members of CREA. The trademarks MLS®, Multiple Listing Service® and the associated logos are owned
Data provided by the Ontario Regional Technology & Information Systems. The information is deemed reliable, but is not guaranteed. Not intended to solicit buyers or sellers, landlords or tenants currently under contract.
The trademarks REALTOR®, REALTORS® and the REALTOR® logo are controlled by The Canadian Real Estate Association (CREA) and identify real estate professionals who are members of CREA. The trademarks MLS®, Multiple Listing Service® and the associated logos are owned