
Waterfront





Address
3021 Sandy Bend, Springwater (Elmvale), ON
Price
$ 1,689,000
Property Attributes
- ID#S13196516
- TypeSingle Family
- Listing Status Active
- MunicipalitySpringwater (Elmvale)
- CitySpringwater (Elmvale)
- AreaElmvale
- NeighbourhoodElmvale
- Postal CodeL0L 1P0
- Style
- Price$ 1,689,000
- Bedrooms5
- Bathrooms3
- Half Bathrooms0
Data Source:
Canadian Real Estate Association (CREA)
Property Description
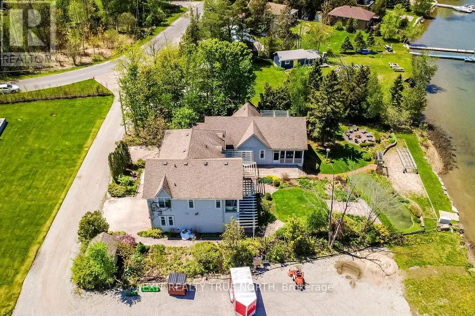
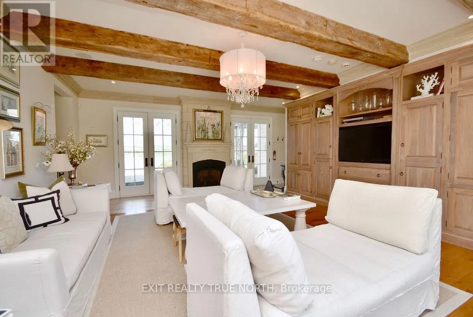
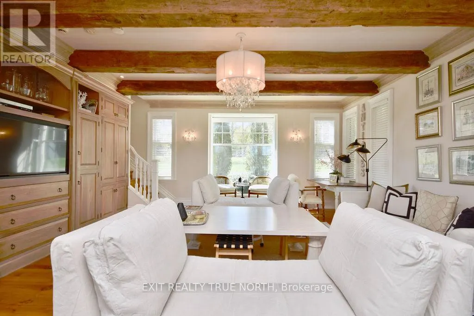
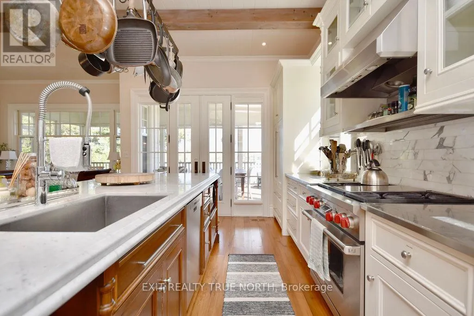
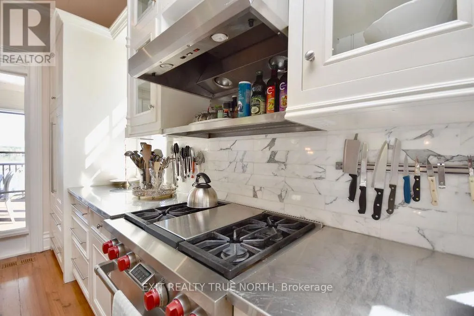
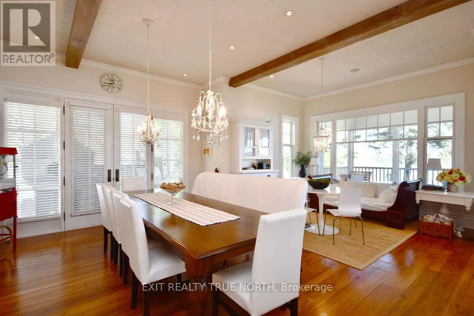
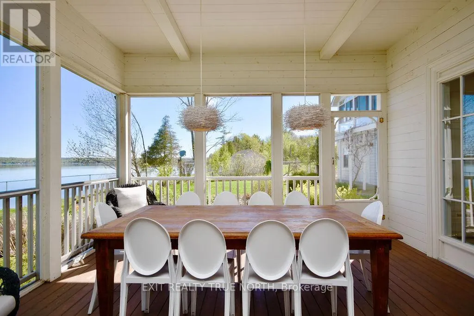
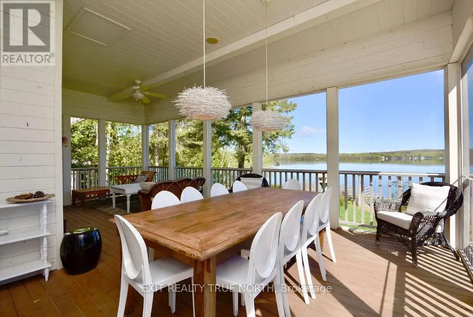
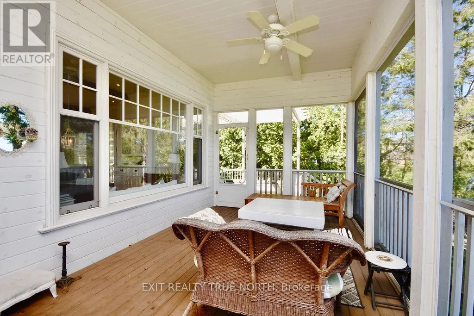
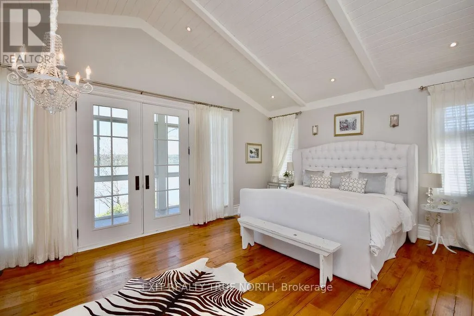
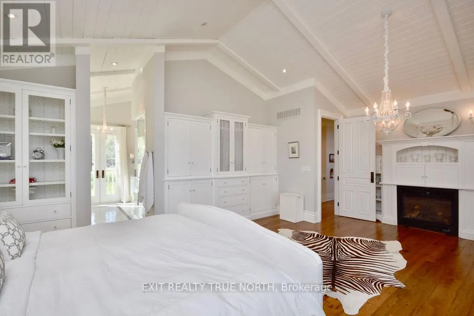
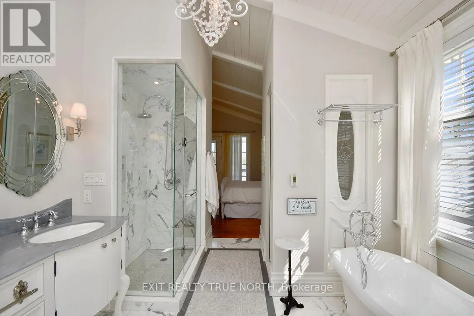
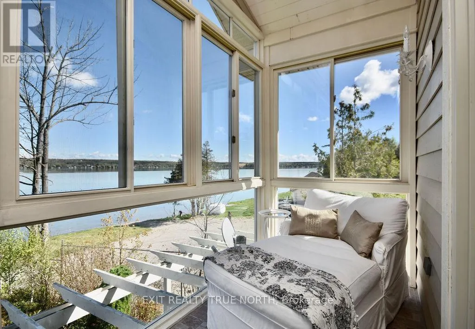
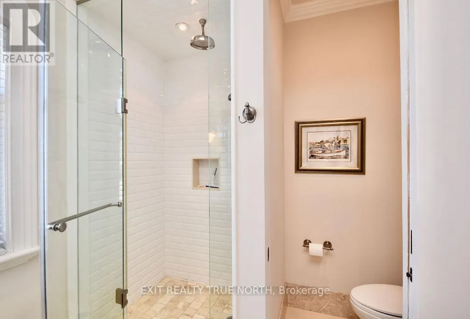
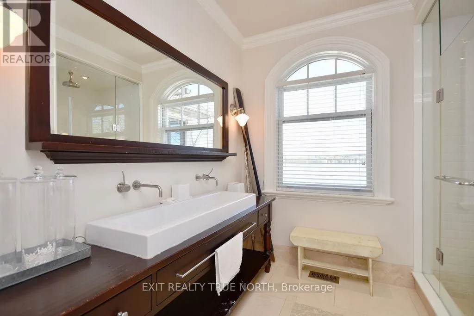
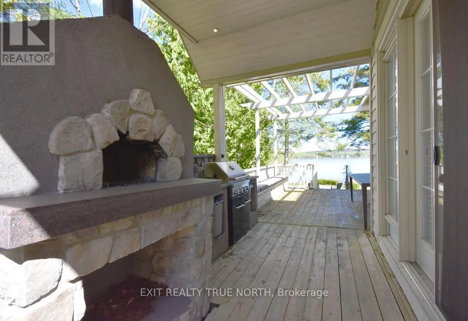
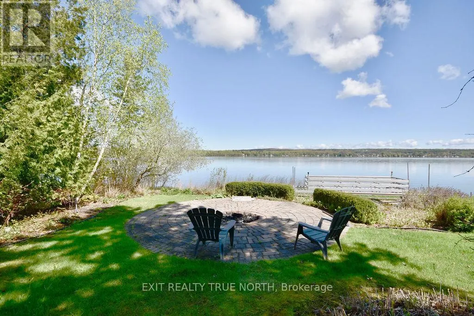
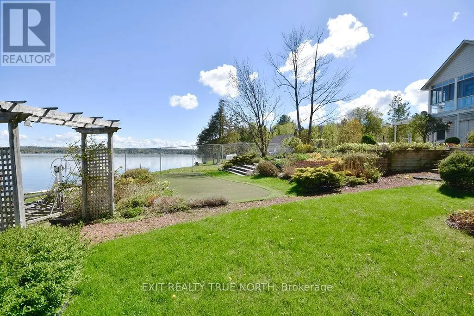
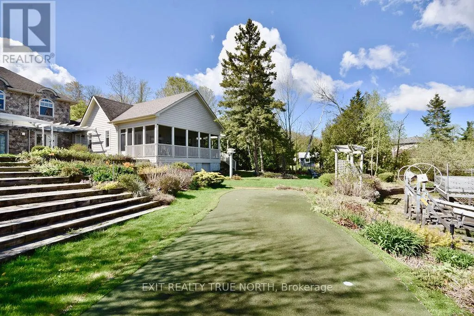
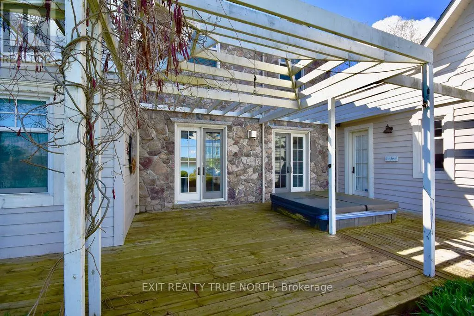
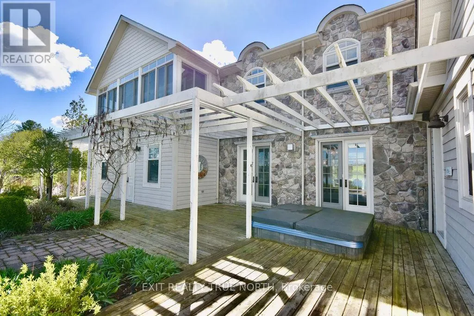
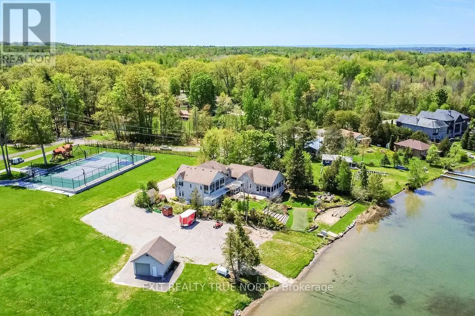
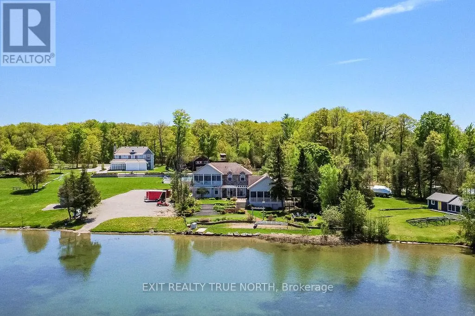
Nantucket charm meets Orr Lake living. This is the kind of property buyers wait years for. Set on a beautifully landscaped waterfront lot with 100 feet of sandy shoreline, this home offers over 3,100 sq ft of thoughtfully designed living, blending comfort with refined coastal style. The chef's kitchen anchors the home, flowing seamlessly into a warm and inviting family room with custom built-ins and a wet bar-ideal for both everyday living and entertaining. The primary suite is a true retreat, featuring a beautifully finished ensuite, private balcony, and stunning lake views that carry throughout the home. In addition, there are three more generously sized bedrooms upstairs as well as a main floor guest room, providing ample space for family or guests. Outside, the lifestyle really comes to life. Enjoy a professionally landscaped yard, water side putting green and expansive decking with multiple areas to relax, boasting an outdoor kitchen area featuring a stone oven-perfect for hosting or unwinding by the water. Located just 25 minutes to Barrie and an easy hour to the GTA, this property offers the rare balance of convenience and escape, whether as a full-time residence or year-round cottage. Opportunities like this are few and far between, truly a special property! (id:7434)
General Features
| Features | Cul-de-sac |
|---|---|
| Easement | None |
| Community Features | School Bus |
| Property Type | Single Family |
| Zoning Description | RS |
| CommunityName | Elmvale |
| Building Amenities | Fireplace(s) |
| Building Appliances | All, Window Coverings |
| Building Cooling Type | Central air conditioning |
| Location Description | Cross Streets: Penetanguishene Rd/S Orr Lake Rd. ** Directions: Penetanguishene Rd to S Orr Lake Rd tp Sandy Bend. |
| Parking Space Total | 5 |
| Foundation Type | Concrete |
| Building Type | House |
| Ownership Type | Freehold |
| Building.StoriesTotal | 2 |
Interior Features
| Building Fireplace Present | True |
|---|---|
| Building Heating Type | Forced air |
| Building Heating Fuel | Natural gas |
| Basement Development | Unfinished |
| Basement Type | Partial (Unfinished) |
| Construction Style Attachment | Detached |
| Living Area Range | 3000 |
| Bedrooms | 5 |
Exterior Features
| Structure | Deck |
|---|---|
| Water Front Name | Orr Lake |
| Water Front Type | Waterfront on lake |
| ViewType | Lake view, Direct Water View |
| Landscape Features | Landscaped |
| Sewer | Septic System |
| Exterior Finish | Wood, Stone |
Amenities
- Views
- New Construction
- Adult 55+
- Lease To Own
- No Strata Fees
- Furnished
- Primary On Main
- Air Conditioning
- Seller Finance
- Green
- Fixer Upper
- Horse
- Golf
- Fireplace
- Deck
- Garage
- Basement
- Pool

Property vs Single Family Average in L0L 1P0
Price
In The Neighbourhood
Primary On Main
Springwater (Elmvale)
$ 699,000
- Type
- Single Family
- Rooms
- 3 Beds + 2.5 Baths
RE/MAX HALLMARK PEGGY HILL GROUP REALTY
Open House
Springwater (Elmvale)
$ 599,900
- Type
- Single Family
- Rooms
- 3 Beds + 1.5 Baths
FARIS TEAM REAL ESTATE BROKERAGE
Primary On Main
Springwater (Elmvale)
$ 719,900
- Type
- Single Family
- Rooms
- 3 Beds + 2 Baths
ONE PERCENT REALTY LTD.
Springwater (Elmvale)
$ 799,900
- Type
- Single Family
- Rooms
- 4 Beds + 2.5 Baths
KELLER WILLIAMS EXPERIENCE REALTY
Springwater (Elmvale)
$ 769,900
- Type
- Single Family
- Rooms
- 4 Beds + 2.5 Baths
RE/MAX HALLMARK PEGGY HILL GROUP REALTY
Golf Course
Springwater (Elmvale)
$ 619,900
- Type
- Single Family
- Rooms
- 4 Beds + 1 Baths
RE/MAX HALLMARK PEGGY HILL GROUP REALTY
Springwater (Elmvale)
$ 679,000
- Type
- Single Family
- Rooms
- 4 Beds + 1.5 Baths
FARIS TEAM REAL ESTATE BROKERAGE
Waterfront
Springwater (Elmvale)
$ 385,000
- Type
- Single Family
- Rooms
- 3 Beds + 1 Baths
RE/MAX WEST REALTY INC.
Golf Course
Springwater (Elmvale)
$ 675,000
- Type
- Single Family
- Rooms
- 3 Beds + 2 Baths
Royal LePage Team Advantage Realty
Springwater (Elmvale)
$ 835,000
- Type
- Single Family
- Rooms
- 4 Beds + 3.5 Baths
REAL BROKER ONTARIO LTD.
Primary On Main
Springwater (Elmvale)
$ 779,900
- Type
- Single Family
- Rooms
- 4 Beds + 3 Baths
CENTURY 21 B.J. ROTH REALTY LTD.
Waterfront
Springwater (Elmvale)
$ 1,050,000
- Type
- Single Family
- Rooms
- 4 Beds + 1.5 Baths
RIGHT AT HOME REALTY

 Data provided by the Ontario Regional Technology & Information Systems. The information is deemed reliable, but is not guaranteed. Not intended to solicit buyers or sellers, landlords or tenants currently under contract.
The trademarks REALTOR®, REALTORS® and the REALTOR® logo are controlled by The Canadian Real Estate Association (CREA) and identify real estate professionals who are members of CREA. The trademarks MLS®, Multiple Listing Service® and the associated logos are owned
Data provided by the Ontario Regional Technology & Information Systems. The information is deemed reliable, but is not guaranteed. Not intended to solicit buyers or sellers, landlords or tenants currently under contract.
The trademarks REALTOR®, REALTORS® and the REALTOR® logo are controlled by The Canadian Real Estate Association (CREA) and identify real estate professionals who are members of CREA. The trademarks MLS®, Multiple Listing Service® and the associated logos are owned