
Primary on Main
Address
1914 Rudolph Court, Severn (Marchmont), ON
Price
$ 1,100,000
Property Attributes
- ID#S13160580
- TypeSingle Family
- Listing Status Active
- MunicipalitySevern (Marchmont)
- CitySevern (Marchmont)
- AreaMarchmont
- NeighbourhoodMarchmont
- Postal CodeL3V 7A6
- StyleBungalow
- Price$ 1,100,000
- Bedrooms3
- Bathrooms2
- Half Bathrooms0
Data Source:
Canadian Real Estate Association (CREA)
Property Description
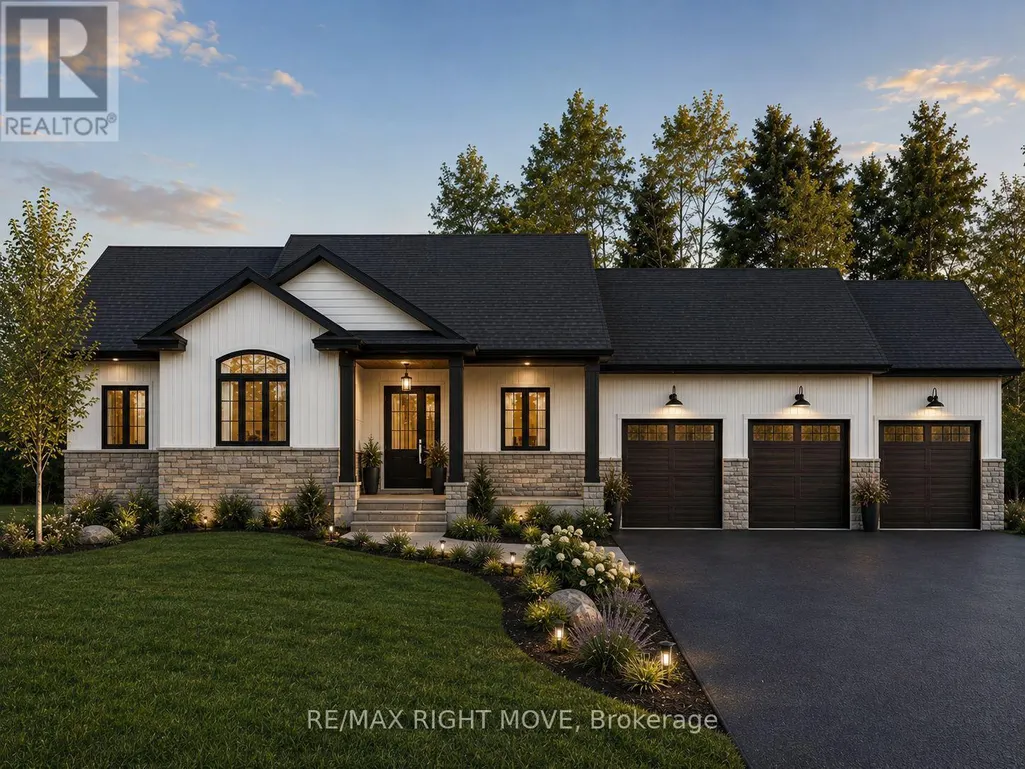
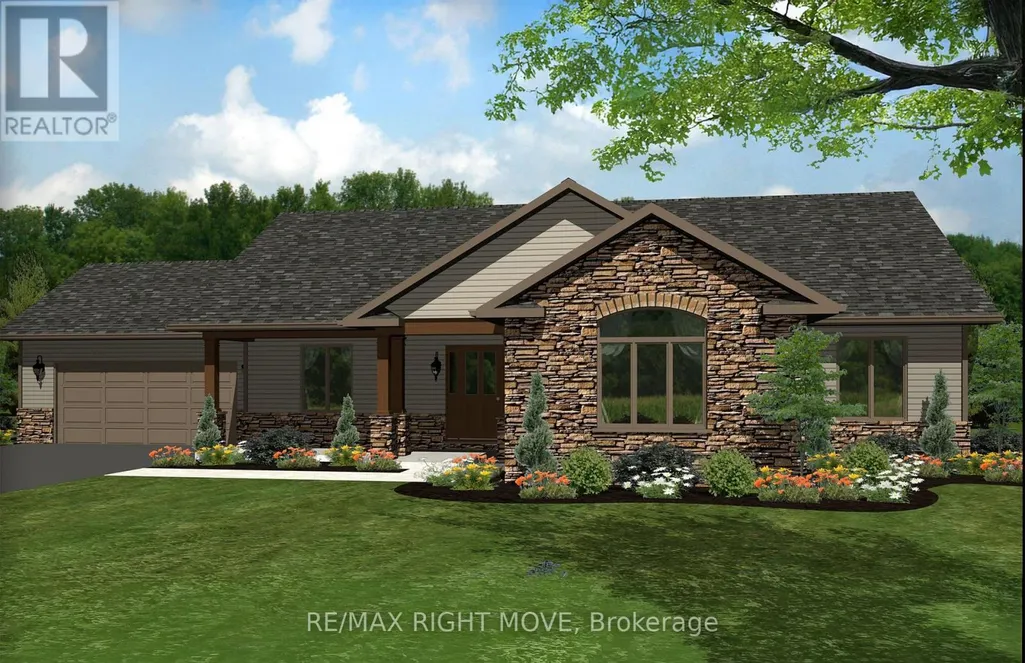
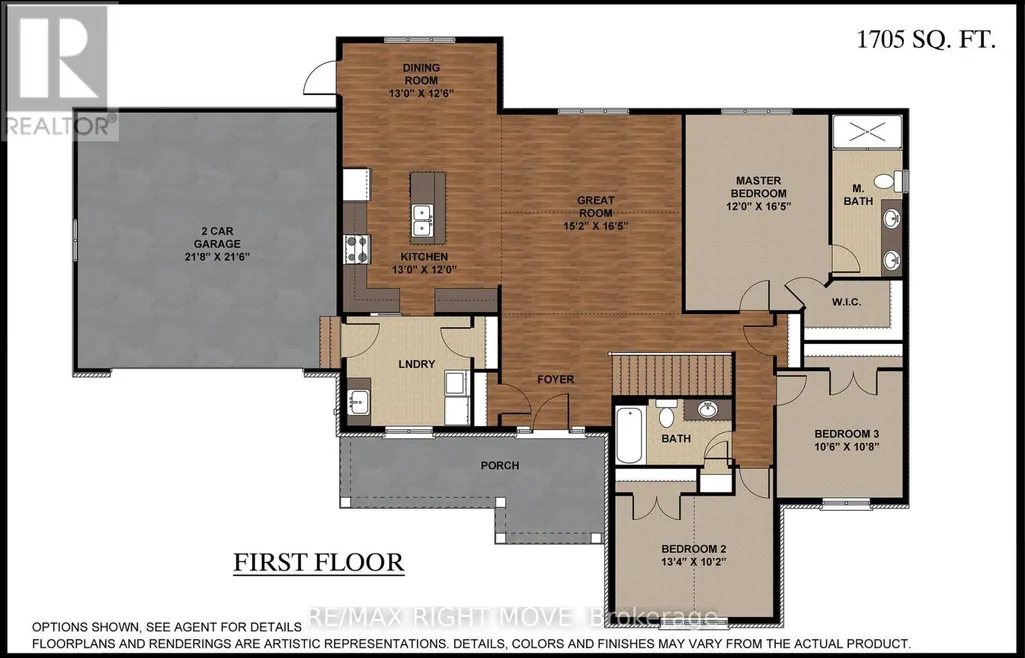
Welcome to Lot 9 in Glen Oak Estates, a stunning new estate subdivision in Marchmont. "The Northridge" boasts 3 bedrooms, 2 bathrooms, an open-concept great room, a primary bedroom with a walk-in closet, a 4-piece en-suite with a shower, main-floor laundry, and a covered porch. Built by one of the most reputable builders in the area, possession is available at the end of 2026. Lots of Upgrades included featuring 9-foot ceilings on the main level, quartz countertops throughout, engineered hardwood and tile in common areas, and carpet in the bedrooms. Enjoy the comfort of natural gas forced-air heating, elegant stone front skirts, and Bell Fibe or Rogers internet options. The home includes a double garage, with the option to upgrade to a 3-car garage for $45,000 or expand it further. Upgrades are available to make your home uniquely yours. Don't miss your chance. Price includes $50000 lot premium. The Buyer assigns any HST rebate to the Seller in exchange for an HST-inclusive purchase price, and warrants under oath that the property will be used as a primary residence - failing which the Buyer must reimburse the Seller for the rebate amount lost as a result. (id:7434)
General Features
| Features | Sloping, Level |
|---|---|
| Property Type | Single Family |
| Zoning Description | RU |
| CommunityName | Marchmont |
| Building Age | New building |
| Building Architectural Style | Bungalow |
| Building Cooling Type | None, Air exchanger |
| Location Description | Cross Streets: HWY 12 and Town Line. ** Directions: Hwy 12 to town Line to Rudolph. |
| Parking Space Total | 8 |
| Foundation Type | Poured Concrete |
| Building Type | House |
| Ownership Type | Freehold |
| Building.StoriesTotal | 1 |
Interior Features
| Building Fireplace Present | False |
|---|---|
| Building Heating Type | Forced air |
| Building Heating Fuel | Natural gas |
| Basement Development | Unfinished |
| Basement Type | Full (Unfinished) |
| Construction Style Attachment | Detached |
| Living Area Range | 1500 |
| Bedrooms | 3 |
Exterior Features
| Sewer | Septic System |
|---|---|
| Exterior Finish | Stone, Vinyl siding |
Room Details
| Room | Dimensions | Level | Flooring | Details |
|---|---|---|---|---|
| Bathroom | 2.44 m x 1.83 m | Main level | 1.83 m | |
| Bedroom | 3.23 m x 3.29 m | Main level | 3.29 m | |
| Bedroom 2 | 4.08 m x 3.11 m | Main level | 3.11 m | |
| Bedroom 3 | 3.29 m x 3.23 m | Main level | 3.23 m | |
| Dining room | 3.96 m x 3.84 m | Main level | 3.84 m | |
| Great room | 5.02 m x 4.63 m | Main level | 4.63 m | |
| Kitchen | 3.96 m x 3.66 m | Main level | 3.66 m | |
| Laundry room | 3 m x 3 m | Main level | 3 m | |
| Primary Bedroom | 5.02 m x 3.66 m | Main level | 3.66 m |
Amenities
- Views
- New Construction
- Adult 55+
- Lease To Own
- No Strata Fees
- Furnished
- Primary On Main
- Air Conditioning
- Seller Finance
- Green
- Fixer Upper
- Horse
- Golf
- Fireplace
- Deck
- Garage
- Basement
- Pool

Property vs Single Family Average in L3V 7A6
Price
In The Neighbourhood
Waterfront
Severn (Marchmont)
$ 1,299,000
- Type
- Single Family
- Rooms
- 3 Beds + 4 Baths
Century 21 B.J. Roth Realty Ltd.
Water Views
Severn (Marchmont)
$ 1,299,000
- Type
- Single Family
- Rooms
- 3 Beds + 3 Baths
RE/MAX ESCARPMENT REALTY INC.
Primary On Main
Severn (Marchmont)
$ 1,599,900
- Type
- Single Family
- Rooms
- 5 Beds + 4.5 Baths
RE/MAX CROSSTOWN REALTY INC.
Primary On Main
Severn (Marchmont)
$ 1,100,000
- Type
- Single Family
- Rooms
- 3 Beds + 2 Baths
RE/MAX RIGHT MOVE
Waterfront
Severn (Marchmont)
$ 1,700,000
- Type
- Single Family
- Rooms
- 4 Beds + 1 Baths
KELLER WILLIAMS EXPERIENCE REALTY
Primary On Main
Severn (Marchmont)
$ 899,900
- Type
- Single Family
- Rooms
- 3 Beds + 2.5 Baths
RE/MAX RIGHT MOVE
Primary On Main
Severn (Marchmont)
$ 1,288,000
- Type
- Single Family
- Rooms
- 3 Beds + 2.5 Baths
SUTTON GROUP INCENTIVE REALTY INC.

 Data provided by the Ontario Regional Technology & Information Systems. The information is deemed reliable, but is not guaranteed. Not intended to solicit buyers or sellers, landlords or tenants currently under contract.
The trademarks REALTOR®, REALTORS® and the REALTOR® logo are controlled by The Canadian Real Estate Association (CREA) and identify real estate professionals who are members of CREA. The trademarks MLS®, Multiple Listing Service® and the associated logos are owned
Data provided by the Ontario Regional Technology & Information Systems. The information is deemed reliable, but is not guaranteed. Not intended to solicit buyers or sellers, landlords or tenants currently under contract.
The trademarks REALTOR®, REALTORS® and the REALTOR® logo are controlled by The Canadian Real Estate Association (CREA) and identify real estate professionals who are members of CREA. The trademarks MLS®, Multiple Listing Service® and the associated logos are owned