
Waterfront






Address
271 Codrington Street, Barrie (Codrington), ON
Price
$ 1,795,000
Property Attributes
- ID#S13048348
- TypeSingle Family
- Listing Status Active
- MunicipalityBarrie (Codrington)
- CityBarrie (Codrington)
- AreaCodrington
- NeighbourhoodCodrington
- Postal CodeL4M 1S7
- Style
- Price$ 1,795,000
- Bedrooms4
- Bathrooms4
- Half Bathrooms1
Data Source:
Canadian Real Estate Association (CREA)
Property Description
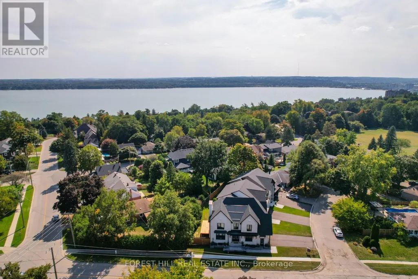
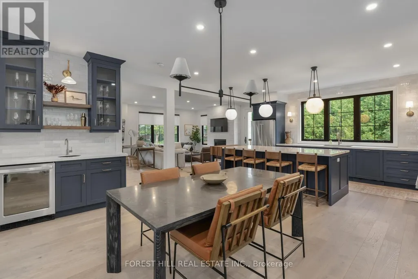
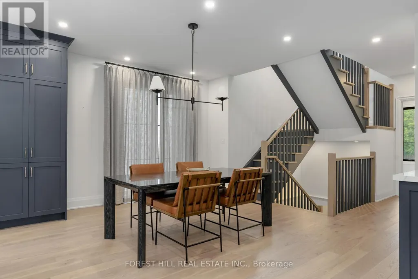
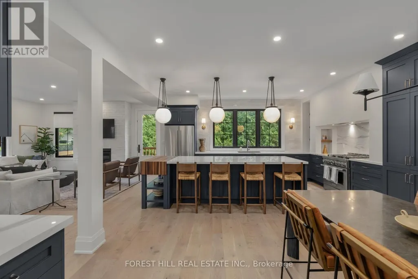
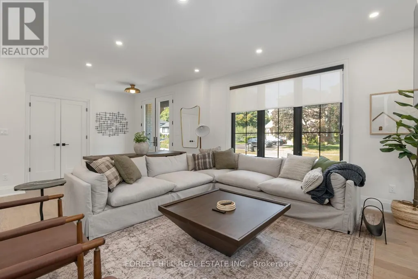
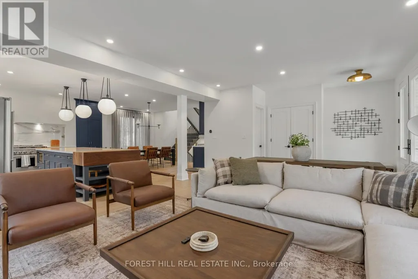
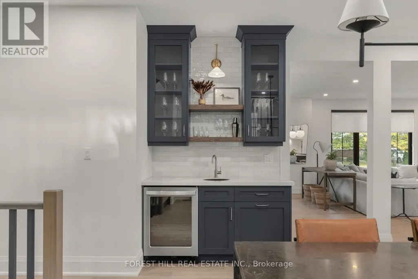
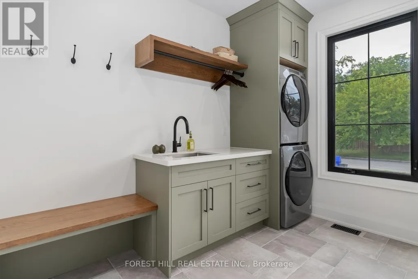
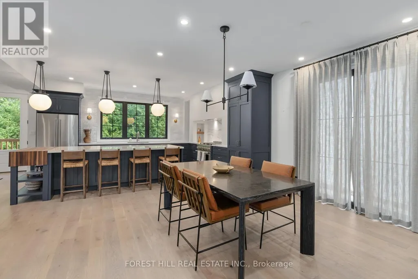
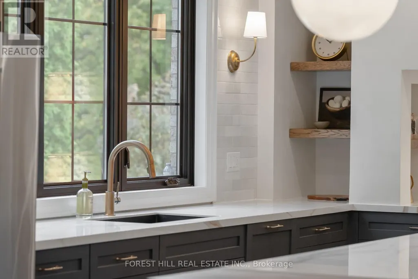
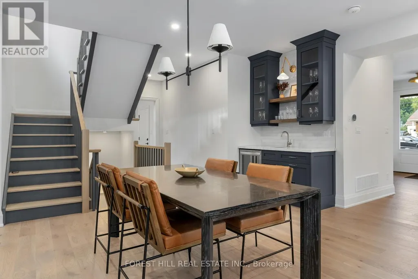
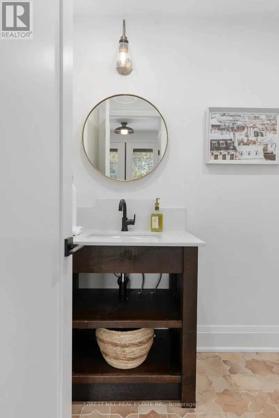
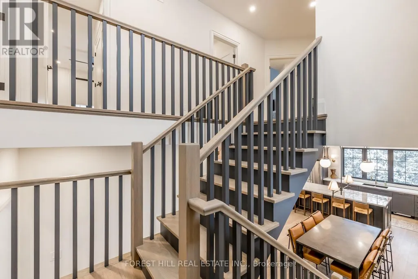
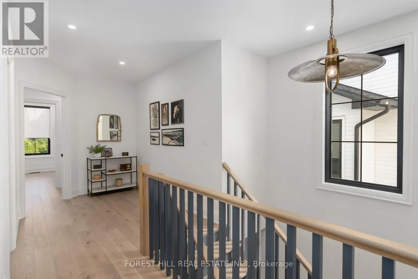
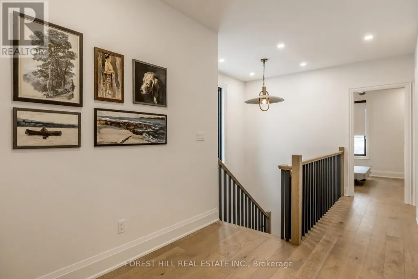
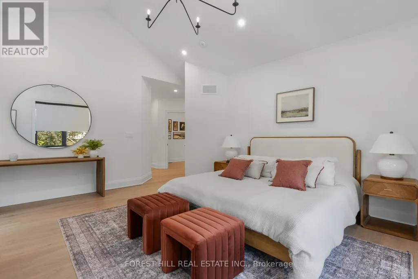
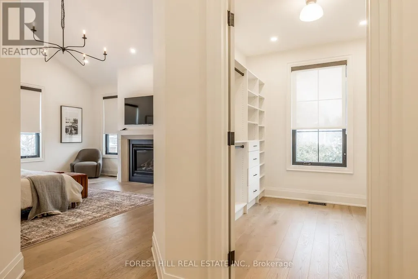
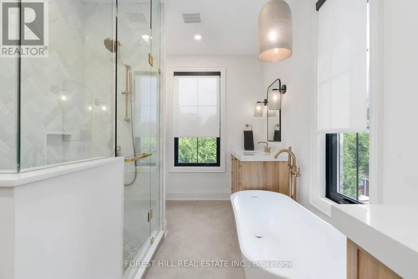
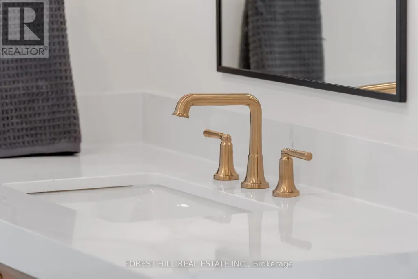
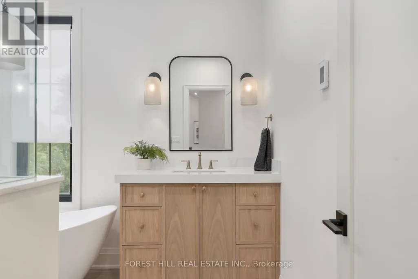
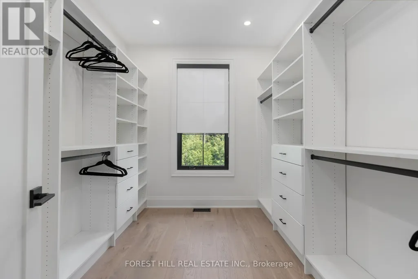
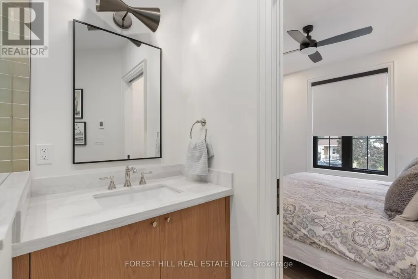
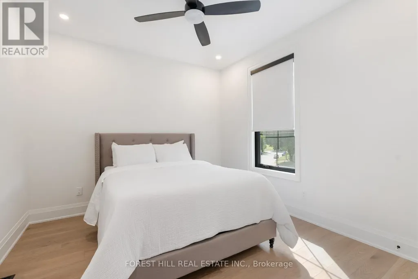
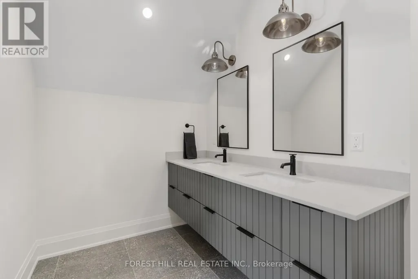
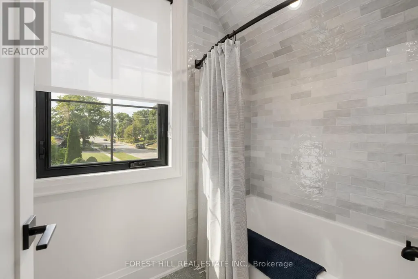
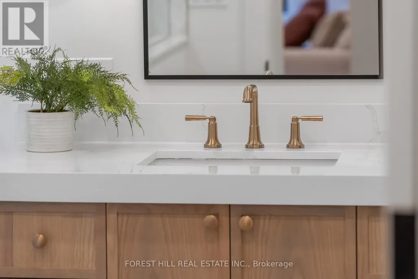
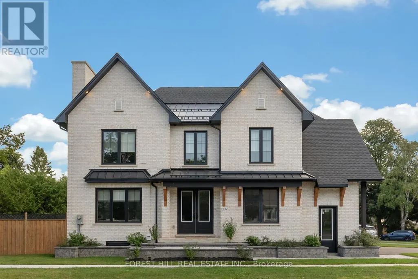
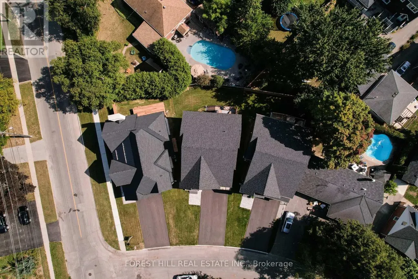
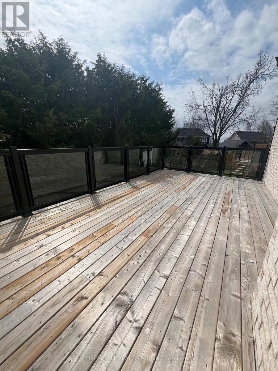
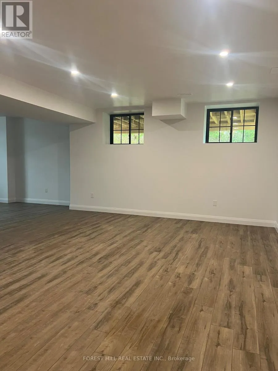
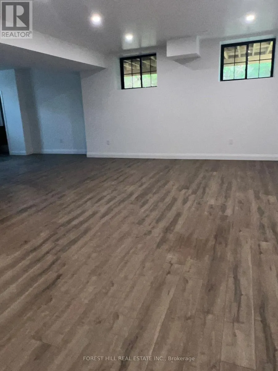
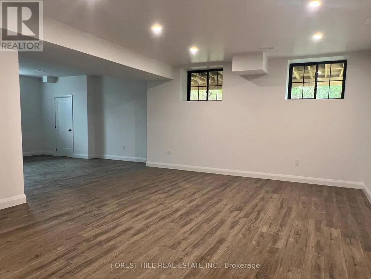
This exceptional residence is offered in one of Barrie's most sought-after neighbourhoods. Cozy yet refined, this magazine worthy home- -featured on the cover of Our Homes Magazine, showcases 10-ft ceilings, impeccable craftsmanship, and a rare blend of sophisticated style, thoughtful functionality, and low-maintenance living.Designed with intention, every detail has been carefully curated to create a warm, elegant atmosphere. The heart of the home is a stunning kitchen featuring an oversized Hanstone quartz island with a walnut butcher block accent. Ideal for everyday living and entertaining, it includes a custom range, designer lighting, and a fully equipped bar and coffee station with sink, bar fridge, and glassware display.The ope -concept layout flows into the inviting living room with a Napoleon fireplace, while the dining area offers a walkout-perfect for indoor-outdoor entertaining. A spacious main-floor laundry adds practicality.Upstairs offers four bedrooms and three bathrooms. The private primary suite is a true retreat with vaulted ceilings, a fireplace, spa-inspired ensuite with freestanding tub, and a custom walk-in closet. Three additional bedrooms and two full baths provide space for family or guests.The finished basement adds versatility with a large family room, full bath, and flex space for a bedroom, office, or gym.Outside, enjoy a quaint, private, low-maintenance yard. Steps to the lake, trails, parks, and amenities. ...If you value quality workmanship and designer finishes, this home is not to be missed... (id:7434)
General Features
| Features | Wooded area, Irregular lot size, Flat site, Carpet Free |
|---|---|
| Property Type | Single Family |
| Zoning Description | R2 |
| CommunityName | Codrington |
| Amenities | Public Transit, Park, Schools |
| Building Age | 0 to 5 years |
| Building Amenities | Fireplace(s) |
| Building Appliances | Garage door opener remote(s), Water meter, Dishwasher, Dryer, Stove, Washer, Refrigerator |
| Building Cooling Type | Central air conditioning |
| Location Description | Cross Streets: Duckworth to corner of Lakeview Cres. & Codrington St. ** Directions: Duckworth st. To Codrington on lake side. |
| Parking Space Total | 4 |
| Foundation Type | Poured Concrete |
| Building Type | House |
| Ownership Type | Freehold |
| Building.StoriesTotal | 2 |
Interior Features
| Building Fireplace Present | True |
|---|---|
| Building Fireplace Total | 2 |
| Building Heating Type | Forced air |
| Building Heating Fuel | Natural gas |
| Basement Development | Finished |
| Basement Type | N/A (Finished) |
| Construction Style Attachment | Detached |
| Living Area Range | 2500 |
| Bedrooms | 4 |
Exterior Features
| Structure | Deck |
|---|---|
| Water Front Type | Waterfront |
| ViewType | View of water, City view |
| Land Amenities | Public Transit, Park, Schools |
| Landscape Features | Landscaped |
| Sewer | Sanitary sewer |
| Exterior Finish | Brick |
| Fence Type | Fenced yard |
Room Details
| Room | Dimensions | Level | Flooring | Details |
|---|---|---|---|---|
| Bathroom | 1.07 m x 1.55 m | Main level | 1.55 m | |
| Bedroom 2 | 3.83 m x 3.11 m | Second level | 3.11 m | |
| Bedroom 3 | 3.83 m x 3.58 m | Second level | 3.58 m | |
| Bedroom 4 | 3.67 m x 3.31 m | Second level | 3.31 m | |
| Dining room | 4.19 m x 3.06 m | Main level | 3.06 m | |
| Family room | 6.71 m x 4.95 m | Basement | 4.95 m | |
| Foyer | 3.27 m x 3.04 m | Main level | 3.04 m | |
| Games room | 6.71 m x 5.26 m | Basement | 5.26 m | |
| Kitchen | 5.54 m x 5.25 m | Main level | 5.25 m | |
| Laundry room | 3.26 m x 2.1 m | Main level | 2.1 m | |
| Living room | 5.2 m x 4.9 m | Main level | 4.9 m | |
| Other | 3.4 m x 2.4 m | Basement | 2.4 m | |
| Primary Bedroom | 5.2 m x 4.9 m | Second level | 4.9 m |
Amenities
- Views
- New Construction
- Adult 55+
- Lease To Own
- No Strata Fees
- Furnished
- Primary On Main
- Air Conditioning
- Seller Finance
- Green
- Fixer Upper
- Horse
- Golf
- Fireplace
- Deck
- Garage
- Basement
- Pool

Property vs Single Family Average in L4M 1S7
Price
In The Neighbourhood
Open House
Barrie (Codrington)
$ 699,000
- Type
- Single Family
- Rooms
- 3 Beds + 2 Baths
RE/MAX HALLMARK CHAY REALTY
Barrie (Codrington)
$ 549,900
- Type
- Single Family
- Rooms
- 2 Beds + 1 Baths
ROYAL LEPAGE FIRST CONTACT REALTY
Golf Course
Barrie (Codrington)
$ 700,000
- Type
- Single Family
- Rooms
- 4 Beds + 2 Baths
KELLER WILLIAMS EXPERIENCE REALTY
Primary On Main
Barrie (Codrington)
$ 599,000
- Type
- Single Family
- Rooms
- 4 Beds + 2 Baths
ROYAL LEPAGE FIRST CONTACT REALTY
Golf Course
Barrie (Codrington)
$ 629,900
- Type
- Single Family
- Rooms
- 3 Beds + 1.5 Baths
RE/MAX HALLMARK PEGGY HILL GROUP REALTY
Primary On Main
Barrie (Codrington)
$ 529,777
- Type
- Single Family
- Rooms
- 3 Beds + 2 Baths
KELLER WILLIAMS EXPERIENCE REALTY
Open House
Barrie (Codrington)
$ 549,000
- Type
- Single Family
- Rooms
- 2 Beds + 1 Baths
RE/MAX HALLMARK PEGGY HILL GROUP REALTY
Primary On Main
Barrie (Codrington)
$ 2,150
- Type
- Single Family
- Rooms
- 3 Beds + 1 Baths
RE/MAX HALLMARK REALTY LTD.
Barrie (Codrington)
$ 1,085,000
- Type
- Single Family
- Rooms
- 4 Beds + 1.5 Baths
RE/MAX HALLMARK CHAY REALTY
Primary On Main
Barrie (Codrington)
$ 1,250,000
- Type
- Single Family
- Rooms
- 5 Beds + 2.5 Baths
RIGHT AT HOME REALTY
Barrie (Codrington)
$ 1,249,000
- Type
- Single Family
- Rooms
- 5 Beds + 3 Baths
CENTURY 21 B.J. ROTH REALTY LTD.
Open House
Barrie (Codrington)
$ 1,298,000
- Type
- Single Family
- Rooms
- 4 Beds + 2.5 Baths
RE/MAX HALLMARK REALTY LTD.

 Data provided by the Ontario Regional Technology & Information Systems. The information is deemed reliable, but is not guaranteed. Not intended to solicit buyers or sellers, landlords or tenants currently under contract.
The trademarks REALTOR®, REALTORS® and the REALTOR® logo are controlled by The Canadian Real Estate Association (CREA) and identify real estate professionals who are members of CREA. The trademarks MLS®, Multiple Listing Service® and the associated logos are owned
Data provided by the Ontario Regional Technology & Information Systems. The information is deemed reliable, but is not guaranteed. Not intended to solicit buyers or sellers, landlords or tenants currently under contract.
The trademarks REALTOR®, REALTORS® and the REALTOR® logo are controlled by The Canadian Real Estate Association (CREA) and identify real estate professionals who are members of CREA. The trademarks MLS®, Multiple Listing Service® and the associated logos are owned