
Open House Sun, Oct 4th 02:00 PM - 04:00 PM - Golf Course




Address
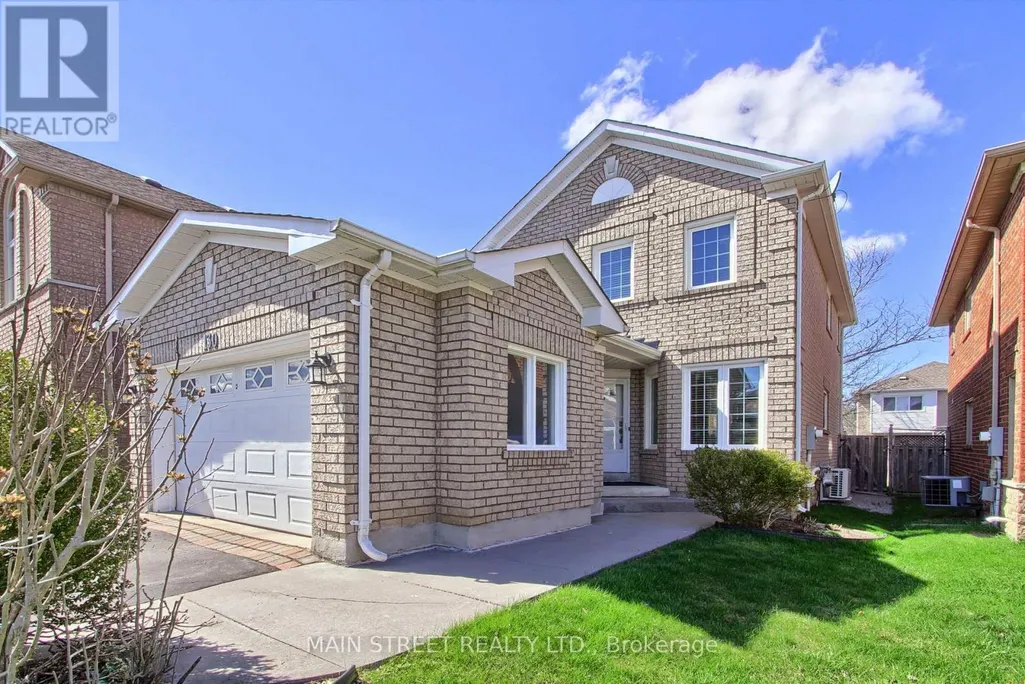
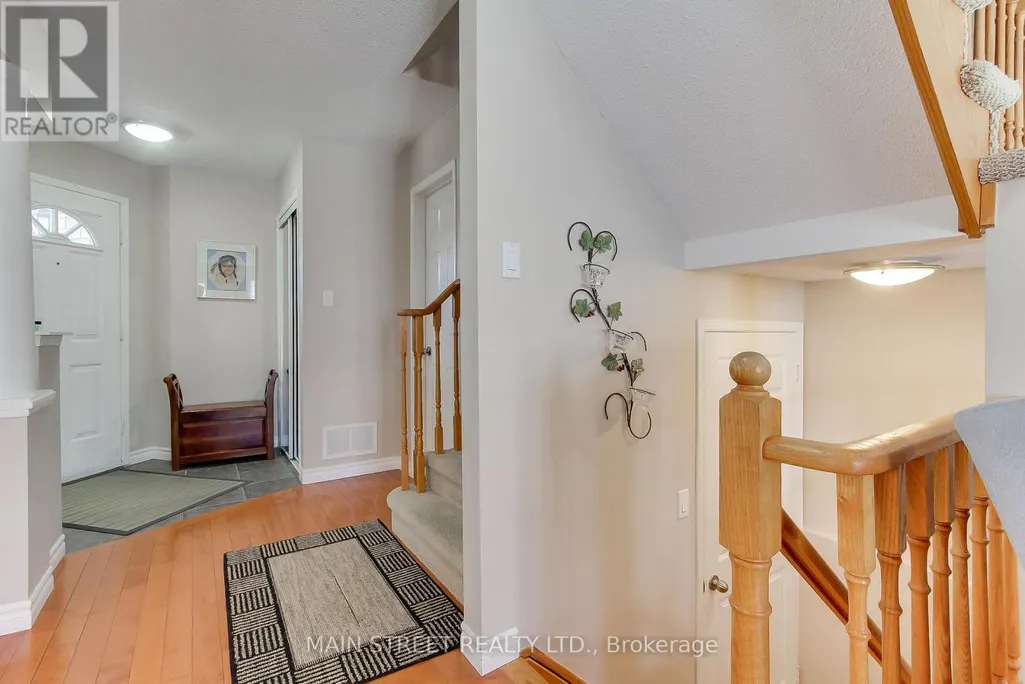
130 Rush Road, Aurora (Bayview Wellington), ON
Price
$ 1,029,000
Open House Sun, Oct 4th 02:00 PM - 04:00 PM
Property Attributes
- ID#N13834190
- TypeSingle Family
- Listing Status Active
- MunicipalityAurora (Bayview Wellington)
- CityAurora (Bayview Wellington)
- AreaBayview Wellington
- NeighbourhoodBayview Wellington
- Postal CodeL4G 7G4
- Style
- Price$ 1,029,000
- Bedrooms3+1
- Bathrooms2
- Half Bathrooms1
Data Source:
Canadian Real Estate Association (CREA)
Property Description
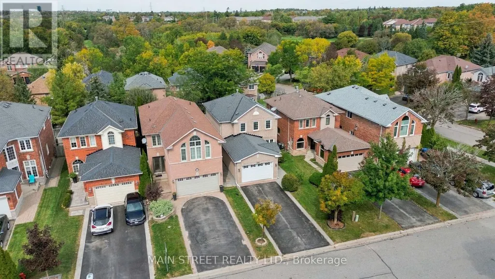
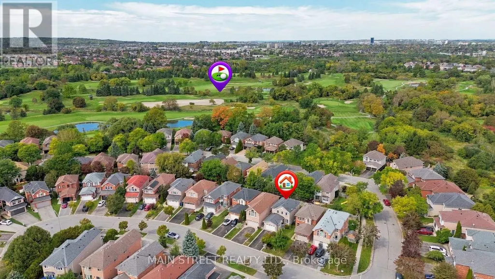
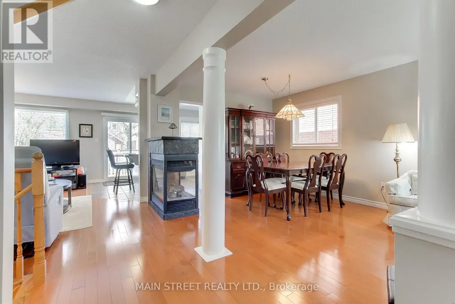
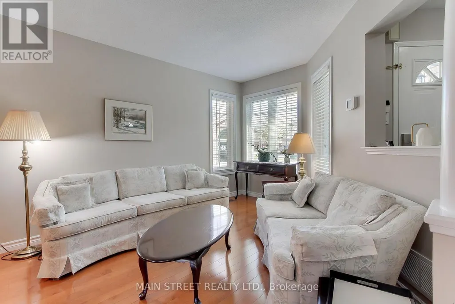
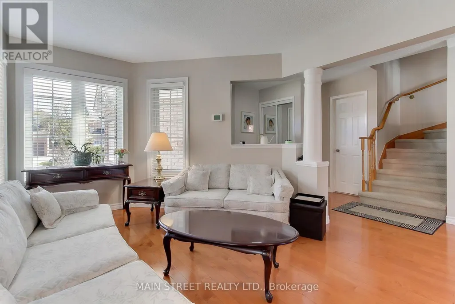
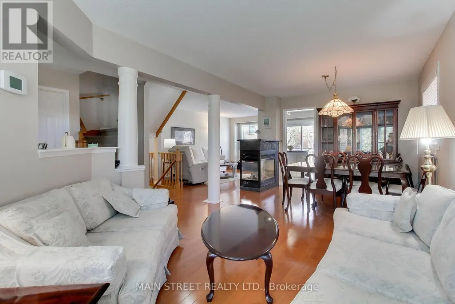
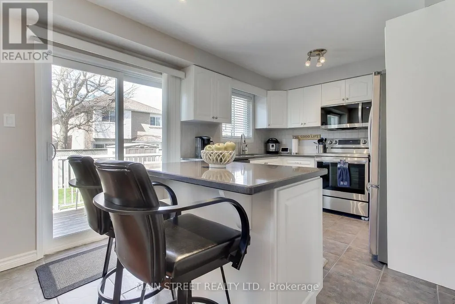
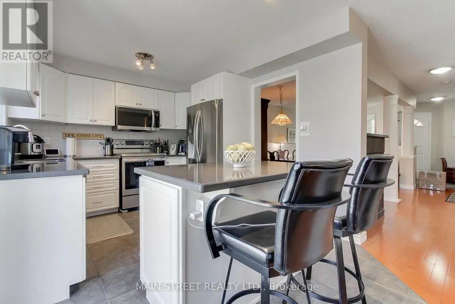
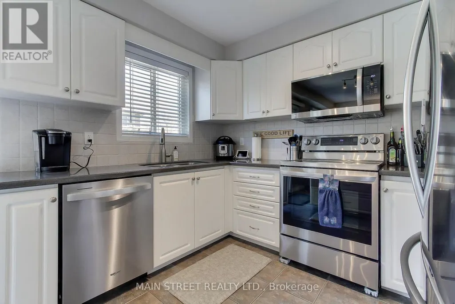
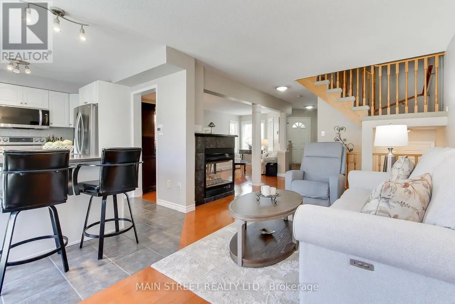
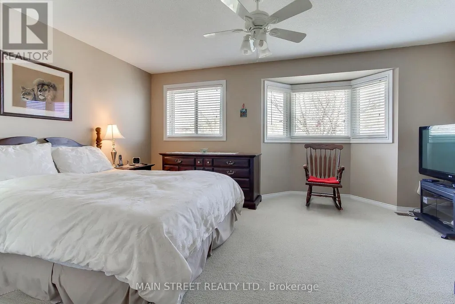
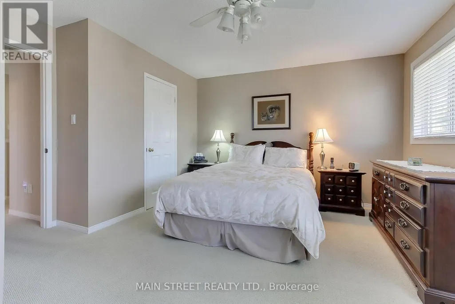
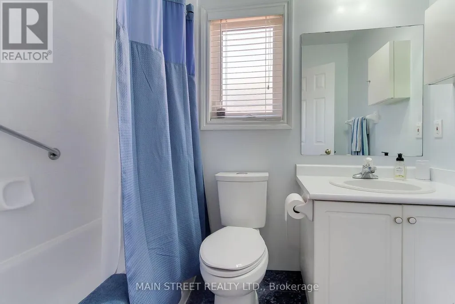
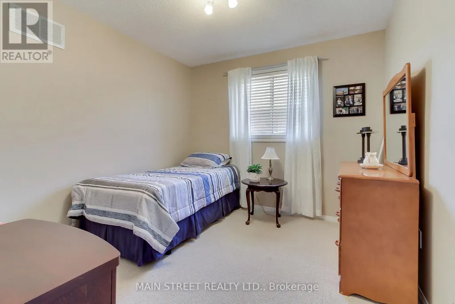
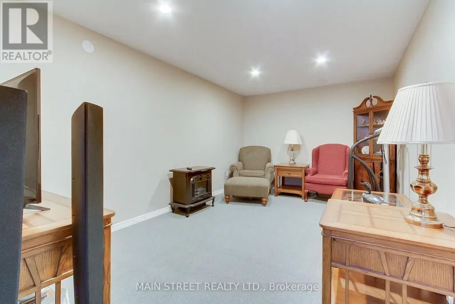
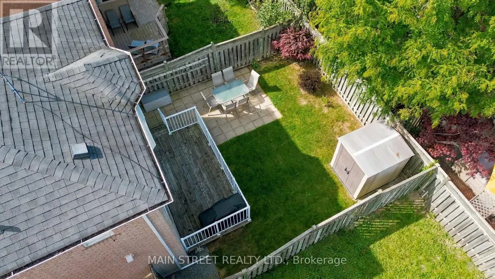
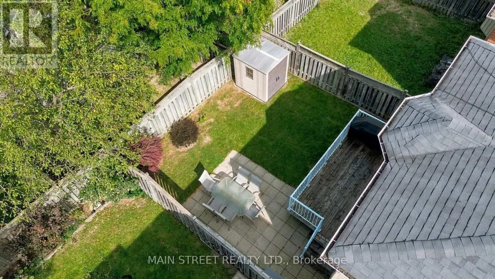
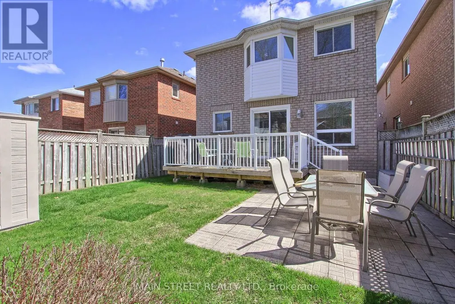
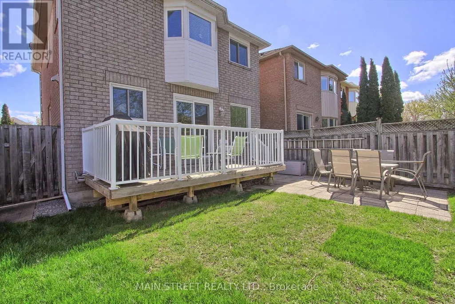
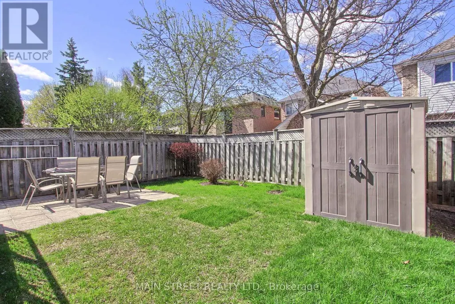
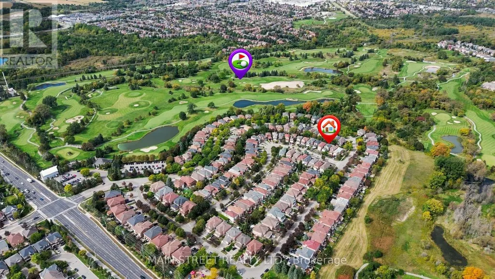
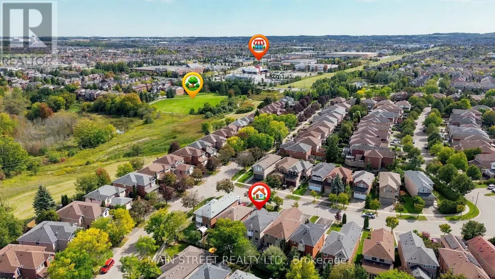
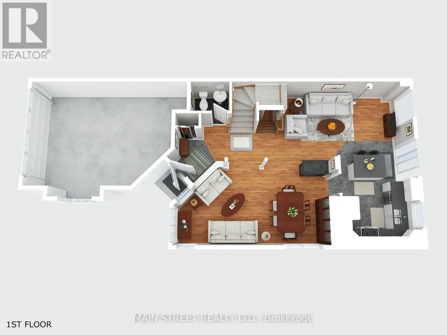
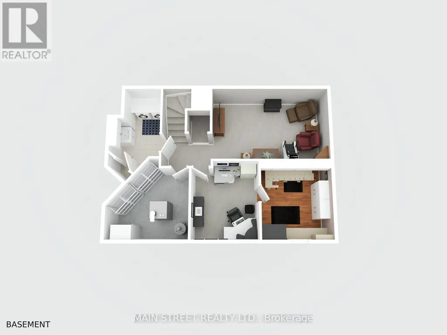
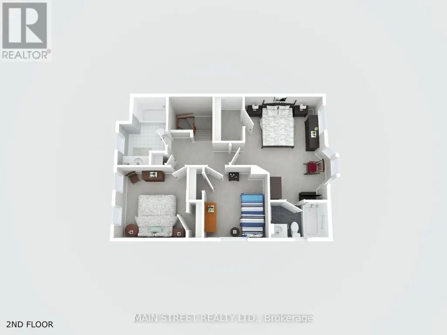
Welcome to your dream home at 130 Rush Rd, perfectly situated on a serene, quiet street directly adjacent to the prestigious St. Andrews Golf Club. This impressive 3+1 bedroom, 3-bathroom residence offers a seamless open-concept main floor, masterfully designed to connect the spacious living and dining areas with a cozy family room-with a 2 Sided Fireplace ideal for both everyday living and elegant entertaining.Upstairs, you will find three generous-sized bedrooms, Primary Bedroom with walk in Closet and En Suite bath all filled with natural light, while the fully finished basement provides incredible versatility with a large recreation room, an additional bedroom, and ample storage space. Beyond the backyard's proximity to the greens, this home is unbeatable for convenience, located just steps from the golf course and minutes away from top-rated schools, major highways, and premier shopping. Don't miss the opportunity to live in one of the area's most sought-after pockets (id:7434)
General Features
| Property Type | Single Family |
|---|---|
| CommunityName | Bayview Wellington |
| Amenities | Golf Nearby |
| Building Appliances | Water Heater, Window Coverings |
| Building Cooling Type | Central air conditioning |
| Location Description | Cross Streets: St. Johns/Bayview. ** Directions: ST JOHNS SIDEROAD TO PINNACLE TRAIL TO RUSH RD. |
| Parking Space Total | 5 |
| Foundation Type | Unknown |
| Building Type | House |
| Ownership Type | Freehold |
| Building.StoriesTotal | 2 |
Interior Features
| Building Fireplace Present | True |
|---|---|
| Building Heating Type | Forced air |
| Building Heating Fuel | Natural gas |
| Basement Development | Finished |
| Basement Type | N/A (Finished) |
| Construction Style Attachment | Detached |
| Flooring Type | Ceramic, Hardwood, Carpeted |
| Living Area Range | 1500 |
| Bedrooms | 3+1 |
Exterior Features
| Land Amenities | Golf Nearby |
|---|---|
| Sewer | Sanitary sewer |
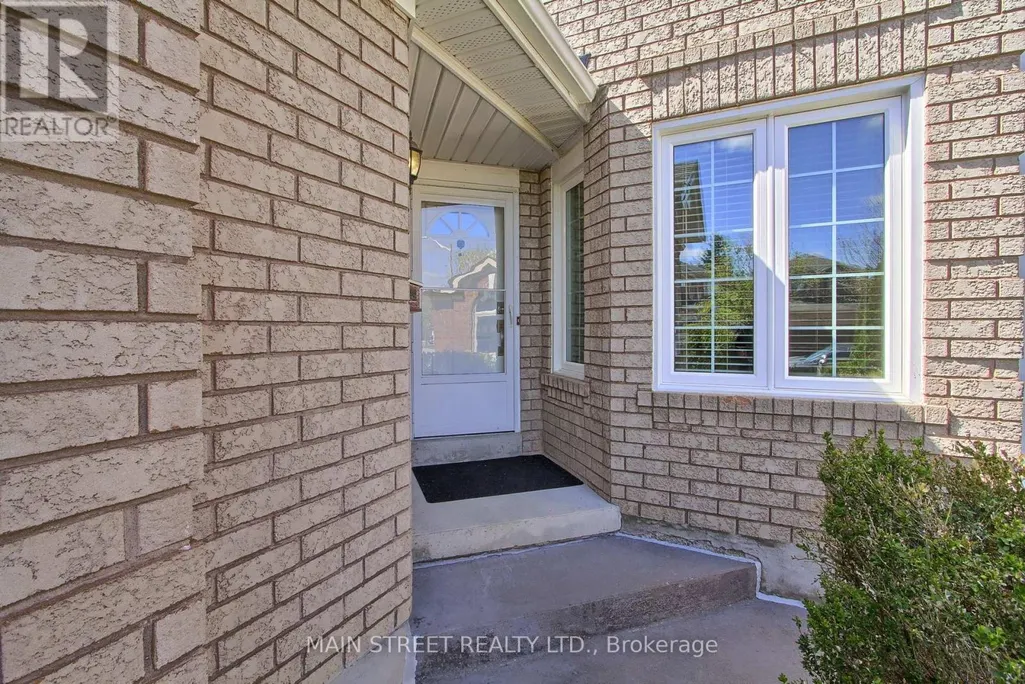
| Exterior Finish | Brick |
Room Details
| Room | Dimensions | Level | Flooring | Details |
|---|---|---|---|---|
| Bedroom 2 | 3.25 m x 3.1 m | Second level | 3.1 m | |
| Bedroom 3 | 3.1 m x 2.85 m | Second level | 2.85 m | |
| Dining room | 6.3 m x 3.35 m | Main level | 3.35 m | |
| Family room | 5.05 m x 3.2 m | Main level | 3.2 m | |
| Kitchen | 4.33 m x 3.04 m | Main level | 3.04 m | |
| Living room | 6.3 m x 3.35 m | Main level | 3.35 m | |
| Office | 3.2 m x 2.6 m | Basement | 2.6 m | |
| Primary Bedroom | 4.95 m x 3.65 m | Second level | 3.65 m | |
| Recreational, Games room | 5 m x 3.2 m | Basement | 3.2 m |
Amenities
- Views
- New Construction
- Adult 55+
- Lease To Own
- No Strata Fees
- Furnished
- Primary On Main
- Air Conditioning
- Seller Finance
- Green
- Fixer Upper
- Horse
- Golf
- Fireplace
- Deck
- Garage
- Basement
- Pool

Property vs Single Family Average in L4G 7G4
Price
In The Neighbourhood
Golf Course
Aurora (Bayview Wellington)
$ 999,000
- Type
- Single Family
- Rooms
- 4 Beds + 3.5 Baths
SMART SOLD REALTY
Views
Aurora (Bayview Wellington)
$ 1,099,000
- Type
- Single Family
- Rooms
- 4 Beds + 3.5 Baths
ROYAL LEPAGE SIGNATURE REALTY
Aurora (Bayview Wellington)
$ 1,750
- Type
- Single Family
- Rooms
- 2 Beds + 1 Baths
RE/MAX CROSSROADS REALTY INC.
Aurora (Bayview Wellington)
$ 1,288,888
- Type
- Single Family
- Rooms
- 4 Beds + 3.5 Baths
RE/MAX PREMIER INC.
Aurora (Bayview Wellington)
$ 858,888
- Type
- Single Family
- Rooms
- 3 Beds + 2.5 Baths
KELLER WILLIAMS REALTY CENTRES
Golf Course
Aurora (Bayview Wellington)
$ 2,250
- Type
- Single Family
- Rooms
- 2 Beds + 1 Baths
REMAX YOUR COMMUNITY REALTY
Aurora (Bayview Wellington)
$ 1,069,000
- Type
- Single Family
- Rooms
- 5 Beds + 3.5 Baths
RE/MAX HALLMARK YORK GROUP REALTY LTD.
Aurora (Bayview Wellington)
$ 949,000
- Type
- Single Family
- Rooms
- 5 Beds + 3 Baths
SOTHEBY'S INTERNATIONAL REALTY CANADA
Aurora (Bayview Wellington)
$ 3,800
- Type
- Single Family
- Rooms
- 4 Beds + 2.5 Baths
HOMELIFE NEW WORLD REALTY INC.
Golf Course
Aurora (Bayview Wellington)
$ 1,499,000
- Type
- Single Family
- Rooms
- 5 Beds + 3.5 Baths
CENTURY 21 LEADING EDGE REALTY INC.
Open House
Aurora (Bayview Wellington)
$ 1,049,000
- Type
- Single Family
- Rooms
- 3 Beds + 3 Baths
RIGHT AT HOME REALTY

 Data provided by the Ontario Regional Technology & Information Systems. The information is deemed reliable, but is not guaranteed. Not intended to solicit buyers or sellers, landlords or tenants currently under contract.
The trademarks REALTOR®, REALTORS® and the REALTOR® logo are controlled by The Canadian Real Estate Association (CREA) and identify real estate professionals who are members of CREA. The trademarks MLS®, Multiple Listing Service® and the associated logos are owned
Data provided by the Ontario Regional Technology & Information Systems. The information is deemed reliable, but is not guaranteed. Not intended to solicit buyers or sellers, landlords or tenants currently under contract.
The trademarks REALTOR®, REALTORS® and the REALTOR® logo are controlled by The Canadian Real Estate Association (CREA) and identify real estate professionals who are members of CREA. The trademarks MLS®, Multiple Listing Service® and the associated logos are owned