
Open House Sat, Sep 26th 01:00 PM - 03:30 PM - Views

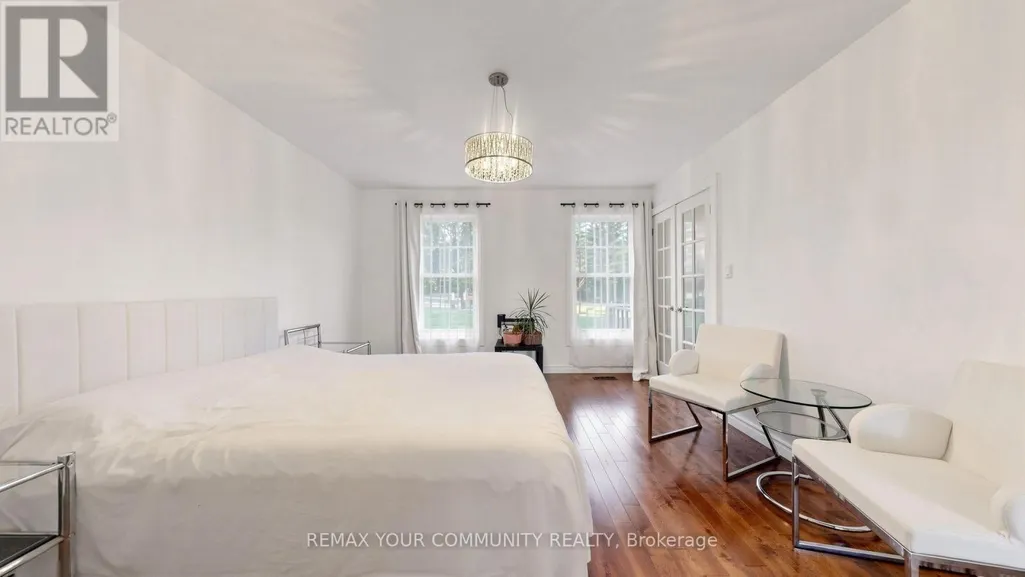
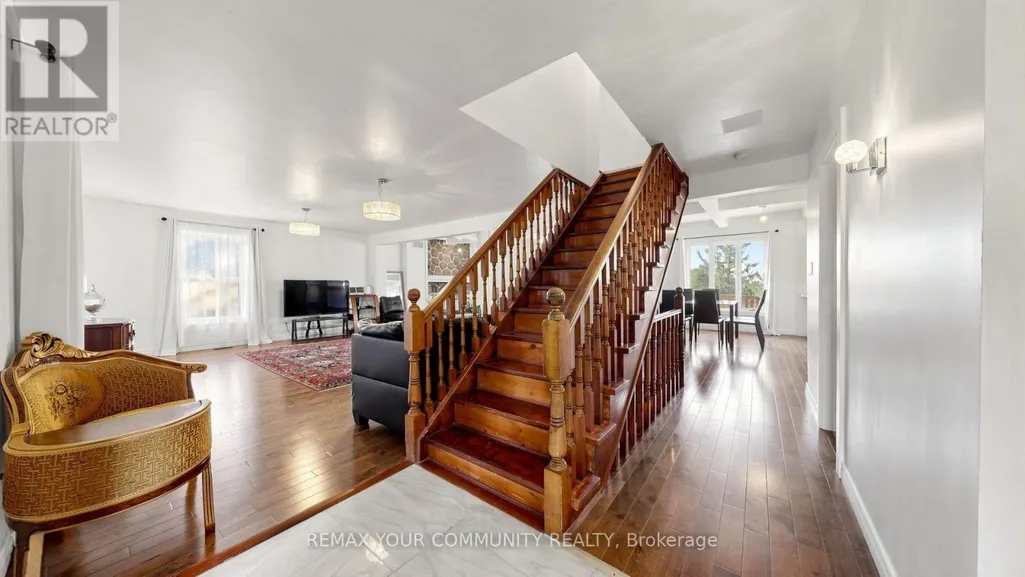
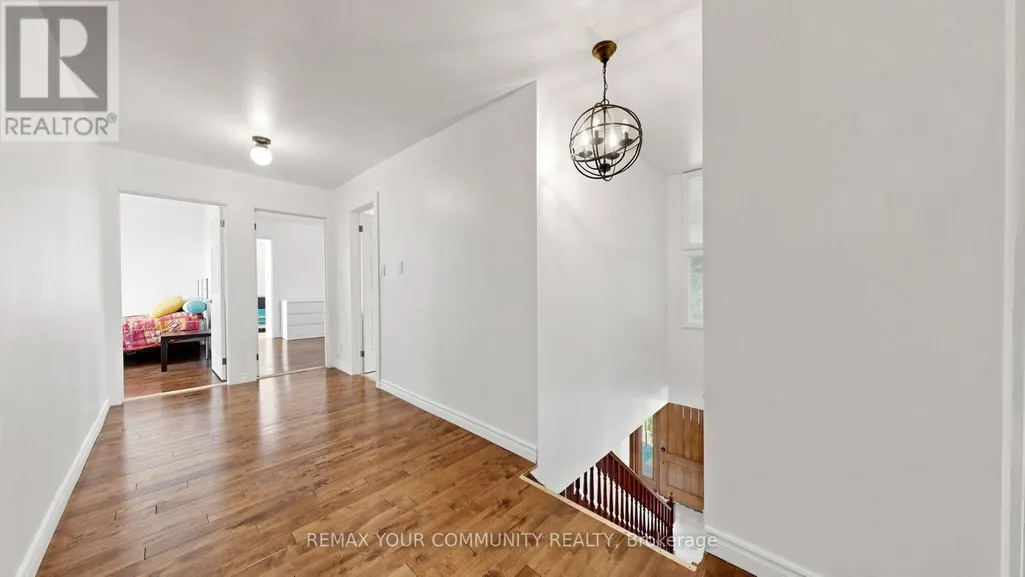
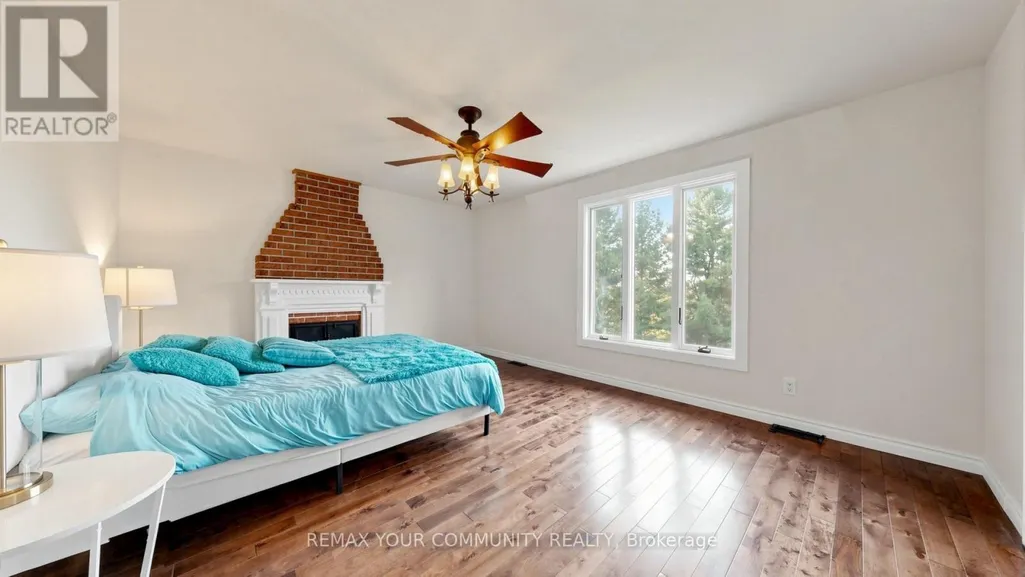
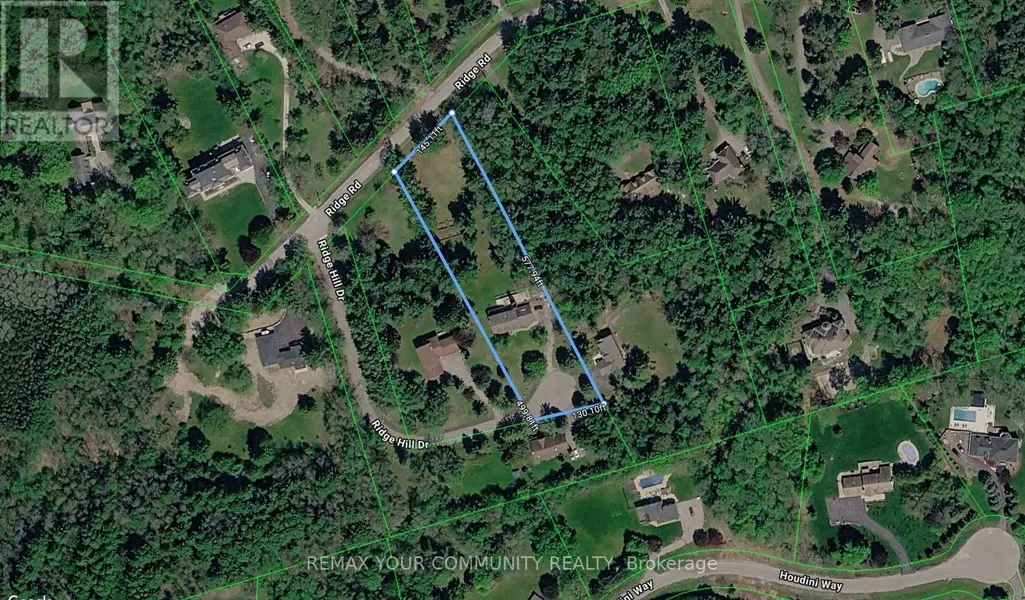
Address
243 Ridge Road, Aurora (Aurora Estates), ON
Price
$ 2,195,000
Open House Sat, Sep 26th 01:00 PM - 03:30 PM
Property Attributes
- ID#N13827006
- TypeSingle Family
- Listing Status Active
- MunicipalityAurora (Aurora Estates)
- CityAurora (Aurora Estates)
- AreaAurora Estates
- NeighbourhoodAurora Estates
- Postal CodeL4G 0M3
- Style
- Price$ 2,195,000
- Bedrooms5
- Bathrooms2
- Half Bathrooms2
Data Source:
Canadian Real Estate Association (CREA)
Property Description
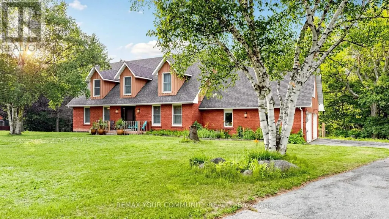
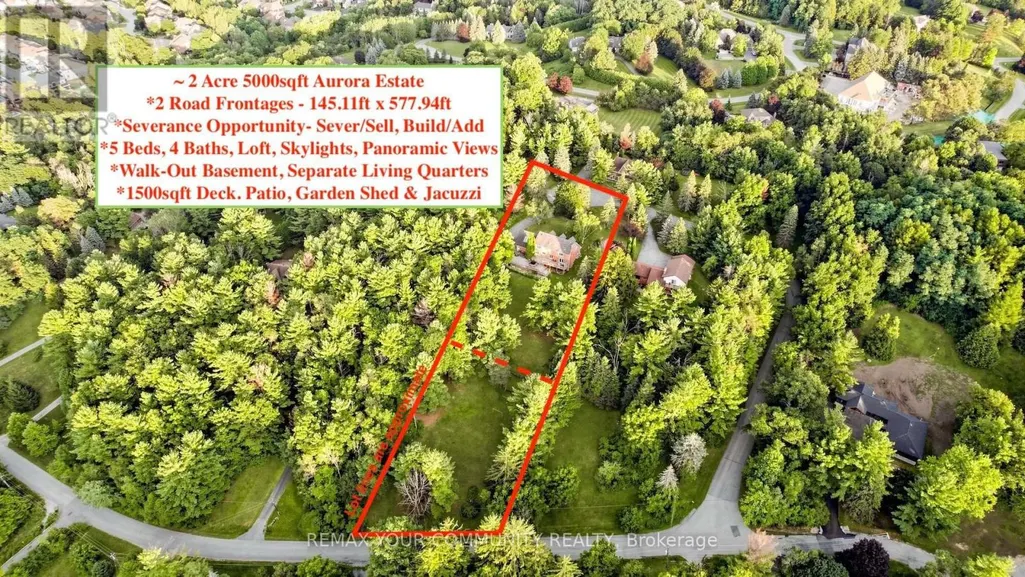
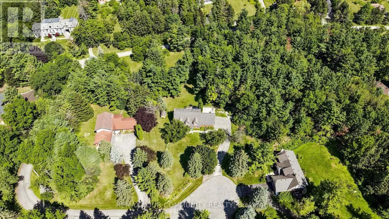
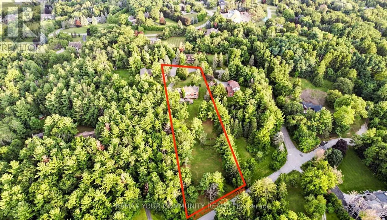
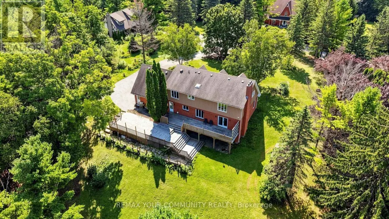
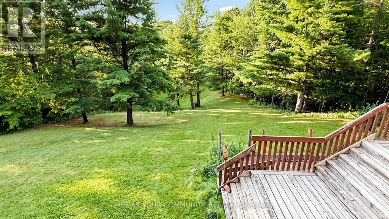
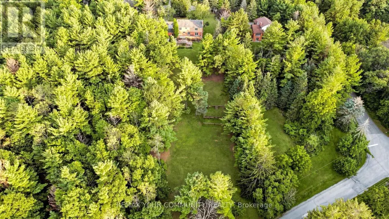
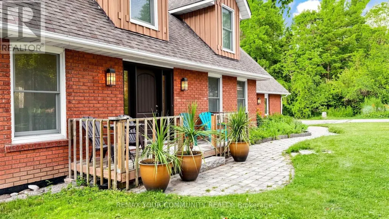
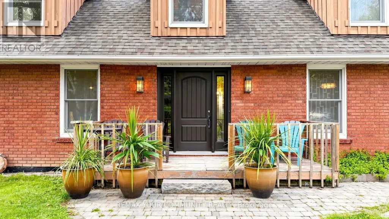
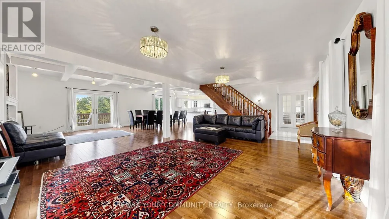
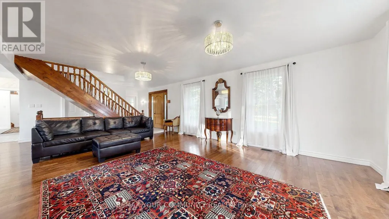
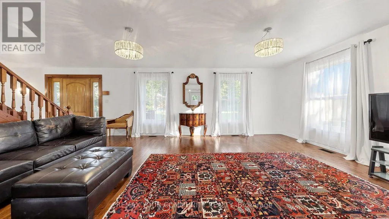
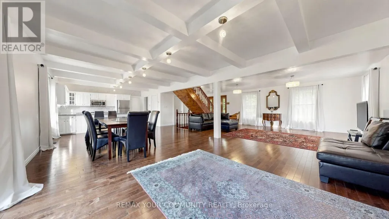
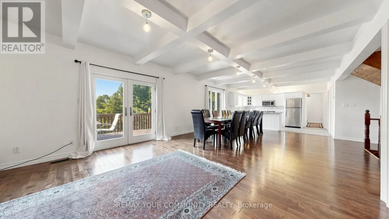
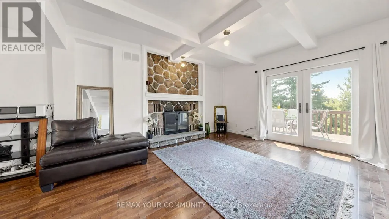
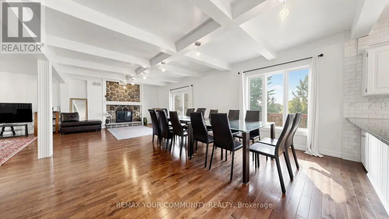
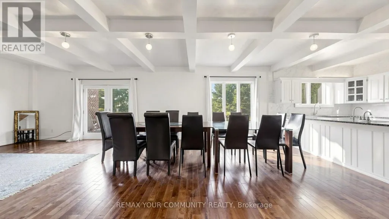
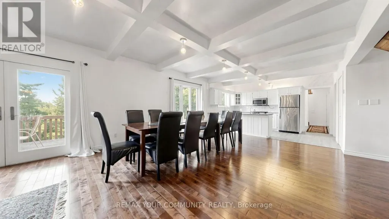
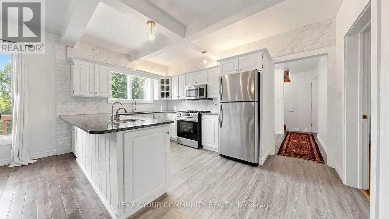
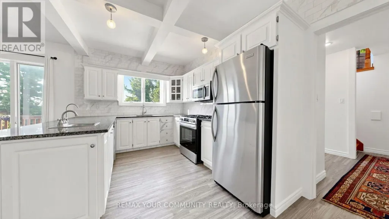
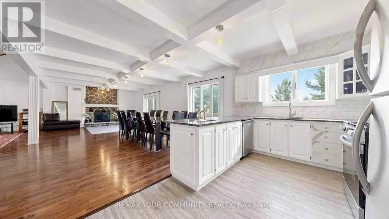
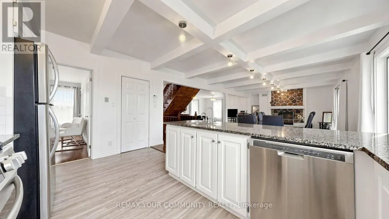
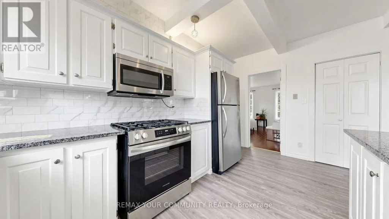
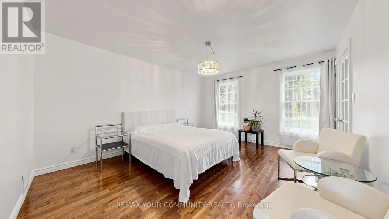
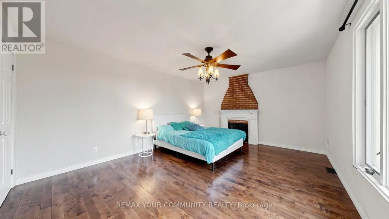
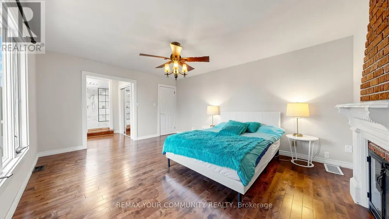
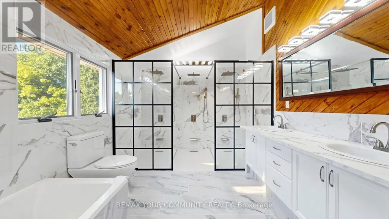
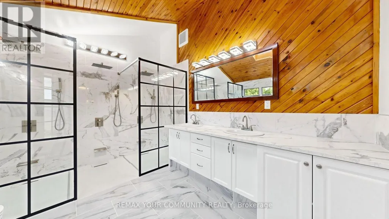
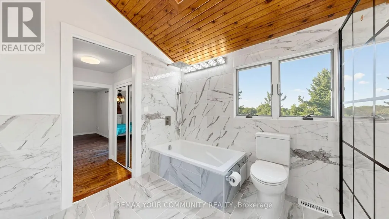
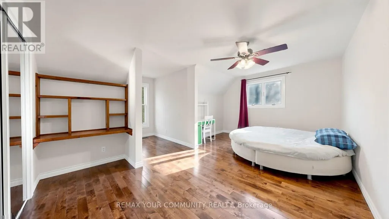
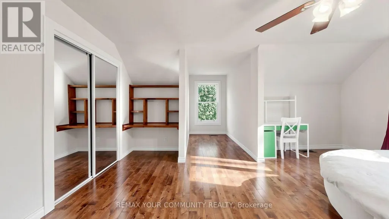
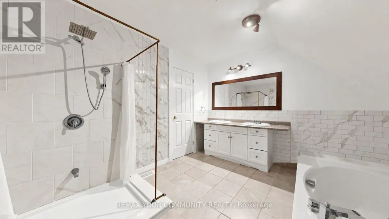
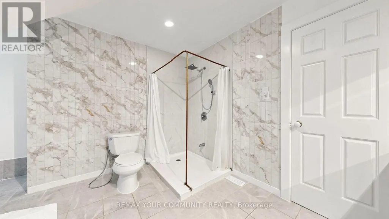
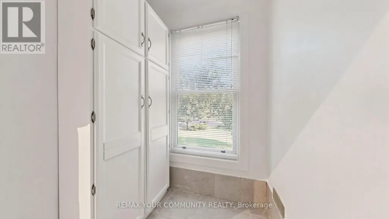
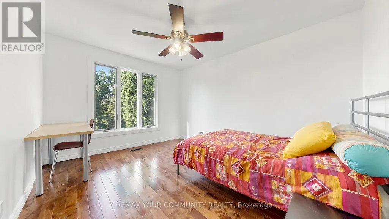
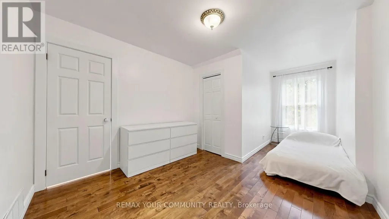
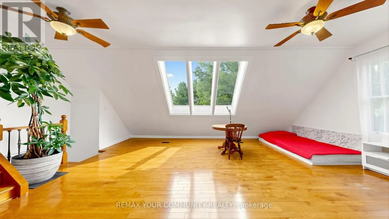
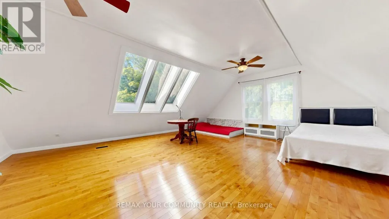
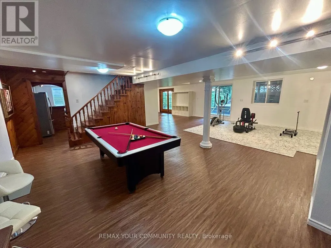
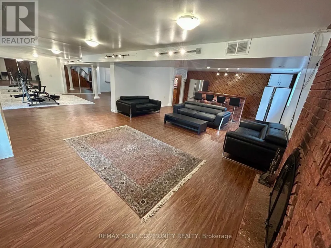
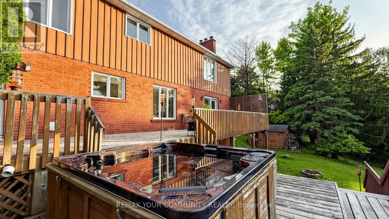
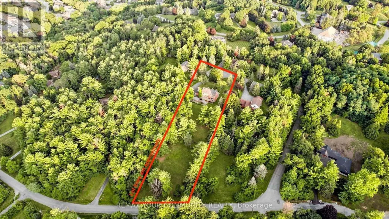
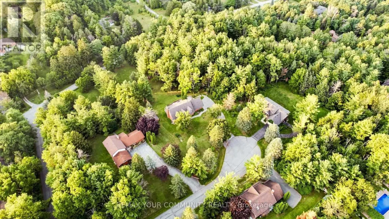
Private ~2 Acre ~5000SQFT Total Aurora Estate. Serene Hilltop Location. Aerial Views of City Lights & Mature Forests All Around. Unparalleled Privacy, Calmness & Serenity. Tucked Away at the Very End of a Private Cul-de-sac with Private Owners-Only Road Access. Exceptional Value In The Highly Renowned Aurora Estates Community Surrounded by Multiple $5M-$10M Neighbouring Estates. The Best Combination of Location, Privacy, Safety & Proximity. A Cottage-Like Estate In The City - 60 Seconds from Yonge St & all shopping needs yet Quiet, Tranquil & Private Like There's No One Around. Too Many Upgrades to Name. Oversized Garage, Long Driveway Easily Fits 10+ Large Cars. Useable Land & Room to Grow/Add, Build up to 3 ADUs. Back of Property May Be Severed to Form A New Building Lot to Build a 2nd Home or Simply Sell the Severed Lot. For Reference Smaller Building Lots on Ridge Rd Have Sold $1.215-$3M. Merely the Land Value of the Lots on this Property Severed Could Exceed the List Price. Endless Potential. 5 Beds, Private Entry Loft w/ Floor to Ceiling Skylights. 2 Separate Staircases. Main Floor Bedroom Can Be Used As Home Office or Formal Dining Room. 4 Baths: 6Pc Master Ensuite, 5Pc Main Bath, 2 Powder Rooms on Main Floor. Multiple Organic Fruit/Vegetable/Herb Trees & Plants- Tons of Mint (3 Varieties), Tomatoes, Sage, Chives, Potatoes & Pumpkins. Roses, Ontario Flowers, Hibiscus, Tulips & many other Flowers/Trees Surround the Front Yard. Enjoy Pure, Clean Water From The Private Well. Full & Comprehensive H20 Filtration System T/O Home & Exterior Hoses Via The Main Filter Presser, UV Light Disinfectant, Softener Salt Tank & Reverse Osmosis System. W/O Basement w/ Glass Sliding Door, Basement Also Accessible From Garage Through Rear Deck. No Rental Items, No Municipal H20 Bills. Reduced Overhead More Freedom. Municipal Water at Road. Truly A Once In A Lifetime Property. Turn-Key For End Users & Oozing w/ Potential for Prospective Investors. A True Gem In The Aurora Estates (id:7434)
General Features
| Features | Cul-de-sac, Hillside, Wooded area, Sloping, Rolling, Tiled, Open space, Flat site, Lighting, Hilly, Carpet Free, Sump Pump |
|---|---|
| Property Type | Single Family |
| FarmType | Orchard, Hobby Farm, Cash Crop, Nursery |
| CommunityName | Aurora Estates |
| Building Amenities | Fireplace(s) |
| Building Appliances | Hot Tub, Garage door opener remote(s), Water Heater |
| Building Basement Features | Walk out, Separate entrance |
| Building Cooling Type | Central air conditioning |
| Location Description | Cross Streets: Yonge / Bloomington. ** Directions: Yonge St North of Bloomington. |
| Parking Space Total | 12 |
| Foundation Type | Block |
| Building Type | House |
| Ownership Type | Freehold |
| Building.StoriesTotal | 2 |
Interior Features
| Building Fireplace Present | True |
|---|---|
| Building Fireplace Total | 3 |
| Building Heating Type | Forced air |
| Building Heating Fuel | Natural gas |
| Basement Development | Finished |
| Basement Type | N/A (Finished), N/A |
| Construction Style Attachment | Detached |
| Flooring Type | Hardwood |
| Living Area Range | 3000 |
| Bedrooms | 5 |
Exterior Features
| Structure | Patio(s), Deck, Shed |
|---|---|
| ViewType | View, City view |
| Sewer | Septic System |
| Exterior Finish | Brick |
Room Details
| Room | Dimensions | Level | Flooring | Details |
|---|---|---|---|---|
| Bedroom 2 | 5.35 m x 5.43 m | Second level | 5.43 m | |
| Bedroom 3 | 3.91 m x 3.09 m | Second level | 3.09 m | |
| Bedroom 4 | 5.35 m x 3.22 m | Second level | 3.22 m | |
| Dining room | 4.54 m x 4.87 m | Main level | 4.87 m | |
| Exercise room | 4.54 m x 6.65 m | Basement | 6.65 m | |
| Family room | 4.69 m x 6.09 m | Main level | 6.09 m | |
| Foyer | 1.52 m x 3.73 m | Main level | 3.73 m | |
| Furnace | 6.24 m x 1.39 m | Basement | 1.39 m | |
| Games room | 4.47 m x 6.5 m | Basement | 6.5 m | |
| Great room | 7.69 m x 5.66 m | Basement | 5.66 m | |
| Kitchen | 4.47 m x 2.81 m | Main level | 2.81 m | |
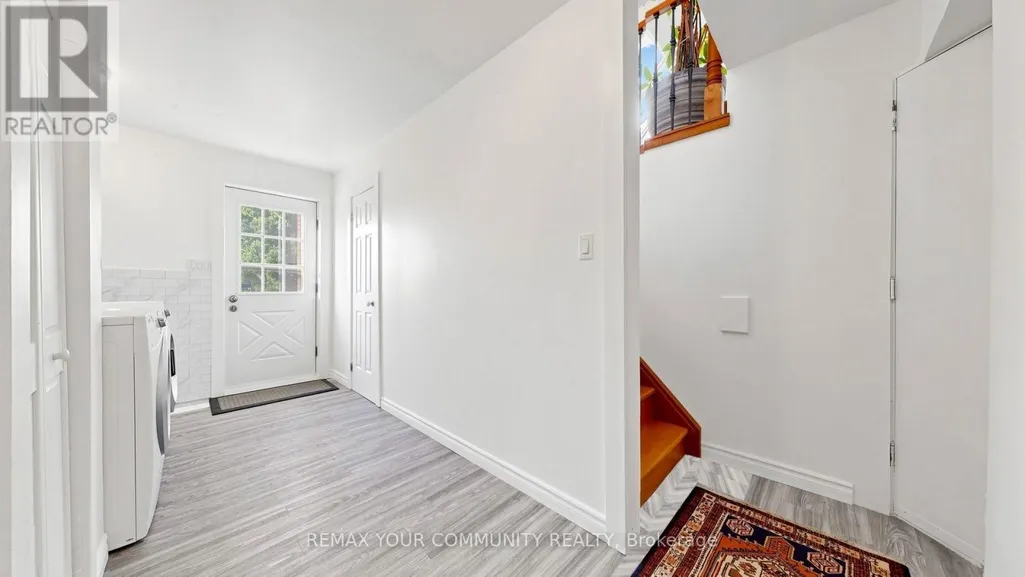
| Laundry room | 4.57 m x 2.21 m | Main level | 2.21 m | |
| Living room | 4.54 m x 3.81 m | Main level | 3.81 m | |
| Loft | 7.39 m x 7.01 m | Second level | 7.01 m | |
| Office | 4.57 m x 3.88 m | Main level | 3.88 m | |
| Primary Bedroom | 3.91 m x 6.93 m | Second level | 6.93 m |
Amenities
- Views
- New Construction
- Adult 55+
- Lease To Own
- No Strata Fees
- Furnished
- Primary On Main
- Air Conditioning
- Seller Finance
- Green
- Fixer Upper
- Horse
- Golf
- Fireplace
- Deck
- Garage
- Basement
- Pool

Property vs Single Family Average in L4G 0M3
Price
In The Neighbourhood
Just Listed
Aurora (Aurora Estates)
$ 1,395,000
- Type
- Single Family
- Rooms
- 3 Beds + 3.5 Baths
RE/MAX HALLMARK YORK GROUP REALTY LTD.
Open House
Aurora (Aurora Estates)
$ 1,499,000
- Type
- Single Family
- Rooms
- 4 Beds + 3.5 Baths
HOMELIFE/BAYVIEW REALTY INC.
Aurora (Aurora Estates)
$ 4,500
- Type
- Single Family
- Rooms
- 4 Beds + 3.5 Baths
ROYAL LEPAGE SIGNATURE REALTY
Views
Aurora (Aurora Estates)
$ 1,749,900
- Type
- Single Family
- Rooms
- 4 Beds + 4 Baths
HOMELIFE EAGLE REALTY INC.
Aurora (Aurora Estates)
$ 2,050,000
- Type
- Single Family
- Rooms
- 4 Beds + 3.5 Baths
COLDWELL BANKER THE REAL ESTATE CENTRE
Golf Course
Aurora (Aurora Estates)
$ 1,599,000
- Type
- Single Family
- Rooms
- 4 Beds + 3.5 Baths
SAM MCDADI REAL ESTATE INC.
Golf Course
Aurora (Aurora Estates)
$ 1,379,000
- Type
- Single Family
- Rooms
- 3 Beds + 2 Baths
HOMELIFE/MIRACLE REALTY LTD
Open House
Aurora (Aurora Estates)
$ 1,799,800
- Type
- Single Family
- Rooms
- 4 Beds + 3.5 Baths
RIGHT AT HOME REALTY
Aurora (Aurora Estates)
$ 2,698,000
- Type
- Single Family
- Rooms
- 4 Beds + 4.5 Baths
RIGHT AT HOME REALTY
Views
Aurora (Aurora Estates)
$ 1,999,000
- Type
- Single Family
- Rooms
- 5 Beds + 3.5 Baths
KELLER WILLIAMS REALTY CENTRES

 Data provided by the Ontario Regional Technology & Information Systems. The information is deemed reliable, but is not guaranteed. Not intended to solicit buyers or sellers, landlords or tenants currently under contract.
The trademarks REALTOR®, REALTORS® and the REALTOR® logo are controlled by The Canadian Real Estate Association (CREA) and identify real estate professionals who are members of CREA. The trademarks MLS®, Multiple Listing Service® and the associated logos are owned
Data provided by the Ontario Regional Technology & Information Systems. The information is deemed reliable, but is not guaranteed. Not intended to solicit buyers or sellers, landlords or tenants currently under contract.
The trademarks REALTOR®, REALTORS® and the REALTOR® logo are controlled by The Canadian Real Estate Association (CREA) and identify real estate professionals who are members of CREA. The trademarks MLS®, Multiple Listing Service® and the associated logos are owned