
Open House Sun, Sep 27th 01:00 PM - 03:00 PM


Address
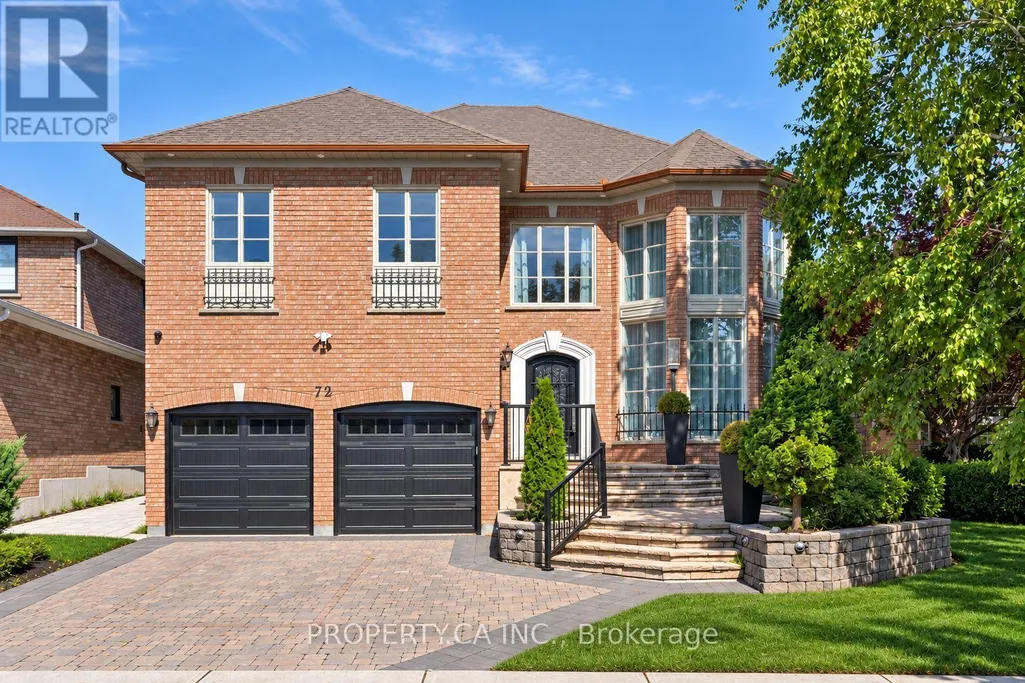
72 Devonsleigh Boulevard, Richmond Hill (Devonsleigh), ON
Price
$ 2,100,000
Open House Sun, Sep 27th 01:00 PM - 03:00 PM
Property Attributes
- ID#N13824938
- TypeSingle Family
- Listing Status Active
- MunicipalityRichmond Hill (Devonsleigh)
- CityRichmond Hill (Devonsleigh)
- AreaDevonsleigh
- NeighbourhoodDevonsleigh
- Postal CodeL4S 1H2
- Style
- Price$ 2,100,000
- Bedrooms4+1
- Bathrooms4
- Half Bathrooms1
Data Source:
Canadian Real Estate Association (CREA)
Property Description
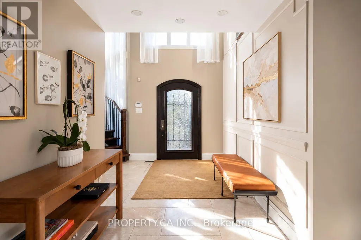
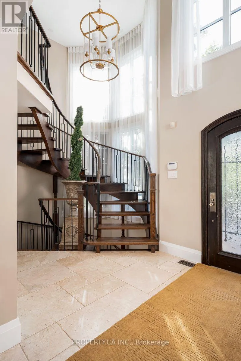
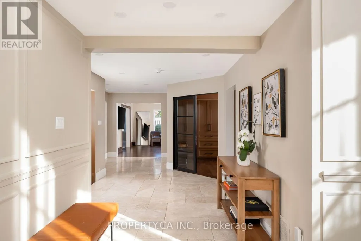
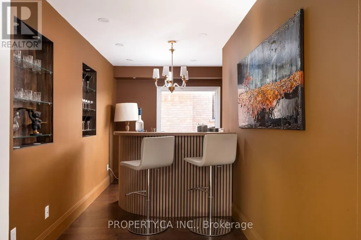
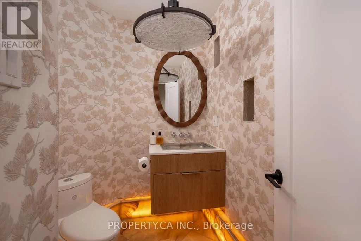
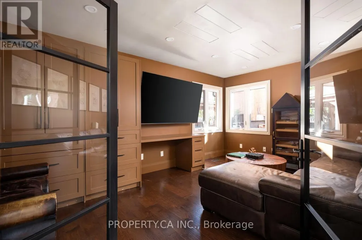
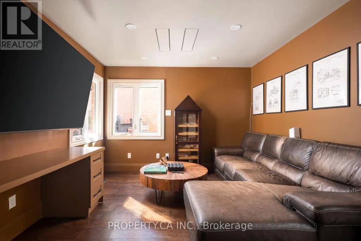
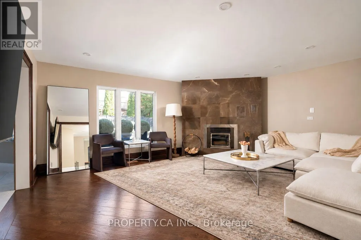
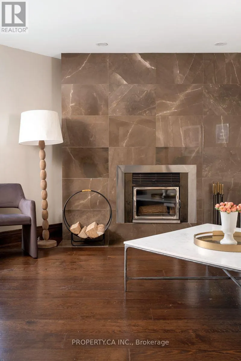
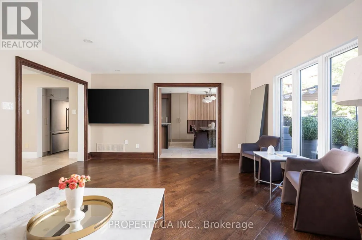
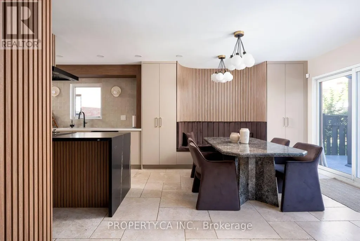
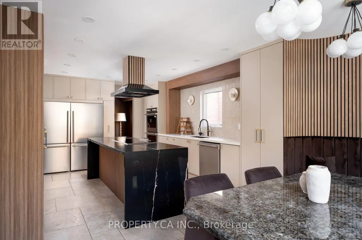
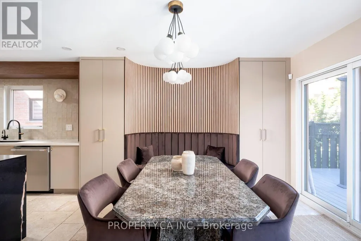
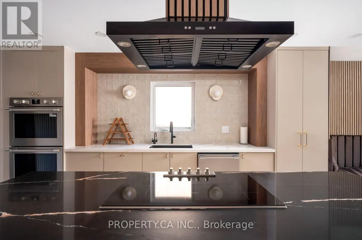
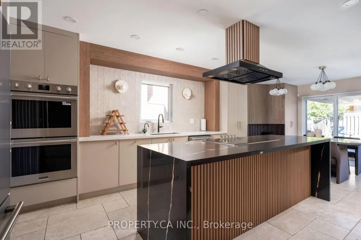
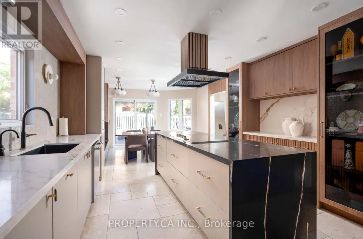
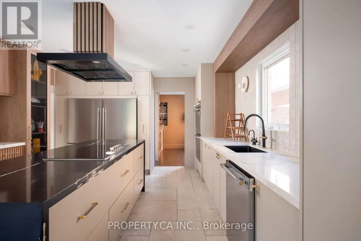
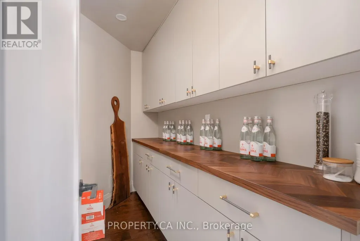
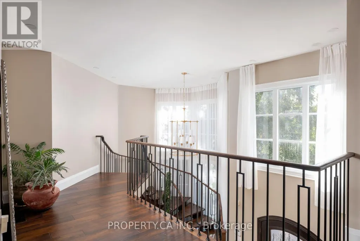
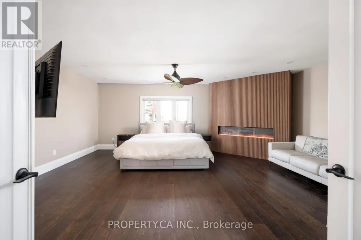
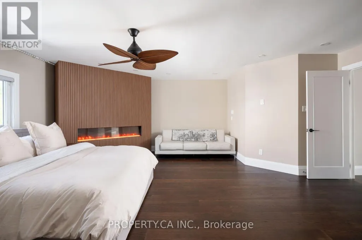
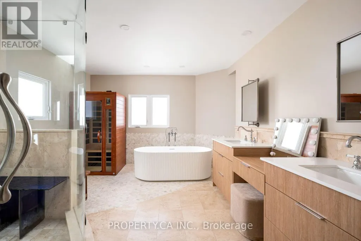
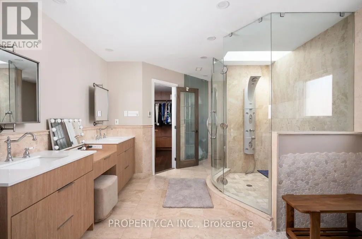
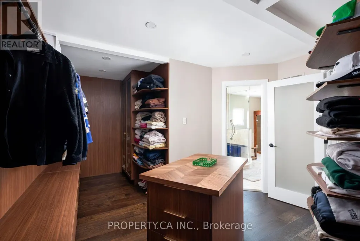
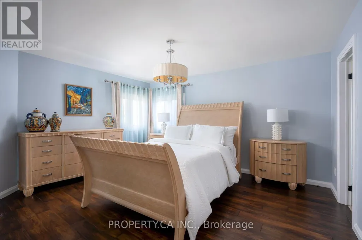
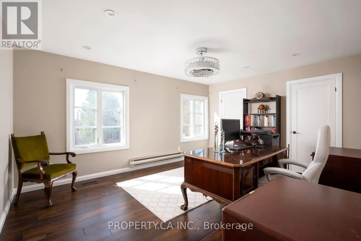
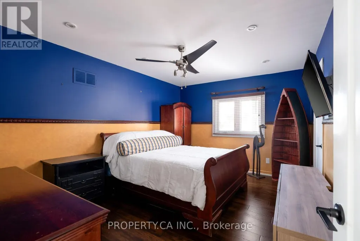
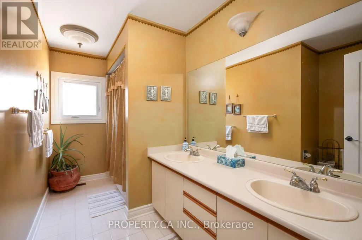
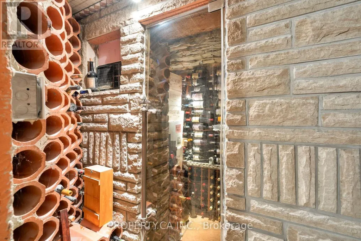
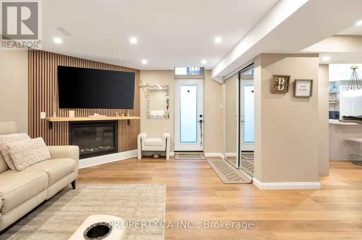
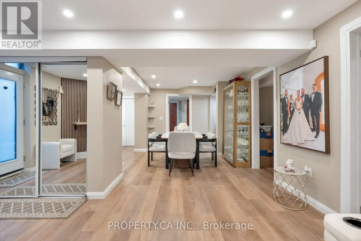
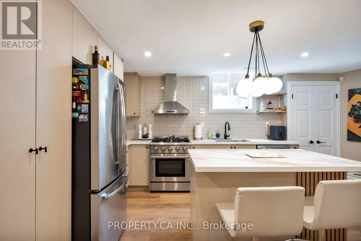
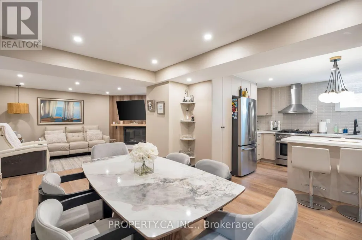
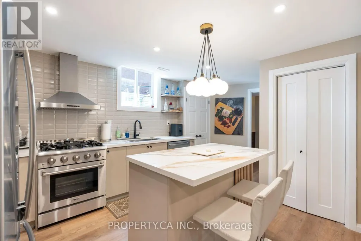
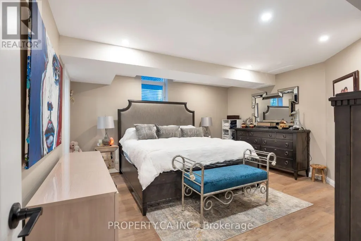
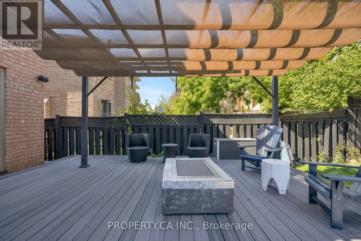
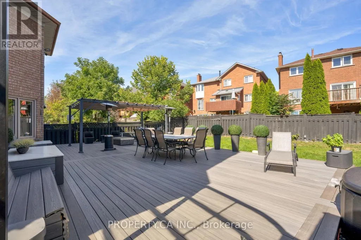
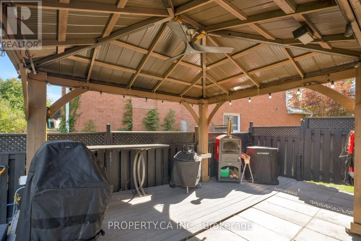
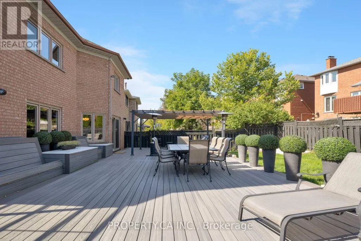
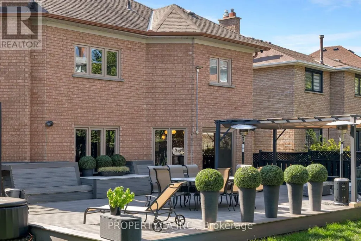
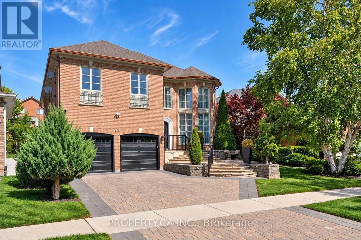
Absolutely breathtaking and extensively renovated, this exceptional 4+1 bedroom home showcases impeccable craftsmanship, luxurious finishes and extraordinary attention to detail throughout. At the heart of the home is an immaculate chef-inspired kitchen featuring an oversized center island, oversized stainless steel refrigerator/freezer, top-of-the-line appliances, abundant cabinetry and a generous eat-in area. Designed for effortless entertaining, an incredible full bar flows directly into the butler's pantry and kitchen, creating a seamless and sophisticated entertaining space. The generously sized primary suite is a true private retreat, complete with a beautiful gas fireplace, large walk-in closet and spectacular spa-inspired 7-piece ensuite featuring its own sauna. Three additional bedrooms are all exceptionally spacious and beautifully appointed. The impressive lower level offers incredible versatility with a dedicated wine cellar, large storage room and a completely self-contained 1-bedroom in-law suite/apartment finished to the same exceptional standard as the rest of the home. Complete with a spacious kitchen featuring stainless steel appliances, private ensuite laundry, a 3-piece bathroom with oversized shower and a walk-up to the backyard, it's ideal for extended family, guests or additional living space. Step outside to a backyard that feels like a private escape from the city. Fully fenced and exceptionally private, this incredible outdoor retreat features an expansive deck, dedicated dining area and gas fire pit-perfect for entertaining, relaxing and enjoying warm evenings outdoors. A truly remarkable, move-in-ready home where no detail has been overlooked. (id:7434)
General Features
| Features | In-Law Suite |
|---|---|
| Property Type | Single Family |
| CommunityName | Devonsleigh |
| Building Appliances | Blinds, Cooktop, Dishwasher, Dryer, Freezer, Hood Fan, Oven, Sauna, Stove, Washer, Window Coverings, Refrigerator |
| Building Basement Features | Walk-up |
| Building Cooling Type | Central air conditioning |
| Location Description | Yonge/19th Ave |
| Parking Space Total | 5 |
| Foundation Type | Concrete |
| Building Type | House |
| Ownership Type | Freehold |
| Building.StoriesTotal | 2 |
Interior Features
| Building Fireplace Present | True |
|---|---|
| Building Heating Type | Forced air |
| Building Heating Fuel | Natural gas |
| Basement Development | Finished |
| Basement Type | N/A (Finished), N/A |
| Construction Style Attachment | Detached |
| Flooring Type | Hardwood, Laminate |
| Living Area Range | 3500 |
| Bedrooms | 4+1 |
Exterior Features
| Sewer | Sanitary sewer |
|---|---|
| Exterior Finish | Brick |
Room Details
| Room | Dimensions | Level | Flooring | Details |
|---|---|---|---|---|
| Bedroom | 4.59 m x 4.56 m | Lower level | 4.56 m | |
| Bedroom 2 | 4.56 m x 3.95 m | Second level | 3.95 m | |
| Bedroom 3 | 4.94 m x 3.78 m | Second level | 3.78 m | |
| Bedroom 4 | 4.45 m x 3.34 m | Second level | 3.34 m | |
| Den | 5.1 m x 3.48 m | Main level | 3.48 m | |
| Dining room | 3.24 m x 2.87 m | Lower level | 2.87 m | |
| Eating area | 4.06 m x 3.78 m | Main level | 3.78 m | |
| Family room | 4.91 m x 3.46 m | Main level | 3.46 m | |
| Kitchen | 4.49 m x 4.06 m | Main level | 4.06 m | |
| Living room | 5.8 m x 4.62 m | Main level | 4.62 m | |
| Other | 4.7 m x 4.24 m | Lower level | 4.24 m | |
| Primary Bedroom | 6.36 m x 6.25 m | Second level | 6.25 m |
Amenities
- Views
- New Construction
- Adult 55+
- Lease To Own
- No Strata Fees
- Furnished
- Primary On Main
- Air Conditioning
- Seller Finance
- Green
- Fixer Upper
- Horse
- Golf
- Fireplace
- Deck
- Garage
- Basement
- Pool

Property vs Single Family Average in L4S 1H2
Price
In The Neighbourhood
Richmond Hill (Devonsleigh)
$ 2,100
- Type
- Single Family
- Rooms
- 2 Beds + 1 Baths
HOMELIFE/BAYVIEW REALTY INC.
Golf Course
Richmond Hill (Devonsleigh)
$ 1,688,000
- Type
- Single Family
- Rooms
- 5 Beds + 4.5 Baths
RE/MAX PREMIER INC.
Richmond Hill (Devonsleigh)
$ 1,399,000
- Type
- Single Family
- Rooms
- 7 Beds + 4 Baths
CANADA GEM REALTY INC.
Richmond Hill (Devonsleigh)
$ 1,688,000
- Type
- Single Family
- Rooms
- 4 Beds + 4.5 Baths
BAY STREET GROUP INC.
Richmond Hill (Devonsleigh)
$ 1,550
- Type
- Single Family
- Rooms
- 1 Beds + 1 Baths
RE/MAX REALTY SPECIALISTS INC.
Richmond Hill (Devonsleigh)
$ 1,800
- Type
- Single Family
- Rooms
- 2 Beds + 1 Baths
ROYAL LEPAGE SIGNATURE REALTY
Richmond Hill (Devonsleigh)
$ 2,000
- Type
- Single Family
- Rooms
- 1 Beds + 1 Baths
HOMELIFE GOLCONDA REALTY INC.
Open House
Richmond Hill (Devonsleigh)
$ 1,399,900
- Type
- Single Family
- Rooms
- 5 Beds + 3.5 Baths
EXP REALTY
Richmond Hill (Devonsleigh)
$ 1,928,000
- Type
- Single Family
- Rooms
- 6 Beds + 4.5 Baths
EVERLAND REALTY INC.
Richmond Hill (Devonsleigh)
$ 2,150
- Type
- Single Family
- Rooms
- 2 Beds + 2 Baths
HOMELIFE NEW WORLD REALTY INC.
Richmond Hill (Devonsleigh)
$ 3,950
- Type
- Single Family
- Rooms
- 4 Beds + 3.5 Baths
HOMELIFE NEW WORLD REALTY INC.

 Data provided by the Ontario Regional Technology & Information Systems. The information is deemed reliable, but is not guaranteed. Not intended to solicit buyers or sellers, landlords or tenants currently under contract.
The trademarks REALTOR®, REALTORS® and the REALTOR® logo are controlled by The Canadian Real Estate Association (CREA) and identify real estate professionals who are members of CREA. The trademarks MLS®, Multiple Listing Service® and the associated logos are owned
Data provided by the Ontario Regional Technology & Information Systems. The information is deemed reliable, but is not guaranteed. Not intended to solicit buyers or sellers, landlords or tenants currently under contract.
The trademarks REALTOR®, REALTORS® and the REALTOR® logo are controlled by The Canadian Real Estate Association (CREA) and identify real estate professionals who are members of CREA. The trademarks MLS®, Multiple Listing Service® and the associated logos are owned