








Address
77 Shoniker Drive, Newmarket (Summerhill Estates), ON
Price
$ 1,028,000
Property Attributes
- ID#N13823152
- TypeSingle Family
- Listing Status Active
- MunicipalityNewmarket (Summerhill Estates)
- CityNewmarket (Summerhill Estates)
- AreaSummerhill Estates
- NeighbourhoodSummerhill Estates
- Postal CodeL3X 2Z3
- Style
- Price$ 1,028,000
- Bedrooms3
- Bathrooms2
- Half Bathrooms2
Data Source:
Canadian Real Estate Association (CREA)
Property Description
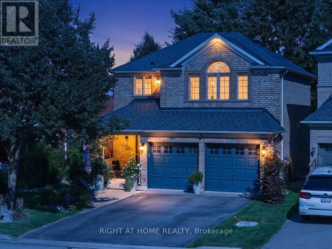
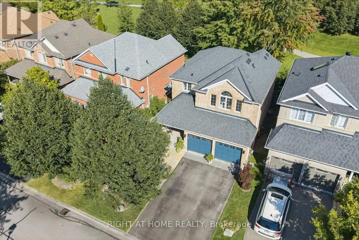
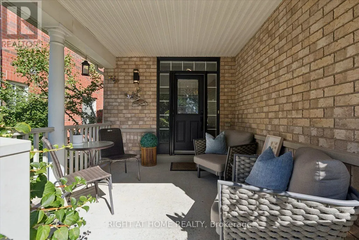
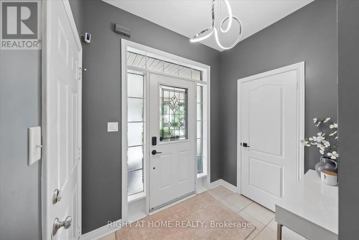
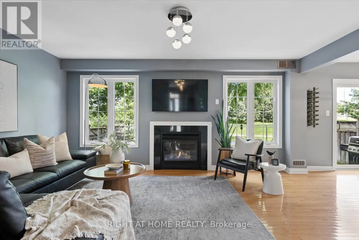
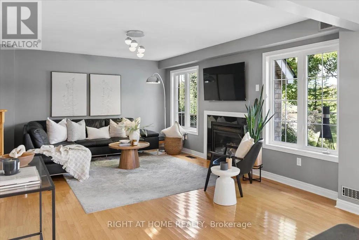
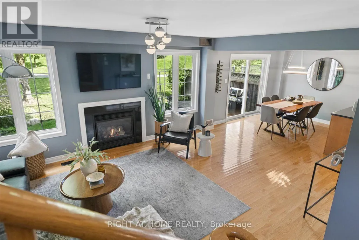
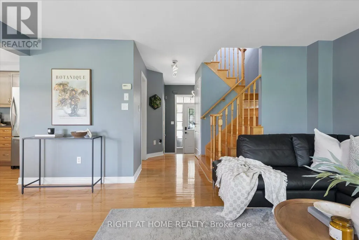
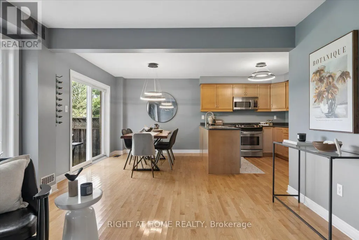
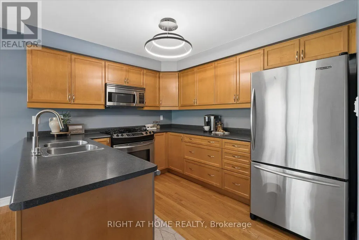
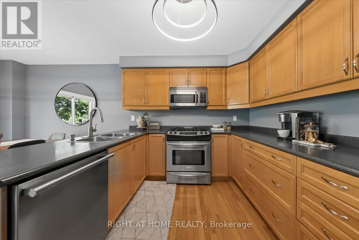
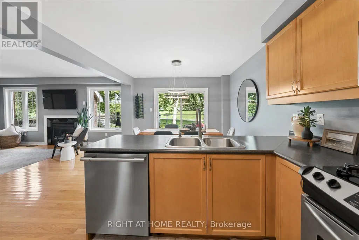
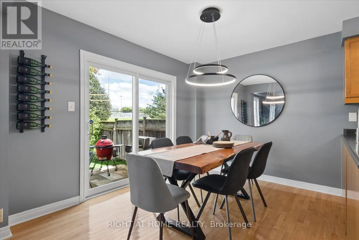
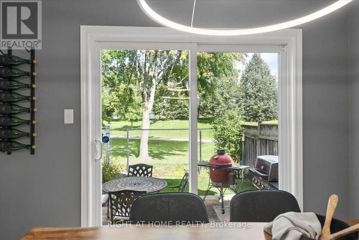
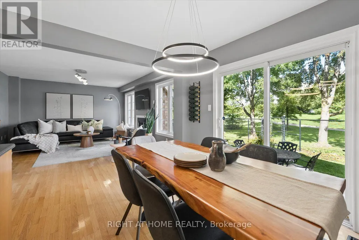
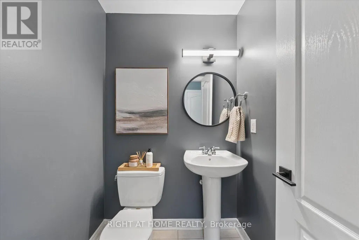
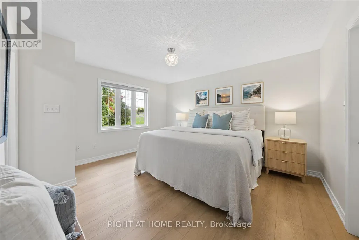
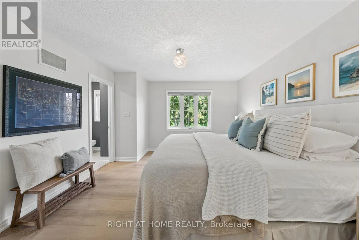
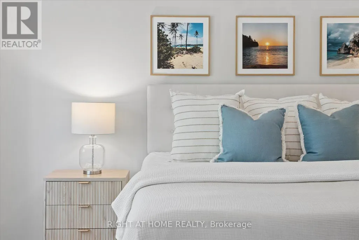
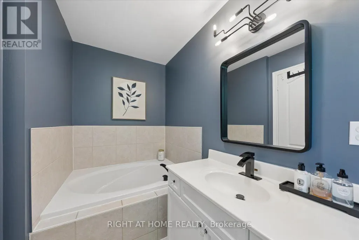
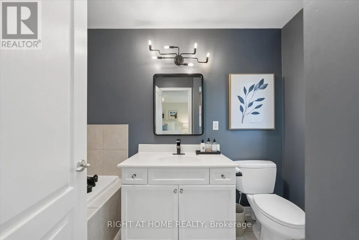
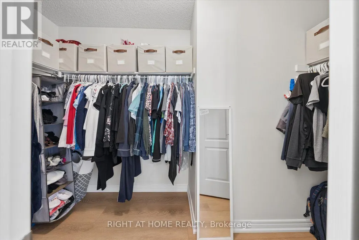
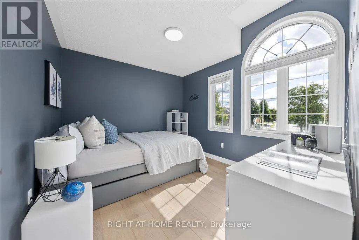
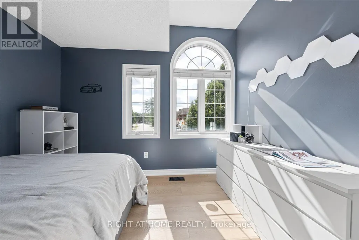
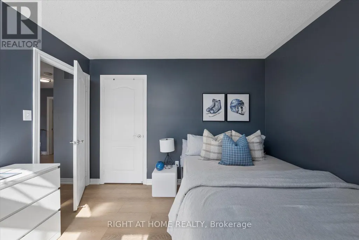
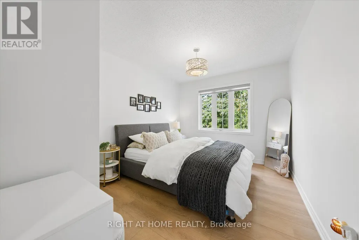
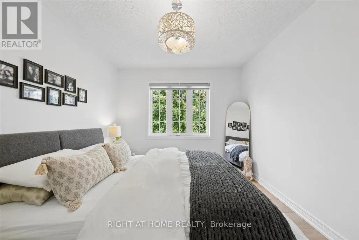
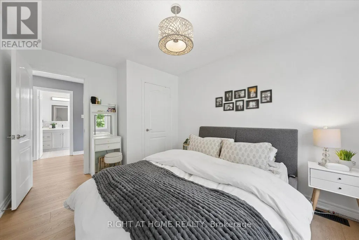
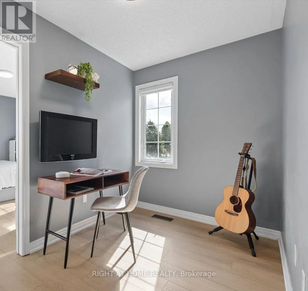
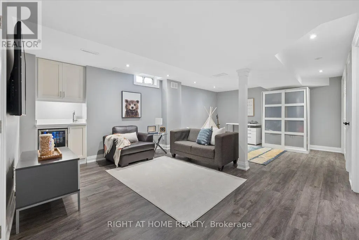
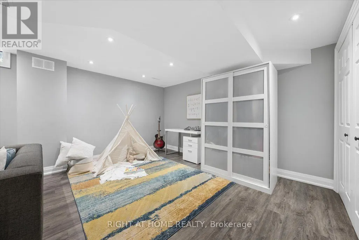
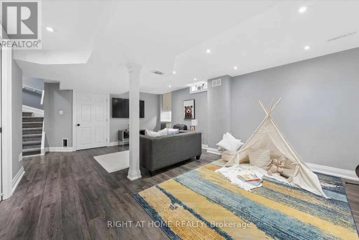
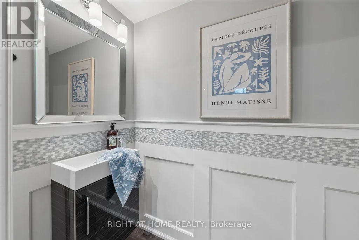
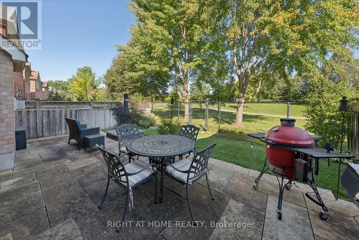
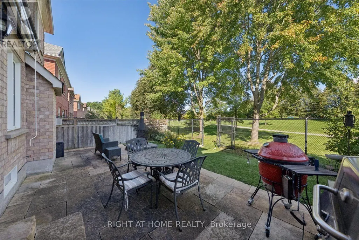
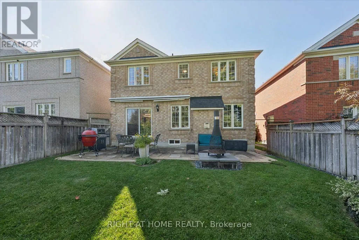
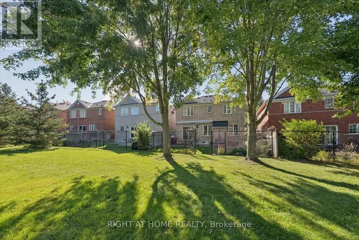
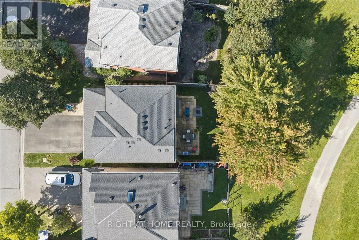
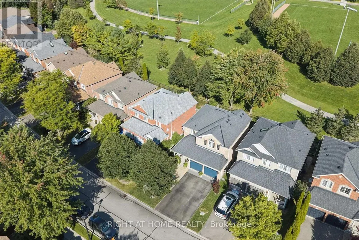
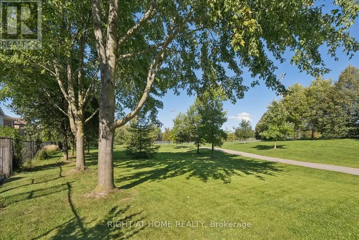
Welcome to sought-after Summerhill Estates, one of Newmarket's most desirable family-friendly communities! Offered by the original owners who have meticulously maintained the property, this stunning detached home radiates pure pride of ownership. Loaded with curb appeal and ideally located on a quiet, child-friendly crescent, it features a stone entrance, covered porch, direct entrance from the garage, no sidewalk, and no rear neighbours.Step inside to a home featuring exquisite hardwood flooring, enhanced by gorgeous 9-inch laminate flooring on the upper, smooth ceilings, fresh paint, updated LED lighting & baseboards,& stylish matte black door handles.The bright, open-concept kitchen is beautifully appointed with tons of counter space, convenient pot&pan drawers, and built-in appliances, flowing right into the family room with a gas fireplace flanked by windows for natural light, plus a convenient walkout from the kitchen straight onto the backyard.Upstairs, oak stairs lead to a home office space & very comfortable-sized bedrooms, with a spacious primary retreat with a walk-in closet and a sleek 4-piece ensuite, accompanied by beautifully updated washrooms featuring elegant porcelain counters. The professionally finished basement provides additional living space-complete with a large recreation area with laminate over cork underlay, a convenient 2-piece powder room, and a mini wet bar with a fridge-making it perfect for movie nights, a playroom, a gym, or extra entertaining! Outside, enjoy your private backyard space that backs onto greenspace & scenic trails, gas BBQ hook up. Step right through your exclusive permitted rear gate and you're instantly connected to nature, local parks, & schools-making morning school runs, walking the dog, or getting outside completely effortless.Plus, this incredible location puts you just minutes from local tennis clubs, the brand-new Mulock Park, & offers exceptionally access to Highway 404/400! Roof 2021, Must watch video tour! (id:7434)
General Features
| Features | Cul-de-sac, Conservation/green belt, Carpet Free |
|---|---|
| Community Features | School Bus |
| Property Type | Single Family |
| Zoning Description | Residential |
| CommunityName | Summerhill Estates |
| Amenities | Hospital, Park, Schools |
| Building Amenities | Fireplace(s) |
| Building Appliances | Garage door opener remote(s), Central Vacuum, Water softener, Water Heater, Water meter, Blinds, Dishwasher, Dryer, Gas stove(s), Washer, Refrigerator |
| Building Cooling Type | Central air conditioning |
| Location Description | Cross Streets: Yonge St and St John's Side Rd. ** Directions: GPS. |
| Parking Space Total | 6 |
| Foundation Type | Concrete |
| Building Type | House |
| Ownership Type | Freehold |
| Building.StoriesTotal | 2 |
Interior Features
| Building Fireplace Present | False |
|---|---|
| Building Heating Type | Forced air |
| Building Heating Fuel | Natural gas |
| Basement Development | Finished |
| Basement Type | N/A (Finished) |
| Construction Style Attachment | Detached |
| Flooring Type | Hardwood, Laminate, Tile |
| Living Area Range | 1500 |
| Bedrooms | 3 |
Exterior Features
| Land Amenities | Hospital, Park, Schools |
|---|---|
| Sewer | Sanitary sewer |
| Exterior Finish | Brick |
Room Details
| Room | Dimensions | Level | Flooring | Details |
|---|---|---|---|---|
| Bathroom | 1.6 m x 3.07 m | Second level | 3.07 m | |
| Bedroom 2 | 3.42 m x 3.35 m | Second level | 3.35 m | |
| Bedroom 3 | 3.92 m x 3.01 m | Second level | 3.01 m | |
| Dining room | 2.7 m x 3.31 m | Main level | 3.31 m | |
| Family room | 5.3 m x 3.81 m | Main level | 3.81 m | |
| Foyer | 2.37 m x 1.8 m | Main level | 1.8 m | |
| Kitchen | 2.8 m x 3.32 m | Main level | 3.32 m | |
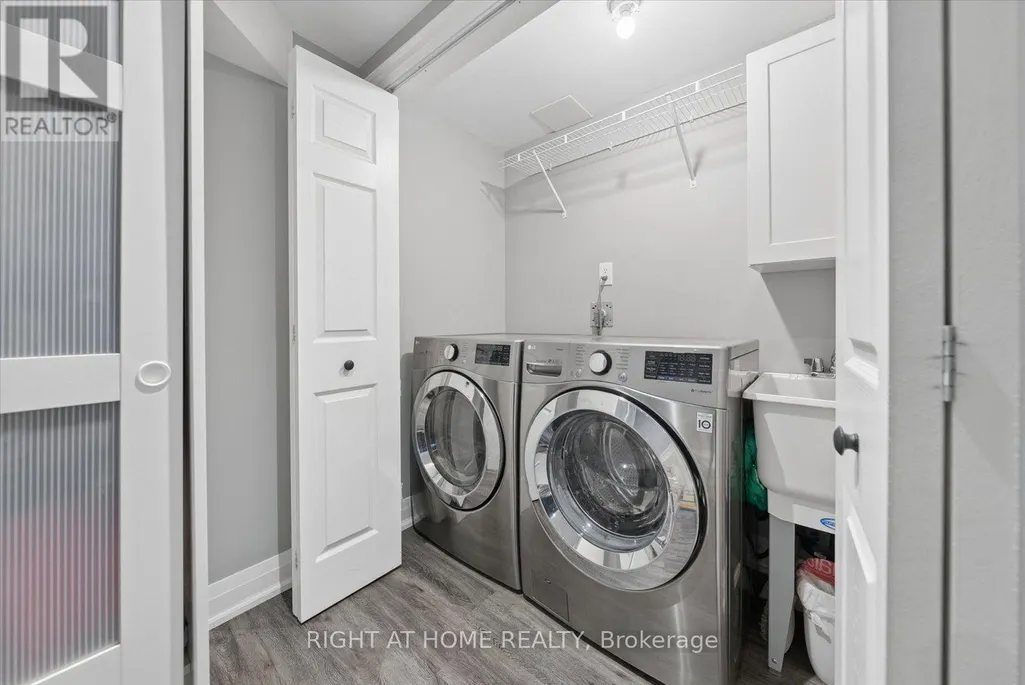
| Laundry room | Measurements not available | Lower level | ||
| Office | 3.03 m x 1.6 m | Second level | 1.6 m | |
| Partial bathroom | 1.47 m x 1.5 m | Main level | 1.5 m | |
| Playroom | 3.2 m x 6.48 m | Lower level | 6.48 m | |
| Primary Bedroom | 7.13 m x 5.89 m | Second level | 5.89 m | |
| Recreational, Games room | 3.2 m x 6.48 m | Lower level | 6.48 m |
Amenities
- Views
- New Construction
- Adult 55+
- Lease To Own
- No Strata Fees
- Furnished
- Primary On Main
- Air Conditioning
- Seller Finance
- Green
- Fixer Upper
- Horse
- Golf
- Fireplace
- Deck
- Garage
- Basement
- Pool

Property vs Single Family Average in L3X 2Z3
Price
In The Neighbourhood
Just Listed
Newmarket (Summerhill Estates)
$ 1,095,000
- Type
- Single Family
- Rooms
- 4 Beds + 3.5 Baths
LPT REALTY
Newmarket (Summerhill Estates)
$ 1,450
- Type
- Single Family
- Rooms
- 1 Beds + 1 Baths
RE/MAX HALLMARK MAXX & AFI GROUP REALTY
Newmarket (Summerhill Estates)
$ 1,950
- Type
- Single Family
- Rooms
- 2 Beds + 1 Baths
REMAX YOUR COMMUNITY REALTY
Newmarket (Summerhill Estates)
$ 995,888
- Type
- Single Family
- Rooms
- 4 Beds + 3.5 Baths
REAL BROKER ONTARIO LTD.
Newmarket (Summerhill Estates)
$ 799,000
- Type
- Single Family
- Rooms
- 3 Beds + 3.5 Baths
MAIN STREET REALTY LTD.
Newmarket (Summerhill Estates)
$ 1,278,000
- Type
- Single Family
- Rooms
- 3 Beds + 3.5 Baths
RIGHT AT HOME REALTY
Newmarket (Summerhill Estates)
$ 1,198,800
- Type
- Single Family
- Rooms
- 4 Beds + 3.5 Baths
HOMELIFE NEW WORLD REALTY INC.
Newmarket (Summerhill Estates)
$ 1,850
- Type
- Single Family
- Rooms
- 2 Beds + 1 Baths
RIGHT AT HOME REALTY
Primary On Main
Newmarket (Summerhill Estates)
$ 2,500
- Type
- Single Family
- Rooms
- 1 Beds + 1 Baths
REMAX YOUR COMMUNITY REALTY
Newmarket (Summerhill Estates)
$ 1,750
- Type
- Single Family
- Rooms
- 1 Beds + 1 Baths
HOMELIFE/BAYVIEW REALTY INC.
Newmarket (Summerhill Estates)
$ 1,169,000
- Type
- Single Family
- Rooms
- 4 Beds + 3.5 Baths
RE/MAX HALLMARK REALTY LTD.
Newmarket (Summerhill Estates)
$ 1,118,880
- Type
- Single Family
- Rooms
- 4 Beds + 3.5 Baths
CULTURELINK REALTY INC.

 Data provided by the Ontario Regional Technology & Information Systems. The information is deemed reliable, but is not guaranteed. Not intended to solicit buyers or sellers, landlords or tenants currently under contract.
The trademarks REALTOR®, REALTORS® and the REALTOR® logo are controlled by The Canadian Real Estate Association (CREA) and identify real estate professionals who are members of CREA. The trademarks MLS®, Multiple Listing Service® and the associated logos are owned
Data provided by the Ontario Regional Technology & Information Systems. The information is deemed reliable, but is not guaranteed. Not intended to solicit buyers or sellers, landlords or tenants currently under contract.
The trademarks REALTOR®, REALTORS® and the REALTOR® logo are controlled by The Canadian Real Estate Association (CREA) and identify real estate professionals who are members of CREA. The trademarks MLS®, Multiple Listing Service® and the associated logos are owned