
Golf Course - Primary on Main







Address
3 Robert Street, Essa (Thornton), ON
Price
$ 724,900
Property Attributes
- ID#N13821180
- TypeSingle Family
- Listing Status Active
- MunicipalityEssa (Thornton)
- CityEssa (Thornton)
- AreaThornton
- NeighbourhoodThornton
- Postal CodeL0L 2N0
- StyleBungalow
- Price$ 724,900
- Bedrooms3
- Bathrooms2
- Half Bathrooms0
Data Source:
Canadian Real Estate Association (CREA)
Property Description
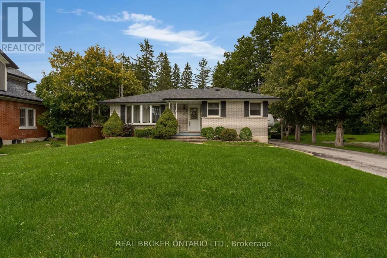
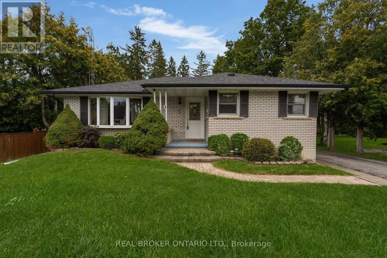
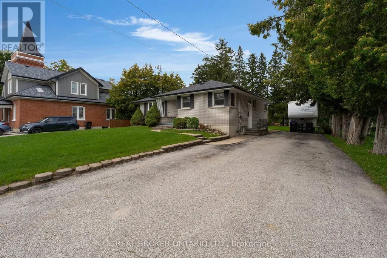
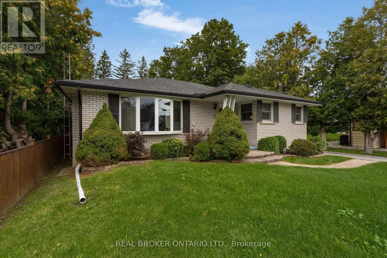
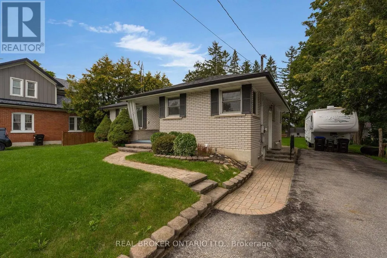
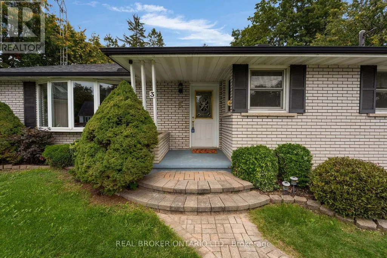
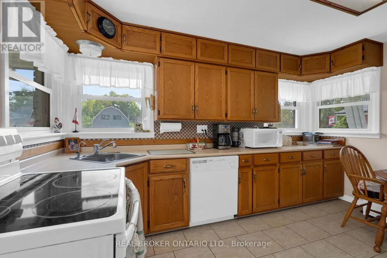
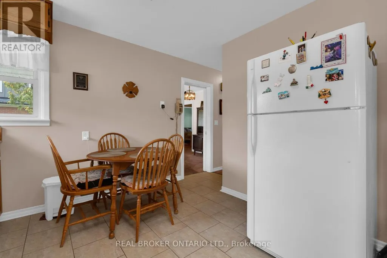
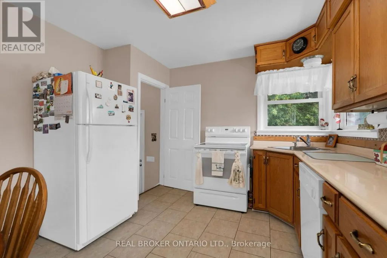
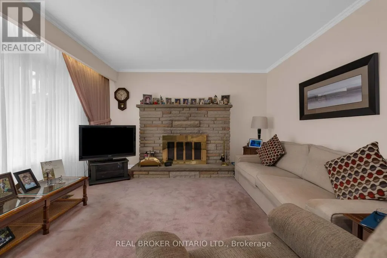
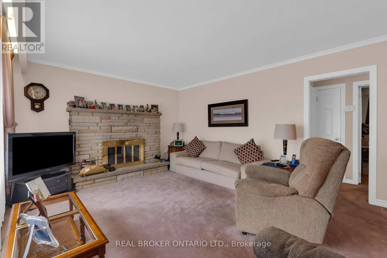
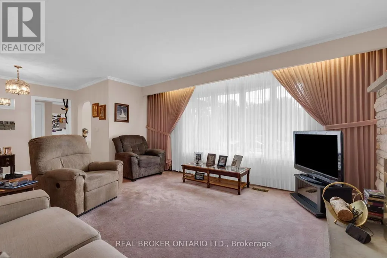
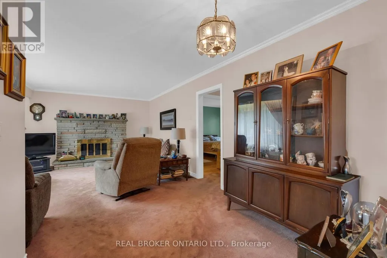
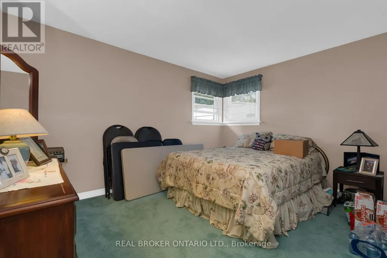
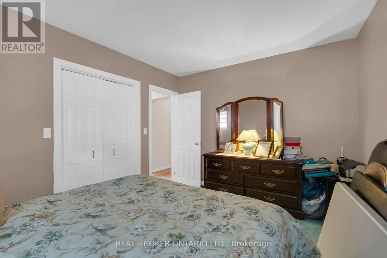
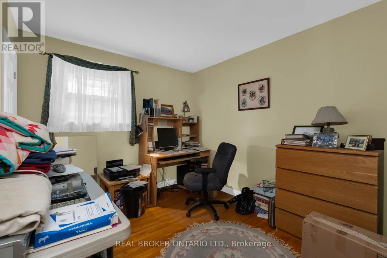
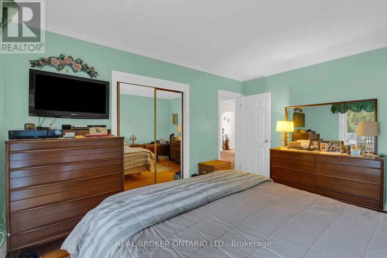
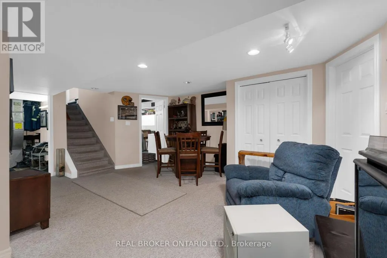
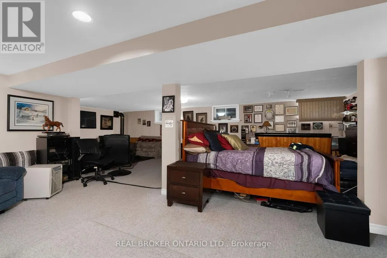
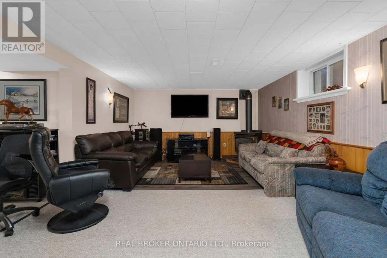
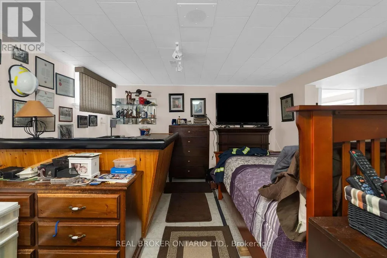
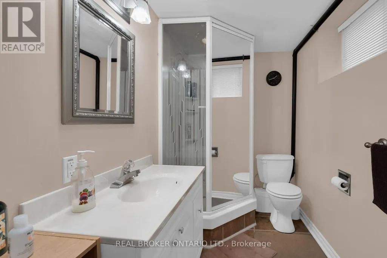
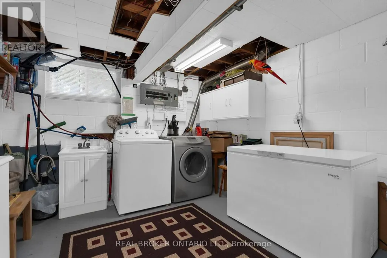
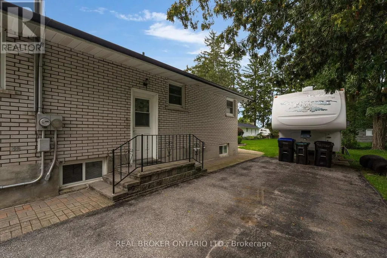
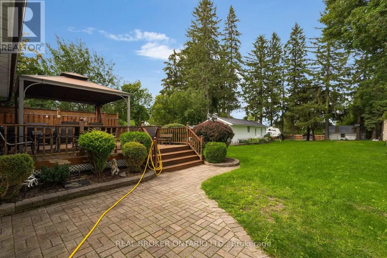
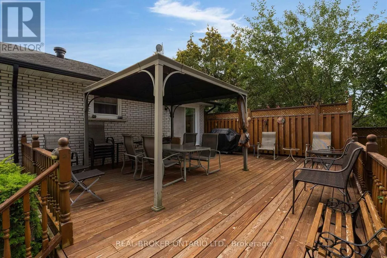
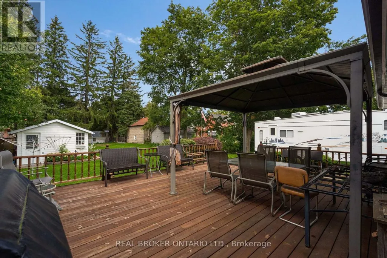
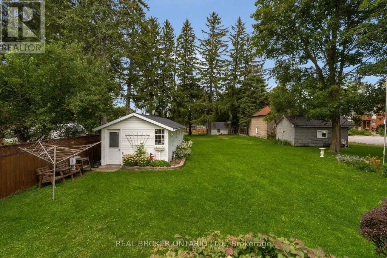
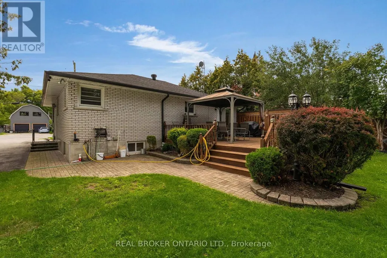
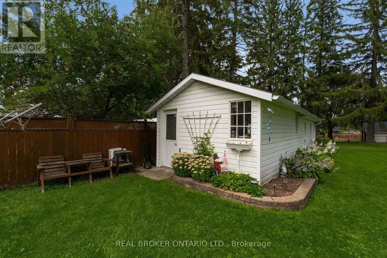
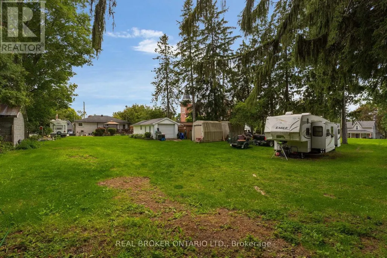
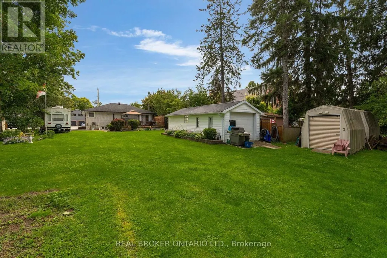
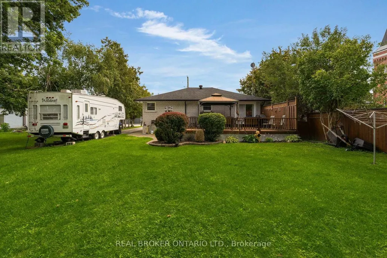
A solid all brick bungalow on an oversized L shaped lot in the community of Thornton. Offering approximately 1,250 sq. ft. on the main level plus 800 sq. ft. of finished lower level space, this home provides a practical layout.The main floor features 3 bedrooms, 1 bathroom and a bright, spacious living area. The primary bedroom includes a walkout to a large private deck overlooking the mature grounds. Downstairs, the finished basement adds a generous recreation room with built in bar and gas fireplace, a second bathroom, workshop, laundry and storage.Outside, the property offers a detached garage, private driveway parking for five vehicles and an expansive lot with excellent outdoor space. Conveniently located in Thornton with easy access to Barrie, Highway 27, commuter routes, parks and local amenities. (id:7434)
General Features
| Features | Irregular lot size, Flat site, Conservation/green belt |
|---|---|
| Community Features | Community Centre |
| Property Type | Single Family |
| Zoning Description | RES |
| CommunityName | Thornton |
| Amenities | Golf Nearby, Hospital, Place of Worship |
| Building Age | 51 to 99 years |
| Building Amenities | Fireplace(s) |
| Building Appliances | Water Heater |
| Building Architectural Style | Bungalow |
| Building Cooling Type | Central air conditioning |
| Location Description | Cross Streets: Robert Street and Barrie Street. ** Directions: 27 to Robert. |
| Parking Space Total | 5 |
| Foundation Type | Block |
| Building Type | House |
| Ownership Type | Freehold |
| Building.StoriesTotal | 1 |
Interior Features
| Building Fireplace Present | True |
|---|---|
| Building Fireplace Total | 2 |
| Building Heating Type | Forced air |
| Building Heating Fuel | Natural gas |
| Basement Development | Finished |
| Basement Type | Full (Finished) |
| Construction Style Attachment | Detached |
| Flooring Type | Tile, Carpeted, Hardwood, Concrete |
| Living Area Range | 1100 |
| Bedrooms | 3 |
Exterior Features
| Structure | Deck, Workshop |
|---|---|
| Land Amenities | Golf Nearby, Hospital, Place of Worship |
| Landscape Features | Landscaped |
| Sewer | Septic System |
| Exterior Finish | Brick |
Room Details
| Room | Dimensions | Level | Flooring | Details |
|---|---|---|---|---|
| Bedroom 2 | 3.04 m x 2.86 m | Main level | 2.86 m | |
| Bedroom 3 | 3.04 m x 4.02 m | Main level | 4.02 m | |
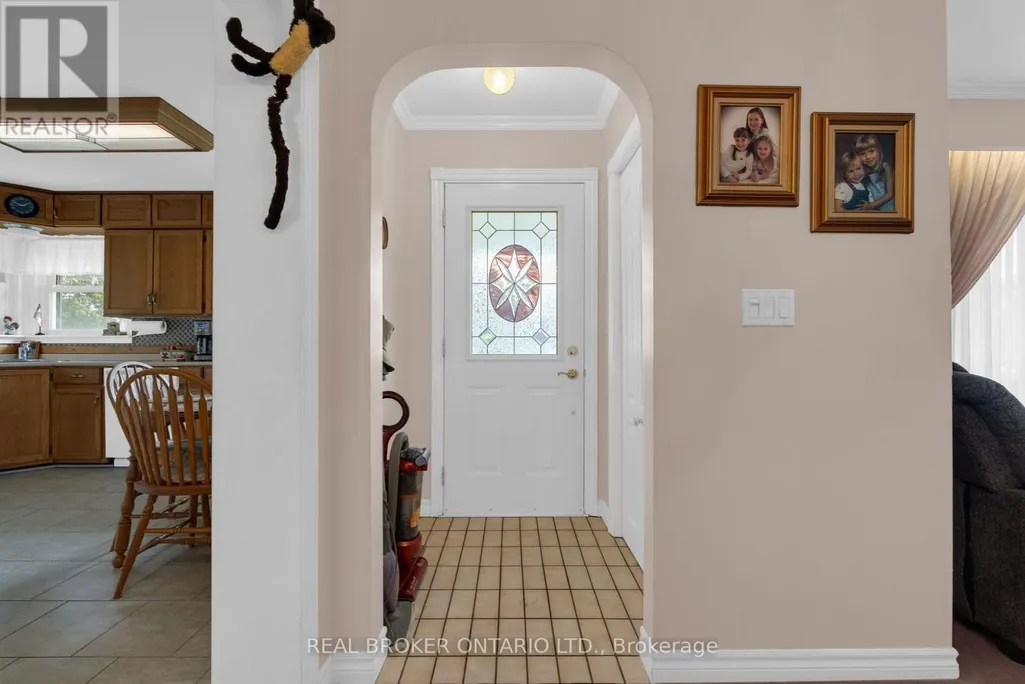
| Foyer | 1.2 m x 1.4 m | Main level | 1.4 m | |
| Furnace | 2.22 m x 2.71 m | Lower level | 2.71 m | |
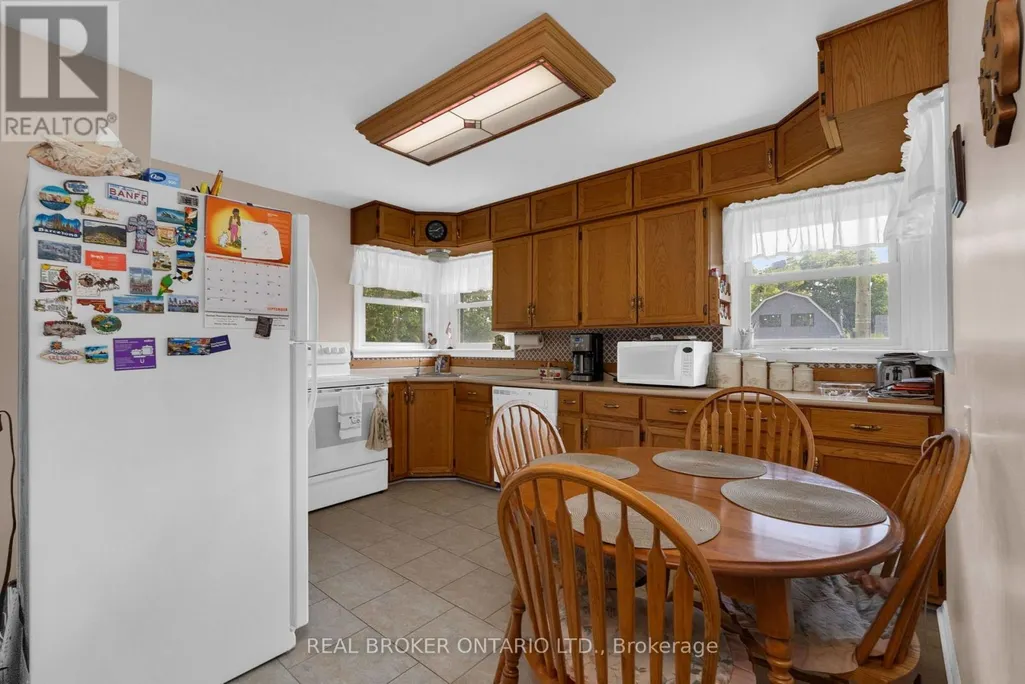
| Kitchen | 3.6 m x 2.74 m | Main level | 2.74 m | |
| Living room | 6.9 m x 4.02 m | Main level | 4.02 m | |
| Primary Bedroom | 3.44 m x 4.14 m | Main level | 4.14 m | |
| Recreational, Games room | 8.19 m x 9.14 m | Lower level | 9.14 m | |
| Utility room | 3.93 m x 3.32 m | Lower level | 3.32 m | |
| Workshop | 3.04 m x 3.65 m | Lower level | 3.65 m |
Amenities
- Views
- New Construction
- Adult 55+
- Lease To Own
- No Strata Fees
- Furnished
- Primary On Main
- Air Conditioning
- Seller Finance
- Green
- Fixer Upper
- Horse
- Golf
- Fireplace
- Deck
- Garage
- Basement
- Pool

Property vs Single Family Average in L0L 2N0
Price
In The Neighbourhood
Views
Essa (Thornton)
$ 1,600,000
- Type
- Single Family
- Rooms
- 4 Beds + 3.5 Baths
RE/MAX CROSSTOWN REALTY INC.
Open House
Essa (Thornton)
$ 775,000
- Type
- Single Family
- Rooms
- 3 Beds + 1.5 Baths
RIGHT AT HOME REALTY
Essa (Thornton)
$ 1,649,900
- Type
- Single Family
- Rooms
- 5 Beds + 3.5 Baths
ROYAL LEPAGE FIRST CONTACT REALTY
Primary On Main
Essa (Thornton)
$ 1,729,999
- Type
- Single Family
- Rooms
- 4 Beds + 2.5 Baths
MAIN STREET REALTY LTD.
Essa (Thornton)
$ 649,900
- Type
- Single Family
- Rooms
- 3 Beds + 3 Baths
FARIS TEAM REAL ESTATE BROKERAGE
Views
Essa (Thornton)
$ 1,549,000
- Type
- Single Family
- Rooms
- 6 Beds + 5.5 Baths
RE/MAX WEST REALTY INC.
Primary On Main
Essa (Thornton)
$ 3,999,900
- Type
- Single Family
- Rooms
- 5 Beds + 7 Baths
CENTURY 21 B.J. ROTH REALTY LTD.

 Data provided by the Ontario Regional Technology & Information Systems. The information is deemed reliable, but is not guaranteed. Not intended to solicit buyers or sellers, landlords or tenants currently under contract.
The trademarks REALTOR®, REALTORS® and the REALTOR® logo are controlled by The Canadian Real Estate Association (CREA) and identify real estate professionals who are members of CREA. The trademarks MLS®, Multiple Listing Service® and the associated logos are owned
Data provided by the Ontario Regional Technology & Information Systems. The information is deemed reliable, but is not guaranteed. Not intended to solicit buyers or sellers, landlords or tenants currently under contract.
The trademarks REALTOR®, REALTORS® and the REALTOR® logo are controlled by The Canadian Real Estate Association (CREA) and identify real estate professionals who are members of CREA. The trademarks MLS®, Multiple Listing Service® and the associated logos are owned