







Address
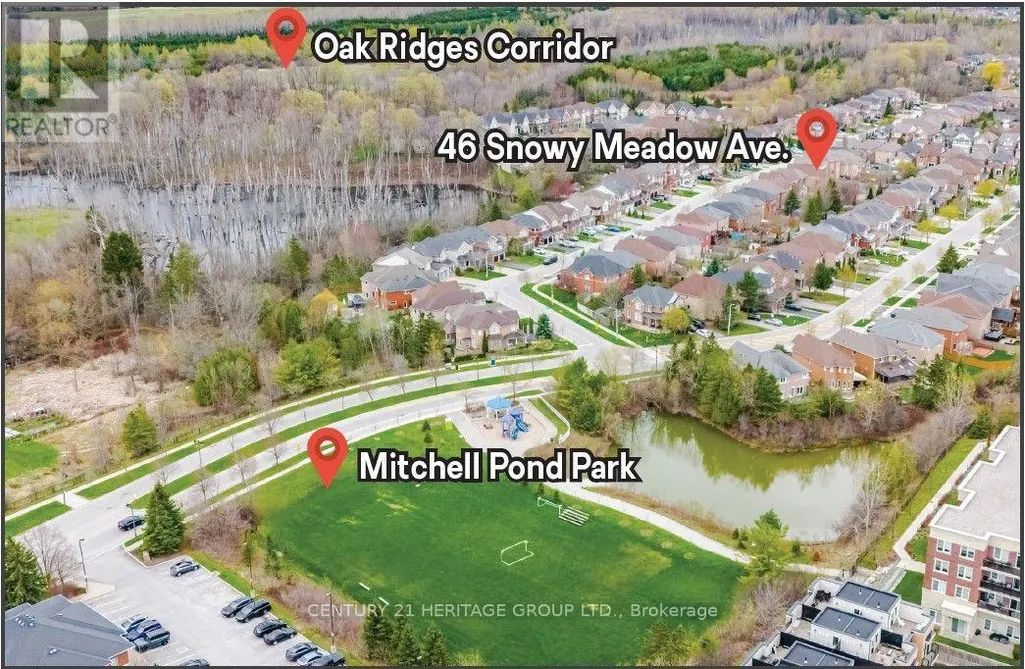
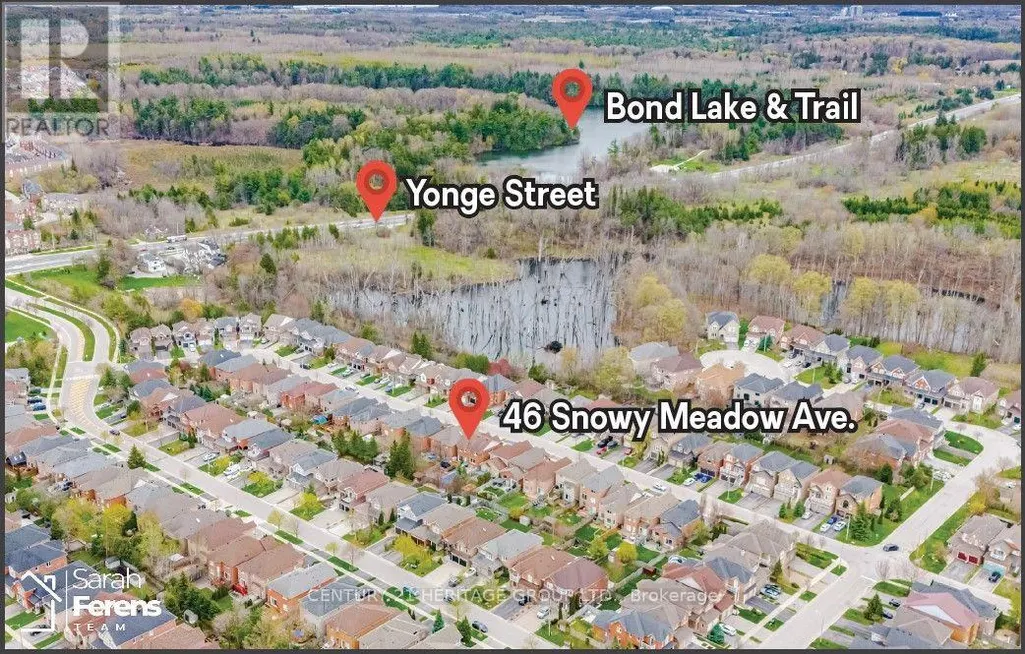
46 Snowy Meadow Avenue, Richmond Hill (Oak Ridges), ON
Price
$ 1,298,000
Property Attributes
- ID#N13816770
- TypeSingle Family
- Listing Status Active
- MunicipalityRichmond Hill (Oak Ridges)
- CityRichmond Hill (Oak Ridges)
- AreaOak Ridges
- NeighbourhoodOak Ridges
- Postal CodeL4E 3V4
- Style
- Price$ 1,298,000
- Bedrooms4+1
- Bathrooms3
- Half Bathrooms1
Data Source:
Canadian Real Estate Association (CREA)
Property Description
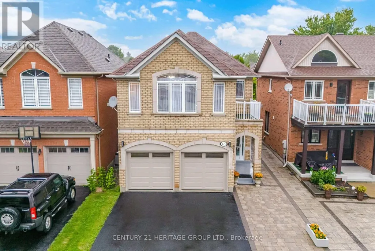
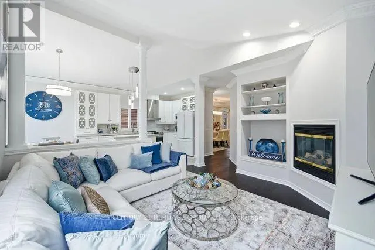
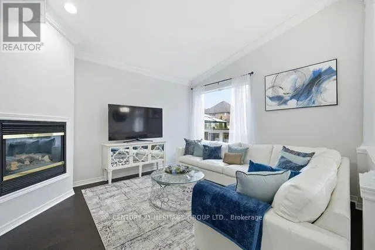
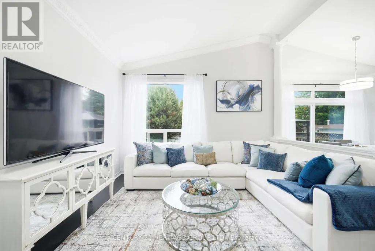
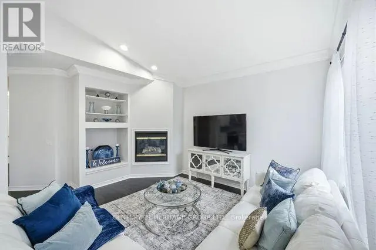
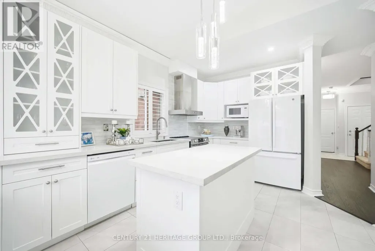
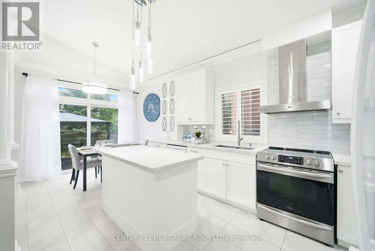
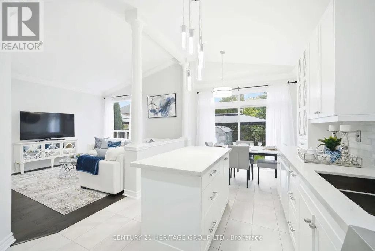
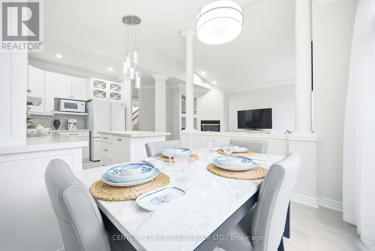
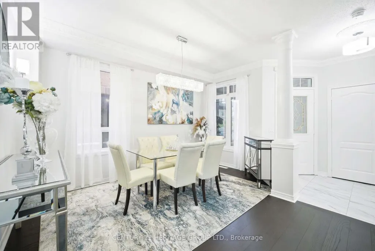
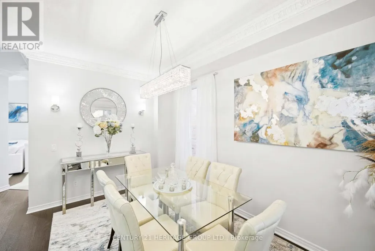
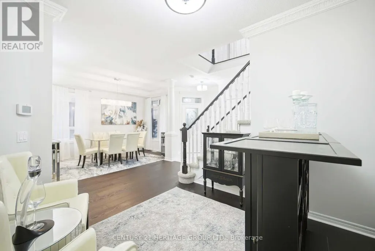
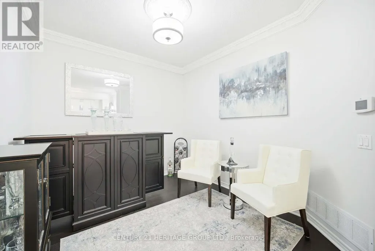
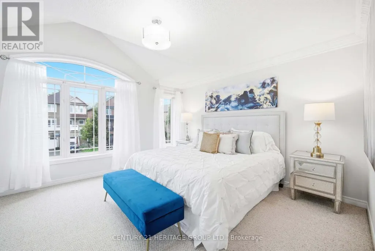
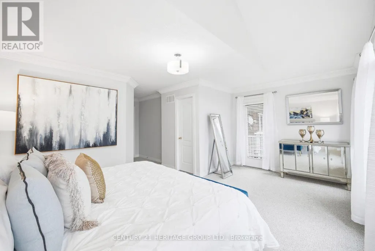
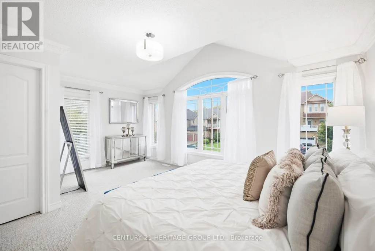
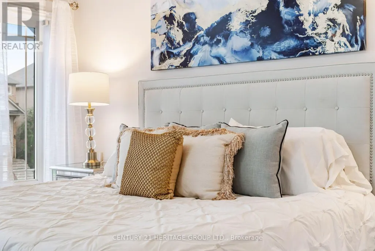
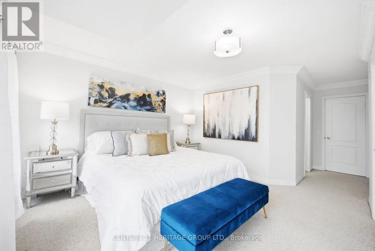
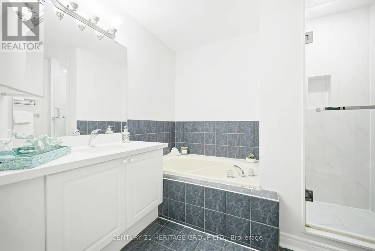
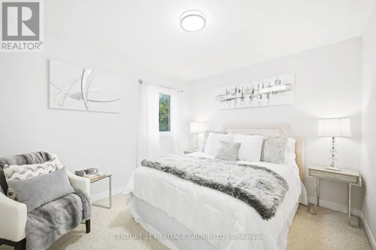
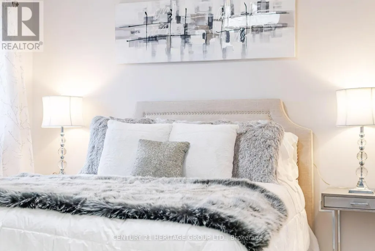
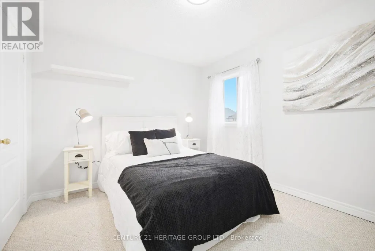
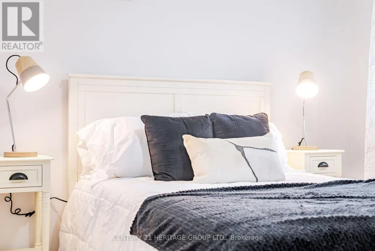
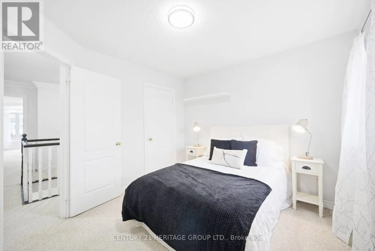
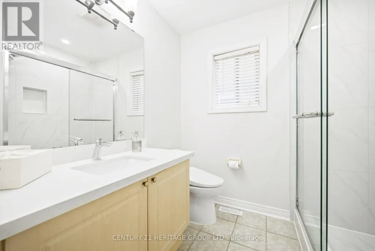
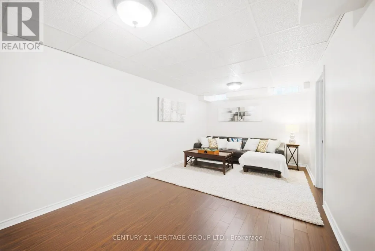
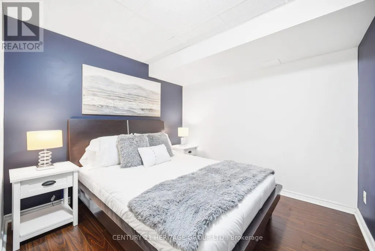
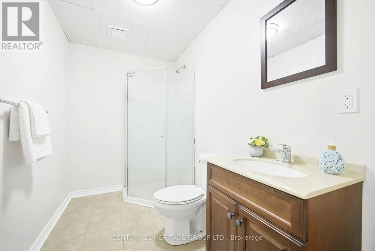
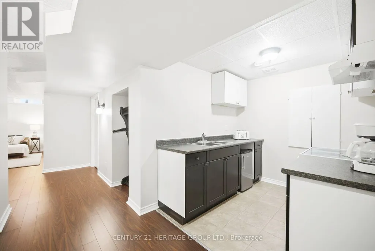
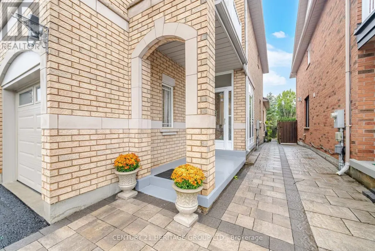
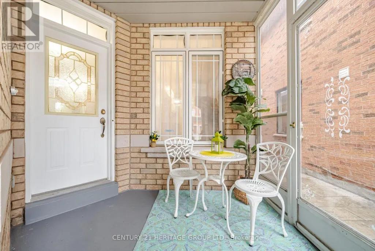
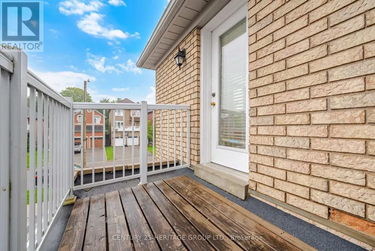
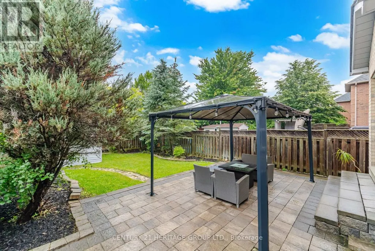
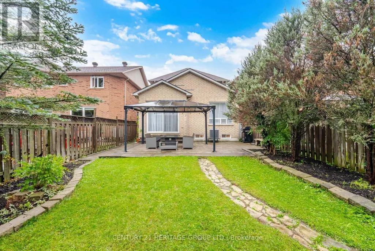
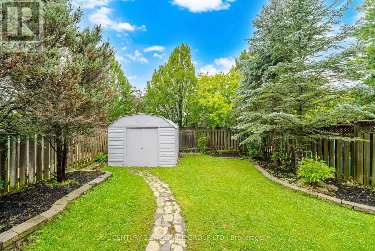
Welcome to this spectacular detached brick Home in one of Oak Ridges' most sought-after neighbourhoods. Beautifully maintained & thoughtfully designed, offering over 2700 sq. ft. incl. the Fin. Basement, situated on a premium 131 ft. deep lot. Elegant finishes, renovated Kitchen (2021), spacious Bdrms., & fin. Basement offer an ideal lifestyle for multigenerational families or guests. Inviting Foyer w/upgraded light fixtures leads you to a bright main Lvl. w/9-foot ceilings & Hdwd. Flr. Dramatic Fam. Rm. w/a soaring vaulted ceiling is highlighted by massive windows that flood the space w/natural sunlight. Elegant Liv. & Din. rooms offer the perfect open concept space for entertaining. Kitchen combines style & function w/ Quartz Ctr. Tops, soft-close cabinetry, a Lrg. centre island w/dazzling pendant lighting. Breakfast area features an impressive high vaulted ceiling & W/O to the beautifully landscaped backyd. Upstairs, the spacious Primary Bdrm. offers a private balcony & a spa-inspired ensuite, & 3 additional generously sized Bdrms. provide ample space for a growing family. Fin. Basement adds exceptional versatility w/a Lrg. Rec. Rm., Kitchen, Bdrm, full Bathroom, & ample storage-ideal for extended family, guests, or multi-generational living. Enjoy the fully fenced Backyd. w/ interlock patio, gazebo, garden shed & plenty of space for children & pets. Additional highlights include an enclosed front porch, interlock walkway, & driveway extended w/ interlock stone to accommodate a 3rd vehicle. Roof Shingles (2015), Main Lvl Hdwd. Flr. (2026) Main & 2nd Lvl Light fixtures & Curtains (2026), 2nd Lvl Bathrm. updates (2021) (id:7434)
General Features
| Property Type | Single Family |
|---|---|
| CommunityName | Oak Ridges |
| Building Amenities | Fireplace(s) |
| Building Appliances | Garage door opener remote(s) |
| Building Cooling Type | Central air conditioning |
| Location Description | Cross Streets: Yonge St. and King Rd. ** Directions: From Yonge St., turn onto Estate Garden Dr., then turn left onto Snowy Meadow Avenue. |
| Parking Space Total | 4 |
| Foundation Type | Poured Concrete |
| Building Type | House |
| Ownership Type | Freehold |
| Building.StoriesTotal | 2 |
Interior Features
| Building Fireplace Present | True |
|---|---|
| Building Heating Type | Forced air |
| Building Heating Fuel | Natural gas |
| Basement Development | Finished |
| Basement Type | N/A (Finished) |
| Construction Style Attachment | Detached |
| Flooring Type | Hardwood, Laminate, Ceramic, Porcelain Tile, Carpeted |
| Living Area Range | 2000 |
| Bedrooms | 4+1 |
Exterior Features
| Sewer | Sanitary sewer |
|---|---|
| Exterior Finish | Brick |
Room Details
| Room | Dimensions | Level | Flooring | Details |
|---|---|---|---|---|
| Bedroom | 3.63 m x 3.58 m | Basement | 3.58 m | |
| Bedroom 2 | 3.1 m x 3.02 m | Second level | 3.02 m | |
| Bedroom 3 | 3.51 m x 3.12 m | Second level | 3.12 m | |
| Bedroom 4 | 3.48 m x 3.15 m | Second level | 3.15 m | |
| Dining room | 4.24 m x 2.72 m | Main level | 2.72 m | |
| Eating area | 6.12 m x 3.02 m | Main level | 3.02 m | |
| Family room | 4.88 m x 3.89 m | Main level | 3.89 m | |
| Kitchen | 6.12 m x 3.02 m | Main level | 3.02 m | |
| Living room | 3.28 m x 2.97 m | Main level | 2.97 m | |
| Primary Bedroom | 5.41 m x 3.94 m | Second level | 3.94 m | |
| Recreational, Games room | 6.15 m x 3.2 m | Basement | 3.2 m |
Amenities
- Views
- New Construction
- Adult 55+
- Lease To Own
- No Strata Fees
- Furnished
- Primary On Main
- Air Conditioning
- Seller Finance
- Green
- Fixer Upper
- Horse
- Golf
- Fireplace
- Deck
- Garage
- Basement
- Pool

Property vs Single Family Average in L4E 3V4
Price
In The Neighbourhood
Just Listed
Richmond Hill (Oak Ridges)
$ 1,500,000
- Type
- Single Family
- Rooms
- 4 Beds + 3 Baths
COLDWELL BANKER THE REAL ESTATE CENTRE
Just Listed
Richmond Hill (Oak Ridges)
$ 1,949,999
- Type
- Single Family
- Rooms
- 4 Beds + 4 Baths
HARVEY KALLES REAL ESTATE LTD.
Richmond Hill (Oak Ridges)
$ 1,259,000
- Type
- Single Family
- Rooms
- 4 Beds + 2.5 Baths
RE/MAX HALLMARK REALTY LTD.
Richmond Hill (Oak Ridges)
$ 1,899,000
- Type
- Single Family
- Rooms
- 5 Beds + 3.5 Baths
RIGHT AT HOME REALTY
Richmond Hill (Oak Ridges)
$ 2,399,000
- Type
- Single Family
- Rooms
- 5 Beds + 5.5 Baths
SMART SOLD REALTY
Open House
Richmond Hill (Oak Ridges)
$ 2,499,000
- Type
- Single Family
- Rooms
- 5 Beds + 3.5 Baths
UNION CAPITAL REALTY
Richmond Hill (Oak Ridges)
$ 2,699,999
- Type
- Single Family
- Rooms
- 4 Beds + 4.5 Baths
RE/MAX EXCEL REALTY LTD.
Open House
Richmond Hill (Oak Ridges)
$ 1,588,000
- Type
- Single Family
- Rooms
- 7 Beds + 4.5 Baths
CENTURY 21 HERITAGE GROUP LTD.
Richmond Hill (Oak Ridges)
$ 799,900
- Type
- Single Family
- Rooms
- 2 Beds + 1 Baths
RE/MAX HALLMARK REALTY LTD.
Richmond Hill (Oak Ridges)
$ 2,990
- Type
- Single Family
- Rooms
- 3 Beds + 2 Baths
HOMELIFE LANDMARK REALTY INC.
Richmond Hill (Oak Ridges)
$ 3,339,000
- Type
- Single Family
- Rooms
- 5 Beds + 5.5 Baths
RE/MAX HALLMARK REALTY LTD.

 Data provided by the Ontario Regional Technology & Information Systems. The information is deemed reliable, but is not guaranteed. Not intended to solicit buyers or sellers, landlords or tenants currently under contract.
The trademarks REALTOR®, REALTORS® and the REALTOR® logo are controlled by The Canadian Real Estate Association (CREA) and identify real estate professionals who are members of CREA. The trademarks MLS®, Multiple Listing Service® and the associated logos are owned
Data provided by the Ontario Regional Technology & Information Systems. The information is deemed reliable, but is not guaranteed. Not intended to solicit buyers or sellers, landlords or tenants currently under contract.
The trademarks REALTOR®, REALTORS® and the REALTOR® logo are controlled by The Canadian Real Estate Association (CREA) and identify real estate professionals who are members of CREA. The trademarks MLS®, Multiple Listing Service® and the associated logos are owned