

Address
58 Major Crescent, Aurora, ON
Price
$ 3,900
Property Attributes
- ID#N13816704
- TypeSingle Family
- Listing Status Active
- MunicipalityAurora
- CityAurora
- AreaRural Aurora
- NeighbourhoodRural Aurora
- Postal CodeL4G 0X4
- Style
- Price$ 3,900
- Bedrooms4+1
- Bathrooms3
- Half Bathrooms1
Data Source:
Canadian Real Estate Association (CREA)
Property Description
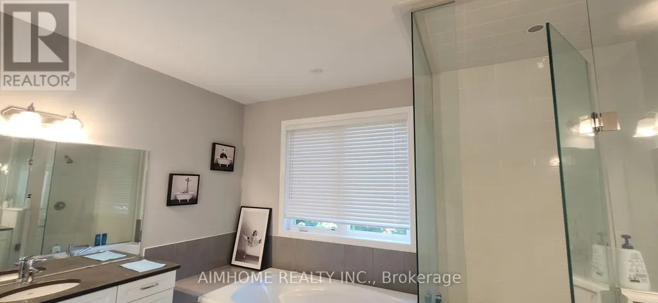
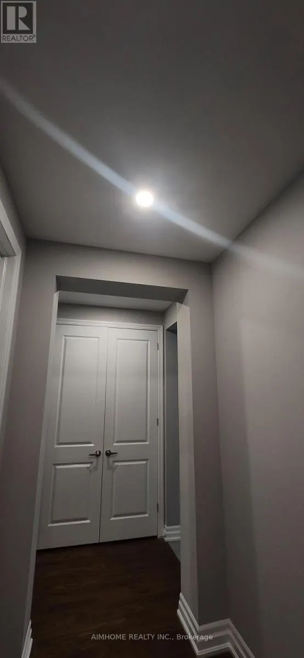
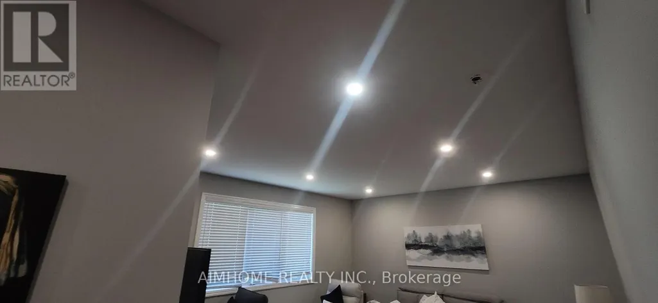
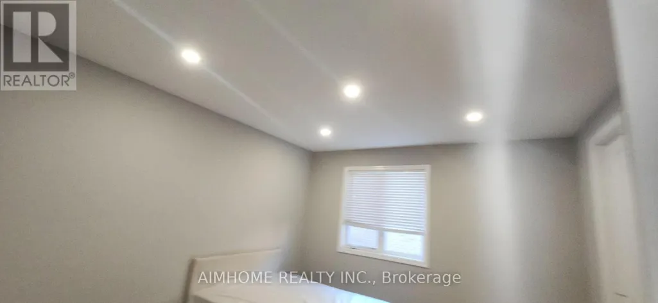
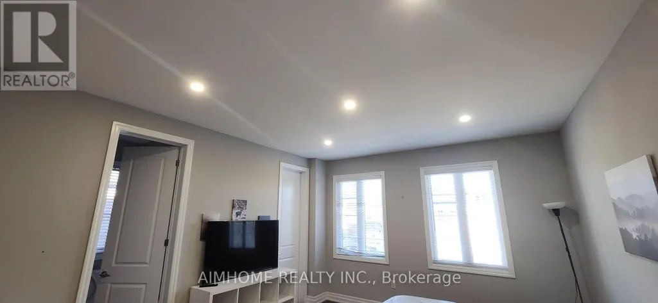
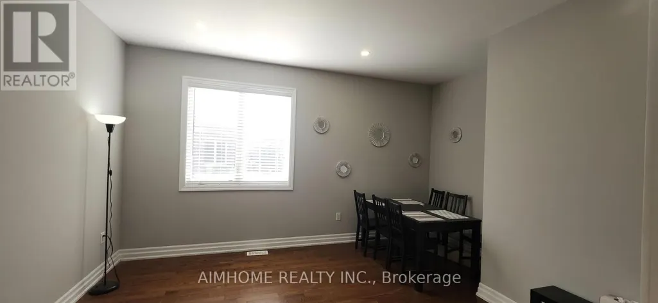
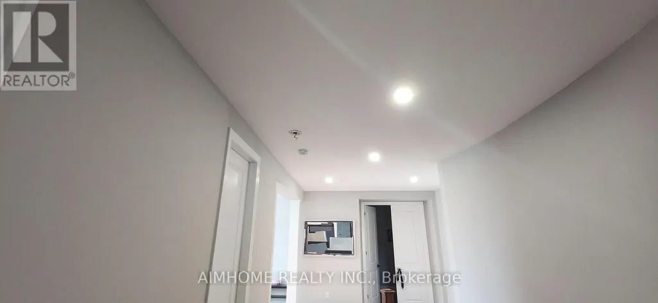
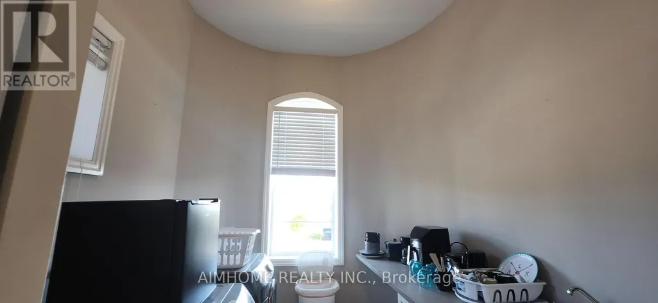
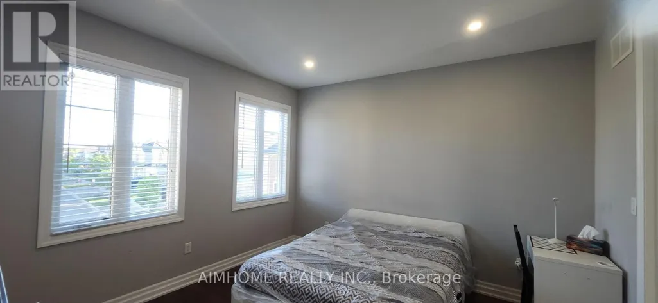
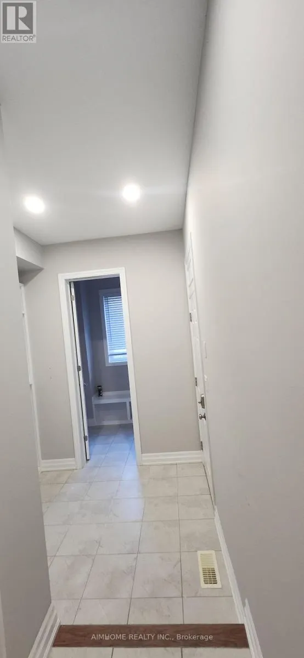
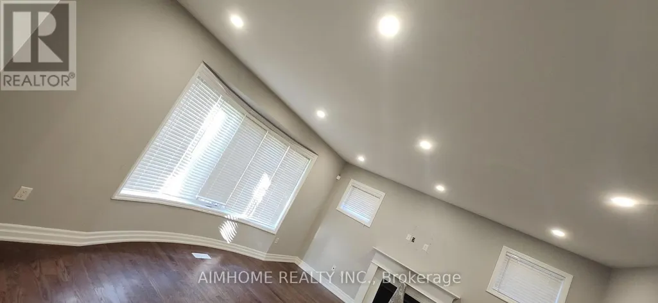
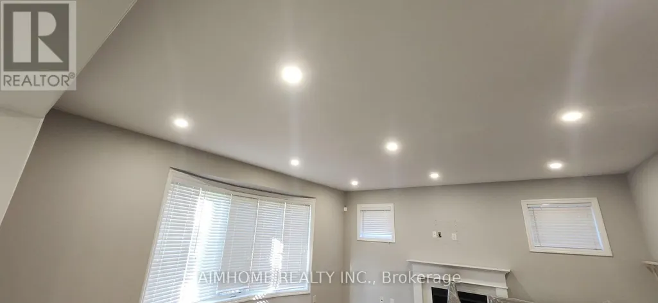
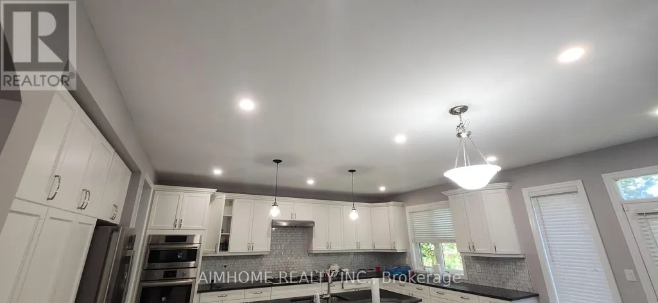
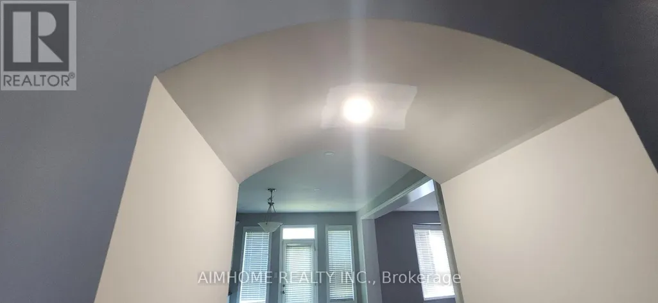
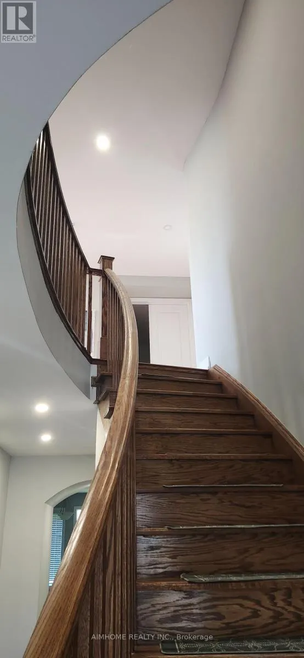
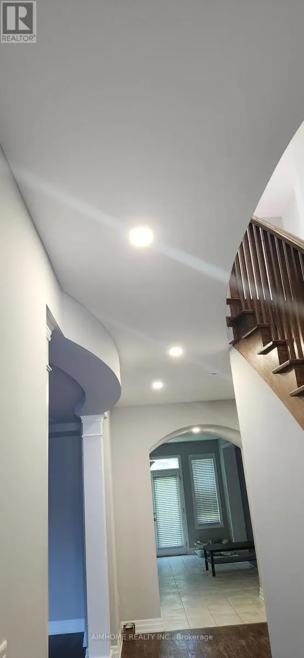
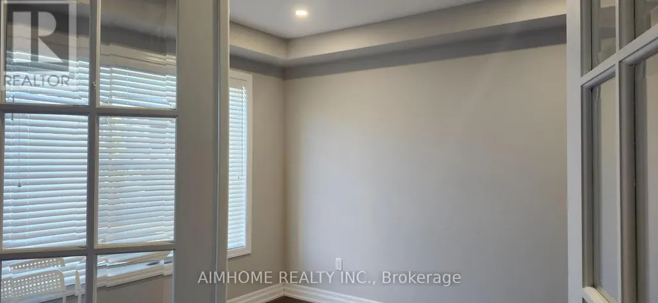
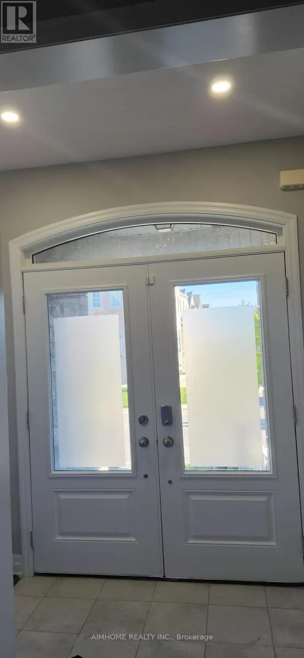
Luxury large house.Entire Main house for rent, except family room and powder room. About 3000sqft. Full yards and back yard exclusive use. Share house with basement and partial ground floor tenant. VERY PRIVATE SHARING. High 10 feet and 9 feet ceilings. Spacious. Modern kitchen with large island. Pot lights entire house. Hardwood floors. Seek A clients. Home in very good condition. Large master bedroom and washroom. Basement not included and currently unfinished. Patking 2 spots. Share Alll utilities. All year ground and yards maintenance is main house tenants. Basement and partial ground floor tenants have no yard access and also have their own separate private entrance. (id:7434)
General Features
| Property Type | Single Family |
|---|---|
| Lease | 3900.00 |
| CommunityName | Rural Aurora |
| Building Age | 6 to 15 years |
| Building Appliances | Oven - Built-In |
| Building Basement Features | Apartment in basement, Separate entrance |
| Building Cooling Type | Central air conditioning |
| Location Description | Cross Streets: Bayview/ St.John Side Rd. ** Directions: West side of road. |
| Parking Space Total | 4 |
| Foundation Type | Concrete |
| Building Type | House |
| Ownership Type | Freehold |
| Building.StoriesTotal | 2 |
Interior Features
| Building Fireplace Present | True |
|---|---|
| Building Heating Type | Forced air |
| Building Heating Fuel | Natural gas |
| Basement Type | N/A, N/A |
| Construction Style Attachment | Detached |
| Flooring Type | Ceramic, Hardwood |
| Living Area Range | 3500 |
| Bedrooms | 4+1 |
Exterior Features
| Sewer | Sanitary sewer |
|---|---|
| Exterior Finish | Brick, Stucco |
| Fence Type | Fenced yard |
Room Details
| Room | Dimensions | Level | Flooring | Details |
|---|---|---|---|---|
| Bedroom 2 | 6 m x 4.1 m | Second level | 4.1 m | |
| Bedroom 3 | 5.5 m x 4.4 m | Second level | 4.4 m | |
| Bedroom 4 | 5.8 m x 4.6 m | Second level | 4.6 m | |
| Dining room | 4.8 m x 6.17 m | Main level | 6.17 m | |
| Eating area | 5.54 m x 4.3 m | Main level | 4.3 m | |
| Great room | 6.1 m x 7.2 m | Main level | 7.2 m | |
| Kitchen | 5.8 m x 5.95 m | Main level | 5.95 m | |
| Loft | 4.1 m x 4.2 m | Second level | 4.2 m | |
| Primary Bedroom | 7.7 m x 7.8 m | Second level | 7.8 m |
Amenities
- Views
- New Construction
- Adult 55+
- Lease To Own
- No Strata Fees
- Furnished
- Primary On Main
- Air Conditioning
- Seller Finance
- Green
- Fixer Upper
- Horse
- Golf
- Fireplace
- Deck
- Garage
- Basement
- Pool

Property vs Single Family Average in L4G 0X4
Price
In The Neighbourhood
Golf Course
Aurora
$ 4,200
- Type
- Single Family
- Rooms
- 4 Beds + 3.5 Baths
RE/MAX CROSSROADS REALTY INC.
Primary On Main
Aurora
$ 728,000
- Type
- Single Family
- Rooms
- 2 Beds + 1.5 Baths
RE/MAX HALLMARK YORK GROUP REALTY LTD.

 Data provided by the Ontario Regional Technology & Information Systems. The information is deemed reliable, but is not guaranteed. Not intended to solicit buyers or sellers, landlords or tenants currently under contract.
The trademarks REALTOR®, REALTORS® and the REALTOR® logo are controlled by The Canadian Real Estate Association (CREA) and identify real estate professionals who are members of CREA. The trademarks MLS®, Multiple Listing Service® and the associated logos are owned
Data provided by the Ontario Regional Technology & Information Systems. The information is deemed reliable, but is not guaranteed. Not intended to solicit buyers or sellers, landlords or tenants currently under contract.
The trademarks REALTOR®, REALTORS® and the REALTOR® logo are controlled by The Canadian Real Estate Association (CREA) and identify real estate professionals who are members of CREA. The trademarks MLS®, Multiple Listing Service® and the associated logos are owned