
Views
Address
16 Craigvale Street, Vaughan (Patterson), ON
Price
$ 1,589,000
Property Attributes
- ID#N13815164
- TypeSingle Family
- Listing Status Active
- MunicipalityVaughan (Patterson)
- CityVaughan (Patterson)
- AreaPatterson
- NeighbourhoodPatterson
- Postal CodeL6A 0M3
- Style
- Price$ 1,589,000
- Bedrooms4+2
- Bathrooms4
- Half Bathrooms1
Data Source:
Canadian Real Estate Association (CREA)
Property Description
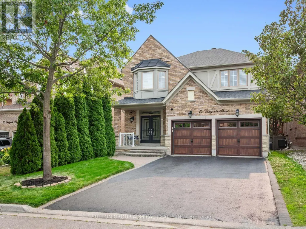
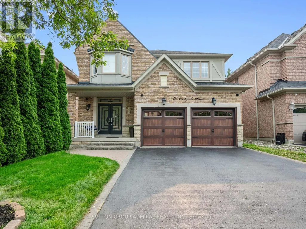
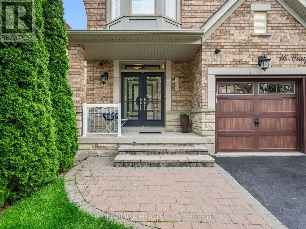
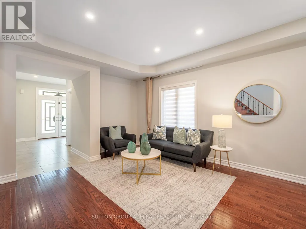
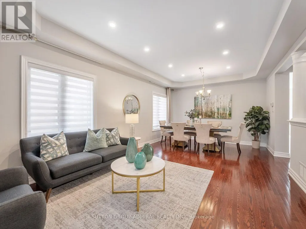
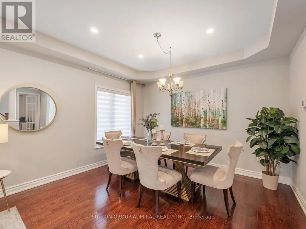
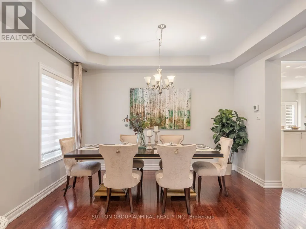
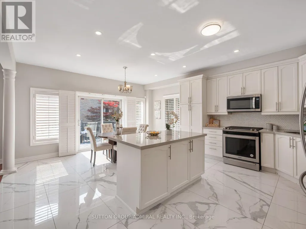
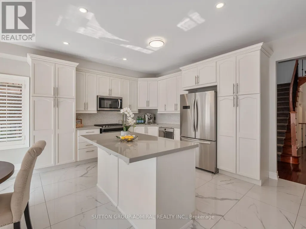
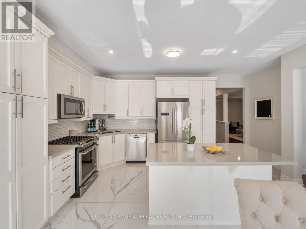
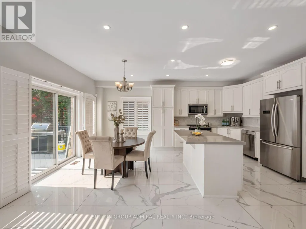
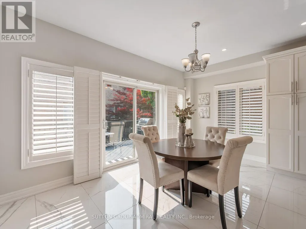
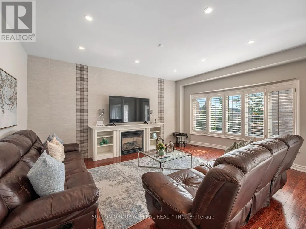
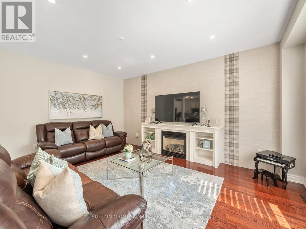
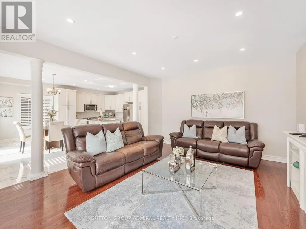
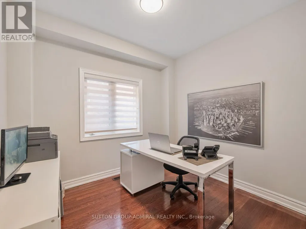
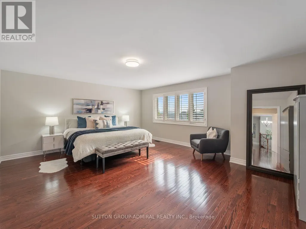
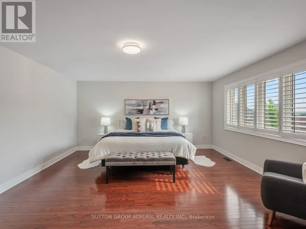
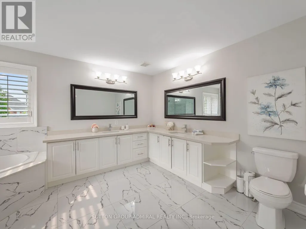
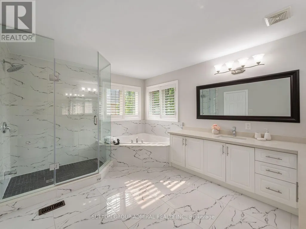
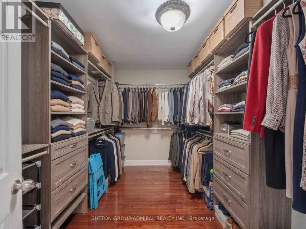
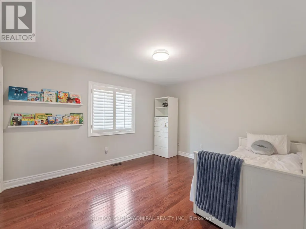
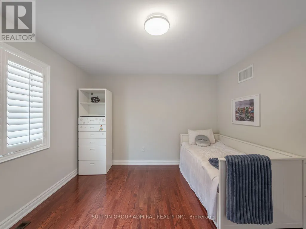
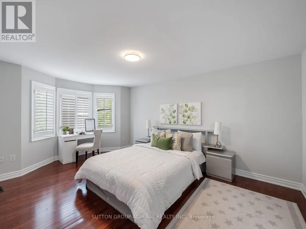
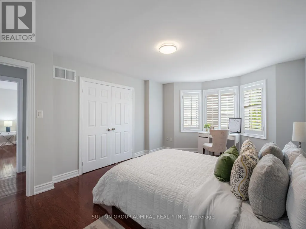
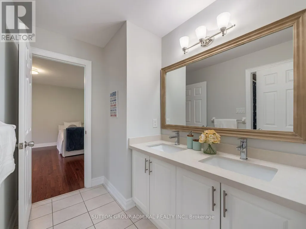
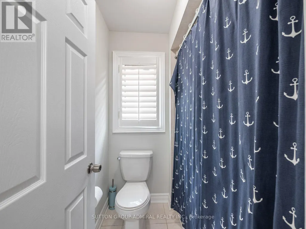
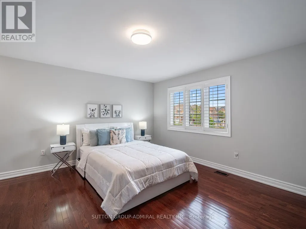
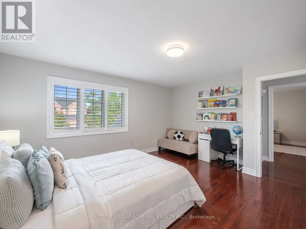
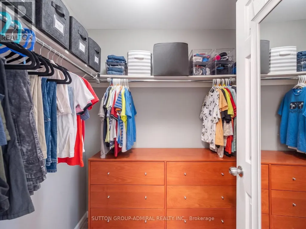
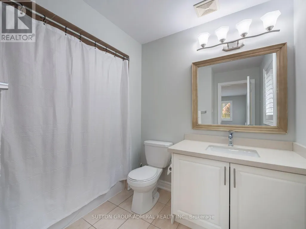
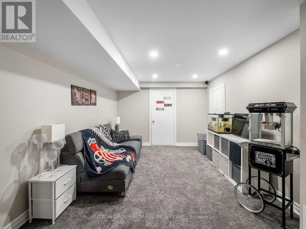
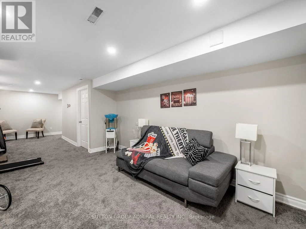
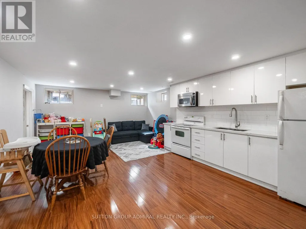
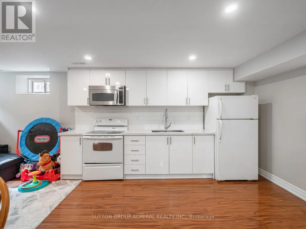
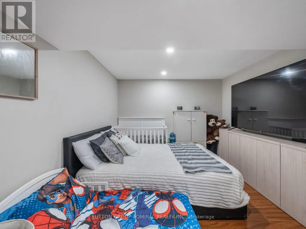
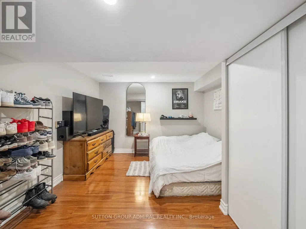
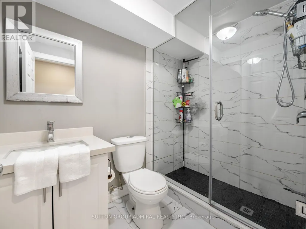
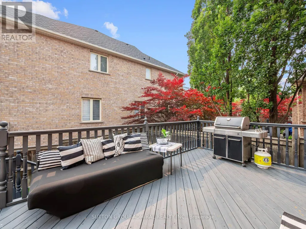
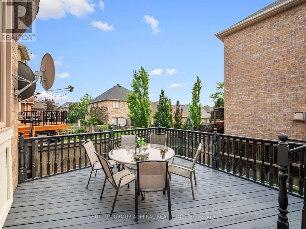
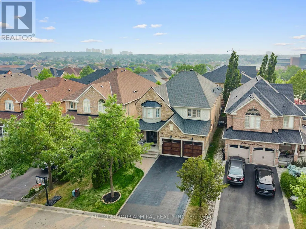
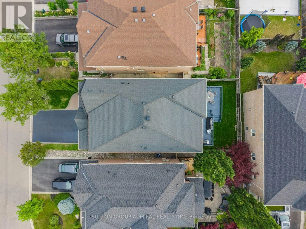
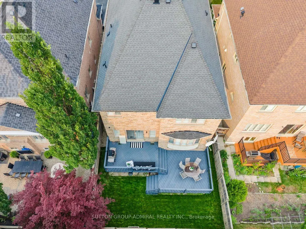
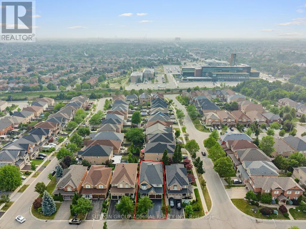
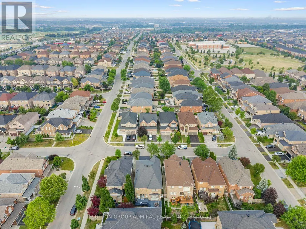
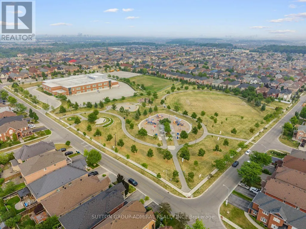
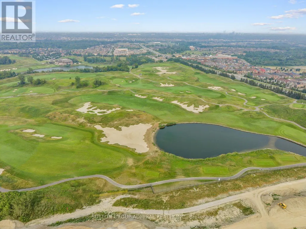
The search for finding your dream home ends here! Welcome to this exceptional, move-in-ready, family home in the sidewalk-free, highly sought-after Patterson community. Thoughtfully upgraded with timeless finishes, this bright & elegant residence offers the perfect blend of luxury, comfort & functionality. The designer chef's kitchen features quartz countertops, centre island, premium stainless steel appliances, abundant cabinetry, a modern backsplash & oversized porcelain tile flooring. The inviting family room showcases a gas fireplace, hardwood floors, pot lights & California shutters, while a private main-floor office provides the ideal work-from-home space. Featuring a luxurious primary suite, with a spacious walk-in closet, including a spectacular spa-inspired 5-piece ensuite with a double sink vanity & soaker tub. The second bedroom features a 4-piece ensuite & walk-in closet. Plus two additional oversized bedrooms connected by a Jack-and-Jill semi-ensuite double vanity bathroom, this home is designed to accommodate growing & multi-generational families. The professionally finished basement offers a beautifully appointed two-bedroom apartment with a 2nd full kitchen, 2nd laundry room and bathroom perfect for generating extra rental income, along with a separate entertainment area & home gym, creating exceptional flexibility for extended family. Large cold & furnace rooms for storage, updated roof (2024). Step into your private backyard oasis with a two-tier entertaining patio & expansive green space, perfect for family gatherings. Located in one of Vaughan's most prestigious neighbourhoods, just minutes from top-rated schools, parks, Eagles Nest Golf Club, Cortellucci Vaughan Hospital, shopping centres like Vaughan Mills, Canada's Wonderland, Reptilia, Maple GO station & YRT transit, this is a rare opportunity to own a truly exceptional home where every detail has been thoughtfully designed for modern family living. (id:7434)
General Features
| Features | Lighting, In-Law Suite |
|---|---|
| Community Features | Community Centre |
| Property Type | Single Family |
| CommunityName | Patterson |
| Amenities | Hospital, Park, Public Transit, Schools |
| Building Age | 16 to 30 years |
| Building Amenities | Fireplace(s) |
| Building Appliances | Garage door opener remote(s), Water Heater, Central Vacuum, All, Dishwasher, Dryer, Garage door opener, Microwave, Hood Fan, Two stoves, Two Washers, Window Coverings, Two Refrigerators |
| Building Basement Features | Apartment in basement, Separate entrance |
| Building Cooling Type | Central air conditioning |
| Location Description | Cross Streets: Dufferin Street and Major Mackenzie Drive West. ** Directions: North on Dufferin St, West on Major Mackenzie Dr W, South on Peter Rupert, West on Lealinds, South on Craigvale. |
| Parking Space Total | 6 |
| Foundation Type | Concrete |
| Building Type | House |
| Ownership Type | Freehold |
| Building.StoriesTotal | 2 |
Interior Features
| Building Fireplace Present | True |
|---|---|
| Building Fireplace Total | 1 |
| Building Heating Type | Forced air |
| Building Heating Fuel | Natural gas |
| Basement Development | Finished |
| Basement Type | N/A (Finished), Full, N/A, N/A |
| Construction Style Attachment | Detached |
| Flooring Type | Hardwood, Carpeted, Tile, Porcelain Tile |
| Living Area Range | 3000 |
| Bedrooms | 4+2 |
Exterior Features
| Structure | Deck, Porch |
|---|---|
| ViewType | City view |
| Land Amenities | Hospital, Park, Public Transit, Schools |
| Landscape Features | Landscaped, Lawn sprinkler |
| Sewer | Sanitary sewer |
| Exterior Finish | Brick, Stone |
| Fence Type | Fully Fenced |
Room Details
| Room | Dimensions | Level | Flooring | Details |
|---|---|---|---|---|
| Bathroom | 1.52 m x 2.39 m | Basement | 2.39 m | |
| Bedroom | 4.27 m x 3.17 m | Basement | 3.17 m | |
| Bedroom 2 | 4.72 m x 3.81 m | Second level | 3.81 m | |
| Bedroom 3 | 3.73 m x 5.23 m | Second level | 5.23 m | |
| Bedroom 4 | 3.51 m x 4.19 m | Second level | 4.19 m | |
| Dining room | 3.84 m x 2.62 m | Main level | 2.62 m | |
| Eating area | 4.75 m x 2.95 m | Main level | 2.95 m | |
| Family room | 4.29 m x 5.61 m | Main level | 5.61 m | |
| Kitchen | 4.75 m x 3.12 m | Main level | 3.12 m | |
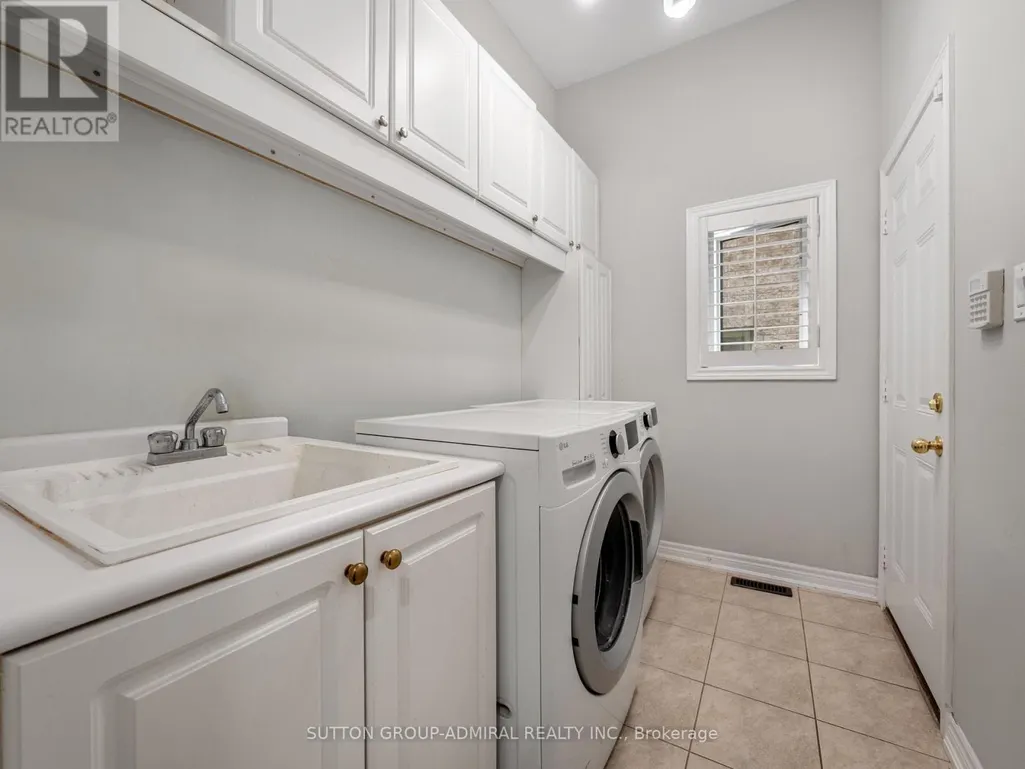
| Laundry room | 2.18 m x 3.12 m | Basement | 3.12 m | |
| Living room | 3.84 m x 4.39 m | Main level | 4.39 m | |
| Mud room | 2.74 m x 1.78 m | Main level | 1.78 m | |
| Office | 2.74 m x 3.05 m | Main level | 3.05 m | |
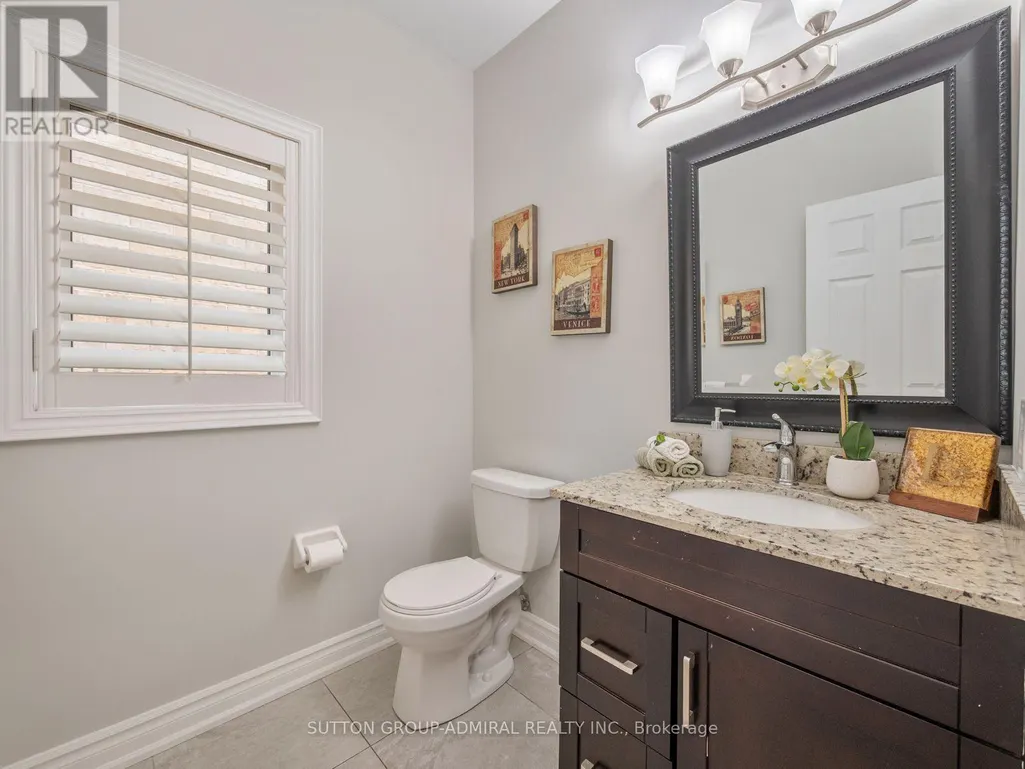
| Partial bathroom | 1.83 m x 1.73 m | Main level | 1.73 m | |
| Primary Bedroom | 5.84 m x 4.9 m | Second level | 4.9 m | |
| Recreational, Games room | 3.15 m x 9.6 m | Basement | 9.6 m |
Amenities
- Views
- New Construction
- Adult 55+
- Lease To Own
- No Strata Fees
- Furnished
- Primary On Main
- Air Conditioning
- Seller Finance
- Green
- Fixer Upper
- Horse
- Golf
- Fireplace
- Deck
- Garage
- Basement
- Pool

Property vs Single Family Average in L6A 0M3
Price
In The Neighbourhood
Just Listed
Vaughan (Patterson)
$ 1,599,000
- Type
- Single Family
- Rooms
- 6 Beds + 3.5 Baths
HOMELIFE NEW WORLD REALTY INC.
Just Listed
Vaughan (Patterson)
$ 1,488,000
- Type
- Single Family
- Rooms
- 4 Beds + 3.5 Baths
REMAX YOUR COMMUNITY REALTY
Just Listed
Vaughan (Patterson)
$ 2,280,000
- Type
- Single Family
- Rooms
- 4 Beds + 3.5 Baths
REMAX YOUR COMMUNITY REALTY
Views
Vaughan (Patterson)
$ 1,399,000
- Type
- Single Family
- Rooms
- 6 Beds + 3.5 Baths
ROYAL LEPAGE ESTATE REALTY
Vaughan (Patterson)
$ 1,399,000
- Type
- Single Family
- Rooms
- 6 Beds + 3.5 Baths
HOMELIFE NEW WORLD REALTY INC.
Water Views
Vaughan (Patterson)
$ 2,499,999
- Type
- Single Family
- Rooms
- 5 Beds + 4.5 Baths
REMAX YOUR COMMUNITY REALTY
Water Views
Vaughan (Patterson)
$ 999,900
- Type
- Single Family
- Rooms
- 3 Beds + 3.5 Baths
ROYAL LEPAGE MAXIMUM REALTY
Vaughan (Patterson)
$ 1,699,999
- Type
- Single Family
- Rooms
- 5 Beds + 4.5 Baths
RE/MAX EXCEL REALTY LTD.

 Data provided by the Ontario Regional Technology & Information Systems. The information is deemed reliable, but is not guaranteed. Not intended to solicit buyers or sellers, landlords or tenants currently under contract.
The trademarks REALTOR®, REALTORS® and the REALTOR® logo are controlled by The Canadian Real Estate Association (CREA) and identify real estate professionals who are members of CREA. The trademarks MLS®, Multiple Listing Service® and the associated logos are owned
Data provided by the Ontario Regional Technology & Information Systems. The information is deemed reliable, but is not guaranteed. Not intended to solicit buyers or sellers, landlords or tenants currently under contract.
The trademarks REALTOR®, REALTORS® and the REALTOR® logo are controlled by The Canadian Real Estate Association (CREA) and identify real estate professionals who are members of CREA. The trademarks MLS®, Multiple Listing Service® and the associated logos are owned