









Address
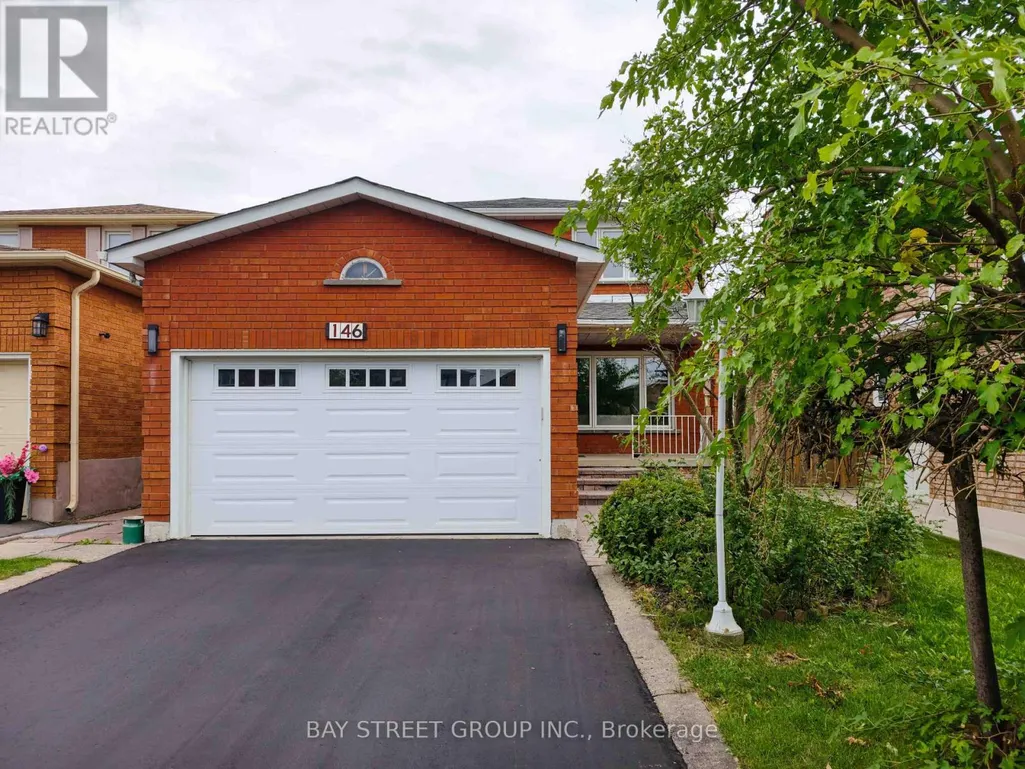
146 Cabinet Crescent, Vaughan (West Woodbridge), ON
Price
$ 1,299,000
Property Attributes
- ID#N13809914
- TypeSingle Family
- Listing Status Active
- MunicipalityVaughan (West Woodbridge)
- CityVaughan (West Woodbridge)
- AreaWest Woodbridge
- NeighbourhoodWest Woodbridge
- Postal CodeL4L 6E5
- Style
- Price$ 1,299,000
- Bedrooms4+2
- Bathrooms3
- Half Bathrooms1
Data Source:
Canadian Real Estate Association (CREA)
Property Description
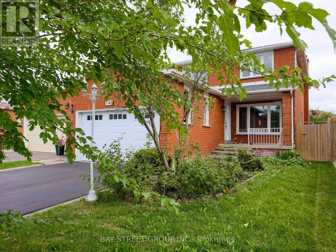
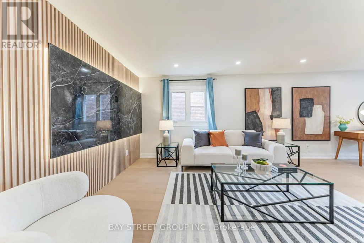
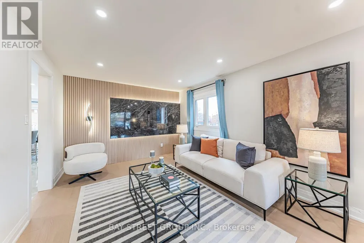
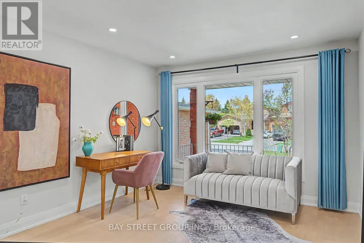
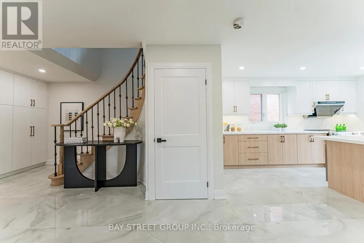
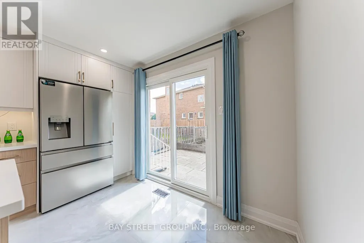
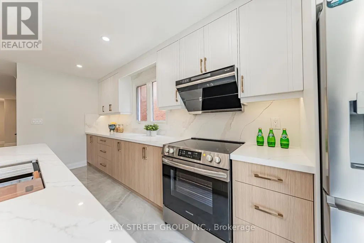
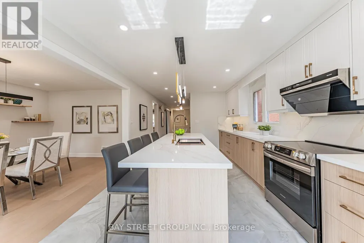
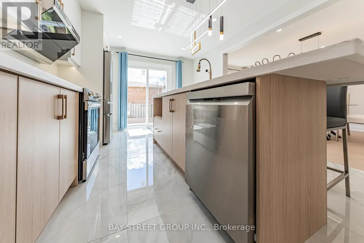
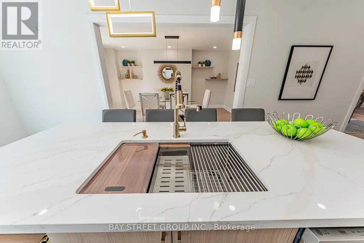
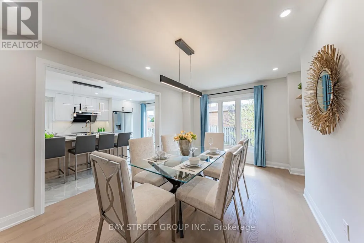
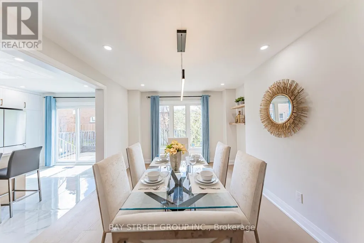
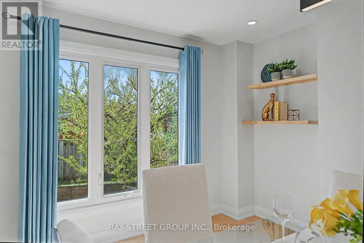
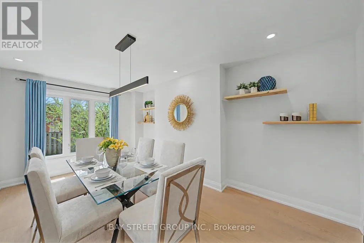
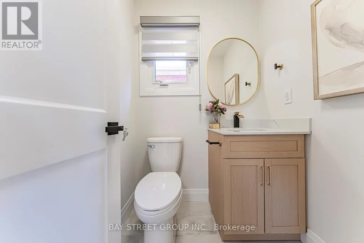
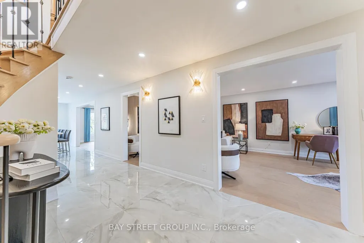
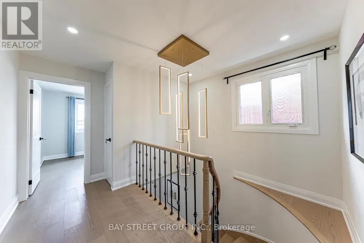
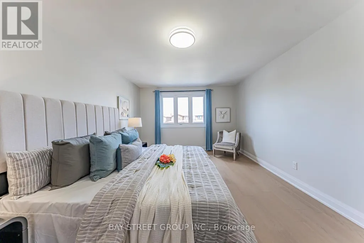
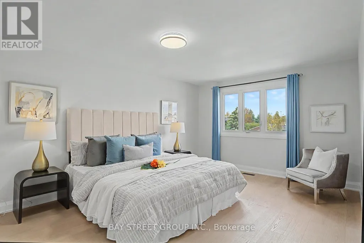
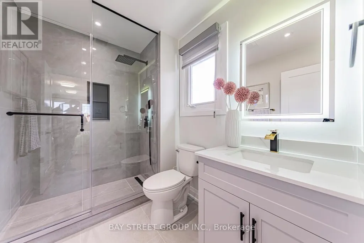
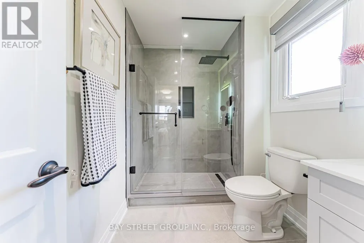
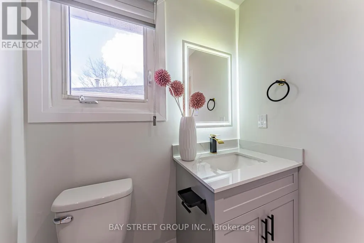
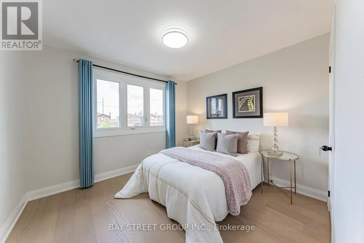
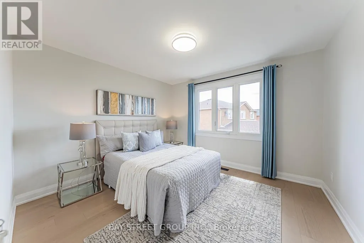
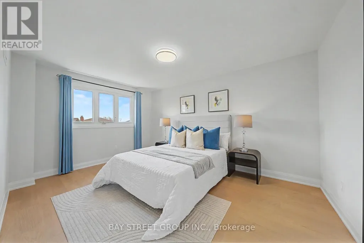
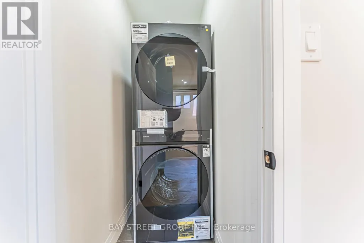
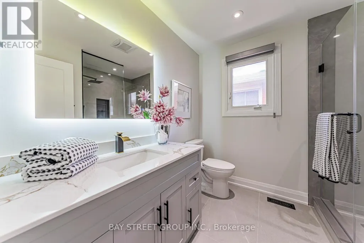
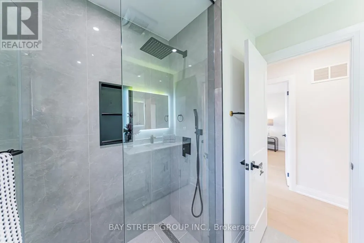
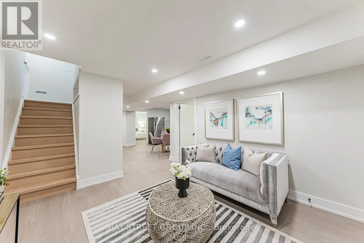
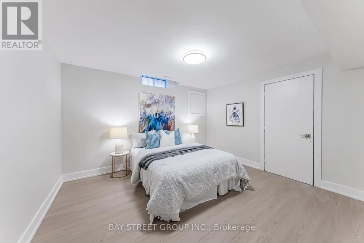
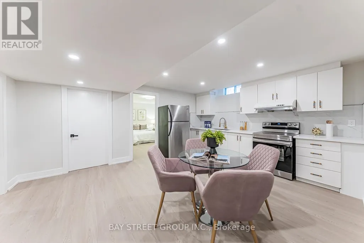
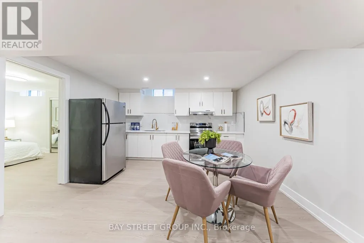
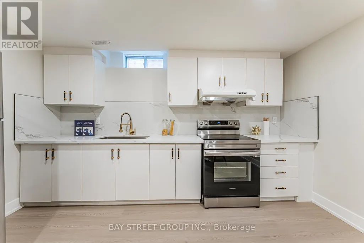
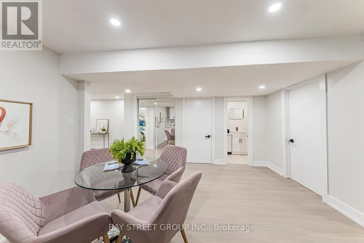
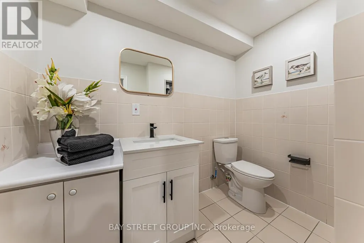
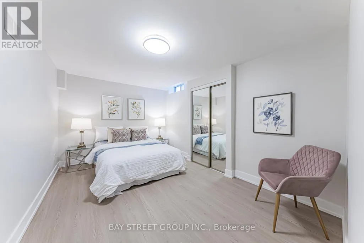
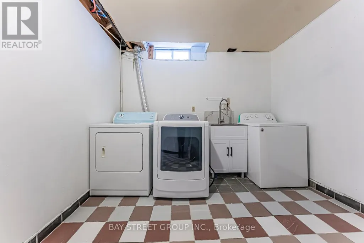
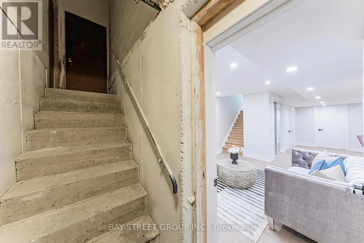
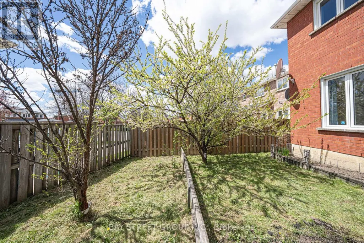
Beautifully Renovated 4-Bedroom, 4-Bathroom Detached Home with Double Car Garage in West Woodbridge - Thoughtfully Updated with a Clean, Modern Aesthetic. Here Are 5 Reasons To Make This Home Your Own. 1. Sun-Filled, Open-Concept Main Level. South-facing backyard floods the main level with natural light. Living Room and Family Room flow together seamlessly, anchored by a chef's kitchen with an oversized centre island and dining area overlooking the rear yard. Brand new floor-to-ceiling glass patio doors complete the space. 2. Self-Contained Basement Suite. Professionally finished lower level features 2 bedrooms, a full bathroom, a second kitchen, and a dedicated laundry, accessible via private side entrance or directly through the garage. Perfect for extended family or rental income potential. 3. Built for Multi-Generational Living. Two full kitchens, two laundry setups (2nd floor + basement), and a double-car garage. This home offers the space, privacy, and flexibility modern families need. 4. Premium Modern Finishes Throughout. Featuring a contemporary design with hardwood flooring on main and second levels, abundant pot lights, all-new LED fixtures, brand-new kitchen appliances, and new glass walkout doors. Major mechanicals also updated: new driveway (2026), new roof (2022), and air conditioner (2023). A true turnkey home ready to move in. 5. Prime West Woodbridge Location. Well-established schools, parks, shopping, and dining are all within minutes. Quick access to Hwys 427, 407 & 400 for effortless commuting. (id:7434)
General Features
| Features | Carpet Free |
|---|---|
| Property Type | Single Family |
| CommunityName | West Woodbridge |
| Building Appliances | Garage door opener remote(s), Dishwasher, Dryer, Two stoves, Two Washers, Two Refrigerators |
| Building Basement Features | Separate entrance |
| Building Cooling Type | Central air conditioning |
| Location Description | Martin Grove Rd / Langstaff Rd |
| Parking Space Total | 6 |
| Foundation Type | Unknown |
| Building Type | House |
| Ownership Type | Freehold |
| Building.StoriesTotal | 2 |
Interior Features
| Building Fireplace Present | False |
|---|---|
| Building Heating Type | Forced air |
| Building Heating Fuel | Natural gas |
| Basement Development | Finished |
| Basement Type | N/A (Finished), N/A |
| Construction Style Attachment | Detached |
| Flooring Type | Hardwood, Vinyl |
| Living Area Range | 2000 |
| Bedrooms | 4+2 |
Exterior Features
| Sewer | Sanitary sewer |
|---|---|
| Exterior Finish | Brick |
Room Details
| Room | Dimensions | Level | Flooring | Details |
|---|---|---|---|---|
| Bedroom | 3.85 m x 3.3 m | Basement | 3.3 m | |
| Bedroom 2 | 4.54 m x 3.4 m | Second level | 3.4 m | |
| Bedroom 3 | 3.55 m x 3.32 m | Second level | 3.32 m | |
| Bedroom 4 | 3.34 m x 2.96 m | Second level | 2.96 m | |
| Bedroom 5 | 4.19 m x 2.98 m | Basement | 2.98 m | |
| Dining room | 4.99 m x 3.45 m | Main level | 3.45 m | |
| Family room | 7.51 m x 3.45 m | Main level | 3.45 m | |
| Kitchen | 5.81 m x 3.41 m | Main level | 3.41 m | |
| Living room | 7.51 m x 3.45 m | Main level | 3.45 m | |
| Primary Bedroom | 5.35 m x 3.62 m | Second level | 3.62 m |
Amenities
- Views
- New Construction
- Adult 55+
- Lease To Own
- No Strata Fees
- Furnished
- Primary On Main
- Air Conditioning
- Seller Finance
- Green
- Fixer Upper
- Horse
- Golf
- Fireplace
- Deck
- Garage
- Basement
- Pool

Property vs Single Family Average in L4L 6E5
Price
In The Neighbourhood
Open House
Vaughan (West Woodbridge)
$ 1,500,000
- Type
- Single Family
- Rooms
- 5 Beds + 3 Baths
RE/MAX PREMIER INC.
Just Listed
Vaughan (West Woodbridge)
$ 2,500
- Type
- Single Family
- Rooms
- 2 Beds + 1.5 Baths
RE/MAX PREMIER THE OP TEAM
Just Listed
Vaughan (West Woodbridge)
$ 3,500
- Type
- Single Family
- Rooms
- 8 Beds + 1 Baths
RE/MAX PREMIER THE OP TEAM
Just Listed
Vaughan (West Woodbridge)
$ 3,500
- Type
- Single Family
- Rooms
- 3 Beds + 1.5 Baths
RE/MAX PREMIER THE OP TEAM
Just Listed
Vaughan (West Woodbridge)
$ 1,199,000
- Type
- Single Family
- Rooms
- 4 Beds + 3.5 Baths
INTERCITY REALTY INC.
Open House
Vaughan (West Woodbridge)
$ 999,000
- Type
- Single Family
- Rooms
- 3 Beds + 3.5 Baths
EXP REALTY
Just Listed
Vaughan (West Woodbridge)
$ 1,099,000
- Type
- Single Family
- Rooms
- 3 Beds + 2.5 Baths
CMI REAL ESTATE INC.
Vaughan (West Woodbridge)
$ 1,888,000
- Type
- Single Family
- Rooms
- 5 Beds + 4.5 Baths
RE/MAX PREMIER INC.
Vaughan (West Woodbridge)
$ 1,095,000
- Type
- Single Family
- Rooms
- 3 Beds + 3.5 Baths
RIGHT AT HOME REALTY
Vaughan (West Woodbridge)
$ 1,299,000
- Type
- Single Family
- Rooms
- 6 Beds + 3.5 Baths
RE/MAX PREMIER INC.
Vaughan (West Woodbridge)
$ 1,539,000
- Type
- Single Family
- Rooms
- 4 Beds + 3.5 Baths
REALTY EXECUTIVES PRIORITY ONE LIMITED

 Data provided by the Ontario Regional Technology & Information Systems. The information is deemed reliable, but is not guaranteed. Not intended to solicit buyers or sellers, landlords or tenants currently under contract.
The trademarks REALTOR®, REALTORS® and the REALTOR® logo are controlled by The Canadian Real Estate Association (CREA) and identify real estate professionals who are members of CREA. The trademarks MLS®, Multiple Listing Service® and the associated logos are owned
Data provided by the Ontario Regional Technology & Information Systems. The information is deemed reliable, but is not guaranteed. Not intended to solicit buyers or sellers, landlords or tenants currently under contract.
The trademarks REALTOR®, REALTORS® and the REALTOR® logo are controlled by The Canadian Real Estate Association (CREA) and identify real estate professionals who are members of CREA. The trademarks MLS®, Multiple Listing Service® and the associated logos are owned