
Address
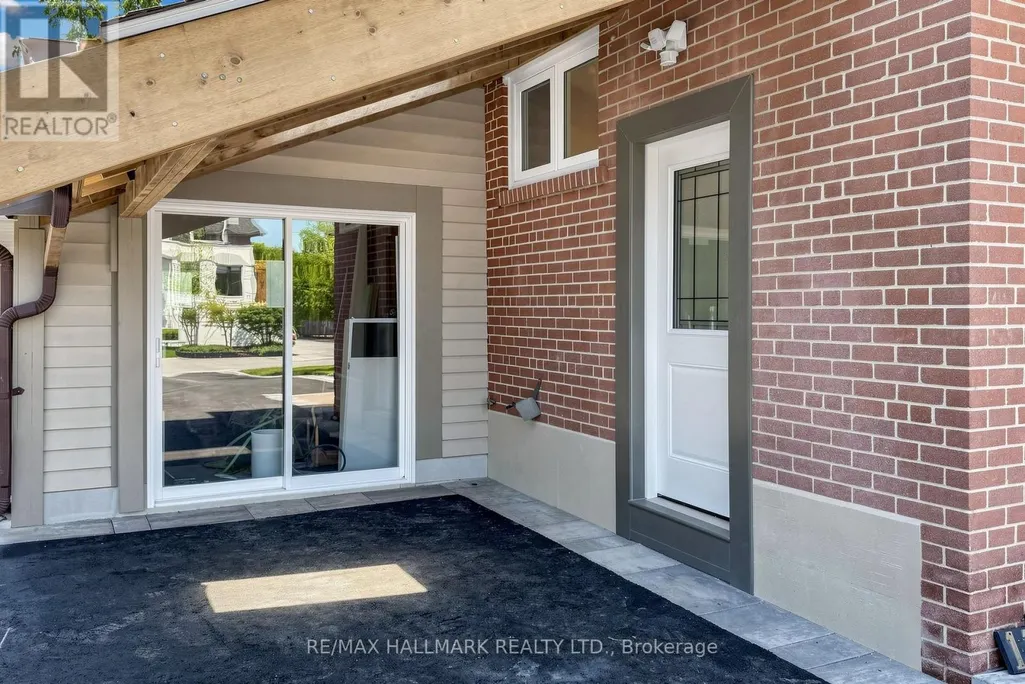
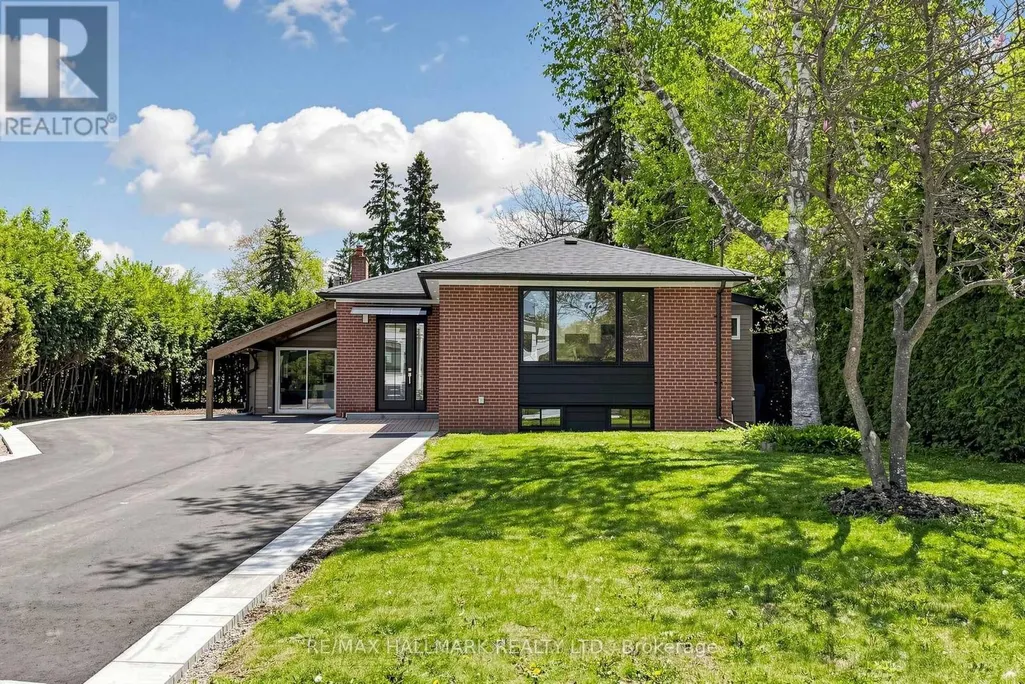
Basement 2 - 11 Johnson Road, Aurora (Aurora Highlands), ON
Price
$ 1,690
Property Attributes
- ID#N13803624
- TypeSingle Family
- Listing Status Active
- MunicipalityAurora (Aurora Highlands)
- CityAurora (Aurora Highlands)
- AreaAurora Highlands
- NeighbourhoodAurora Highlands
- Postal CodeL4G 2A3
- StyleBungalow
- Price$ 1,690
- Bedrooms2
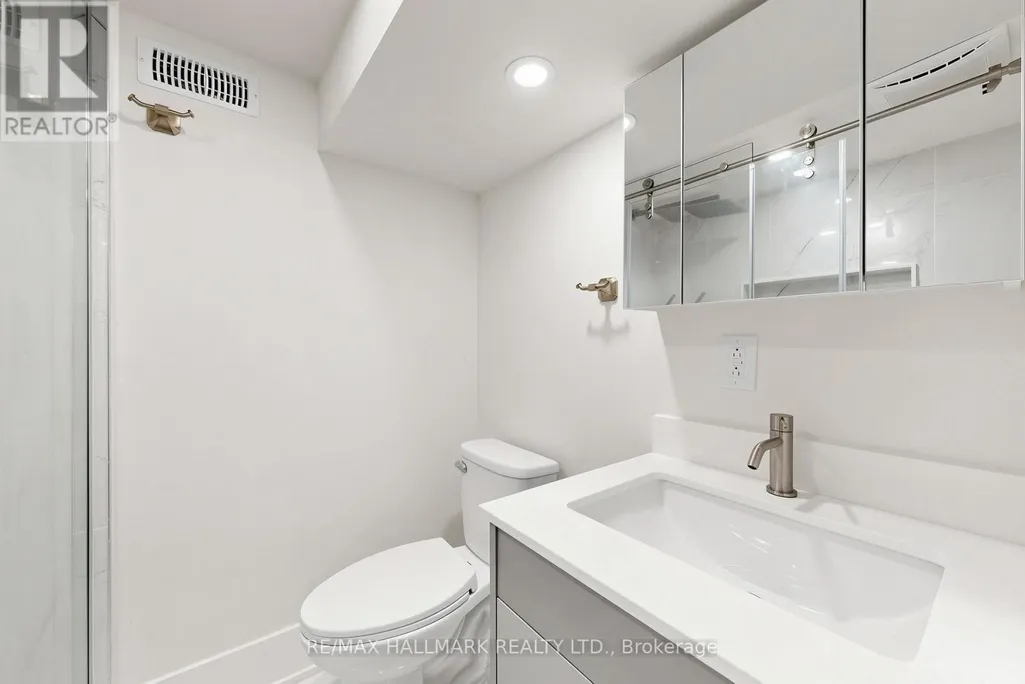
- Bathrooms1
- Half Bathrooms0
Data Source:
Canadian Real Estate Association (CREA)
Property Description
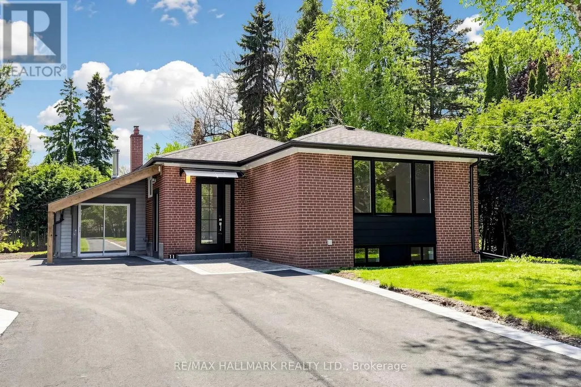
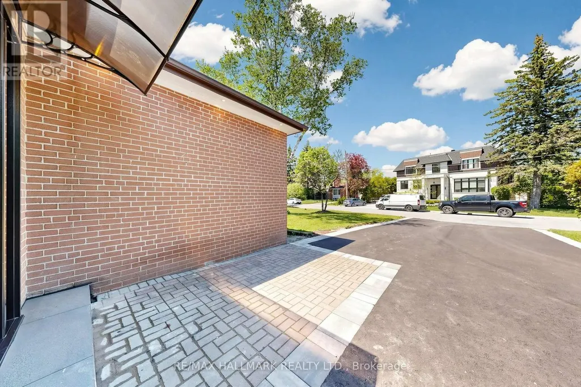
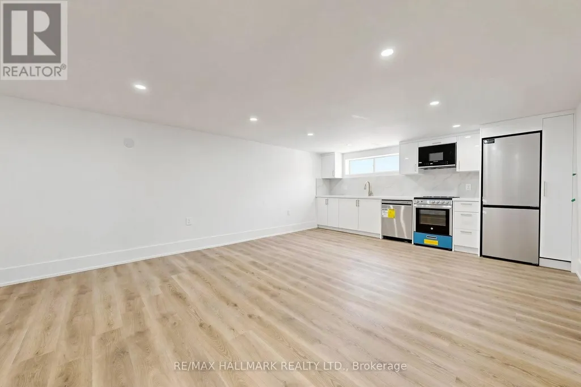
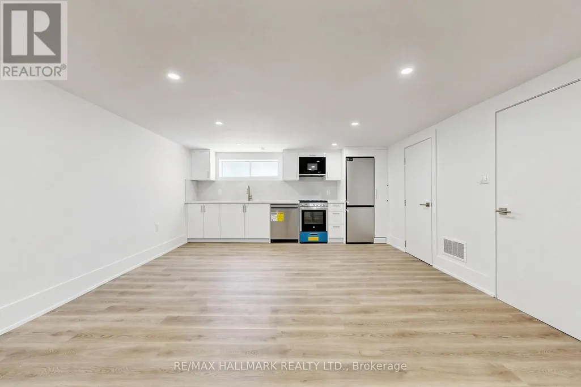
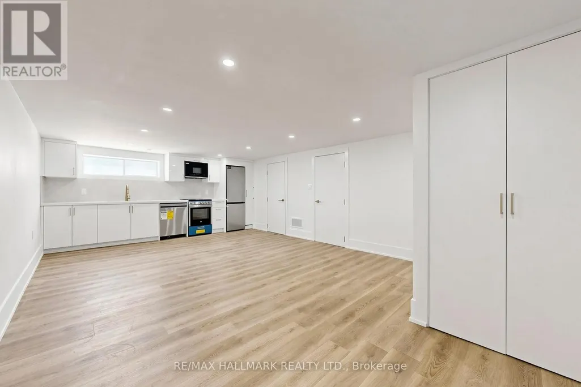
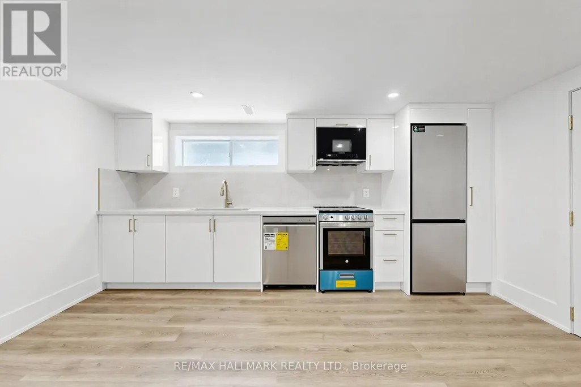
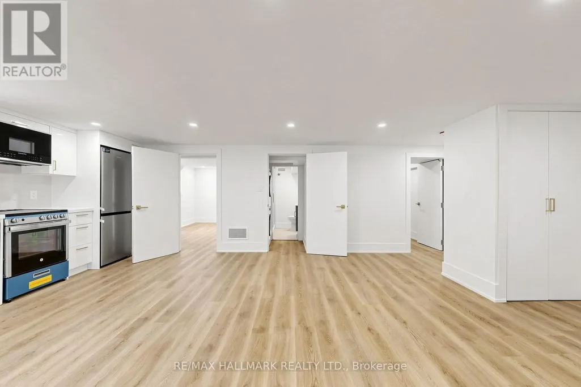
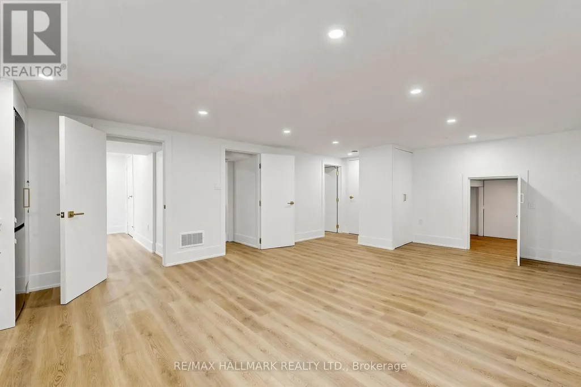
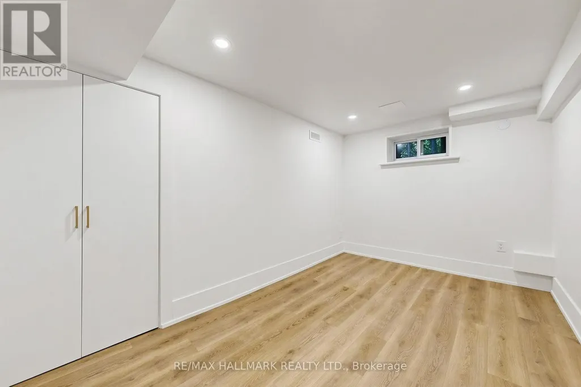
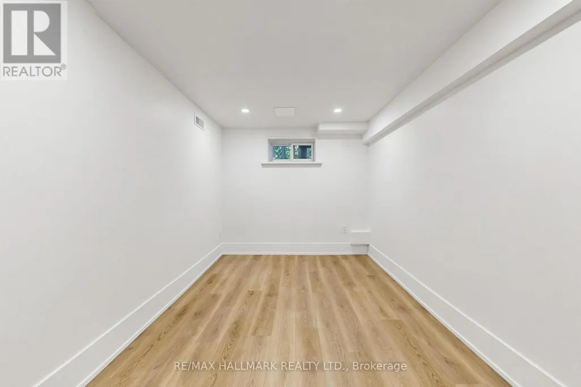
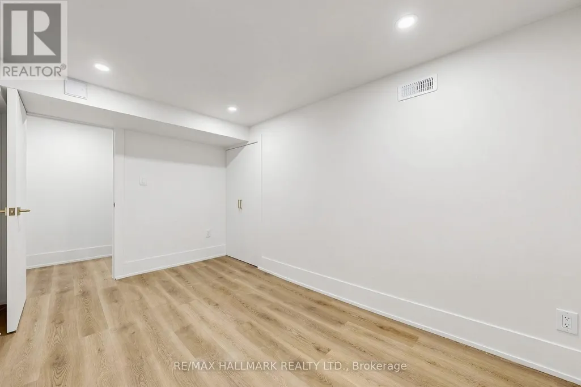
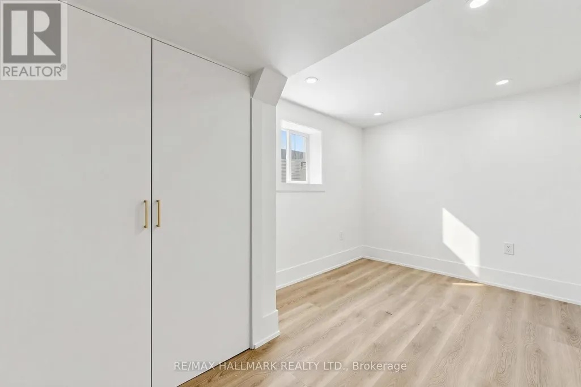
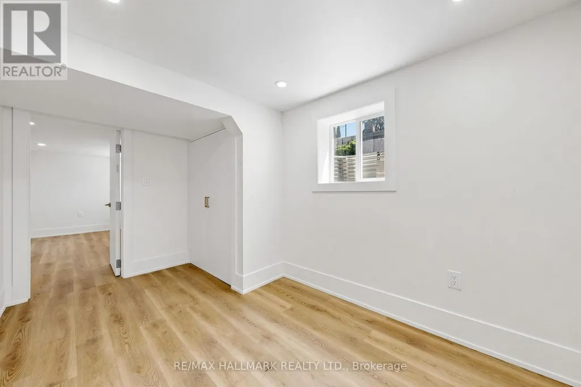
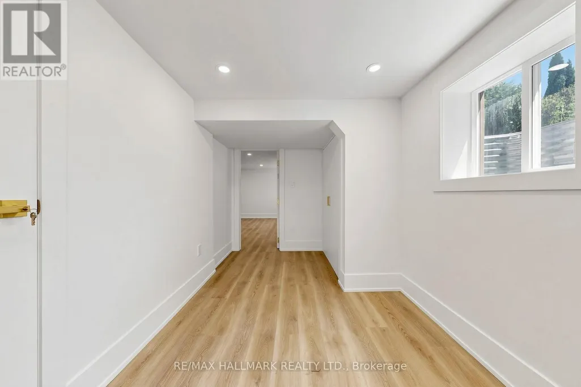
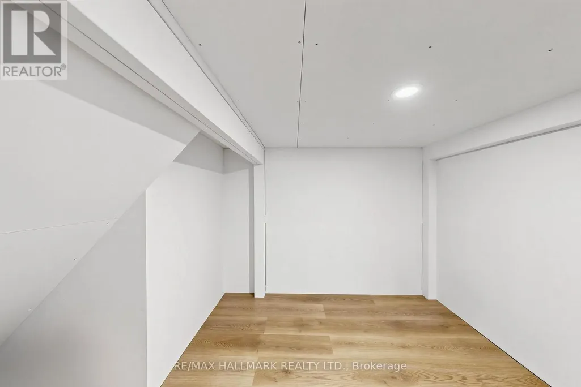
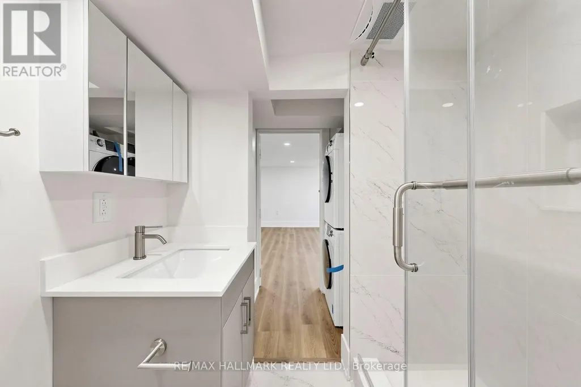
Nestled in the prestigious Aurora Highlands, this meticulously renovated residence is surrounded by custom estates and lush, expansive landscapes. Perfectly positioned within a top-tier school district, the home is just minutes from shopping plazas, Metro, No Frills, banks, bakeries, Starbucks, Tim Hortons, and restaurants, with a bus stop only a 5-minute walk away. Offering an exceptional blend of modern luxury and everyday convenience, the interior has been thoughtfully updated and remains unoccupied since completion, providing a pristine, "brand-new" feel. The home features a modern open-concept kitchen with quartz countertops, brand-new cabinetry, and new stainless steel appliances including a dishwasher and built-in microwave hood, complemented by new flooring throughout, sleek pot lights, and a fresh, neutral color palette. For ultimate convenience, the property includes in-suite laundry with a dedicated washer and dryer for exclusive use, extra ensuite storage space, and one dedicated parking space. (id:7434)
General Features
| Features | Carpet Free, In suite Laundry |
|---|---|
| Property Type | Single Family |
| Lease | 1690.00 |
| CommunityName | Aurora Highlands |
| Building Appliances | Dishwasher, Dryer, Hood Fan, Stove, Washer, Refrigerator |
| Building Architectural Style | Bungalow |
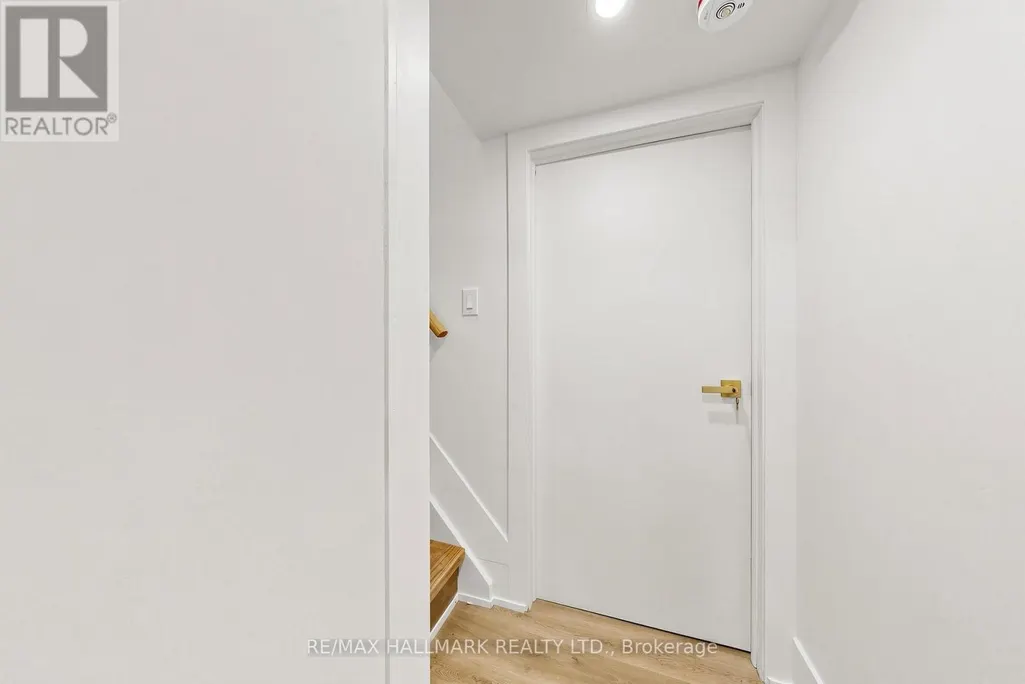
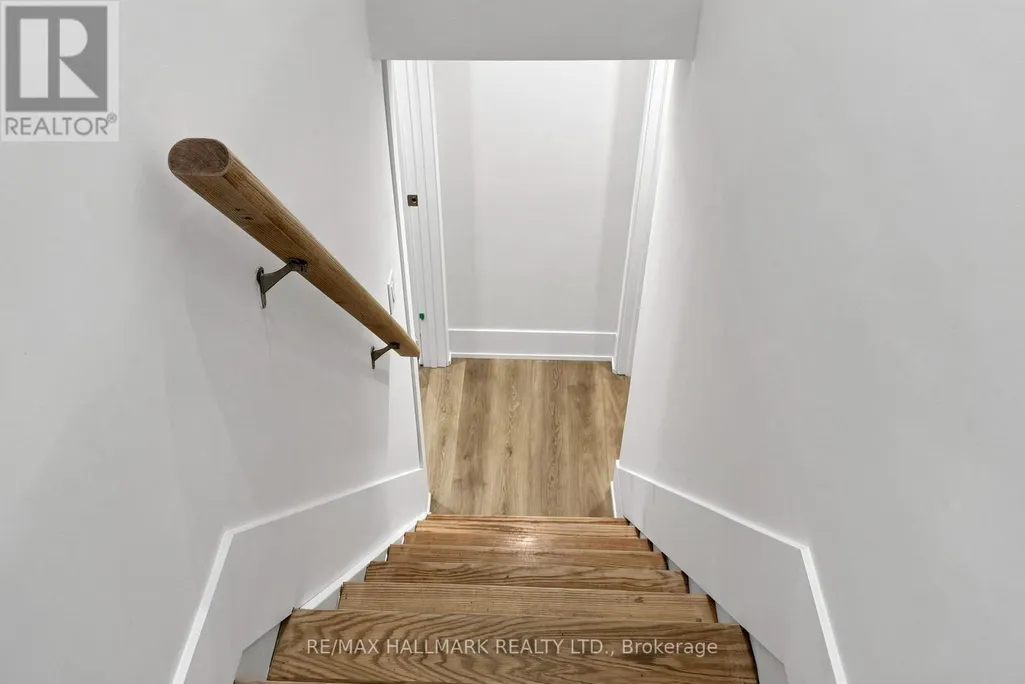
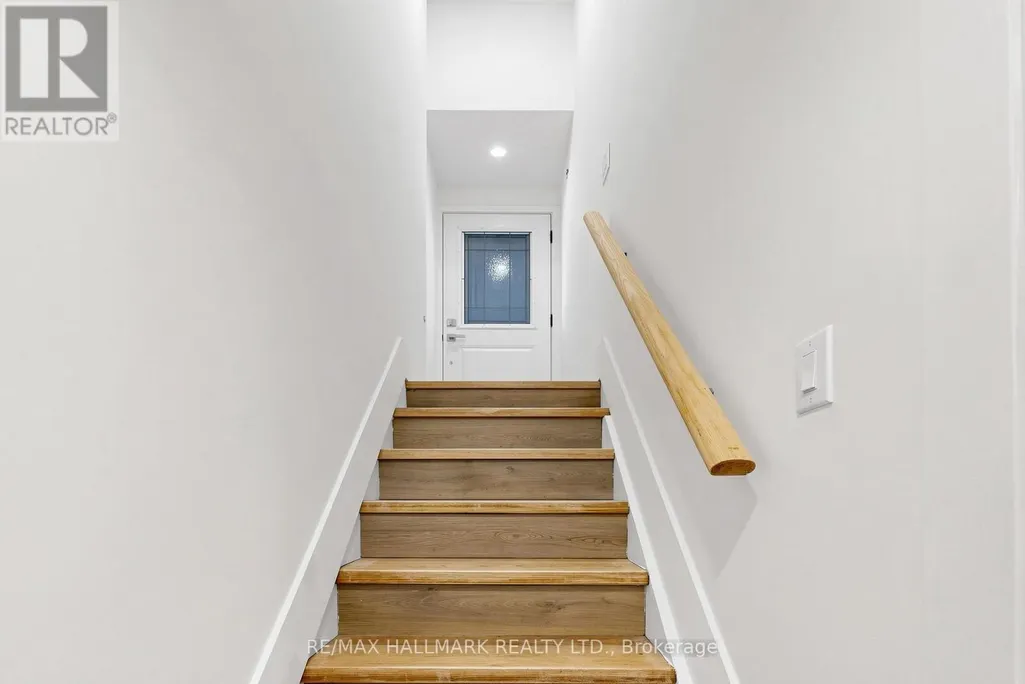
| Building Basement Features | Separate entrance |
| Building Cooling Type | Central air conditioning |
| Location Description | Cross Streets: Yonge & Henderson. ** Directions: From Henderson to Baldwin Rd. (North Side) and then turn right to Johnson Rd. |
| Parking Space Total | 1 |
| Foundation Type | Unknown |
| Building Type | House |
| Ownership Type | Freehold |
| Building.StoriesTotal | 1 |
Interior Features
| Building Fireplace Present | False |
|---|---|
| Building Heating Type | Forced air |
| Building Heating Fuel | Natural gas |
| Basement Development | Finished |
| Basement Type | N/A, N/A (Finished) |
| Construction Style Attachment | Detached |
| Flooring Type | Vinyl |
| Bedrooms | 2 |
Exterior Features
| Sewer | Sanitary sewer |
|---|---|
| Exterior Finish | Brick |
Room Details
| Room | Dimensions | Level | Flooring | Details |
|---|---|---|---|---|
| Bedroom | 3.84 m x 2.27 m | Basement | 2.27 m | |
| Kitchen | 6.8 m x 4.37 m | Basement | 4.37 m | |
| Living room | 6.8 m x 4.37 m | Basement | 4.37 m |
Amenities
- Views
- New Construction
- Adult 55+
- Lease To Own
- No Strata Fees
- Furnished
- Primary On Main
- Air Conditioning
- Seller Finance
- Green
- Fixer Upper
- Horse
- Golf
- Fireplace
- Deck
- Garage
- Basement
- Pool

Property vs Single Family Average in L4G 2A3
Price
In The Neighbourhood
Open House
Aurora (Aurora Highlands)
$ 1,399,000
- Type
- Single Family
- Rooms
- 4 Beds + 2.5 Baths
THE AGENCY
Aurora (Aurora Highlands)
$ 1,498,880
- Type
- Single Family
- Rooms
- 4 Beds + 2.5 Baths
RIGHT AT HOME REALTY
Aurora (Aurora Highlands)
$ 1,680
- Type
- Single Family
- Rooms
- 2 Beds + 1 Baths
ROYAL LEPAGE SIGNATURE REALTY
Aurora (Aurora Highlands)
$ 1,280,000
- Type
- Single Family
- Rooms
- 4 Beds + 3.5 Baths
KELLER WILLIAMS EMPOWERED REALTY
Aurora (Aurora Highlands)
$ 1,899
- Type
- Single Family
- Rooms
- 2 Beds + 1 Baths
ROYAL LEPAGE SIGNATURE REALTY
Primary On Main
Aurora (Aurora Highlands)
$ 1,268,800
- Type
- Single Family
- Rooms
- 4 Beds + 3 Baths
RE/MAX WEST REALTY INC.
Aurora (Aurora Highlands)
$ 1,589,000
- Type
- Single Family
- Rooms
- 4 Beds + 3.5 Baths
SUTTON GROUP-ADMIRAL REALTY INC.
Aurora (Aurora Highlands)
$ 1,600
- Type
- Single Family
- Rooms
- 1 Beds + 1 Baths
RE/MAX REALTRON JIM MO REALTY
Views
Aurora (Aurora Highlands)
$ 1,398,888
- Type
- Single Family
- Rooms
- 5 Beds + 2.5 Baths
THE LIND REALTY TEAM INC.
Aurora (Aurora Highlands)
$ 1,199,000
- Type
- Single Family
- Rooms
- 3 Beds + 2 Baths
BOSLEY REAL ESTATE LTD.
Primary On Main
Aurora (Aurora Highlands)
$ 774,900
- Type
- Single Family
- Rooms
- 4 Beds + 2 Baths
FARIS TEAM REAL ESTATE BROKERAGE
Primary On Main
Aurora (Aurora Highlands)
$ 999,000
- Type
- Single Family
- Rooms
- 3 Beds + 2 Baths
REAL BROKER ONTARIO LTD.

 Data provided by the Ontario Regional Technology & Information Systems. The information is deemed reliable, but is not guaranteed. Not intended to solicit buyers or sellers, landlords or tenants currently under contract.
The trademarks REALTOR®, REALTORS® and the REALTOR® logo are controlled by The Canadian Real Estate Association (CREA) and identify real estate professionals who are members of CREA. The trademarks MLS®, Multiple Listing Service® and the associated logos are owned
Data provided by the Ontario Regional Technology & Information Systems. The information is deemed reliable, but is not guaranteed. Not intended to solicit buyers or sellers, landlords or tenants currently under contract.
The trademarks REALTOR®, REALTORS® and the REALTOR® logo are controlled by The Canadian Real Estate Association (CREA) and identify real estate professionals who are members of CREA. The trademarks MLS®, Multiple Listing Service® and the associated logos are owned