





Address
83 Houseman Crescent, Richmond Hill (North Richvale), ON
Price
$ 1,598,000
Property Attributes
- ID#N13800010
- TypeSingle Family
- Listing Status Active
- MunicipalityRichmond Hill (North Richvale)
- CityRichmond Hill (North Richvale)
- AreaNorth Richvale
- NeighbourhoodNorth Richvale
- Postal CodeL4C 7S7
- Style
- Price$ 1,598,000
- Bedrooms3+2
- Bathrooms3
- Half Bathrooms1
Data Source:
Canadian Real Estate Association (CREA)
Property Description
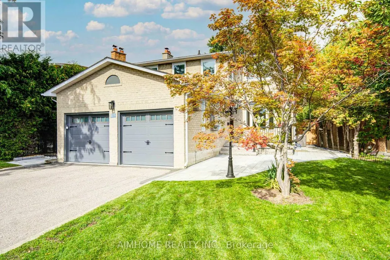
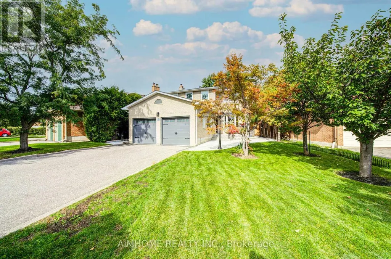
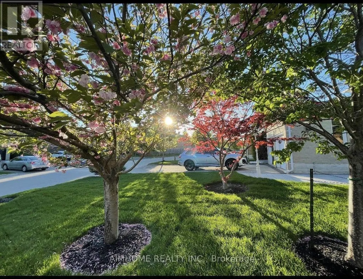
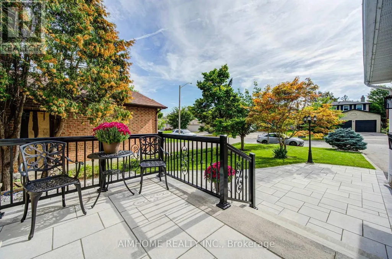
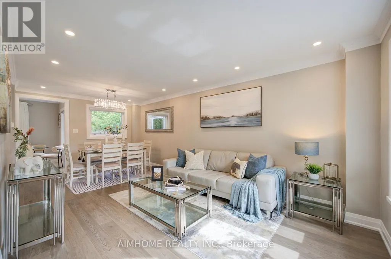
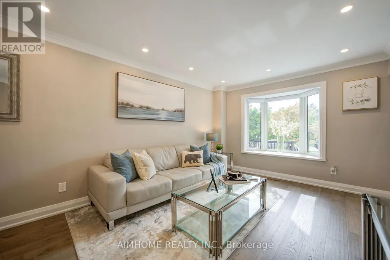
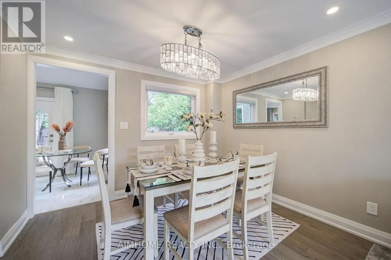
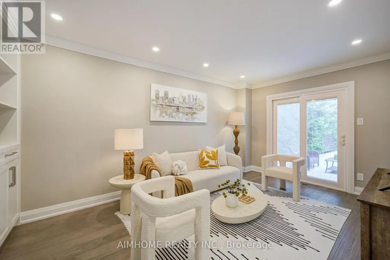
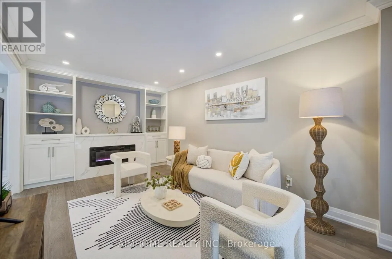
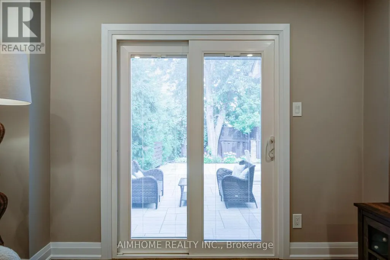
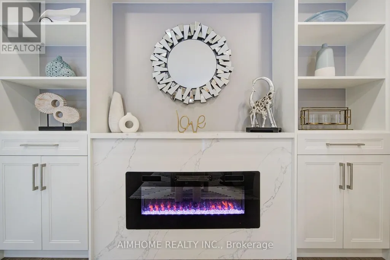
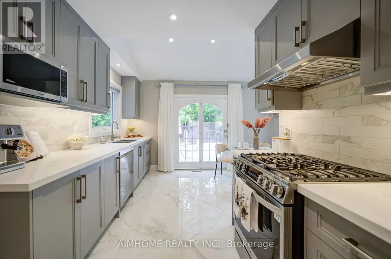
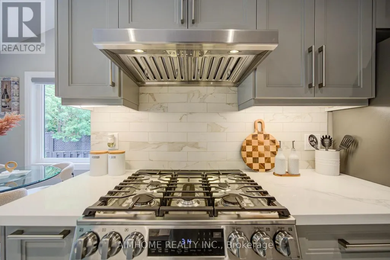
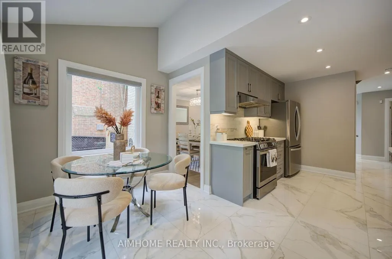
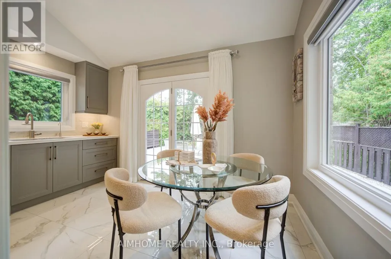
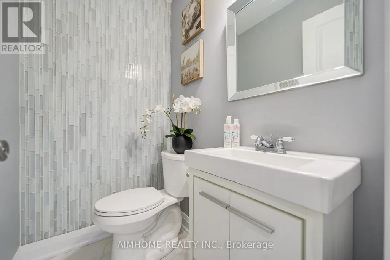
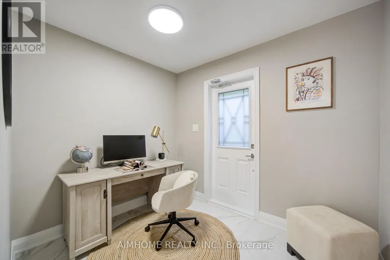
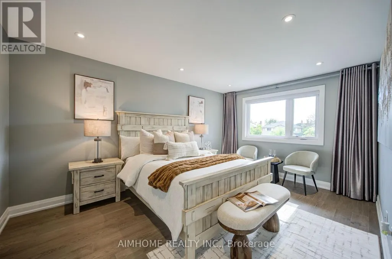
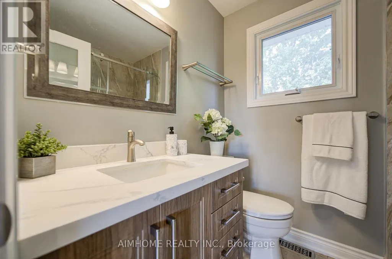
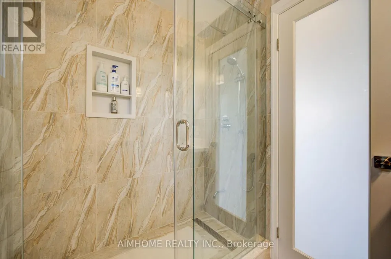
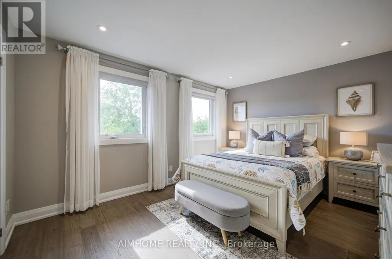
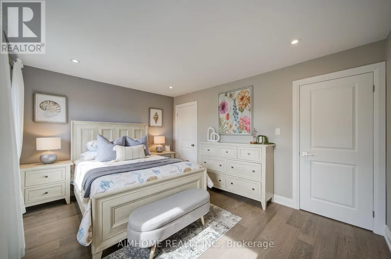
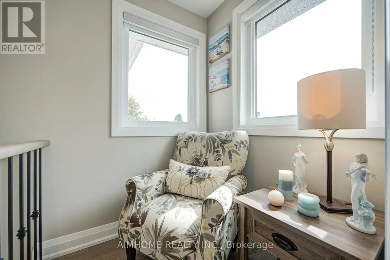
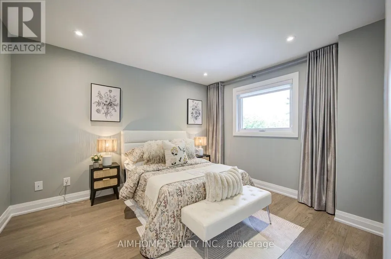
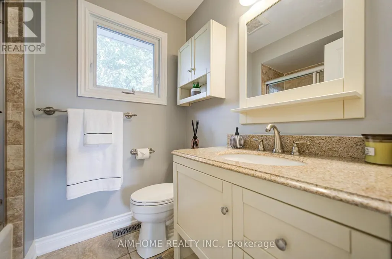
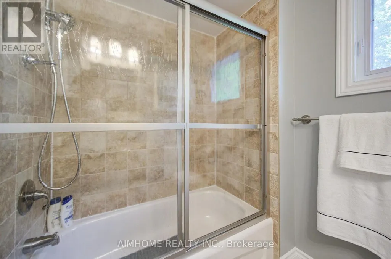
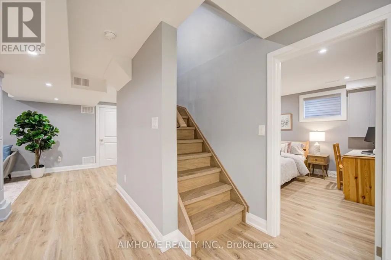
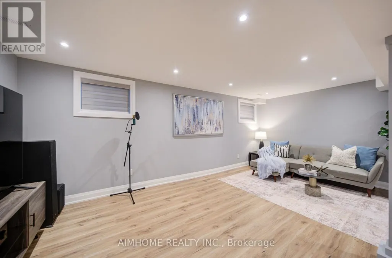
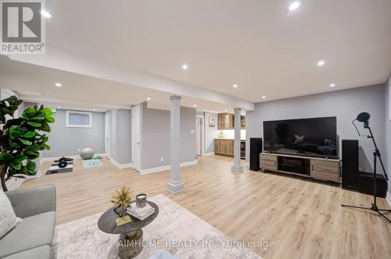
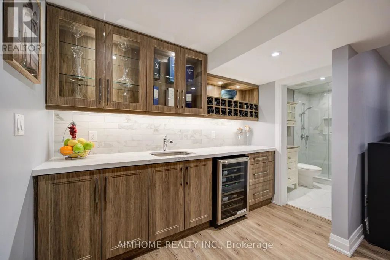
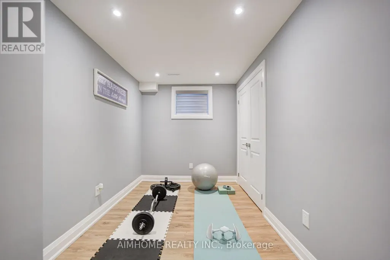
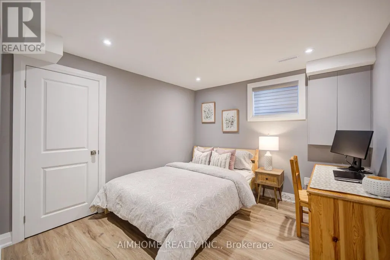
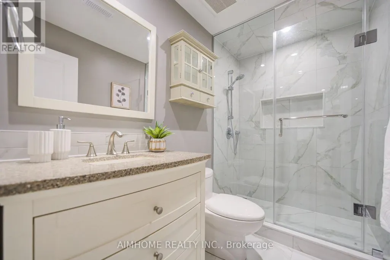
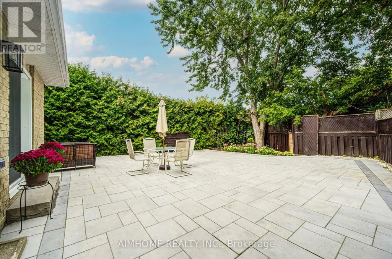
Stunning 2025 Complete Interior & Exterior Renovation! Turnkey Family Home On A Quiet Crescent & Premium Pie-Shaped Lot! Huge Private Backyard. Offering Exceptional Quality, Style & Functionality For Family Living & Home Office Use. Features 3 Spacious Bedrooms, Primary W/I Closet & Ensuite, 2nd Bedroom With A Reading Sitting Area, Plus A Main-Floor Den/Office. Bright Living Room With A Charming Bay Window, Cozy Family Room Features A Modern Electric Fireplace. Walk-Out From Both The Family Room & Breakfast Area To A Brand-New Patio. *** Impressive Professionally Finished Basement Offers A Spacious Entertainment Area, Gym Space, Full Bathroom & Bedroom, Plus A Spectacular Custom Wet Bar With Quartz Counter, Glass Display Cabinets & Built-In Wine Cooler-Perfect For Entertaining! *** Features Include Brand-New Hardwood Throughout, New wrought-iron staircase with solid oak stairs, New Porcelain Tile in Foyer, Den and Kitchen & Modern New Kitchen, All Interior Doors 2024, Most Windows 2024 With Triple-Pane Bedroom Windows Providing Superior Insulation & Soundproofing. Customized Elegant Shangri-La Shades + Coverings, Pot lights throughout, Crown Molding. New Furnace, New Central AC & Major Appliances, New Front Entry Door, Side Door, New Renovated Garage (Wall, Ceiling, Garage Doors and Eco-Friendly Epoxy Garage Floor), Water Filtration & Water Softener. *** Extensive Outdoor Upgrades Include Professional Exterior Wall Maintain, New lamp post, Brand-New Front & Backyard Interlock, Stone Steps & Railings, New Sprinkler System in Front Yard, A Large Private Backyard Surrounded By Mature Hedges & Trees-Ideal For Family Gatherings & Outdoor Enjoyment ***Location Within Walking Distance To Public Transit, Grocery Stores, Restaurants, Mackenzie Health Hospital & Richmond Hill Centre For The Performing Arts. Approx. 200m To Supermarket & Close To Major Mackenzie Health Centre. A Rare Combination Of Luxury, Comfort, Functionality & Location-Nothing To Do But Move In & Enjoy! (id:7434)
General Features
| Features | Irregular lot size, Carpet Free |
|---|---|
| Property Type | Single Family |
| CommunityName | North Richvale |
| Building Amenities | Fireplace(s) |
| Building Appliances | Water softener, Alarm System, Blinds, Dishwasher, Dryer, Garage door opener, Gas stove(s), Washer, Water Treatment, Window Coverings, Refrigerator |
| Building Cooling Type | Central air conditioning |
| Location Description | Cross Streets: Bathurst/Major Mackenzie. ** Directions: From Don Head Village Blvd. |
| Parking Space Total | 6 |
| Foundation Type | Unknown |
| Building Type | House |
| Ownership Type | Freehold |
| Building.StoriesTotal | 2 |
Interior Features
| Building Fireplace Present | True |
|---|---|
| Building Fireplace Total | 1 |
| Building Heating Type | Forced air |
| Building Heating Fuel | Natural gas |
| Basement Development | Finished |
| Basement Type | N/A (Finished) |
| Construction Style Attachment | Detached |
| Flooring Type | Hardwood, Laminate, Porcelain Tile |
| Living Area Range | 1500 |
| Bedrooms | 3+2 |
Exterior Features
| Sewer | Sanitary sewer |
|---|---|
| Exterior Finish | Brick |
Room Details
| Room | Dimensions | Level | Flooring | Details |
|---|---|---|---|---|
| Bedroom 2 | 4.45 m x 3.35 m | Second level | 3.35 m | |
| Bedroom 3 | 3.65 m x 3.1 m | Second level | 3.1 m | |
| Bedroom 4 | 3.23 m x 3.1 m | Basement | 3.1 m | |
| Den | 2.75 m x 2.25 m | Main level | 2.25 m | |
| Dining room | 6.46 m x 3.35 m | Main level | 3.35 m | |
| Eating area | 5.26 m x 3.3 m | Main level | 3.3 m | |
| Exercise room | 3.5 m x 2.22 m | Basement | 2.22 m | |
| Family room | 4.95 m x 3.2 m | Main level | 3.2 m | |
| Kitchen | 5.26 m x 3.3 m | Main level | 3.3 m | |
| Living room | 6.46 m x 3.35 m | Main level | 3.35 m | |
| Primary Bedroom | 4.75 m x 3.33 m | Second level | 3.33 m | |
| Recreational, Games room | 5.95 m x 4.66 m | Basement | 4.66 m |
Amenities
- Views
- New Construction
- Adult 55+
- Lease To Own
- No Strata Fees
- Furnished
- Primary On Main
- Air Conditioning
- Seller Finance
- Green
- Fixer Upper
- Horse
- Golf
- Fireplace
- Deck
- Garage
- Basement
- Pool

Property vs Single Family Average in L4C 7S7
Price
In The Neighbourhood
Richmond Hill (North Richvale)
$ 1,049,000
- Type
- Single Family
- Rooms
- 4 Beds + 2.5 Baths
RIGHT AT HOME REALTY
Viewed
Richmond Hill (North Richvale)
$ 4,250
- Type
- Single Family
- Rooms
- 5 Beds + 3.5 Baths
REAL ESTATE HOMEWARD
Richmond Hill (North Richvale)
$ 2,500
- Type
- Single Family
- Rooms
- 2 Beds + 1 Baths
RE/MAX EXCEL REALTY LTD.
Primary On Main
Richmond Hill (North Richvale)
$ 4,399,000
- Type
- Single Family
- Rooms
- 5 Beds + 6.5 Baths
COMFREE
Richmond Hill (North Richvale)
$ 1,149,000
- Type
- Single Family
- Rooms
- 3 Beds + 2.5 Baths
REAL ESTATE HOMEWARD
Richmond Hill (North Richvale)
$ 1,078,000
- Type
- Single Family
- Rooms
- 3 Beds + 2.5 Baths
KELLER WILLIAMS REALTY CENTRES
Viewed
Richmond Hill (North Richvale)
$ 1,257,000
- Type
- Single Family
- Rooms
- 4 Beds + 3.5 Baths
HOMELIFE LANDMARK REALTY INC.
Richmond Hill (North Richvale)
$ 2,200
- Type
- Single Family
- Rooms
- 2 Beds + 1 Baths
RIGHT AT HOME REALTY
Richmond Hill (North Richvale)
$ 1,800
- Type
- Single Family
- Rooms
- 2 Beds + 1 Baths
HOMELIFE NEW WORLD REALTY INC.
Richmond Hill (North Richvale)
$ 3,490
- Type
- Single Family
- Rooms
- 4 Beds + 2 Baths
MASTER'S TRUST REALTY INC.

 Data provided by the Ontario Regional Technology & Information Systems. The information is deemed reliable, but is not guaranteed. Not intended to solicit buyers or sellers, landlords or tenants currently under contract.
The trademarks REALTOR®, REALTORS® and the REALTOR® logo are controlled by The Canadian Real Estate Association (CREA) and identify real estate professionals who are members of CREA. The trademarks MLS®, Multiple Listing Service® and the associated logos are owned
Data provided by the Ontario Regional Technology & Information Systems. The information is deemed reliable, but is not guaranteed. Not intended to solicit buyers or sellers, landlords or tenants currently under contract.
The trademarks REALTOR®, REALTORS® and the REALTOR® logo are controlled by The Canadian Real Estate Association (CREA) and identify real estate professionals who are members of CREA. The trademarks MLS®, Multiple Listing Service® and the associated logos are owned