
Open House Sat, Sep 26th 02:00 PM - 04:30 PM
Address
91 Manitoba Street, Whitchurch-Stouffville (Stouffville), ON
Price
$ 1,399,000
Open House Sat, Sep 26th 02:00 PM - 04:30 PM
Property Attributes
- ID#N13796304
- TypeSingle Family
- Listing Status Active
- MunicipalityWhitchurch-Stouffville (Stouffville)
- CityWhitchurch-Stouffville (Stouffville)
- AreaStouffville
- NeighbourhoodStouffville
- Postal CodeL4A 4T3
- Style
- Price$ 1,399,000
- Bedrooms3+1
- Bathrooms3
- Half Bathrooms1
Data Source:
Canadian Real Estate Association (CREA)
Property Description
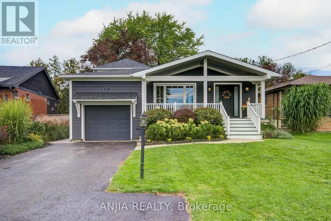
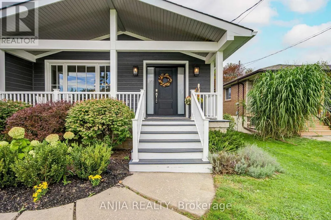
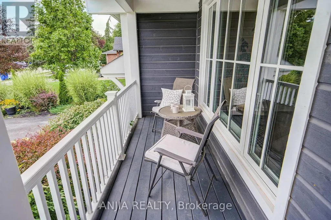
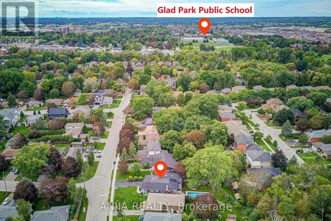
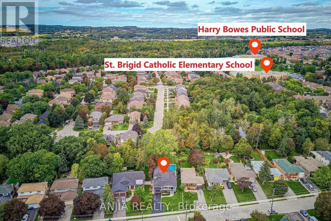
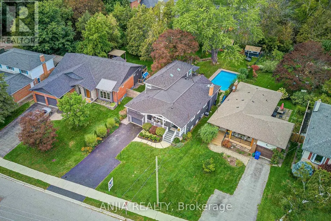
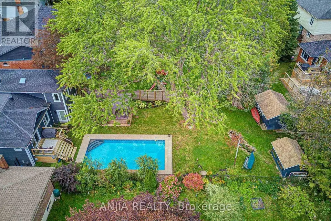
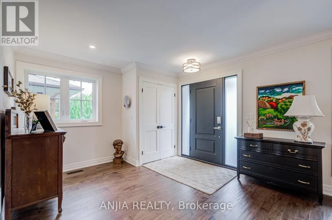
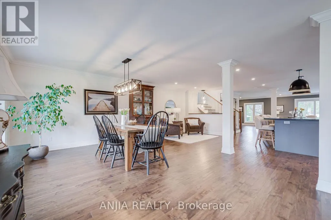
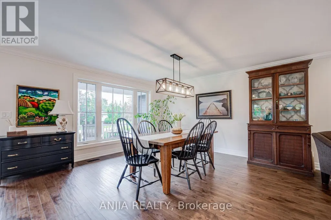
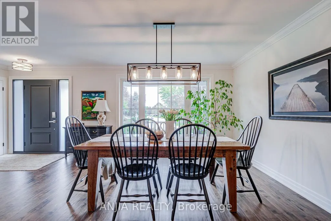
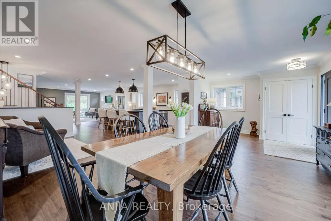
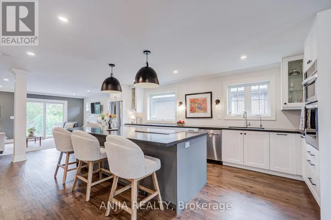
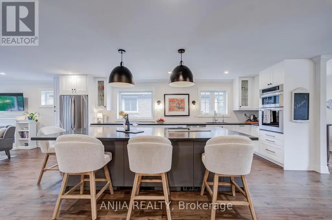
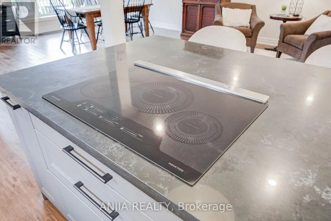
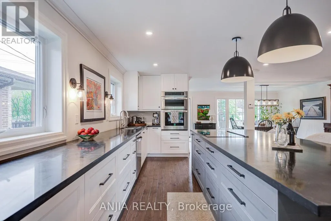
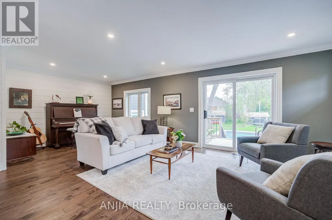
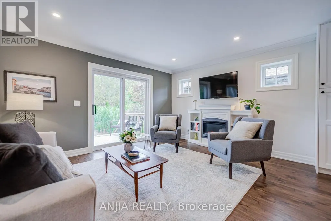
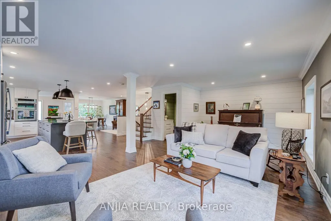
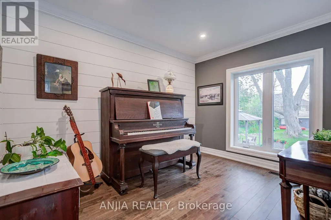
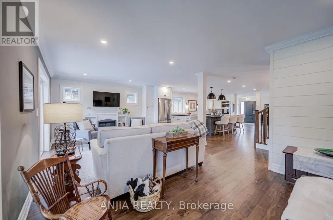
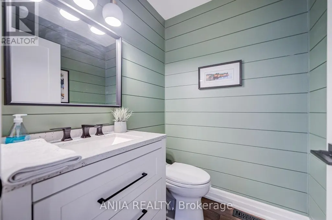
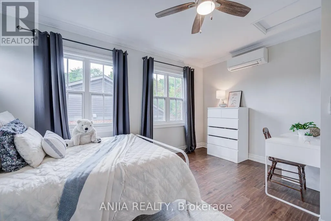
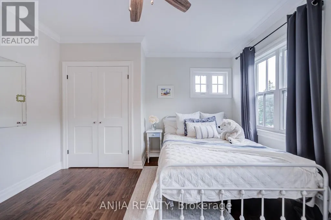
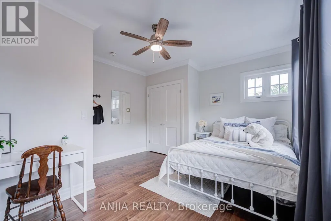
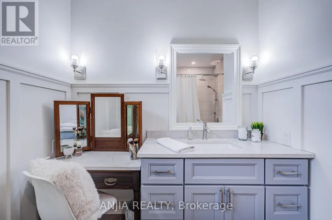
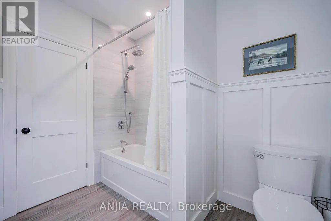
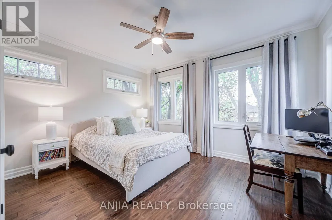
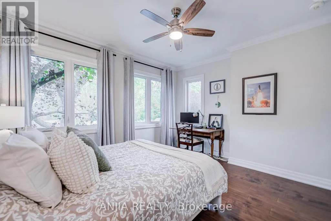
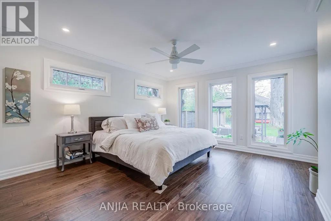
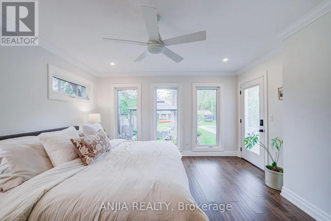
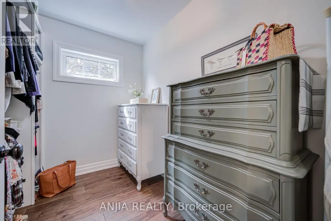
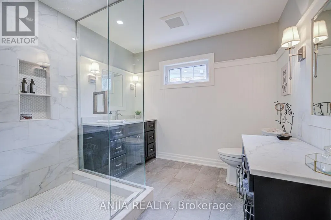
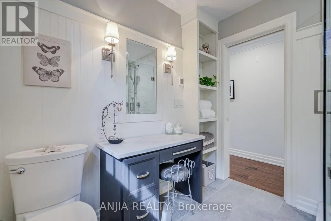
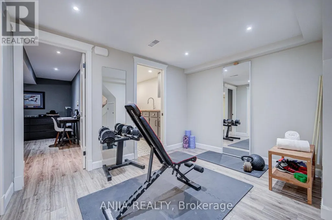
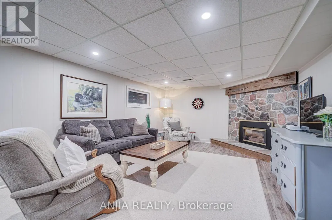
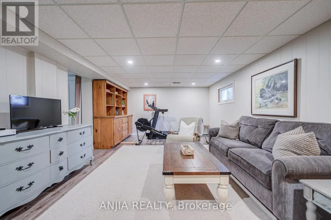
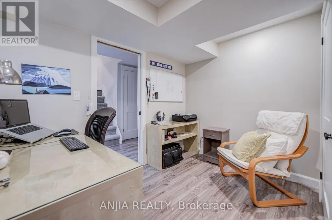
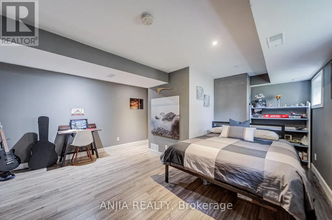
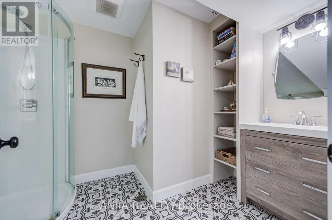
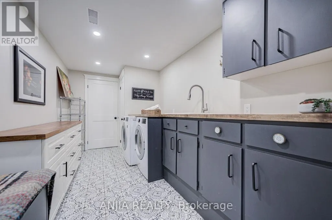
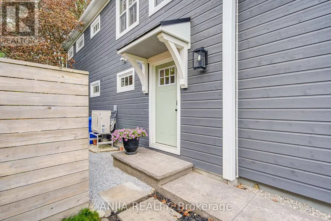
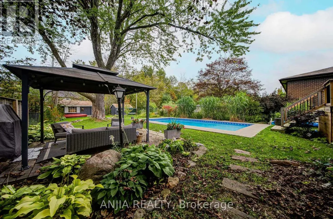
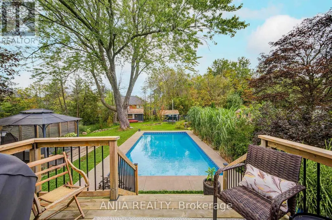
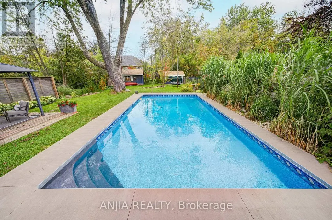
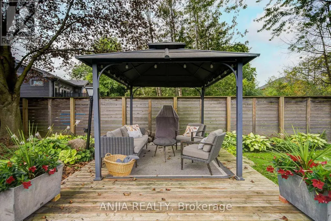
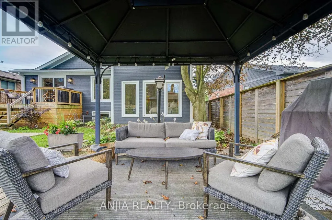
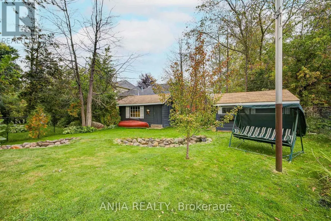
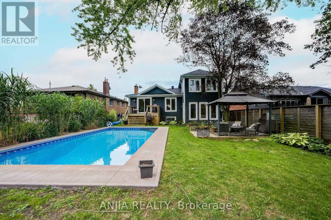
A rare 50 x 200 ft property in the heart of Stouffville featuring a heated inground pool, a private creek and approximately 3,161 sq. ft. of total finished interior space. This updated custom 3+1 bedroom, 4-bathroom side-split combines a backyard setting with modern family living, all within walking distance of Historic Main Street, Memorial Park and the GO Station.Thoughtfully designed side-split provides excellent separation between living, entertaining and private spaces. Charming exterior is finished in premium Maibec siding. Hardwood flooring, pot lights, upgraded fixtures, custom millwork - including wainscoting, crown moulding and shiplap accents - add warmth and character throughout. Main level features a dining area, bright living room and large family room connected to a stylish open-concept kitchen with stone countertops, oversized island, built-in stainless steel appliances and abundant cabinetry. Family room offers direct access to the deck, pool and backyard.Primary suite features floor-to-ceiling windows, walk-out access to the backyard, walk-in closet and beautifully finished 3-piece ensuite with heated floors and oversized glass shower. Two additional bedrooms and a full bathroom complete the upper level.Lower level features recreation room with stone fireplace, separate home office, additional bedroom, 3-piece bathroom, laundry area.Outside is where this property sets itself apart. A private backyard retreat with heated inground pool, spacious deck and patio, mature greenery and a natural creek - a rare combination of space, recreation and nature right in town.Major updates include- new furnace and central air (2026), roof and siding (2023), windows and doors replaced within the past 2-5 years.A rare opportunity to own a beautifully updated Stouffville home - on an oversized deep premium private lot with a pool, creek and exceptional in-town setting. (id:7434)
General Features
| Features | Carpet Free |
|---|---|
| Property Type | Single Family |
| CommunityName | Stouffville |
| Building Appliances | Dryer, Freezer, Water Heater, Storage Shed, Washer, Water softener |
| Building Cooling Type | Central air conditioning |
| Location Description | Cross Streets: Main Street & Park Drive. ** Directions: Manitoba st/ Tindale Rd. |
| Parking Space Total | 4 |
| Foundation Type | Concrete |
| Building Type | House |
| Ownership Type | Freehold |
Interior Features
| Building Fireplace Present | True |
|---|---|
| Building Heating Type | Forced air |
| Building Heating Fuel | Natural gas |
| Basement Development | Finished |
| Basement Type | N/A (Finished) |
| Construction Style Attachment | Detached |
| Flooring Type | Hardwood, Laminate, Tile |
| Living Area Range | 2000 |
| Bedrooms | 3+1 |
Exterior Features
| Pool Type | Inground pool |
|---|---|
| Sewer | Sanitary sewer |
| Exterior Finish | Wood |
Room Details
| Room | Dimensions | Level | Flooring | Details |
|---|---|---|---|---|
| Bedroom | 4.31 m x 4.87 m | Basement | 4.87 m | |
| Bedroom 2 | 3.61 m x 4.55 m | Second level | 4.55 m | |
| Bedroom 3 | 3.61 m x 3.98 m | Second level | 3.98 m | |
| Dining room | 6.59 m x 3.2 m | Main level | 3.2 m | |
| Family room | 6.6 m x 5.28 m | Main level | 5.28 m | |
| Kitchen | 2.86 m x 7.13 m | Main level | 7.13 m | |
| Laundry room | 2.18 m x 4.11 m | Basement | 4.11 m | |
| Living room | 3.73 m x 5.48 m | Main level | 5.48 m | |
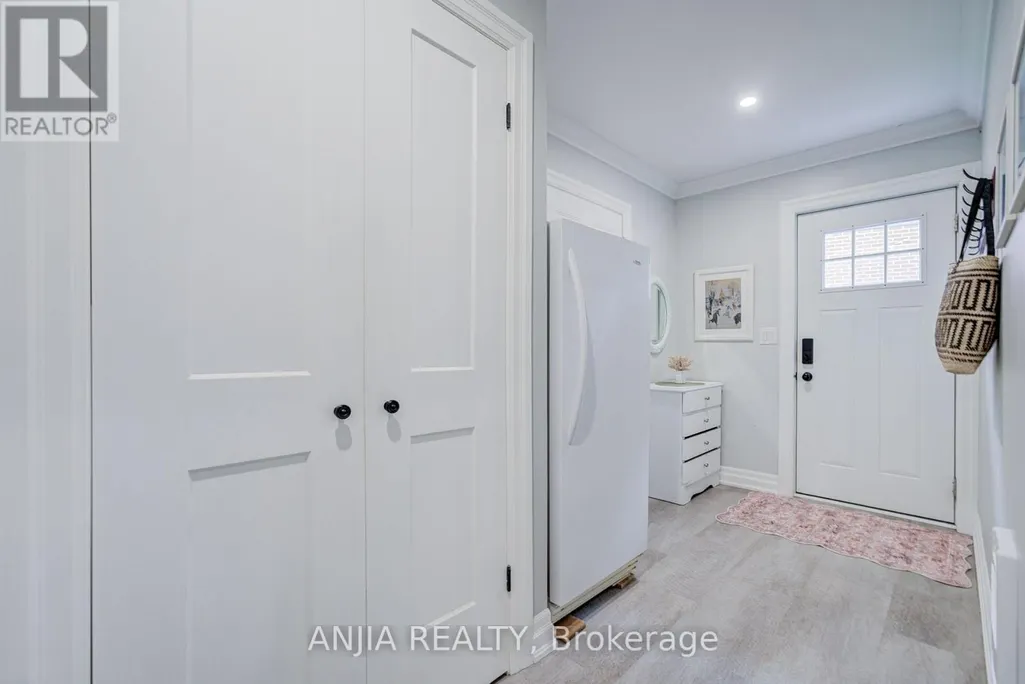
| Mud room | 3.75 m x 2.06 m | In between | 2.06 m | |
| Office | 3.16 m x 3.21 m | Basement | 3.21 m | |
| Primary Bedroom | 3.61 m x 7.44 m | In between | 7.44 m | |
| Recreational, Games room | 6.59 m x 3.93 m | Basement | 3.93 m |
Amenities
- Views
- New Construction
- Adult 55+
- Lease To Own
- No Strata Fees
- Furnished
- Primary On Main
- Air Conditioning
- Seller Finance
- Green
- Fixer Upper
- Horse
- Golf
- Fireplace
- Deck
- Garage
- Basement
- Pool

Property vs Single Family Average in L4A 4T3
Price
In The Neighbourhood
Just Listed
Whitchurch-Stouffville (Stouffville)
$ 1,149,000
- Type
- Single Family
- Rooms
- 5 Beds + 2.5 Baths
Royal LePage Our Neighbourhood Realty
Just Listed
Whitchurch-Stouffville (Stouffville)
$ 1,019,000
- Type
- Single Family
- Rooms
- 3 Beds + 3.5 Baths
RIGHT AT HOME REALTY
Just Listed
Whitchurch-Stouffville (Stouffville)
$ 1,198,000
- Type
- Single Family
- Rooms
- 4 Beds + 2.5 Baths
BAY STREET GROUP INC.
Whitchurch-Stouffville (Stouffville)
$ 989,800
- Type
- Single Family
- Rooms
- 3 Beds + 2.5 Baths
AIMHOME REALTY INC.
Open House
Whitchurch-Stouffville (Stouffville)
$ 875,000
- Type
- Single Family
- Rooms
- 3 Beds + 2 Baths
REMAX YOUR COMMUNITY REALTY
Whitchurch-Stouffville (Stouffville)
$ 948,000
- Type
- Single Family
- Rooms
- 4 Beds + 3.5 Baths
RE/MAX HALLMARK REALTY LTD.
Whitchurch-Stouffville (Stouffville)
$ 899,000
- Type
- Single Family
- Rooms
- 5 Beds + 3.5 Baths
HOMELIFE LANDMARK REALTY INC.
Views
Whitchurch-Stouffville (Stouffville)
$ 1,599,000
- Type
- Single Family
- Rooms
- 4 Beds + 4.5 Baths
ROYAL LEPAGE RCR REALTY
Open House
Whitchurch-Stouffville (Stouffville)
$ 999,900
- Type
- Single Family
- Rooms
- 4 Beds + 2.5 Baths
ROYAL LEPAGE IGNITE REALTY
Whitchurch-Stouffville (Stouffville)
$ 999,000
- Type
- Single Family
- Rooms
- 4 Beds + 4.5 Baths
RE/MAX HALLMARK REALTY LTD.
Primary On Main
Whitchurch-Stouffville (Stouffville)
$ 3,160,000
- Type
- Single Family
- Rooms
- 4 Beds + 3.5 Baths
MASTER'S TRUST REALTY INC.
Whitchurch-Stouffville (Stouffville)
$ 1,188,000
- Type
- Single Family
- Rooms
- 5 Beds + 2.5 Baths
UNION CAPITAL REALTY
Open House
Whitchurch-Stouffville (Stouffville)
$ 1,380,000
- Type
- Single Family
- Rooms
- 5 Beds + 3.5 Baths
ANJIA REALTY

 Data provided by the Ontario Regional Technology & Information Systems. The information is deemed reliable, but is not guaranteed. Not intended to solicit buyers or sellers, landlords or tenants currently under contract.
The trademarks REALTOR®, REALTORS® and the REALTOR® logo are controlled by The Canadian Real Estate Association (CREA) and identify real estate professionals who are members of CREA. The trademarks MLS®, Multiple Listing Service® and the associated logos are owned
Data provided by the Ontario Regional Technology & Information Systems. The information is deemed reliable, but is not guaranteed. Not intended to solicit buyers or sellers, landlords or tenants currently under contract.
The trademarks REALTOR®, REALTORS® and the REALTOR® logo are controlled by The Canadian Real Estate Association (CREA) and identify real estate professionals who are members of CREA. The trademarks MLS®, Multiple Listing Service® and the associated logos are owned