
Golf Course
Address
4 Shady Lane Crescent, Markham (Royal Orchard), ON
Price
$ 1,198,800
Property Attributes
- ID#N13784280
- TypeSingle Family
- Listing Status Active
- MunicipalityMarkham (Royal Orchard)
- CityMarkham (Royal Orchard)
- AreaRoyal Orchard
- NeighbourhoodRoyal Orchard
- Postal CodeL3T 3W7
- Style
- Price$ 1,198,800
- Bedrooms4+1
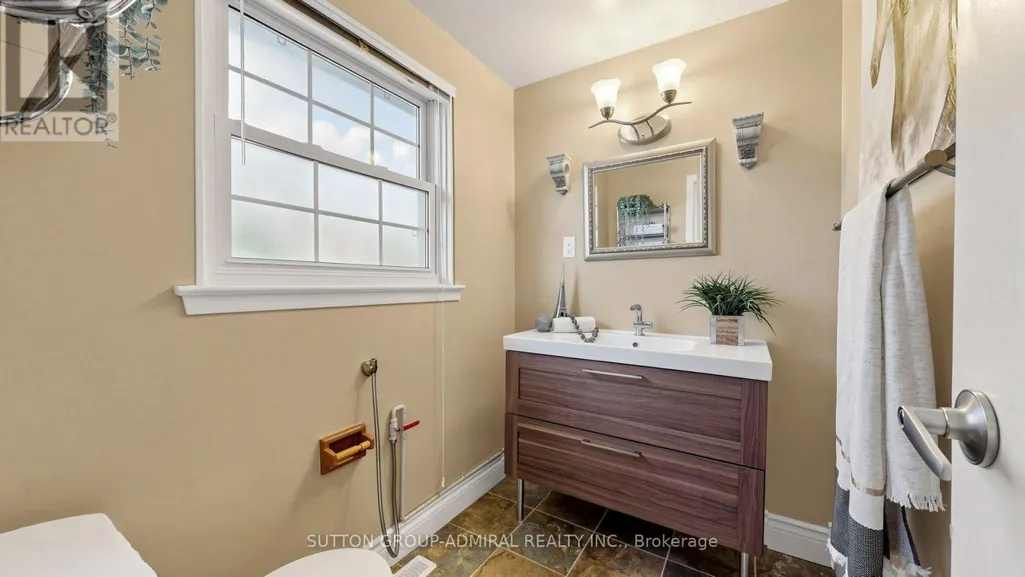
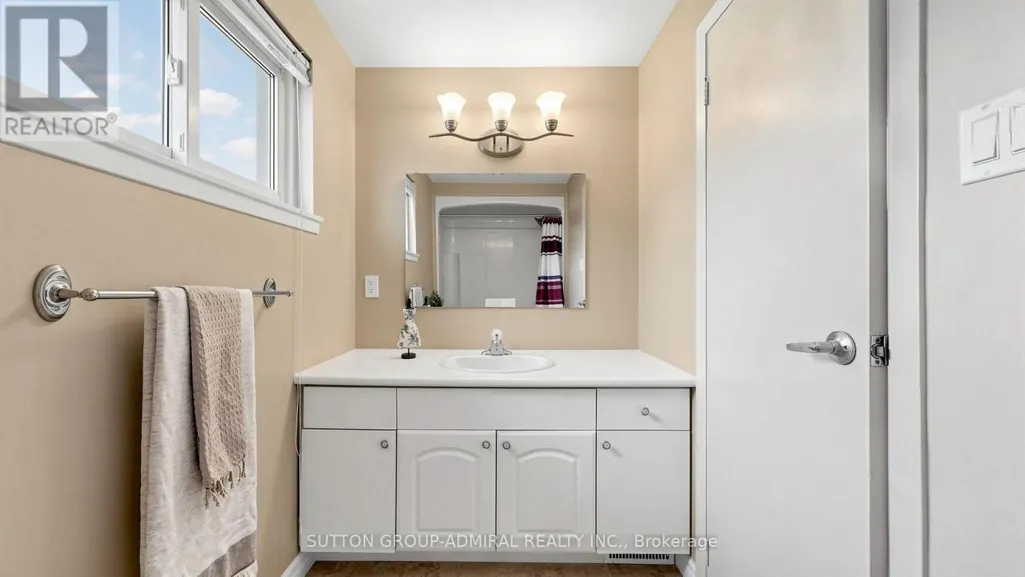
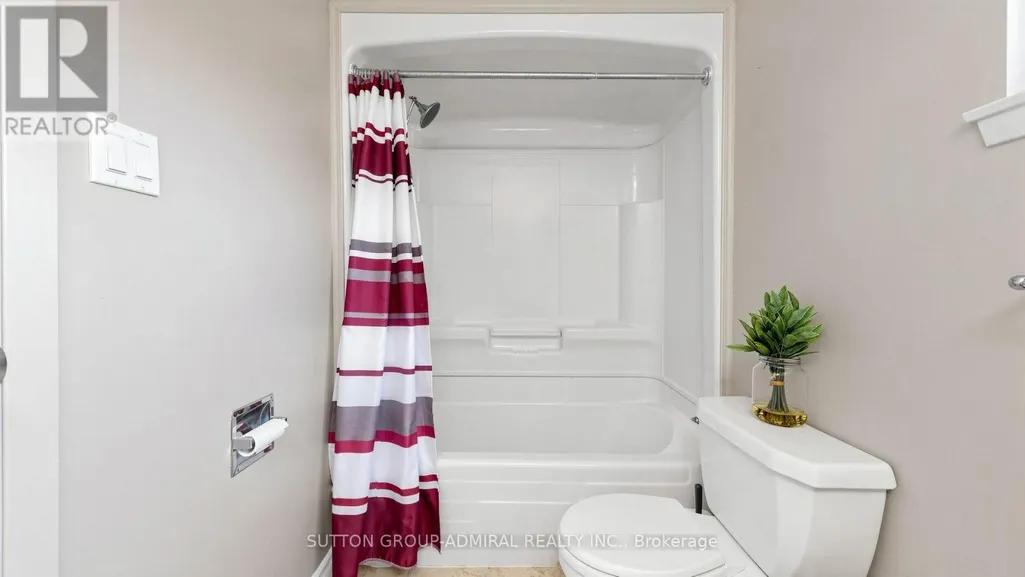
- Bathrooms1
- Half Bathrooms2
Data Source:
Canadian Real Estate Association (CREA)
Property Description
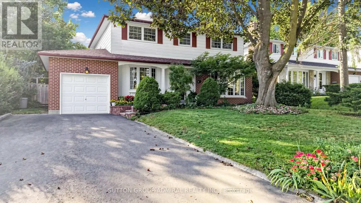
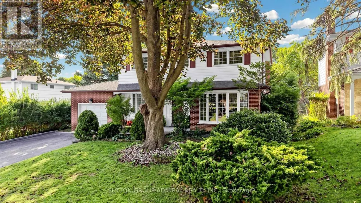
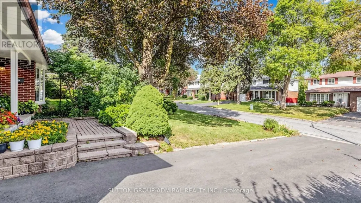
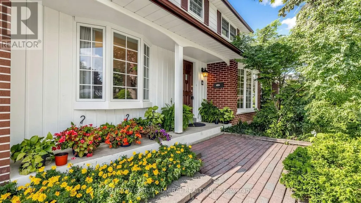
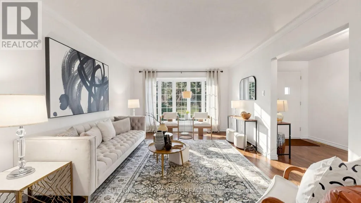
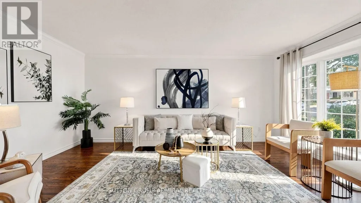
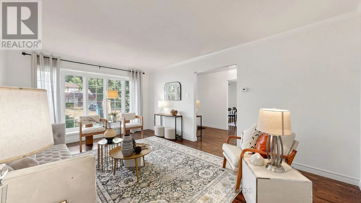
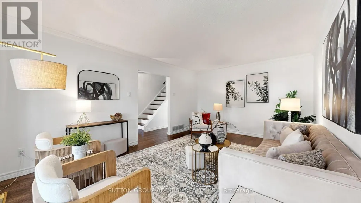
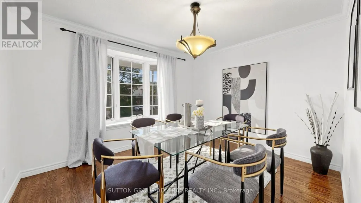
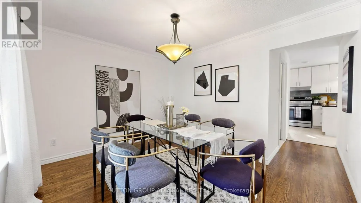
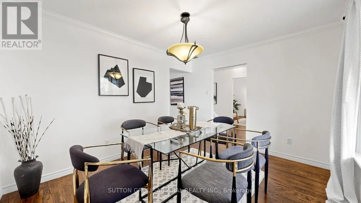
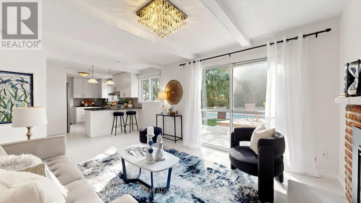
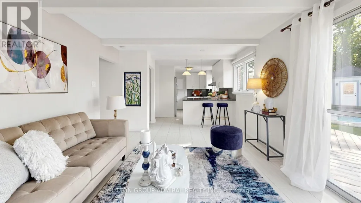
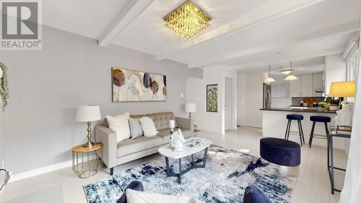
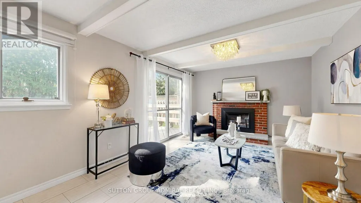
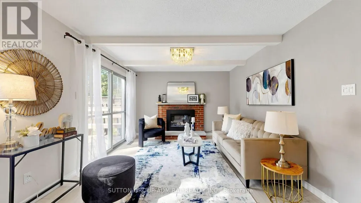
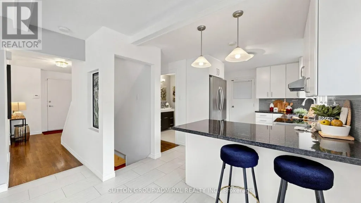
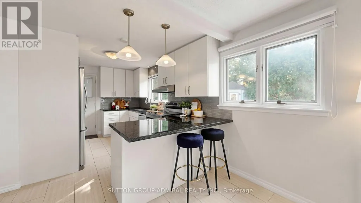
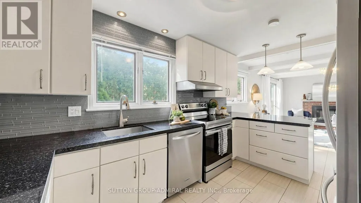
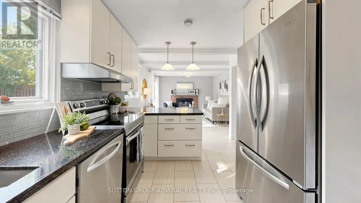
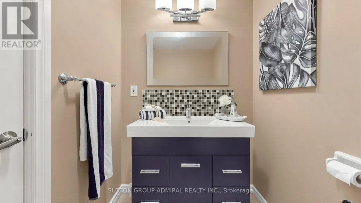
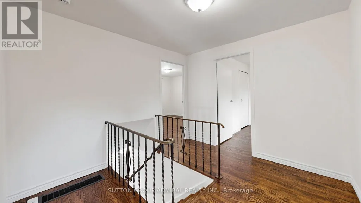
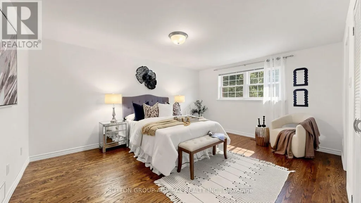
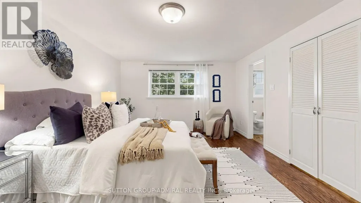
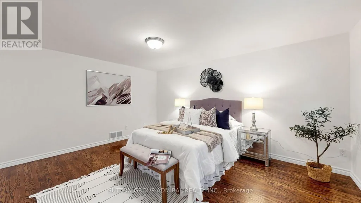
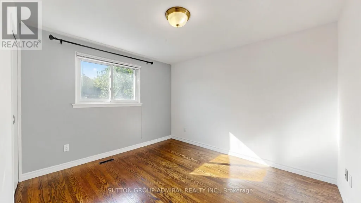
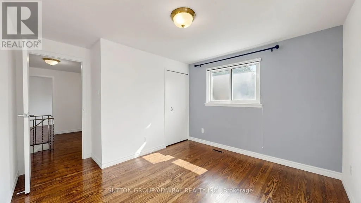
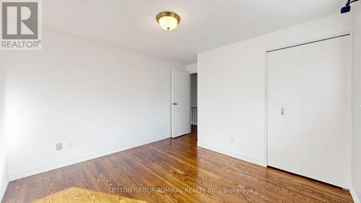
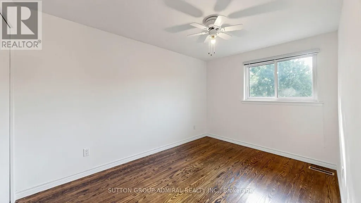
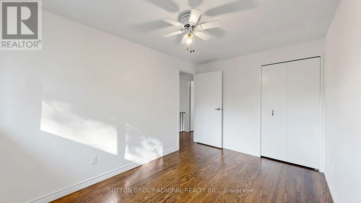
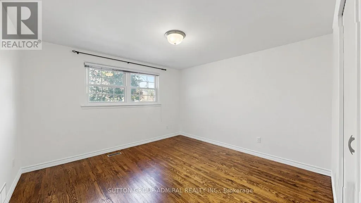
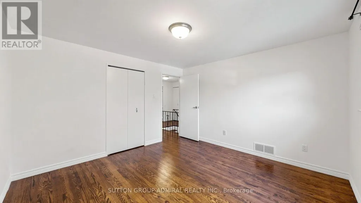
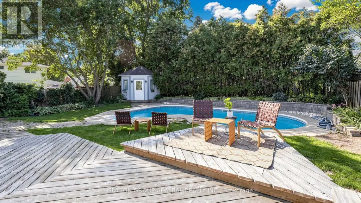
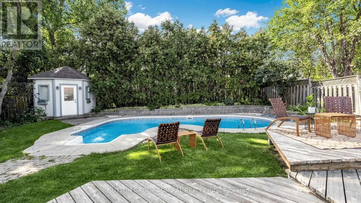
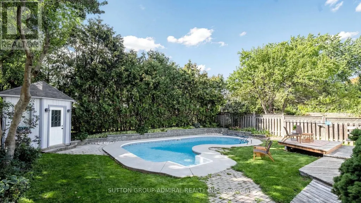
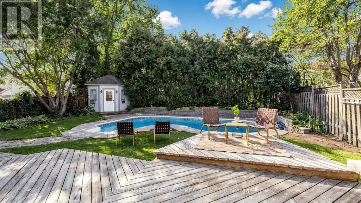
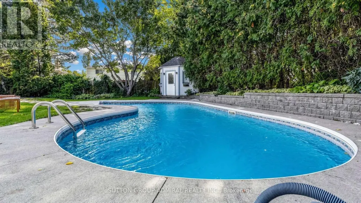
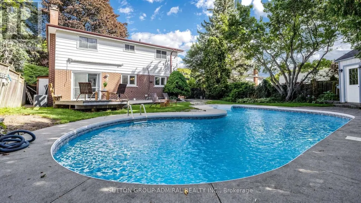
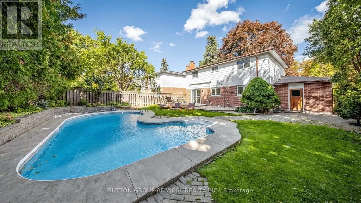
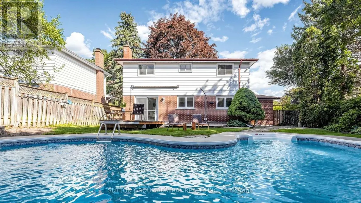
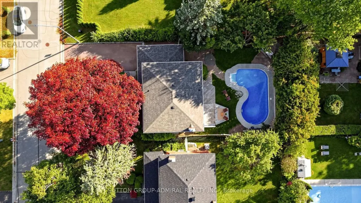
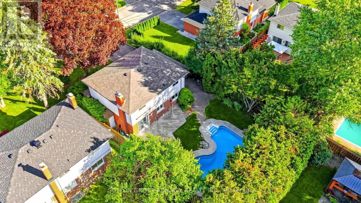
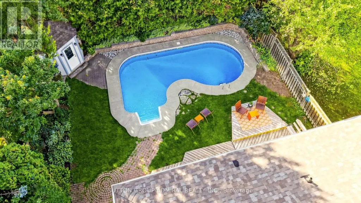
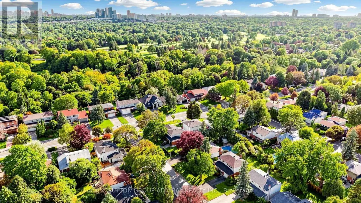
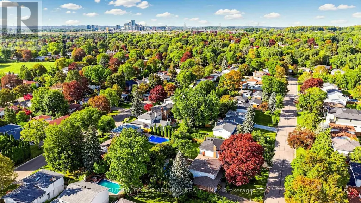
*Welcome To A Truly Special Family Home In The Heart Of Royal Orchard, One Of Thornhill's Most Established & Sought After Communities, Loved For Its Majestic Mature Trees, Picturesque Streets, Strong Sense Of Community & Amazing Neighbours! *Tucked Away On One Of The Neighbourhood's Most Coveted Quiet Streets, In A Private Residential Niche Between The Yonge & Bayview Corridors* This Sun-Filled 2-Storey Home Offers The Lifestyle Families Dream Of-Space To Grow* A Beautiful Backyard To Gather & A Community To Call Home For Years To Come!* Situated On A Premium West-Facing Lot, Imagine Summer Days Spent Around Your Sparkling Inground Pool, Kids Splashing In The Water, Weekend BBQs With Family & Friends, Or Quiet Afternoons Lounging In The Sun Surrounded By Mature Greenery* As Evening Arrives, Pour A Glass Of Wine, Unwind Poolside & Watch The Sky Glow With Beautiful West-Facing Sunsets, Your Own Private Escape Without Leaving Home!* Step Inside To A Bright, Warm & Inviting Interior Where Rich Hardwood Floors Flow Throughout* Elegant Living & Dining Areas With Crown Moulding & Large Sun-Drenched Windows Create The Perfect Backdrop For Holiday Dinners, Celebrations & Everyday Family Moments*The Updated Kitchen With Granite Counters & S/S Appliances Opens Seamlessly To The Cozy Family Room With Gas Fireplace* A Natural Gathering Place For Movie Nights, Morning Coffee & Relaxed Evenings Together* Walk Straight Out To The Pool & Backyard For Effortless Indoor-Outdoor Living & Entertaining* Upstairs, Generously Sized Bedrooms Provide Comfort, Privacy & Style* Step Outside & Experience The Royal Orchard Lifestyle-Mature Tree-Lined Streets, Wonderful Friendly Neighbours, Excellent Schools, Parks, Golf & Transit, Minutes To Yonge, Bayview, Hwy 7, Hwy 407 & The Future North Subway With Approved Stop At Yonge/Royal/Orchard*This Isn't Just A House-It's Where Summers Are Spent Poolside, Memories Are Made, Children Grow Up & Families Put Down Roots*Welcome Home To Royal Orchard!* (id:7434)
General Features
| Features | Carpet Free |
|---|---|
| Property Type | Single Family |
| CommunityName | Royal Orchard |
| Amenities | Park, Public Transit, Schools, Golf Nearby, Place of Worship |
| Building Amenities | Fireplace(s) |
| Building Appliances | Garage door opener remote(s), Central Vacuum, Dishwasher, Microwave, Stove, Refrigerator |
| Building Cooling Type | Central air conditioning |
| Location Description | Cross Streets: Yonge/Bayview/Royal Orchard Blvd. ** Directions: East Of Yonge/West Of Bayview/South Of 407. |
| Parking Space Total | 5 |
| Foundation Type | Concrete |
| Building Type | House |
| Ownership Type | Freehold |
| Building.StoriesTotal | 2 |
Interior Features
| Building Fireplace Present | True |
|---|---|
| Building Heating Type | Forced air |
| Building Heating Fuel | Natural gas |
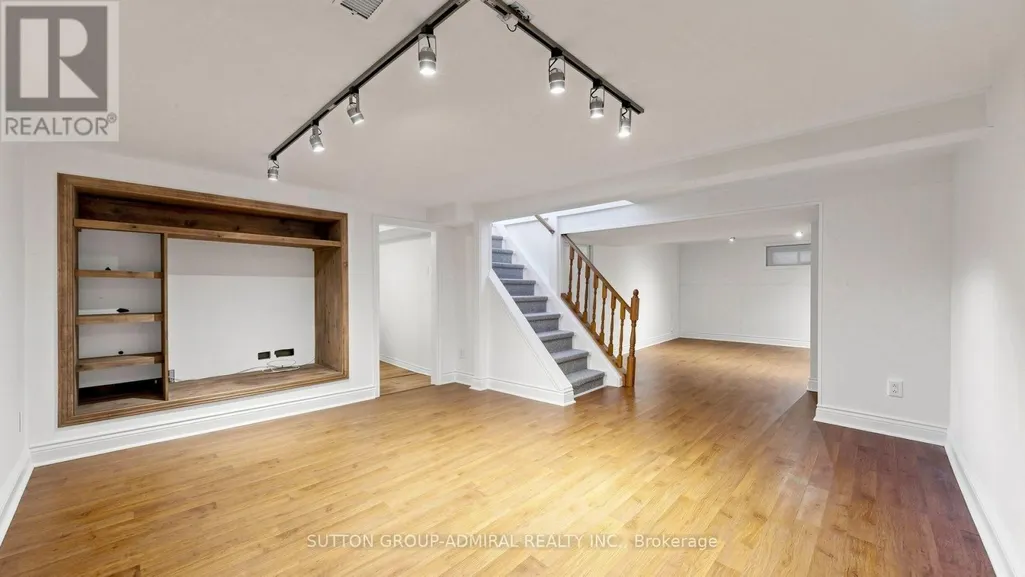
| Basement Development | Finished |
| Basement Type | N/A (Finished) |
| Construction Style Attachment | Detached |
| Flooring Type | Hardwood, Laminate |
| Living Area Range | 1500 |
| Bedrooms | 4+1 |
Exterior Features
| Pool Type | Inground pool |
|---|---|
| Structure | Shed |
| Land Amenities | Park, Public Transit, Schools, Golf Nearby, Place of Worship |
| Sewer | Sanitary sewer |
| Exterior Finish | Brick, Vinyl siding |
| Fence Type | Fenced yard |
Room Details
| Room | Dimensions | Level | Flooring | Details |
|---|---|---|---|---|
| Bedroom | 3.45 m x 3.3 m | Basement | 3.3 m | |
| Bedroom 2 | 3.93 m x 3.68 m | Second level | 3.68 m | |
| Bedroom 3 | 3.76 m x 3.43 m | Second level | 3.43 m | |
| Bedroom 4 | 3.68 m x 2.87 m | Second level | 2.87 m | |
| Dining room | 4.02 m x 3.28 m | Main level | 3.28 m | |
| Family room | 8.79 m x 3.18 m | Main level | 3.18 m | |
| Kitchen | 8.79 m x 3.18 m | Main level | 3.18 m | |
| Living room | 5.41 m x 4.02 m | Main level | 4.02 m | |
| Primary Bedroom | 4.63 m x 4.2 m | Second level | 4.2 m | |
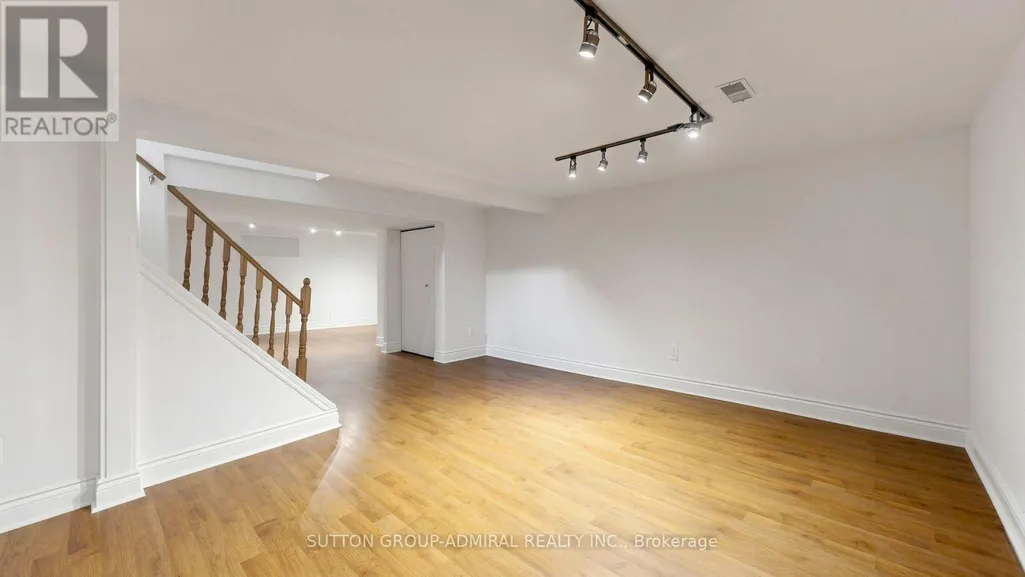
| Recreational, Games room | 9.12 m x 4.3 m | Basement | 4.3 m |
Amenities
- Views
- New Construction
- Adult 55+
- Lease To Own
- No Strata Fees
- Furnished
- Primary On Main
- Air Conditioning
- Seller Finance
- Green
- Fixer Upper
- Horse
- Golf
- Fireplace
- Deck
- Garage
- Basement
- Pool

Property vs Single Family Average in L3T 3W7
Price
In The Neighbourhood
Open House
Markham (Royal Orchard)
$ 998,888
- Type
- Single Family
- Rooms
- 5 Beds + 3 Baths
REALTY ONE GROUP REGAL
Just Listed
Markham (Royal Orchard)
$ 3,280
- Type
- Single Family
- Rooms
- 4 Beds + 1 Baths
RE/MAX HALLMARK REALTY LTD.
Open House
Markham (Royal Orchard)
$ 1,599,000
- Type
- Single Family
- Rooms
- 5 Beds + 3.5 Baths
ROYAL LEPAGE SIGNATURE REALTY
Open House
Markham (Royal Orchard)
$ 1,398,000
- Type
- Single Family
- Rooms
- 4 Beds + 2 Baths
REMAX YOUR COMMUNITY REALTY
Markham (Royal Orchard)
$ 1,625,000
- Type
- Single Family
- Rooms
- 5 Beds + 3 Baths
ROYAL LEPAGE REAL ESTATE SERVICES LTD.
Markham (Royal Orchard)
$ 1,148,000
- Type
- Single Family
- Rooms
- 3 Beds + 3.5 Baths
SUTTON GROUP-ADMIRAL REALTY INC.
Primary On Main
Markham (Royal Orchard)
$ 1,870,000
- Type
- Single Family
- Rooms
- 3 Beds + 2.5 Baths
SKYBOUND REALTY
Markham (Royal Orchard)
$ 898,800
- Type
- Single Family
- Rooms
- 3 Beds + 1.5 Baths
ROYAL LEPAGE SIGNATURE REALTY
Markham (Royal Orchard)
$ 1,600
- Type
- Single Family
- Rooms
- 2 Beds + 1 Baths
HOMELIFE NEW WORLD REALTY INC.
Primary On Main
Markham (Royal Orchard)
$ 3,800
- Type
- Single Family
- Rooms
- 3 Beds + 1 Baths
UNION CAPITAL REALTY

 Data provided by the Ontario Regional Technology & Information Systems. The information is deemed reliable, but is not guaranteed. Not intended to solicit buyers or sellers, landlords or tenants currently under contract.
The trademarks REALTOR®, REALTORS® and the REALTOR® logo are controlled by The Canadian Real Estate Association (CREA) and identify real estate professionals who are members of CREA. The trademarks MLS®, Multiple Listing Service® and the associated logos are owned
Data provided by the Ontario Regional Technology & Information Systems. The information is deemed reliable, but is not guaranteed. Not intended to solicit buyers or sellers, landlords or tenants currently under contract.
The trademarks REALTOR®, REALTORS® and the REALTOR® logo are controlled by The Canadian Real Estate Association (CREA) and identify real estate professionals who are members of CREA. The trademarks MLS®, Multiple Listing Service® and the associated logos are owned