










Address
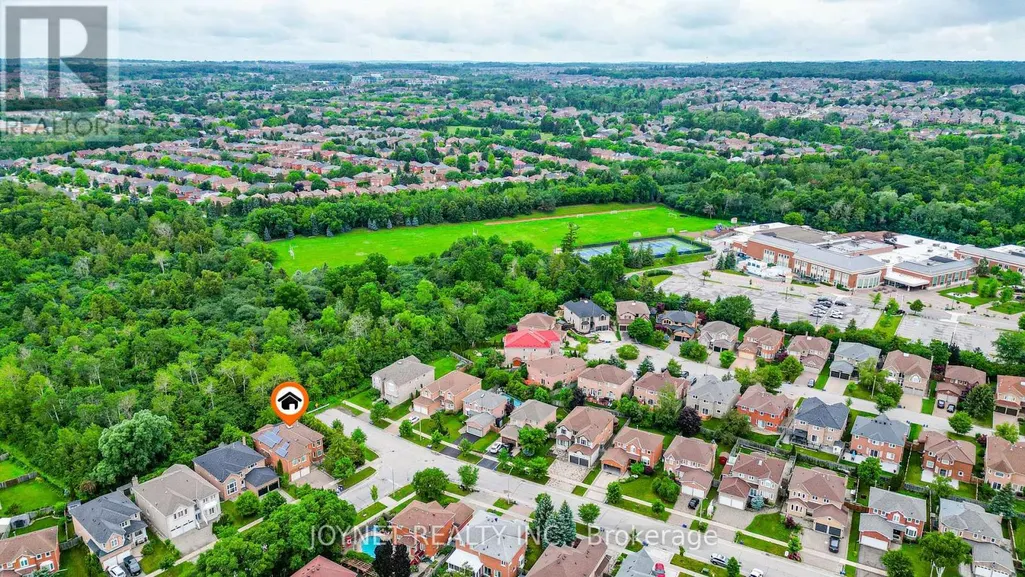
2 Woodriver Street, Richmond Hill (Devonsleigh), ON
Price
$ 4,500
Property Attributes
- ID#N13783154
- TypeSingle Family
- Listing Status Active
- MunicipalityRichmond Hill (Devonsleigh)
- CityRichmond Hill (Devonsleigh)
- AreaDevonsleigh
- NeighbourhoodDevonsleigh
- Postal CodeL4S 1B2
- Style
- Price$ 4,500
- Bedrooms5+2
- Bathrooms4
- Half Bathrooms2
Data Source:
Canadian Real Estate Association (CREA)
Property Description
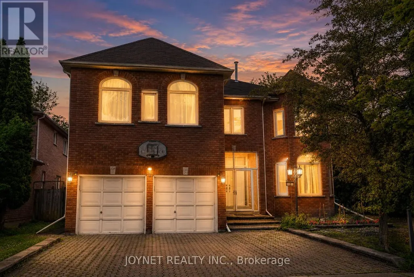
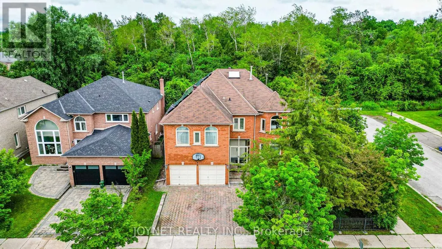
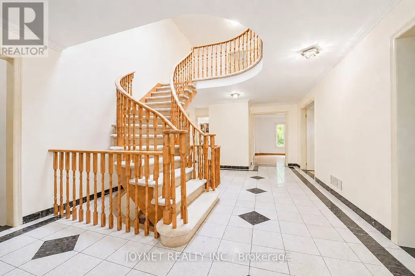
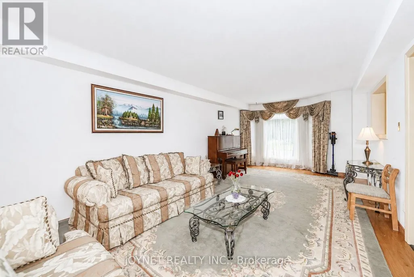
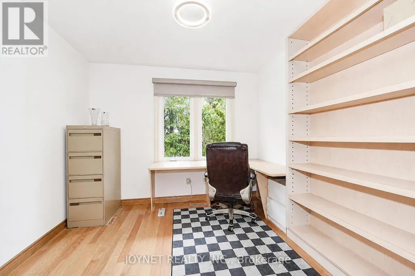
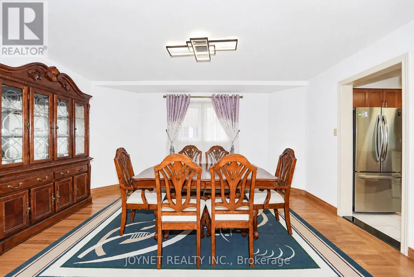
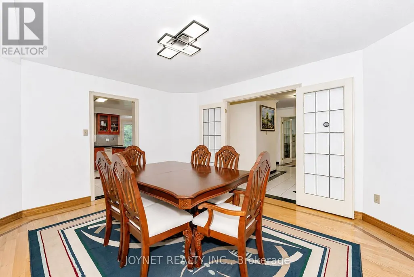
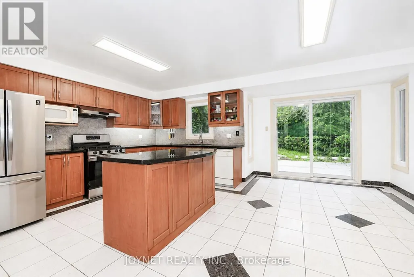
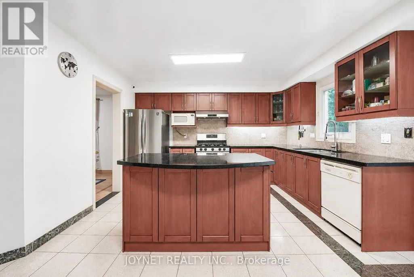
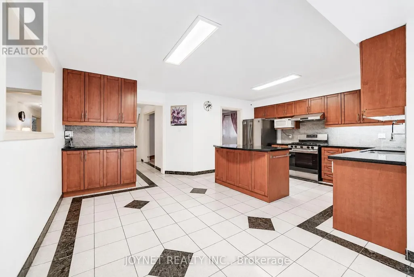
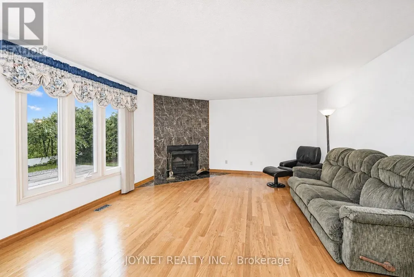
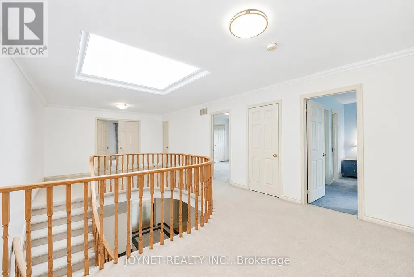
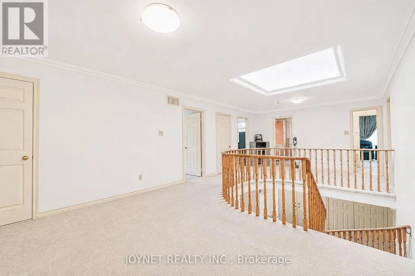
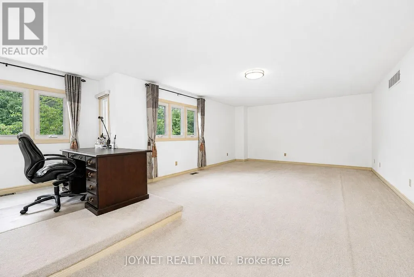
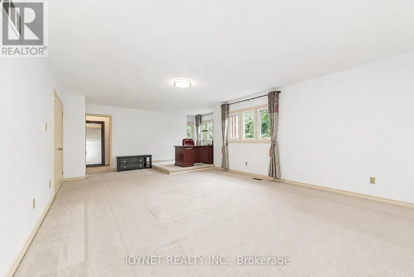
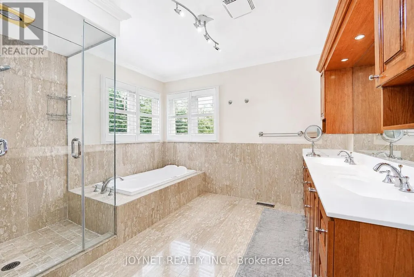
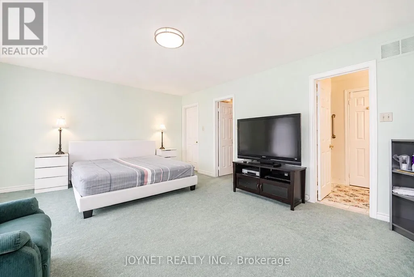
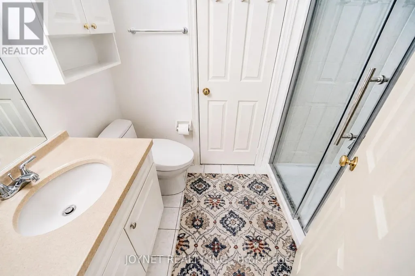
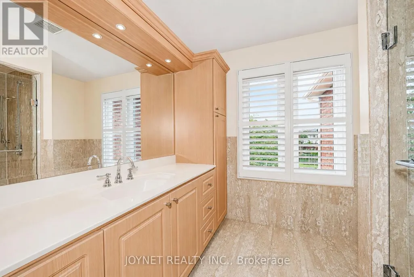
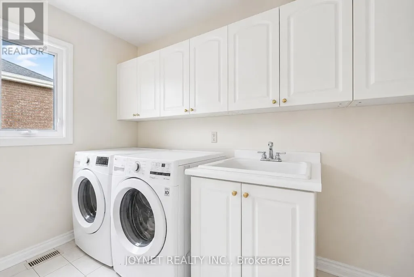
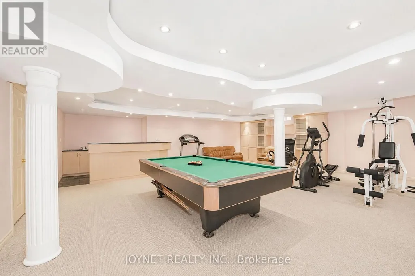
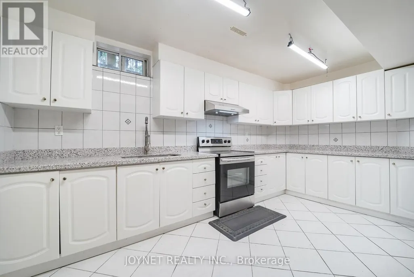
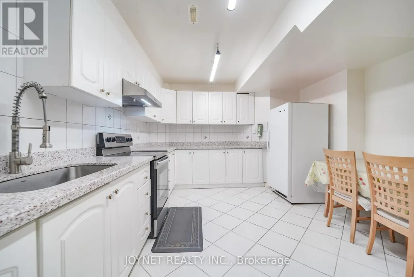
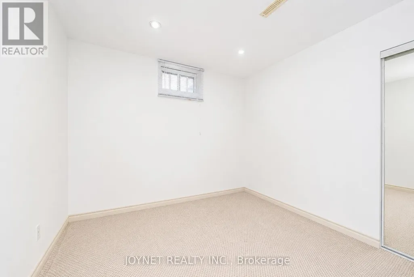
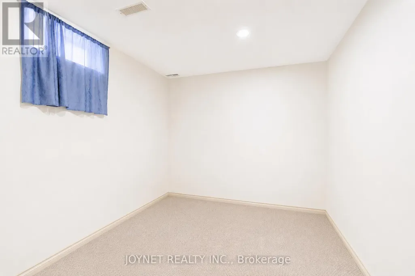
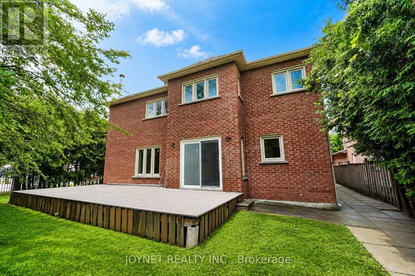
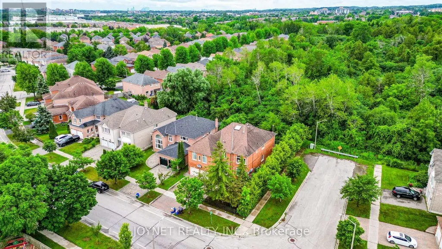
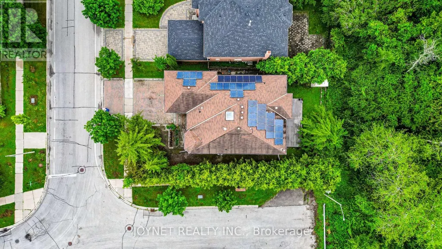
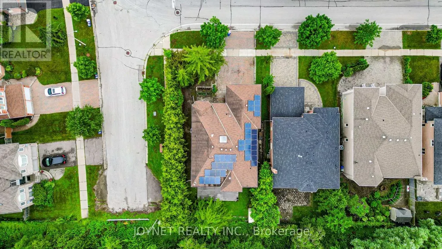
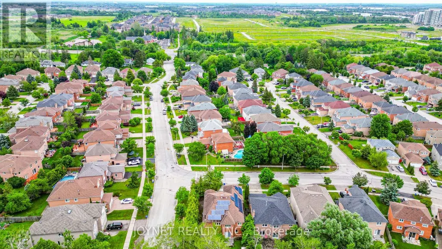
Welcome to this spacious and well-maintained 5-bedroom family home in a desirable Richmond Hill neighbourhood. Situated on a premium approximately 60 x 110 ft ravine lot, this home offers exceptional privacy, mature cedar hedges, and peaceful forest views. Approximately 4,200 sq.ft. above grade with over 6,000 sq.ft. of total living space, featuring generous principal rooms and a functional layout ideal for family living and entertaining.The main floor offers a powder room, laundry room, direct access to the double garage, and central vacuum. The spacious primary bedroom features a 5-piece ensuite with air tub, walk-in closet with professionally installed organizers, and beautiful ravine views. Finished recreation room with pot lights, wet bar, and built-in cabinetry. Enjoy outdoor living on the composite deck overlooking the ravine and forest.Located within the Richmond Green Secondary School boundary and close to Hwy 404, Costco, Walmart, FreshCo, Food Basics, library, and other amenities. YRT Route 91 bus stop at the doorstep provides direct access to Finch Subway Station. Please note: Two bedrooms and one storage room in the basement are excluded from the lease and reserved for the landlord's personal use. (id:7434)
General Features
| Property Type | Single Family |
|---|---|
| Lease | 4500.00 |
| CommunityName | Devonsleigh |
| Building Appliances | Water softener, Central Vacuum, Dishwasher, Dryer, Microwave, Hood Fan, Range, Stove, Washer, Whirlpool, Window Coverings, Refrigerator |
| Building Cooling Type | Central air conditioning |
| Location Description | Bayview and Elgin Mills |
| Parking Space Total | 6 |
| Foundation Type | Unknown |
| Building Type | House |
| Ownership Type | Freehold |
| Building.StoriesTotal | 2 |
Interior Features
| Building Fireplace Present | True |
|---|---|
| Building Heating Type | Forced air |
| Building Heating Fuel | Natural gas |
| Basement Development | Finished |
| Basement Type | N/A (Finished) |
| Construction Style Attachment | Detached |
| Flooring Type | Hardwood, Carpeted, Ceramic |
| Living Area Range | 3500 |
| Bedrooms | 5+2 |
Exterior Features
| Sewer | Sanitary sewer |
|---|---|
| Exterior Finish | Brick |
Room Details
| Room | Dimensions | Level | Flooring | Details |
|---|---|---|---|---|
| Bedroom | 3.7 m x 2.8 m | Basement | 2.8 m | |
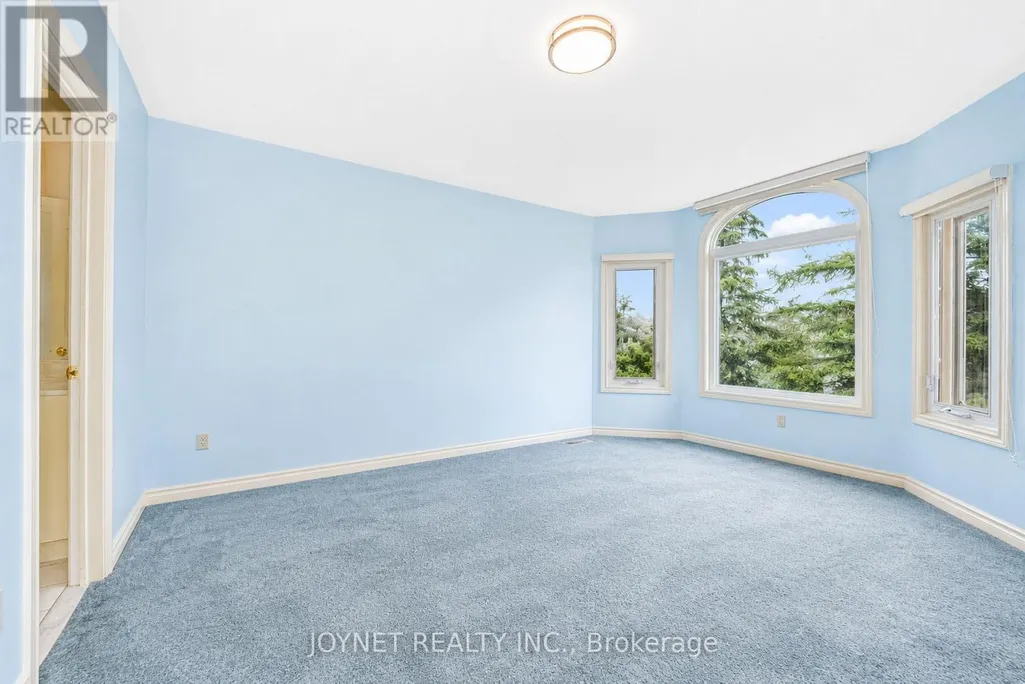
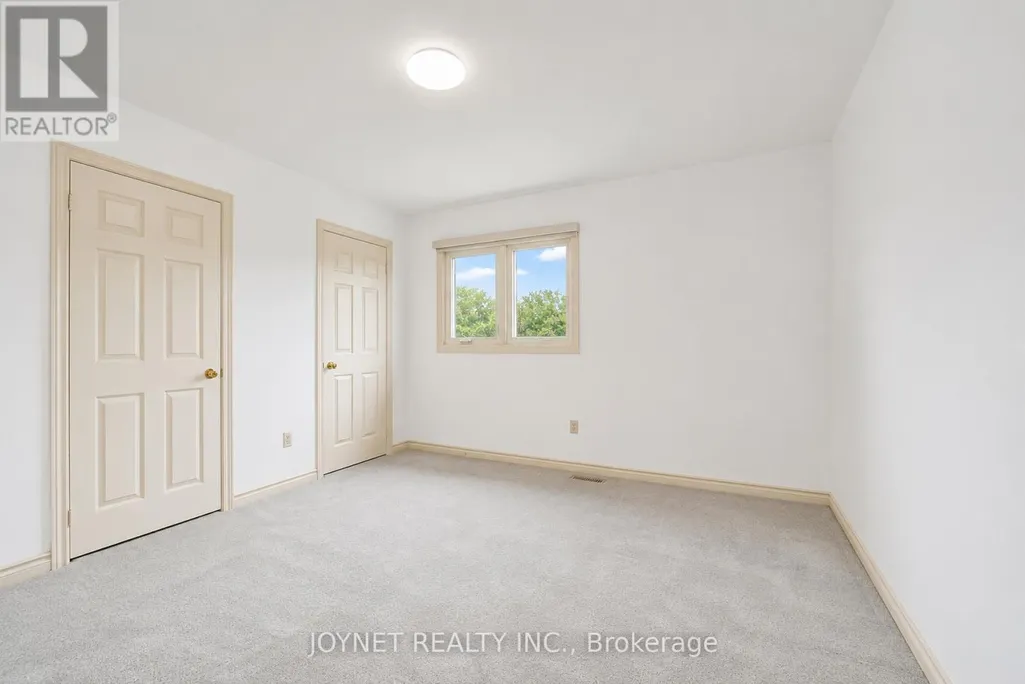
| Bedroom 2 | 5.65 m x 4.35 m | Second level | 4.35 m | |
| Bedroom 3 | 4.6 m x 3.6 m | Second level | 3.6 m | |
| Bedroom 4 | 4.65 m x 3.45 m | Second level | 3.45 m | |
| Bedroom 5 | 3.65 m x 3.65 m | Second level | 3.65 m | |
| Dining room | 4.5 m x 3.9 m | Main level | 3.9 m | |
| Eating area | 5.1 m x 2.95 m | Main level | 2.95 m | |
| Family room | 5.6 m x 4.6 m | Main level | 4.6 m | |
| Kitchen | 3.9 m x 3 m | Main level | 3 m | |
| Living room | 7.2 m x 3.55 m | Main level | 3.55 m | |
| Office | 3.7 m x 3 m | Main level | 3 m | |
| Primary Bedroom | 8 m x 4.6 m | Second level | 4.6 m | |
| Recreational, Games room | 8.2 m x 7.3 m | Basement | 7.3 m |
Amenities
- Views
- New Construction
- Adult 55+
- Lease To Own
- No Strata Fees
- Furnished
- Primary On Main
- Air Conditioning
- Seller Finance
- Green
- Fixer Upper
- Horse
- Golf
- Fireplace
- Deck
- Garage
- Basement
- Pool

Property vs Single Family Average in L4S 1B2
Price
In The Neighbourhood
Just Listed
Richmond Hill (Devonsleigh)
$ 2,100
- Type
- Single Family
- Rooms
- 2 Beds + 1 Baths
HOMELIFE/BAYVIEW REALTY INC.
Richmond Hill (Devonsleigh)
$ 1,700
- Type
- Single Family
- Rooms
- 1 Beds + 1 Baths
NAVE REAL ESTATE, BROKERAGE INC.
Golf Course
Richmond Hill (Devonsleigh)
$ 1,688,000
- Type
- Single Family
- Rooms
- 5 Beds + 4.5 Baths
RE/MAX PREMIER INC.
Richmond Hill (Devonsleigh)
$ 1,399,000
- Type
- Single Family
- Rooms
- 7 Beds + 4 Baths
CANADA GEM REALTY INC.
Richmond Hill (Devonsleigh)
$ 1,688,000
- Type
- Single Family
- Rooms
- 4 Beds + 4.5 Baths
BAY STREET GROUP INC.
Richmond Hill (Devonsleigh)
$ 1,550
- Type
- Single Family
- Rooms
- 1 Beds + 1 Baths
RE/MAX REALTY SPECIALISTS INC.
Richmond Hill (Devonsleigh)
$ 1,800
- Type
- Single Family
- Rooms
- 2 Beds + 1 Baths
ROYAL LEPAGE SIGNATURE REALTY
Richmond Hill (Devonsleigh)
$ 2,000
- Type
- Single Family
- Rooms
- 1 Beds + 1 Baths
HOMELIFE GOLCONDA REALTY INC.
Viewed
Richmond Hill (Devonsleigh)
$ 1,399,900
- Type
- Single Family
- Rooms
- 5 Beds + 3.5 Baths
EXP REALTY
Richmond Hill (Devonsleigh)
$ 1,928,000
- Type
- Single Family
- Rooms
- 6 Beds + 4.5 Baths
EVERLAND REALTY INC.
Richmond Hill (Devonsleigh)
$ 2,150
- Type
- Single Family
- Rooms
- 2 Beds + 2 Baths
HOMELIFE NEW WORLD REALTY INC.
Richmond Hill (Devonsleigh)
$ 3,950
- Type
- Single Family
- Rooms
- 4 Beds + 3.5 Baths
HOMELIFE NEW WORLD REALTY INC.

 Data provided by the Ontario Regional Technology & Information Systems. The information is deemed reliable, but is not guaranteed. Not intended to solicit buyers or sellers, landlords or tenants currently under contract.
The trademarks REALTOR®, REALTORS® and the REALTOR® logo are controlled by The Canadian Real Estate Association (CREA) and identify real estate professionals who are members of CREA. The trademarks MLS®, Multiple Listing Service® and the associated logos are owned
Data provided by the Ontario Regional Technology & Information Systems. The information is deemed reliable, but is not guaranteed. Not intended to solicit buyers or sellers, landlords or tenants currently under contract.
The trademarks REALTOR®, REALTORS® and the REALTOR® logo are controlled by The Canadian Real Estate Association (CREA) and identify real estate professionals who are members of CREA. The trademarks MLS®, Multiple Listing Service® and the associated logos are owned