
Golf Course
Address
70 English Daisy Court, Vaughan (Kleinburg), ON
Price
$ 2,799,000
Property Attributes
- ID#N13772856
- TypeSingle Family
- Listing Status Active
- MunicipalityVaughan (Kleinburg)
- CityVaughan (Kleinburg)
- AreaKleinburg
- NeighbourhoodKleinburg
- Postal CodeL0J 1C0
- Style
- Price$ 2,799,000
- Bedrooms4
- Bathrooms3
- Half Bathrooms1
Data Source:
Canadian Real Estate Association (CREA)
Property Description
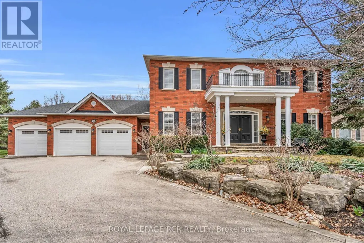
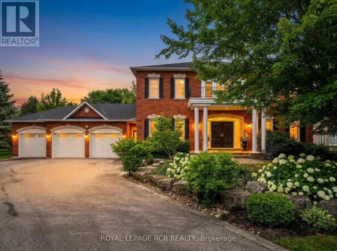
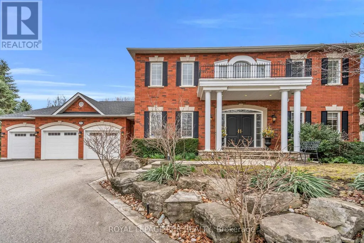
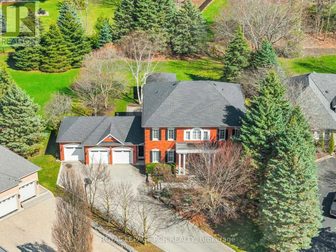
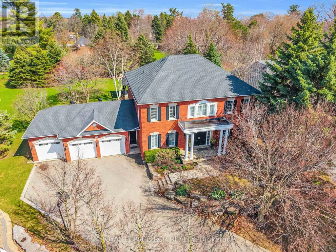
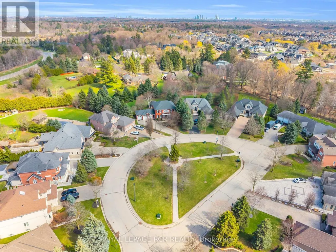
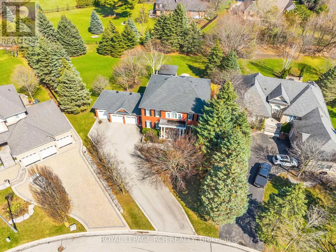
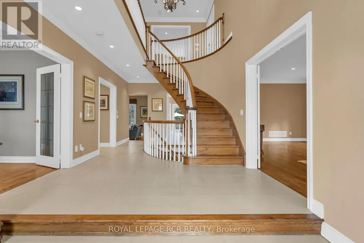
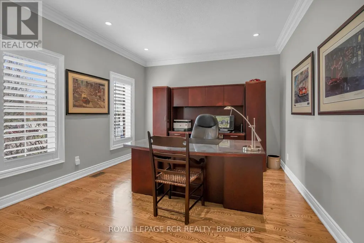
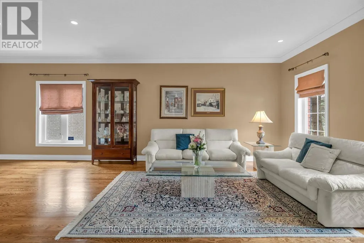
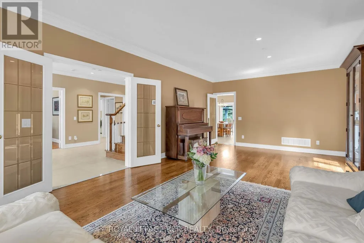
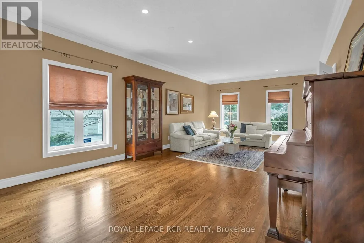
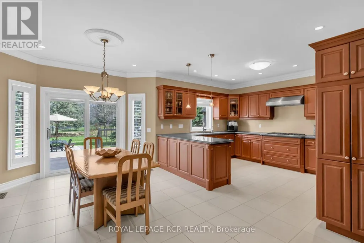
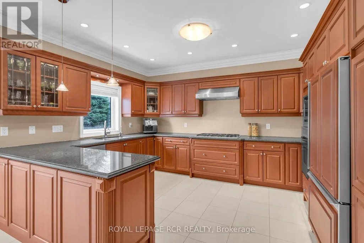
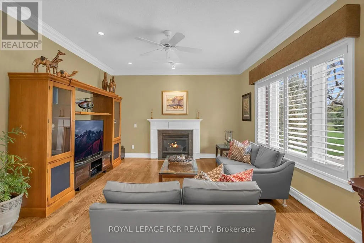
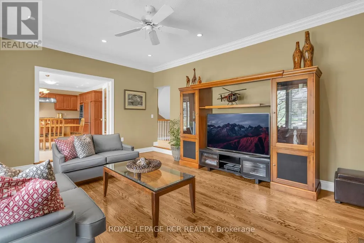
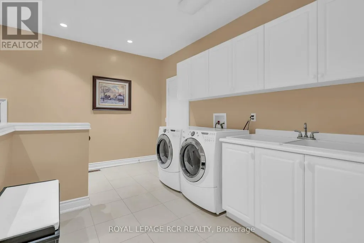
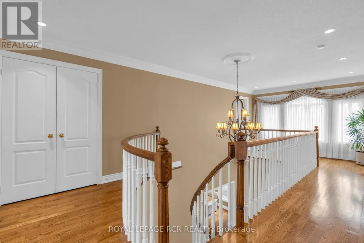
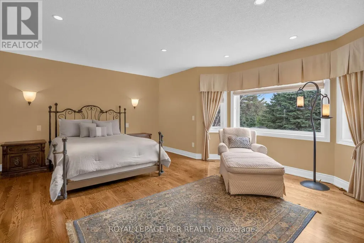
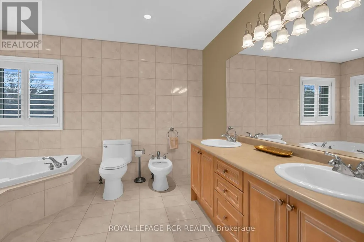
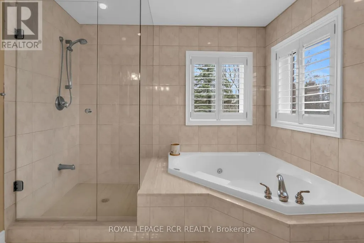
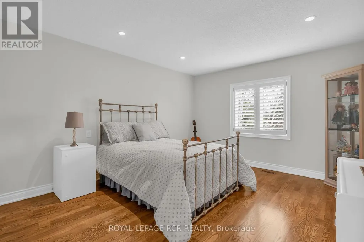
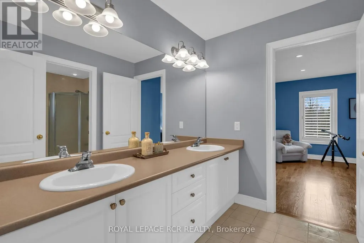
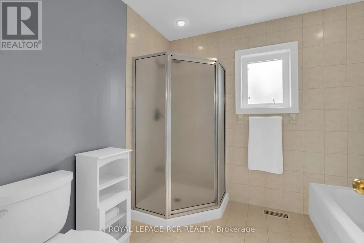
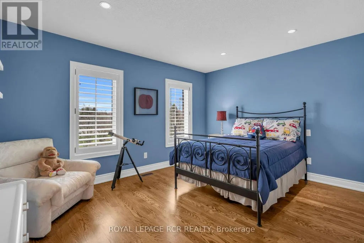
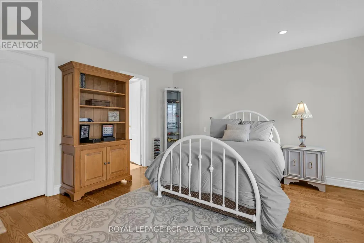
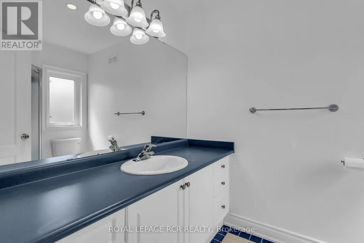
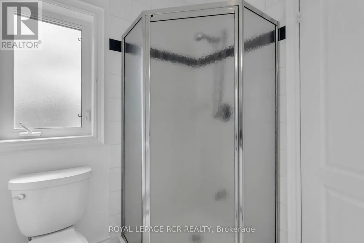
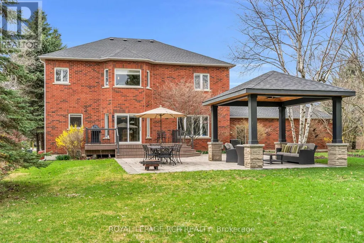
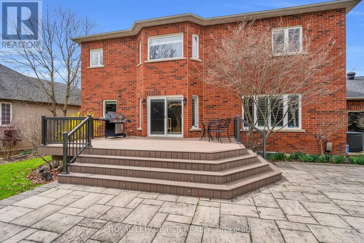
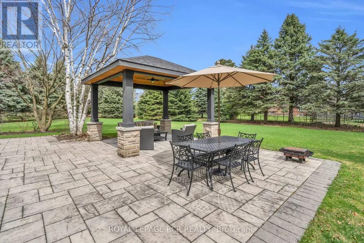
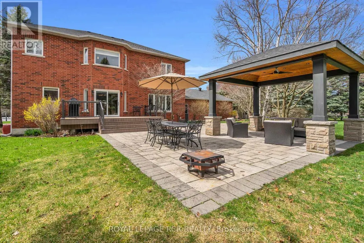
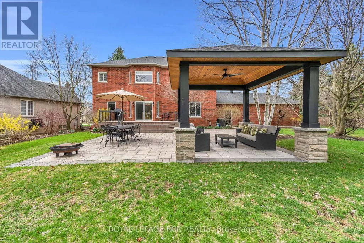
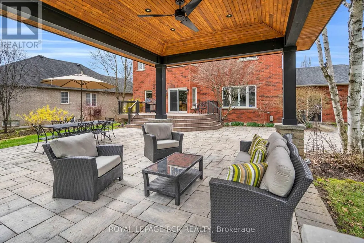
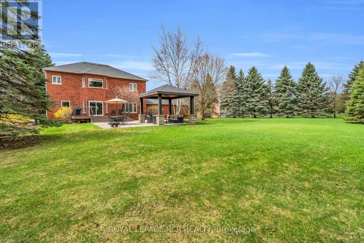
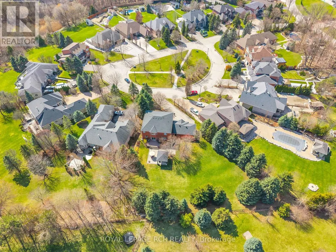
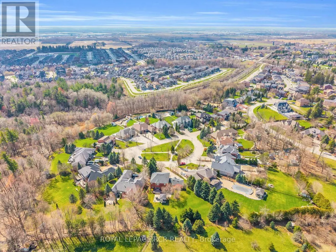
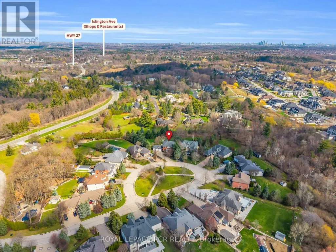
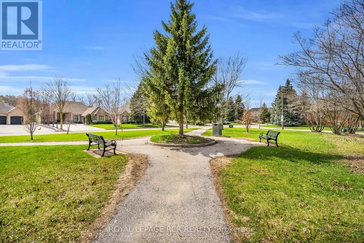
Rarely offered, custom-built residence in an exclusive pocket of Kleinburg. Located on a desirable quiet cul-de-sac on over half an acre of pie-shaped lot. Combining timeless tranditional design with refined living, this elegant home offers large principal rooms with plenty of space for the growing family or multi-generational living. The gourmet kitchen connects families to inviting living and dining spaces, ideal for both everyday use and entertaining. Walk out from your kitchen to the deck, an extension of the home, leading to the professional landscaped backyard. Truly an outdoor entertainment space and privacy for those looking to add a pool. Traditional rooms on the main floor include a designated office, sunken family room and living/dining room combined providing both practicality and functionality throughout. Upstairs, generously sized bedrooms provide peaceful retreats, including a luxurious primary bedroom complete with a spa-inspired ensuite bathroom and walk-in closet. Each bedroom has an ensuite bathroom, providing privacy, convenience and luxury. The craftsmanship and attention to details throughout this home will give you peace of mind that it is built with quality and integrity. Structural features and quality building materials of the home provide security that the home was built with integrity. This home delivers the perfect balance of craftsmanship, tranquility and accessibility, just minutes from top amenities, schools, and charming village shops. A truly remarkable opportunity to own a distinguished home on a premium lot in an exclusive setting. (id:7434)
General Features
| Features | Cul-de-sac, Irregular lot size, Conservation/green belt, Lighting, Carpet Free, Gazebo, Sump Pump |
|---|---|
| Community Features | School Bus |
| Property Type | Single Family |
| CommunityName | Kleinburg |
| Amenities | Golf Nearby |
| Building Age | 16 to 30 years |
| Building Amenities | Fireplace(s) |
| Building Appliances | Garage door opener remote(s), Oven - Built-In, Central Vacuum, Range, Water Heater, Water softener, Water Treatment, Water meter, Cooktop, Dishwasher, Dryer, Microwave, Oven, Washer, Window Coverings, Refrigerator |
| Building Cooling Type | Central air conditioning |
| Location Description | Nashville Rd. and Hwy 27 |
| Parking Space Total | 11 |
| Foundation Type | Poured Concrete |
| Building Type | House |
| Ownership Type | Freehold |
| Building.StoriesTotal | 2 |
Interior Features
| Building Fireplace Present | True |
|---|---|
| Building Fireplace Total | 1 |
| Building Heating Type | Forced air |
| Building Heating Fuel | Natural gas |
| Basement Development | Unfinished |
| Basement Type | N/A (Unfinished) |
| Construction Style Attachment | Detached |
| Flooring Type | Tile, Wood |
| Living Area Range | 3500 |
| Bedrooms | 4 |
Exterior Features
| Structure | Deck, Patio(s), Porch |
|---|---|
| Land Amenities | Golf Nearby |
| Landscape Features | Landscaped, Lawn sprinkler |
| Sewer | Septic System |
| Exterior Finish | Brick |
Room Details
| Room | Dimensions | Level | Flooring | Details |
|---|---|---|---|---|
| Bedroom 2 | 3.7 m x 4.33 m | Second level | 4.33 m | |
| Bedroom 3 | 4.34 m x 3.31 m | Second level | 3.31 m | |
| Bedroom 4 | 4.24 m x 4.01 m | Second level | 4.01 m | |
| Eating area | 3.51 m x 4.8 m | Main level | 4.8 m | |
| Foyer | 3.45 m x 3.45 m | Main level | 3.45 m | |
| Kitchen | 4.28 m x 3.41 m | Main level | 3.41 m | |
| Living room | 4.21 m x 7.54 m | Main level | 7.54 m | |
| Office | 3.64 m x 4.26 m | Main level | 4.26 m | |
| Primary Bedroom | 5.46 m x 4.24 m | Second level | 4.24 m |
Amenities
- Views
- New Construction
- Adult 55+
- Lease To Own
- No Strata Fees
- Furnished
- Primary On Main
- Air Conditioning
- Seller Finance
- Green
- Fixer Upper
- Horse
- Golf
- Fireplace
- Deck
- Garage
- Basement
- Pool

Property vs Single Family Average in L0J 1C0
Price
In The Neighbourhood
Vaughan (Kleinburg)
$ 1,179,000
- Type
- Single Family
- Rooms
- 3 Beds + 2.5 Baths
HOMELIFE/MIRACLE REALTY LTD
Vaughan (Kleinburg)
$ 1,660,000
- Type
- Single Family
- Rooms
- 7 Beds + 4.5 Baths
ROYAL LEPAGE CERTIFIED REALTY
Vaughan (Kleinburg)
$ 2,169,000
- Type
- Single Family
- Rooms
- 4 Beds + 5.5 Baths
Keller Williams Energy Real Estate
Golf Course
Vaughan (Kleinburg)
$ 2,900,000
- Type
- Single Family
- Rooms
- 5 Beds + 4.5 Baths
HARVEY KALLES REAL ESTATE LTD.
Vaughan (Kleinburg)
$ 1,648,900
- Type
- Single Family
- Rooms
- 4 Beds + 3.5 Baths
HOMELIFE FRONTIER REALTY INC.
Views
Vaughan (Kleinburg)
$ 1,689,000
- Type
- Single Family
- Rooms
- 4 Beds + 3.5 Baths
RE/MAX WEST REALTY INC.
Golf Course
Vaughan (Kleinburg)
$ 3,149,000
- Type
- Single Family
- Rooms
- 4 Beds + 3.5 Baths
REMAX YOUR COMMUNITY REALTY
Views
Vaughan (Kleinburg)
$ 6,500
- Type
- Single Family
- Rooms
- 4 Beds + 5.5 Baths
ROYAL LEPAGE FLOWER CITY REALTY
Open House
Vaughan (Kleinburg)
$ 3,848,800
- Type
- Single Family
- Rooms
- 5 Beds + 6 Baths
ROYAL LEPAGE PREMIUM ONE REALTY

 Data provided by the Ontario Regional Technology & Information Systems. The information is deemed reliable, but is not guaranteed. Not intended to solicit buyers or sellers, landlords or tenants currently under contract.
The trademarks REALTOR®, REALTORS® and the REALTOR® logo are controlled by The Canadian Real Estate Association (CREA) and identify real estate professionals who are members of CREA. The trademarks MLS®, Multiple Listing Service® and the associated logos are owned
Data provided by the Ontario Regional Technology & Information Systems. The information is deemed reliable, but is not guaranteed. Not intended to solicit buyers or sellers, landlords or tenants currently under contract.
The trademarks REALTOR®, REALTORS® and the REALTOR® logo are controlled by The Canadian Real Estate Association (CREA) and identify real estate professionals who are members of CREA. The trademarks MLS®, Multiple Listing Service® and the associated logos are owned