
Waterfront










Address
8 Macleod Estate Court, Richmond Hill (Jefferson), ON
Price
$ 6,500
Property Attributes
- ID#N13769420
- TypeSingle Family
- Listing Status Active
- MunicipalityRichmond Hill (Jefferson)
- CityRichmond Hill (Jefferson)
- AreaJefferson
- NeighbourhoodJefferson
- Postal CodeL4E 0B1
- Style
- Price$ 6,500
- Bedrooms3+1
- Bathrooms4
- Half Bathrooms1
Data Source:
Canadian Real Estate Association (CREA)
Property Description
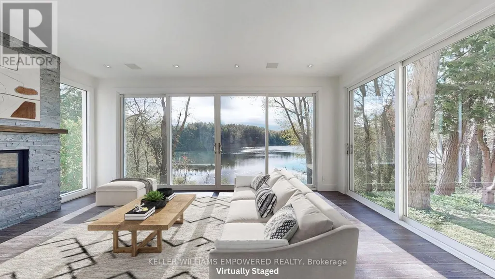
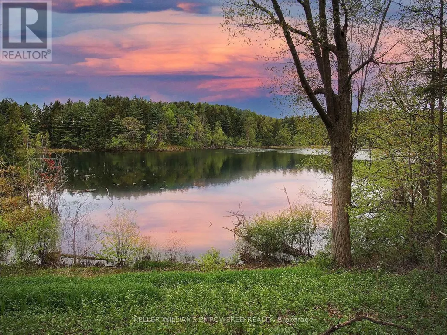
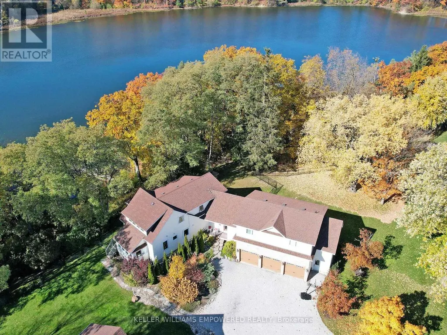
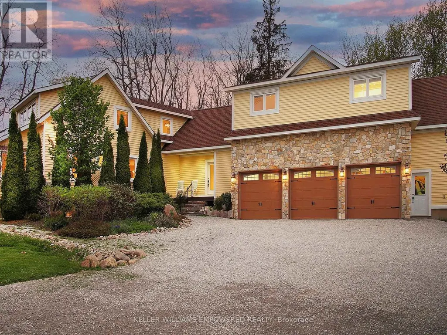
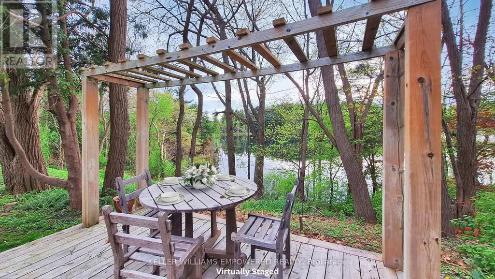
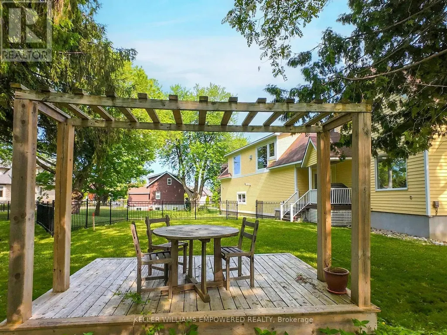
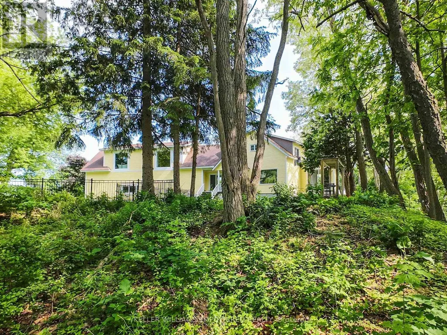
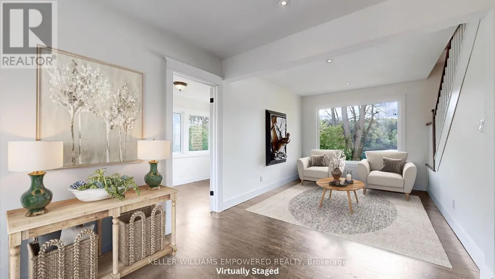
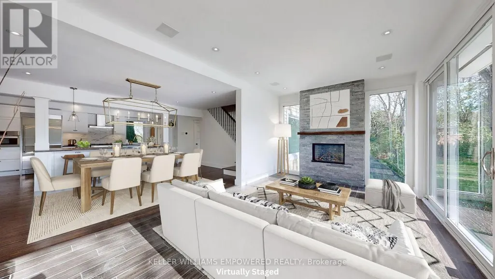
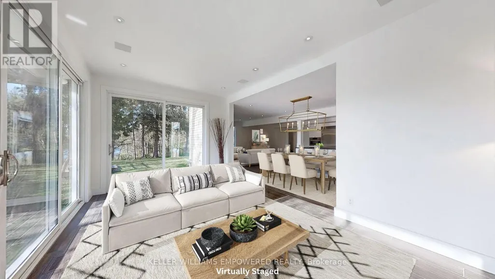
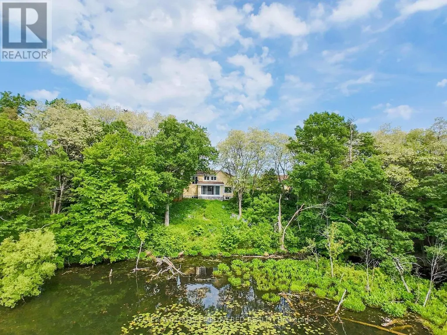
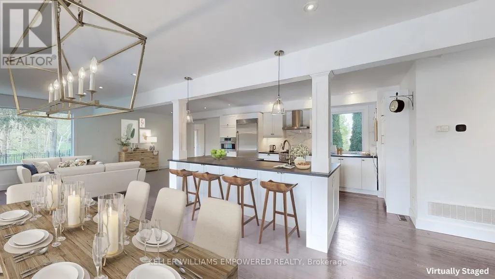
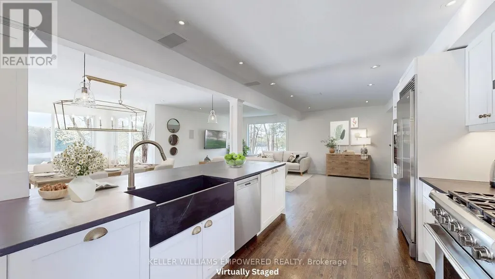
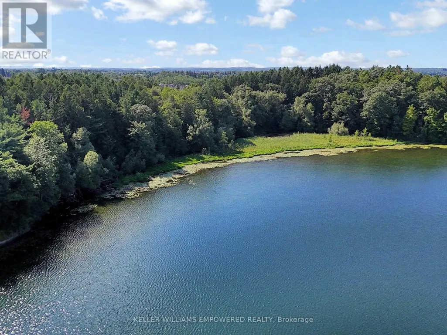
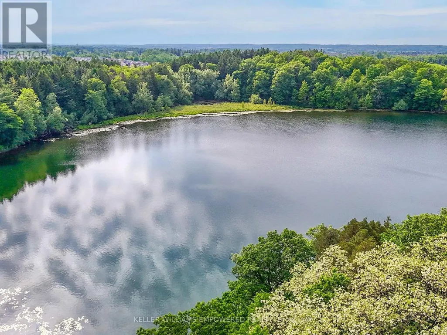
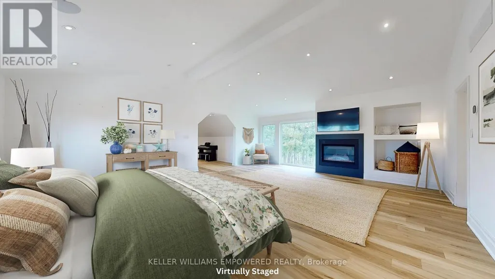
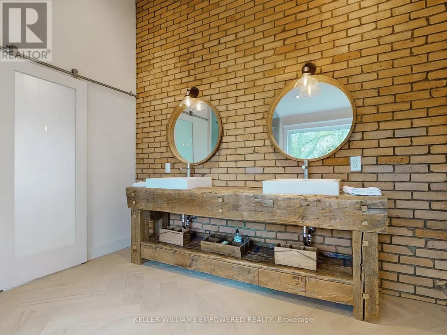
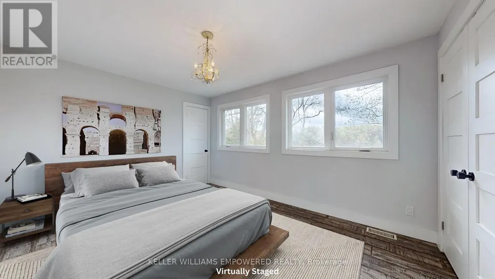
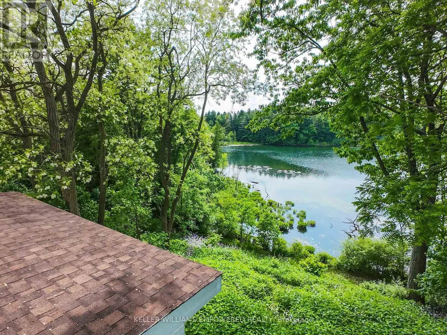
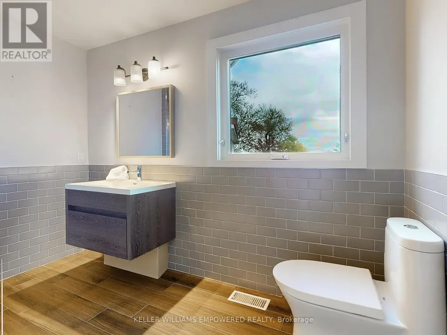
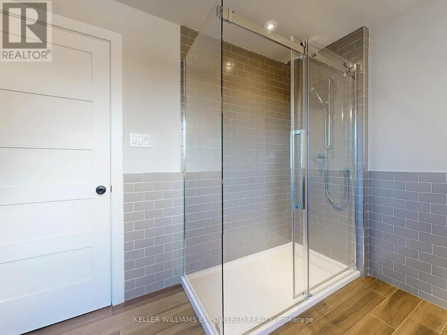
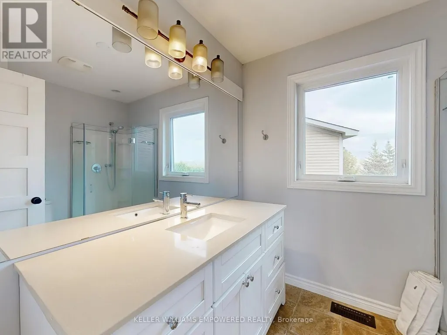
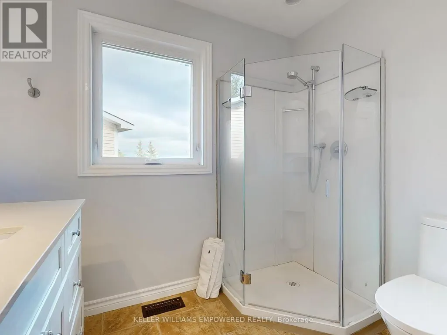
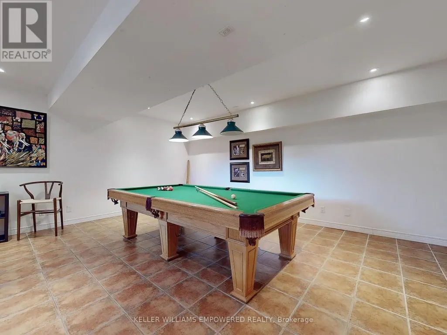
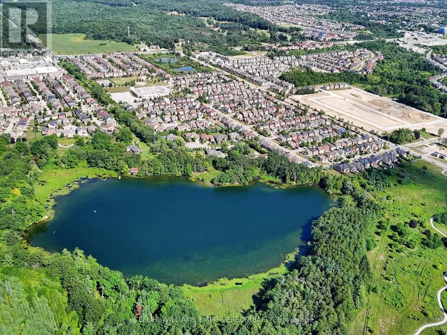
Exceptional living on just over a 1/2 acre lot backing onto Protected Phillips Lake, in the center of York Region! Enjoy Muskoka views every day of the week from Richmond Hill! Gorgeous four-season scenic views of the lake. Enjoy spacious principal rooms with built-in speakers and flooded with natural light. Dream kitchen features valence lighting, centre island accented with pendant lights above and room for 4 stools with soapstone countertops overlooking the family room and sunroom with floor-to-ceiling stone gas fireplace, reclaimed vintage wood mantle and unparalleled lake views. Amazing Primary bedroom features soaring Cathedral ceilings, gas fireplace with granite surround, spa-like ensuite with vaulted ceiling, brick feature wall, reclaimed barn beam built vanity and two walk-in closets. Primary bedroom laundry area and second floor main laundry room. Lower level boasts a recreation room with pool light feature, additional bedroom and bathroom. Observation deck in rear grounds overlooking Phillips Lake. Table space for games on the grounds. Fantastic 3-car heated garage for working on your special horse power projects. Walking distance to Yonge Street. Excellent schools nearby including St. Andrew's College and St. Anne's School, Holy Trinity and Country Day School. Just 5 minutes to fine dining and shops offered in Richmond Hill and Aurora. (id:7434)
General Features
| Features | Cul-de-sac, Wooded area, Irregular lot size, Conservation/green belt, In suite Laundry |
|---|---|
| Easement | Unknown, None |
| Property Type | Single Family |
| Lease | 6500.00 |
| CommunityName | Jefferson |
| Building Amenities | Fireplace(s) |
| Building Appliances | Central Vacuum |
| Building Cooling Type | Central air conditioning |
| Location Description | Cross Streets: Jefferson Side Road/Yonge Street. ** Directions: West from Yonge on Jefferson Side Rd, North on Silver Maple Rd, West on Lake Forest Dr then North on Macleod Estate Court. |
| Parking Space Total | 8 |
| Foundation Type | Unknown |
| Building Type | House |
| Ownership Type | Freehold |
| Building.StoriesTotal | 2 |
Interior Features
| Building Fireplace Present | True |
|---|---|
| Building Fireplace Total | 2 |
| Building Heating Type | Forced air |
| Building Heating Fuel | Natural gas |
| Basement Development | Finished |
| Basement Type | N/A (Finished) |
| Construction Style Attachment | Detached |
| Flooring Type | Hardwood, Porcelain Tile, Tile |
| Living Area Range | 3000 |
| Bedrooms | 3+1 |
Exterior Features
| Water Front Name | Philips Lake |
|---|---|
| Water Front Type | Waterfront on lake |
| ViewType | Direct Water View, Unobstructed Water View |
| Sewer | Sanitary sewer |
| Exterior Finish | Wood |
Room Details
| Room | Dimensions | Level | Flooring | Details |
|---|---|---|---|---|
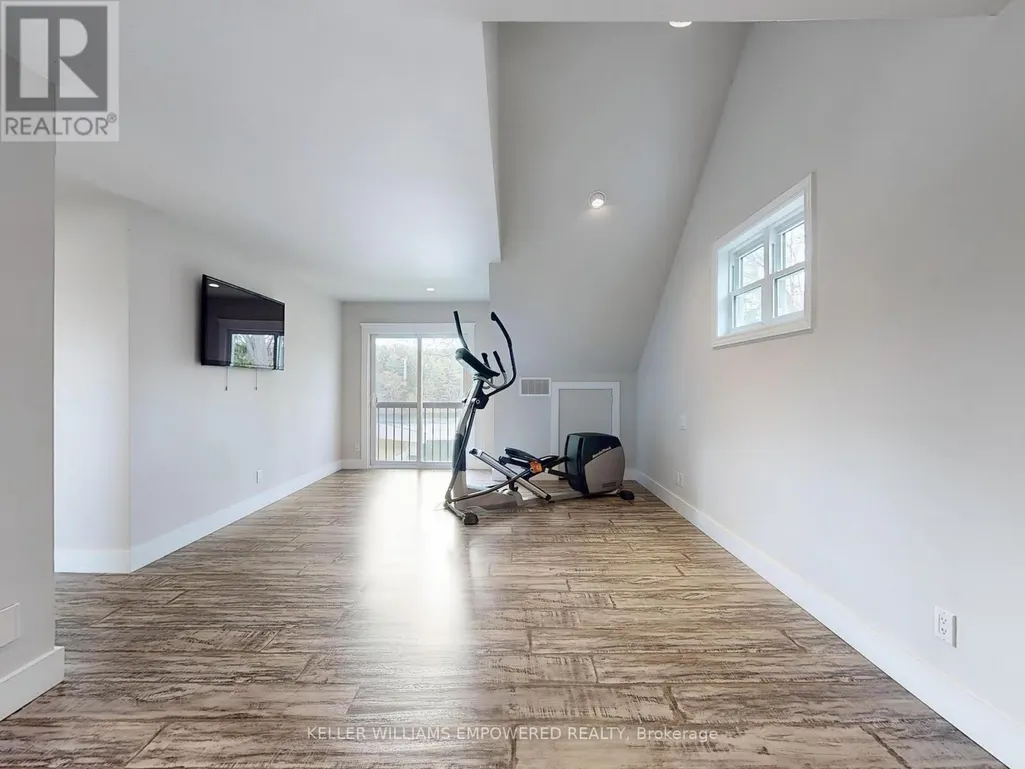
| Bedroom 2 | 3.28 m x 4.09 m | Second level | 4.09 m | |
| Bedroom 3 | 5.54 m x 2.79 m | Second level | 2.79 m | |
| Bedroom 4 | 6.17 m x 4.6 m | Basement | 4.6 m | |
| Family room | 6.63 m x 3.33 m | Main level | 3.33 m | |
| Kitchen | 3.53 m x 5.05 m | Main level | 5.05 m | |
| Living room | 6.6 m x 2.9 m | Main level | 2.9 m | |
| Mud room | 4.22 m x 2.84 m | Main level | 2.84 m | |
| Primary Bedroom | 6.15 m x 7.7 m | Second level | 7.7 m | |
| Recreational, Games room | 6.17 m x 5.66 m | Basement | 5.66 m | |
| Sunroom | 3.38 m x 5.66 m | Main level | 5.66 m |
Amenities
- Views
- New Construction
- Adult 55+
- Lease To Own
- No Strata Fees
- Furnished
- Primary On Main
- Air Conditioning
- Seller Finance
- Green
- Fixer Upper
- Horse
- Golf
- Fireplace
- Deck
- Garage
- Basement
- Pool

Property vs Single Family Average in L4E 0B1
In The Neighbourhood
Open House
Richmond Hill (Jefferson)
$ 1,699,900
- Type
- Single Family
- Rooms
- 4 Beds + 3.5 Baths
CENTURY 21 LEADING EDGE REALTY INC.
Open House
Richmond Hill (Jefferson)
$ 1,558,000
- Type
- Single Family
- Rooms
- 4 Beds + 3.5 Baths
RE/MAX HALLMARK FIRST GROUP REALTY LTD.
Open House
Richmond Hill (Jefferson)
$ 2,698,000
- Type
- Single Family
- Rooms
- 4 Beds + 4.5 Baths
KELLER WILLIAMS EMPOWERED REALTY
Just Listed
Richmond Hill (Jefferson)
$ 1,388,800
- Type
- Single Family
- Rooms
- 5 Beds + 4.5 Baths
ROYAL LEPAGE SIGNATURE REALTY
Open House
Richmond Hill (Jefferson)
$ 1,349,000
- Type
- Single Family
- Rooms
- 5 Beds + 3.5 Baths
HOMELIFE LANDMARK REALTY INC.
Golf Course
Richmond Hill (Jefferson)
$ 1,599,000
- Type
- Single Family
- Rooms
- 6 Beds + 4.5 Baths
EXP REALTY
Open House
Richmond Hill (Jefferson)
$ 1,499,999
- Type
- Single Family
- Rooms
- 5 Beds + 3.5 Baths
RE/MAX METROPOLIS REALTY
Richmond Hill (Jefferson)
$ 2,100,000
- Type
- Single Family
- Rooms
- 5 Beds + 3.5 Baths
CENTURY 21 HERITAGE GROUP LTD.
Richmond Hill (Jefferson)
$ 2,149,000
- Type
- Single Family
- Rooms
- 6 Beds + 4.5 Baths
RIGHT AT HOME REALTY
Richmond Hill (Jefferson)
$ 1,999,000
- Type
- Single Family
- Rooms
- 7 Beds + 5.5 Baths
MASTER'S TRUST REALTY INC.
Open House
Richmond Hill (Jefferson)
$ 1,798,000
- Type
- Single Family
- Rooms
- 4 Beds + 3.5 Baths
RE/MAX EPIC REALTY

 Data provided by the Ontario Regional Technology & Information Systems. The information is deemed reliable, but is not guaranteed. Not intended to solicit buyers or sellers, landlords or tenants currently under contract.
The trademarks REALTOR®, REALTORS® and the REALTOR® logo are controlled by The Canadian Real Estate Association (CREA) and identify real estate professionals who are members of CREA. The trademarks MLS®, Multiple Listing Service® and the associated logos are owned
Data provided by the Ontario Regional Technology & Information Systems. The information is deemed reliable, but is not guaranteed. Not intended to solicit buyers or sellers, landlords or tenants currently under contract.
The trademarks REALTOR®, REALTORS® and the REALTOR® logo are controlled by The Canadian Real Estate Association (CREA) and identify real estate professionals who are members of CREA. The trademarks MLS®, Multiple Listing Service® and the associated logos are owned