
Water Views


Address
44 Prince Edward Boulevard, Markham (Thornlea), ON
Price
$ 2,960,000
Property Attributes
- ID#N13763706
- TypeSingle Family
- Listing Status Active
- MunicipalityMarkham (Thornlea)
- CityMarkham (Thornlea)
- AreaThornlea
- NeighbourhoodThornlea
- Postal CodeL3T 7G1
- Style
- Price$ 2,960,000
- Bedrooms5+1
- Bathrooms5
- Half Bathrooms1
Data Source:
Canadian Real Estate Association (CREA)
Property Description
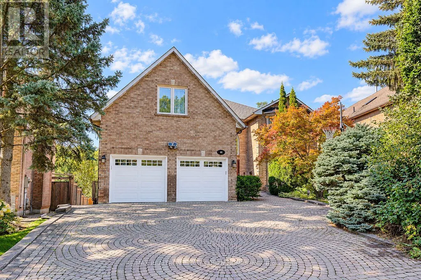
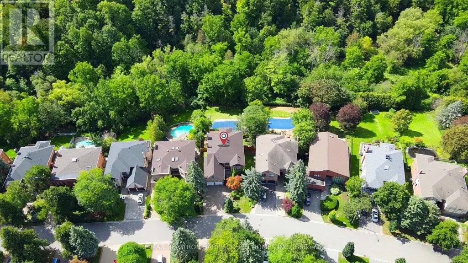
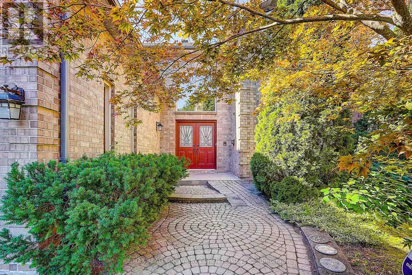
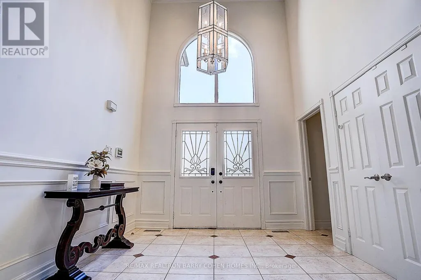
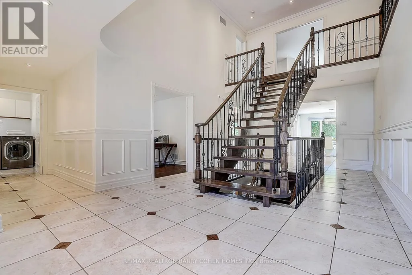
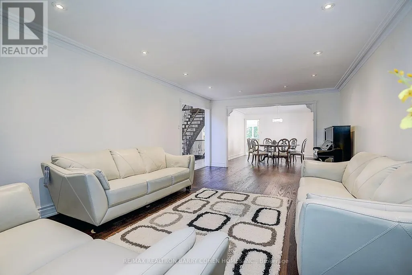
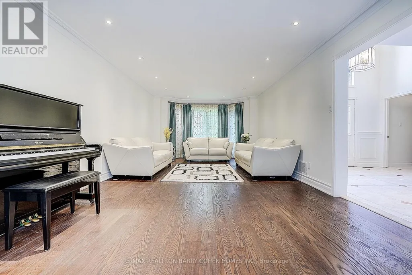
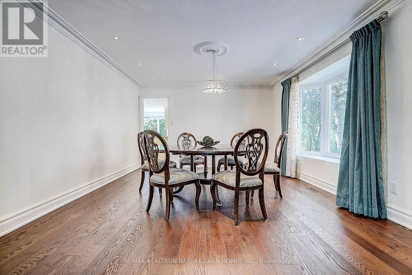
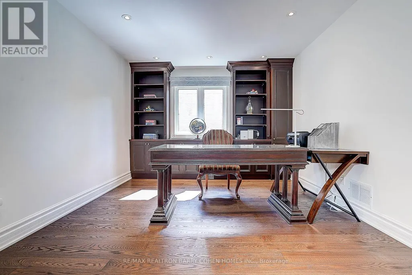
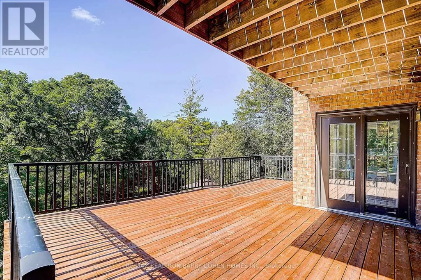
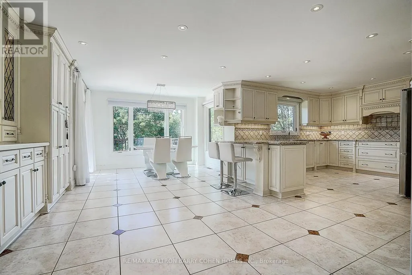
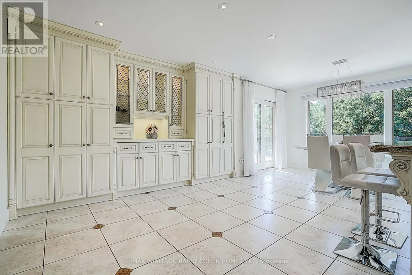
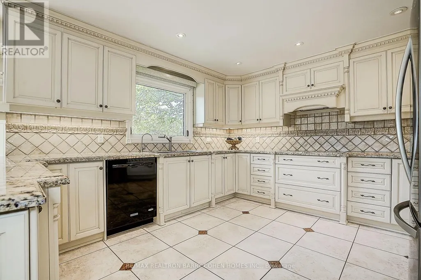
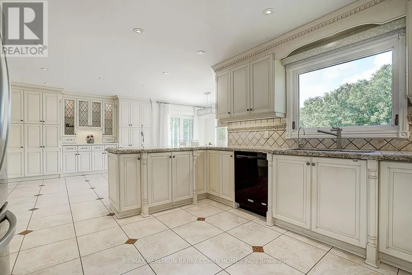
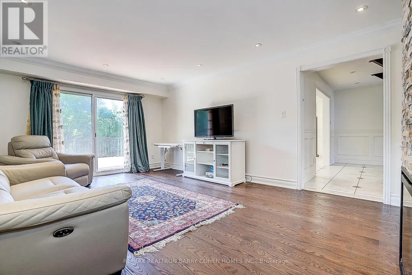
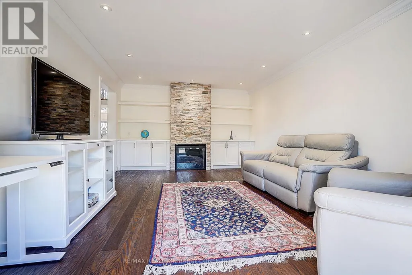
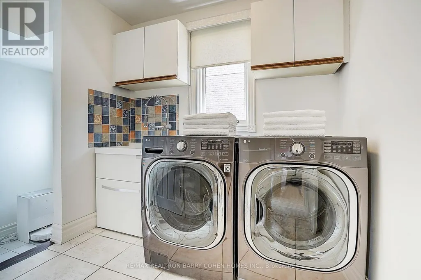
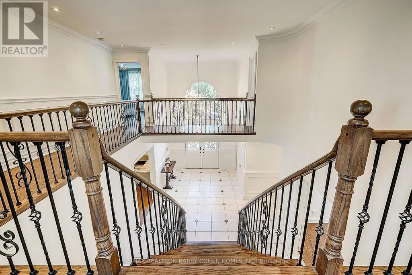
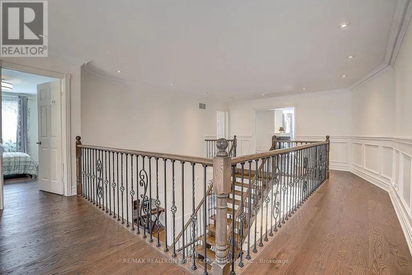
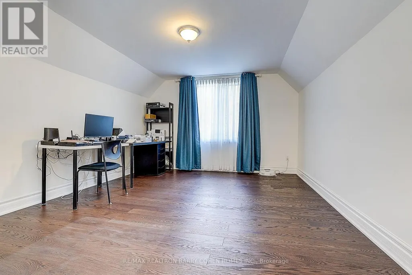
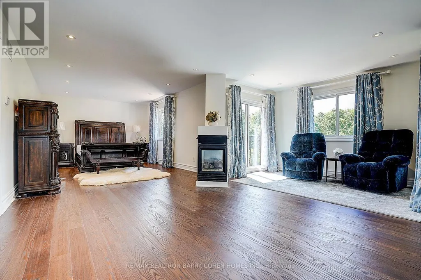
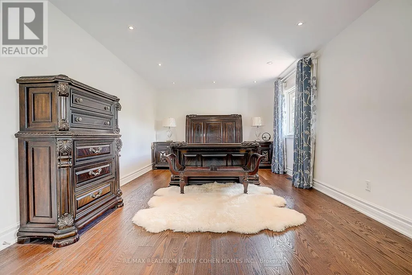
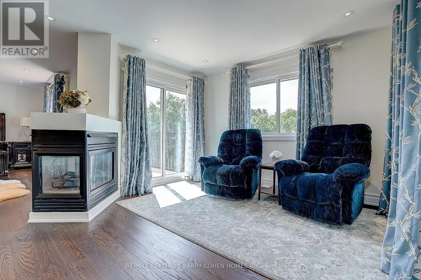
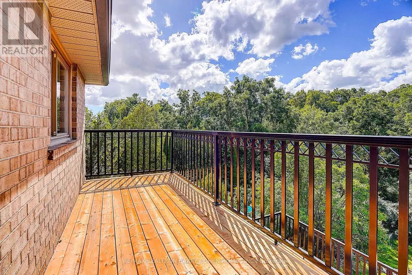
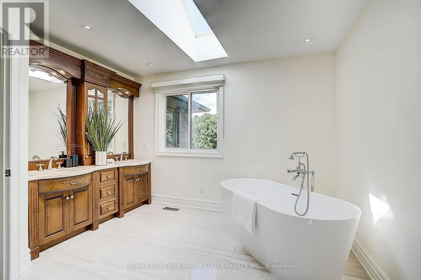
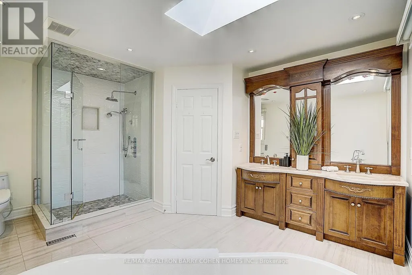
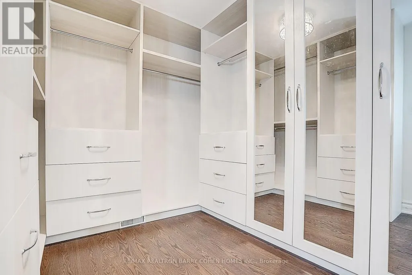
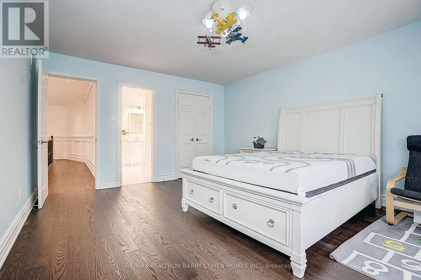
A rare ravine retreat in prestigious Thornlea, Markham, this exceptional family residence is set on a spectacular 56 182 ft ravine lot, offering remarkable privacy, generous living space, breathtaking treetop views and a resort-inspired backyard oasis designed for luxurious family living and entertaining. Renovated in 2017, this impressive 5+1 bedroom, 6-bathroom residence features hardwood flooring throughout the main & 2nd floors and a dramatic, soaring 2-storey foyer. The bright & spacious main level offers generous principal rooms, formal dining, private office, main-floor laundry & an inviting family room with a walkout to the newly resurfaced expansive terrace overlooking the lush ravine. The kitchen & breakfast area also enjoy serene backyard views with direct access to the terrace-perfect for outdoor dining & entertaining. The expansive primary retreat features a fireplace, sitting area, walk-in closet, spa-inspired 7-piece ensuite & private balcony overlooking the ravine.Three bedrooms feature private ensuite bathrooms, including one accessed by a secondary staircase-ideal for extended family, guests or those seeking additional privacy. The finished walk-out lower level offers an open-concept recreation & games area, Gym, wet bar with potential for a 2nd kitchen, nanny/guest bedroom, ample storage, separate entrance & direct backyard access. Enjoy a resort-inspired backyard oasis surrounded by mature trees & ravine greenery, complete with a heated inground pool, cabana & gazebo. Conveniently located near St. Robert Catholic HS, Thornlea SS, parks, shopping & amenities. Exceptional connectivity to Hwy 404 & 407, with convenient access to Toronto, Richmond Hill and major employment centres. A rare opportunity combining an exceptionally deep ravine lot, generous living space, privacy & convenience. (id:7434)
General Features
| Features | Wooded area, Ravine |
|---|---|
| Community Features | Community Centre |
| Property Type | Single Family |
| CommunityName | Thornlea |
| Amenities | Public Transit, Schools |
| Building Appliances | Garage door opener remote(s), Oven - Built-In, Range, Cooktop, Dishwasher, Dryer, Garage door opener, Water Heater, Oven, Hood Fan, Washer, Window Coverings, Refrigerator |
| Building Basement Features | Walk out |
| Building Cooling Type | Central air conditioning |
| Location Description | Bayview/Green Lane |
| Parking Space Total | 6 |
| Foundation Type | Concrete |
| Building Type | House |
| Ownership Type | Freehold |
| Building.StoriesTotal | 2 |
Interior Features
| Building Fireplace Present | True |
|---|---|
| Building Heating Type | Forced air |
| Building Heating Fuel | Electric, Natural gas |
| Basement Development | Finished |
| Basement Type | N/A (Finished) |
| Construction Style Attachment | Detached |
| Flooring Type | Hardwood |
| Living Area Range | 3500 |
| Bedrooms | 5+1 |
Exterior Features
| Pool Type | Inground pool |
|---|---|
| Structure | Deck |
| Land Amenities | Public Transit, Schools |
| Landscape Features | Lawn sprinkler |
| Sewer | Sanitary sewer |
| Exterior Finish | Brick |
Room Details
| Room | Dimensions | Level | Flooring | Details |
|---|---|---|---|---|
| Bedroom 2 | 5 m x 3.99 m | Second level | 3.99 m | |
| Bedroom 3 | 3.96 m x 3.35 m | Second level | 3.35 m | |
| Bedroom 4 | 4.01 m x 3.35 m | Second level | 3.35 m | |
| Bedroom 5 | 4.32 m x 3.63 m | Second level | 3.63 m | |
| Dining room | 4.52 m x 3.99 m | Main level | 3.99 m | |
| Eating area | 3.66 m x 2.46 m | Main level | 2.46 m | |
| Family room | 5.77 m x 3.91 m | Main level | 3.91 m | |
| Kitchen | 7.98 m x 3.81 m | Main level | 3.81 m | |
| Living room | 7.19 m x 3.99 m | Main level | 3.99 m | |
| Office | 3.94 m x 3.3 m | Main level | 3.3 m | |
| Primary Bedroom | 4.83 m x 3.61 m | Second level | 3.61 m | |
| Recreational, Games room | Measurements not available | Basement | ||
| Sitting room | 5.94 m x 3.66 m | Second level | 3.66 m |
Amenities
- Views
- New Construction
- Adult 55+
- Lease To Own
- No Strata Fees
- Furnished
- Primary On Main
- Air Conditioning
- Seller Finance
- Green
- Fixer Upper
- Horse
- Golf
- Fireplace
- Deck
- Garage
- Basement
- Pool

Property vs Single Family Average in L3T 7G1
Price
In The Neighbourhood
Just Listed
Markham (Thornlea)
$ 1,780,000
- Type
- Single Family
- Rooms
- 6 Beds + 4.5 Baths
HOMELIFE LANDMARK REALTY INC.
Open House
Markham (Thornlea)
$ 1,690,000
- Type
- Single Family
- Rooms
- 4 Beds + 3.5 Baths
CENTURY 21 KENNECT REALTY
Open House
Markham (Thornlea)
$ 1,690,000
- Type
- Single Family
- Rooms
- 5 Beds + 4.5 Baths
AVION REALTY INC.
Markham (Thornlea)
$ 1,829,000
- Type
- Single Family
- Rooms
- 5 Beds + 3.5 Baths
RE/MAX HALLMARK REALTY LTD.
Markham (Thornlea)
$ 4,300
- Type
- Single Family
- Rooms
- 5 Beds + 3.5 Baths
HOMELIFE LANDMARK REALTY INC.
Golf Course
Markham (Thornlea)
$ 2,250
- Type
- Single Family
- Rooms
- 3 Beds + 1.5 Baths
RE/MAX IMPERIAL REALTY INC.
Markham (Thornlea)
$ 1,658,000
- Type
- Single Family
- Rooms
- 5 Beds + 5.5 Baths
REMAX YOUR COMMUNITY REALTY
Markham (Thornlea)
$ 2,888,000
- Type
- Single Family
- Rooms
- 6 Beds + 3.5 Baths
RE/MAX REALTRON BARRY COHEN HOMES INC.
Open House
Markham (Thornlea)
$ 1,699,000
- Type
- Single Family
- Rooms
- 7 Beds + 4.5 Baths
SUTTON GROUP-ADMIRAL REALTY INC.
Water Views
Markham (Thornlea)
$ 6,700
- Type
- Single Family
- Rooms
- 6 Beds + 5.5 Baths
MAPLE LIFE REALTY INC.

 Data provided by the Ontario Regional Technology & Information Systems. The information is deemed reliable, but is not guaranteed. Not intended to solicit buyers or sellers, landlords or tenants currently under contract.
The trademarks REALTOR®, REALTORS® and the REALTOR® logo are controlled by The Canadian Real Estate Association (CREA) and identify real estate professionals who are members of CREA. The trademarks MLS®, Multiple Listing Service® and the associated logos are owned
Data provided by the Ontario Regional Technology & Information Systems. The information is deemed reliable, but is not guaranteed. Not intended to solicit buyers or sellers, landlords or tenants currently under contract.
The trademarks REALTOR®, REALTORS® and the REALTOR® logo are controlled by The Canadian Real Estate Association (CREA) and identify real estate professionals who are members of CREA. The trademarks MLS®, Multiple Listing Service® and the associated logos are owned