
Waterfront



















Address
38 Coleluke Lane, Markham (Middlefield), ON
Price
$ 979,900
Property Attributes
- ID#N13744690
- TypeSingle Family
- Listing Status Active
- MunicipalityMarkham (Middlefield)
- CityMarkham (Middlefield)
- AreaMiddlefield
- NeighbourhoodMiddlefield
- Postal CodeL3S 0B7
- Style
- Price$ 979,900
- Bedrooms3+2
- Bathrooms3
- Half Bathrooms1
Data Source:
Canadian Real Estate Association (CREA)
Property Description
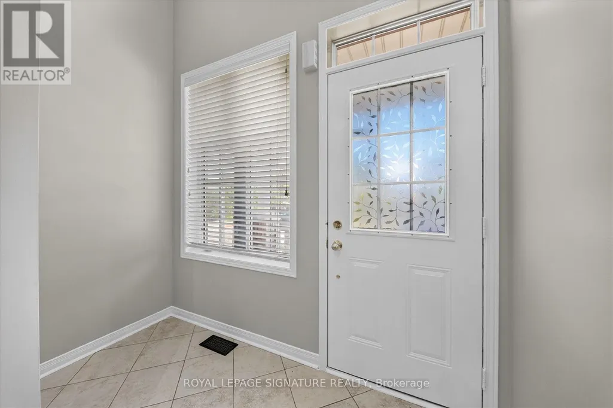
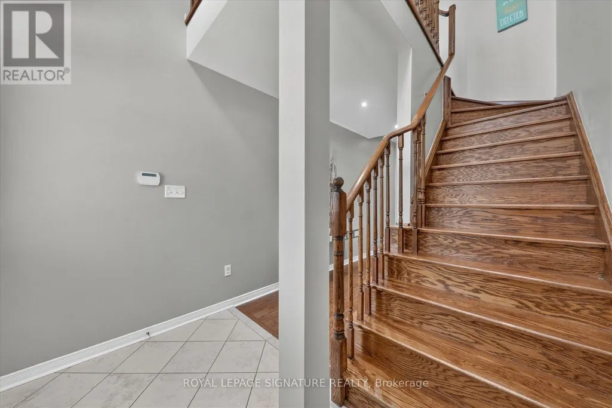
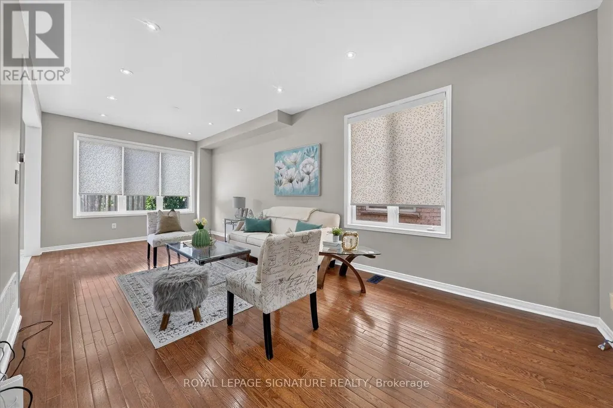
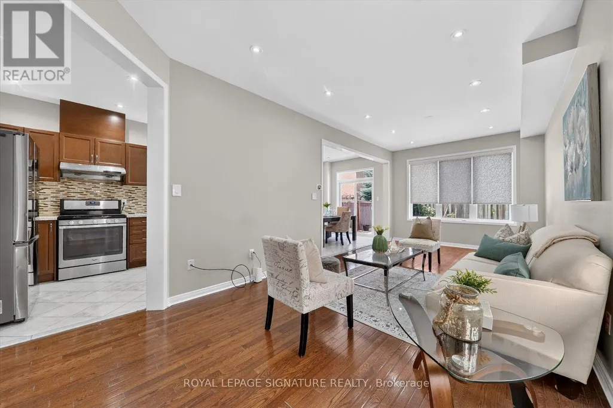
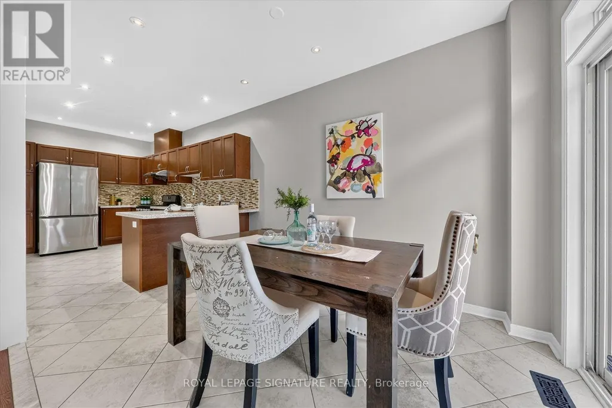
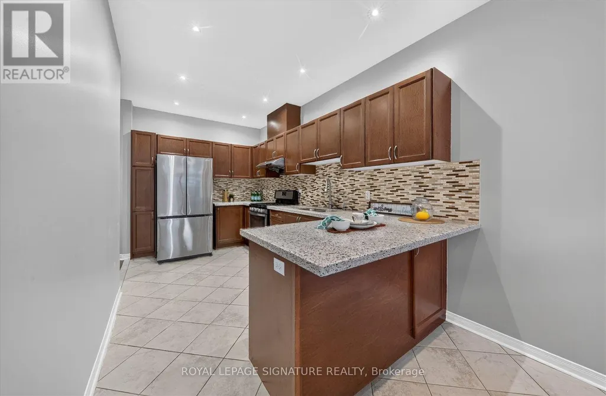
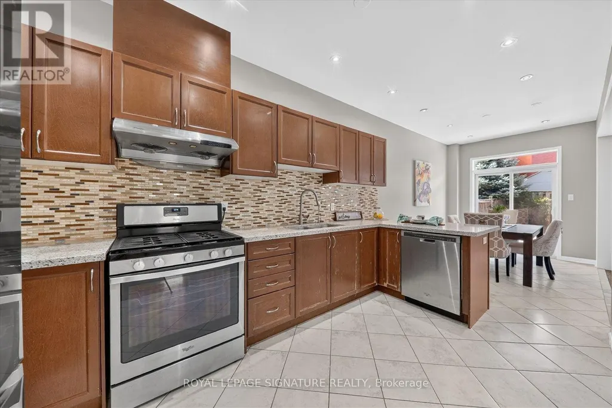
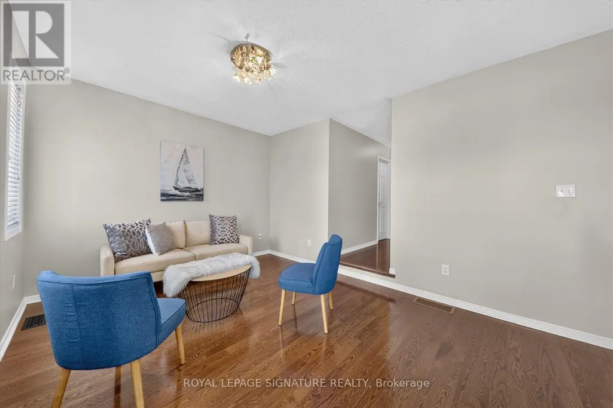
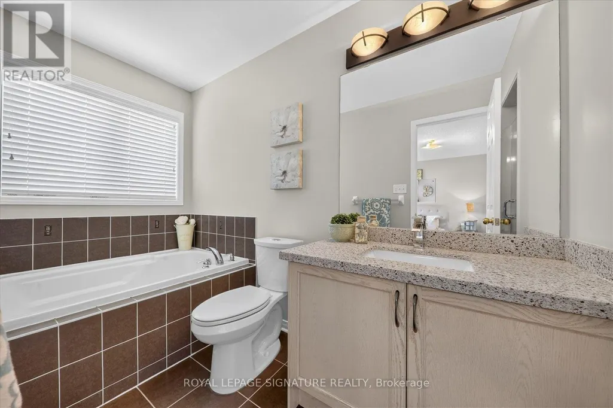
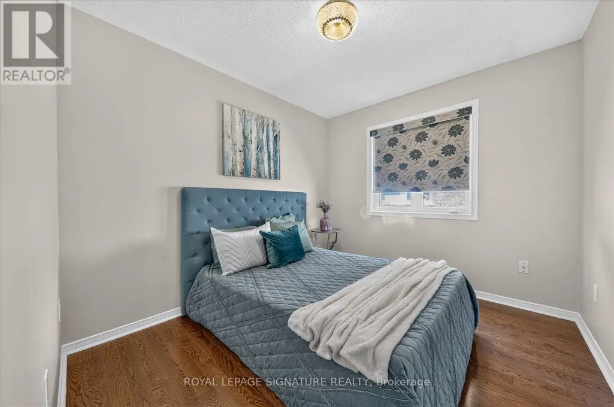
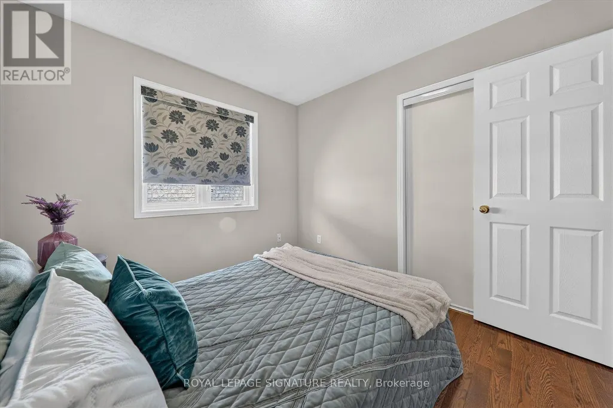
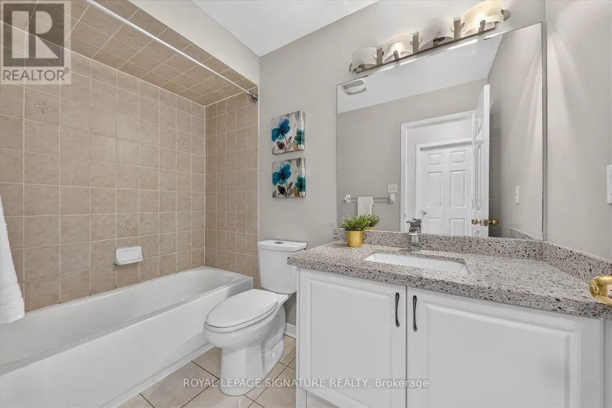
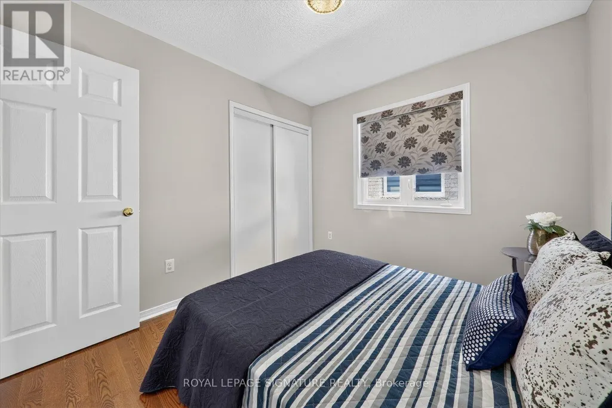
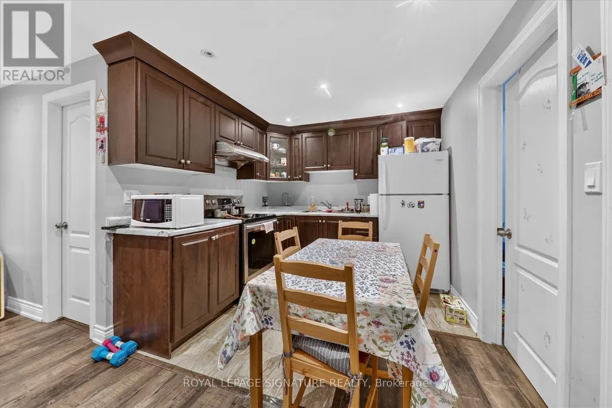
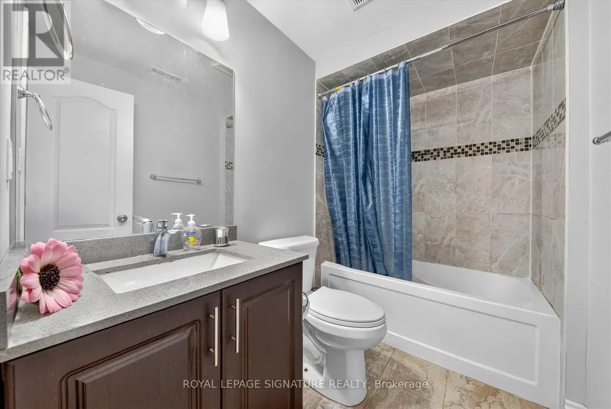
Welcome to 38 Coleluke Lane, an impeccably maintained carpet-free semi-detached home located in one of Markham's most desirable family-friendly communities. This bright and spacious home offers an exceptional layout designed for modern living, featuring a versatile second-floor family room that can easily be converted into a 4th bedroom. The contemporary kitchen is equipped with stainless steel appliances and overlooks the inviting living and dining areas, making it ideal for everyday living and entertaining. Retreat to the generous primary bedroom featuring a walk-in closet and a private ensuite bathroom. Step outside to a fully fenced backyard complete with a large deck-perfect for summer BBQs, entertaining guests, or simply unwinding. Additional upgrades include a water purification system for added comfort and convenience. Situated in an unbeatable location, just minutes to top-rated schools, parks, Costco, shopping, restaurants, TTC and YRT transit, and major highways, this home offers the perfect blend of comfort, style, and convenience. A fantastic opportunity to own a move-in-ready home in one of Markham's most sought-after neighbourhoods. (id:7434)
General Features
| Features | Irregular lot size, Carpet Free |
|---|---|
| Property Type | Single Family |
| Zoning Description | Residential |
| CommunityName | Middlefield |
| Amenities | Hospital, Place of Worship, Public Transit, Schools, Park |
| Building Age | 6 to 15 years |
| Building Appliances | Garage door opener remote(s), Water Heater, Dishwasher, Dryer, Stove, Washer, Window Coverings, Refrigerator |
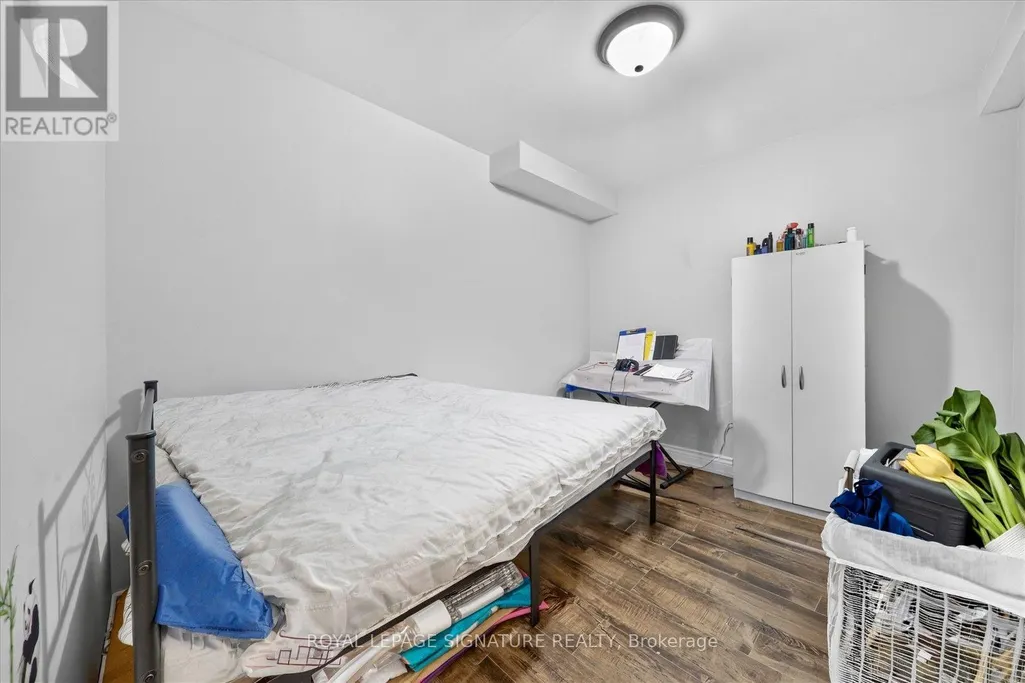
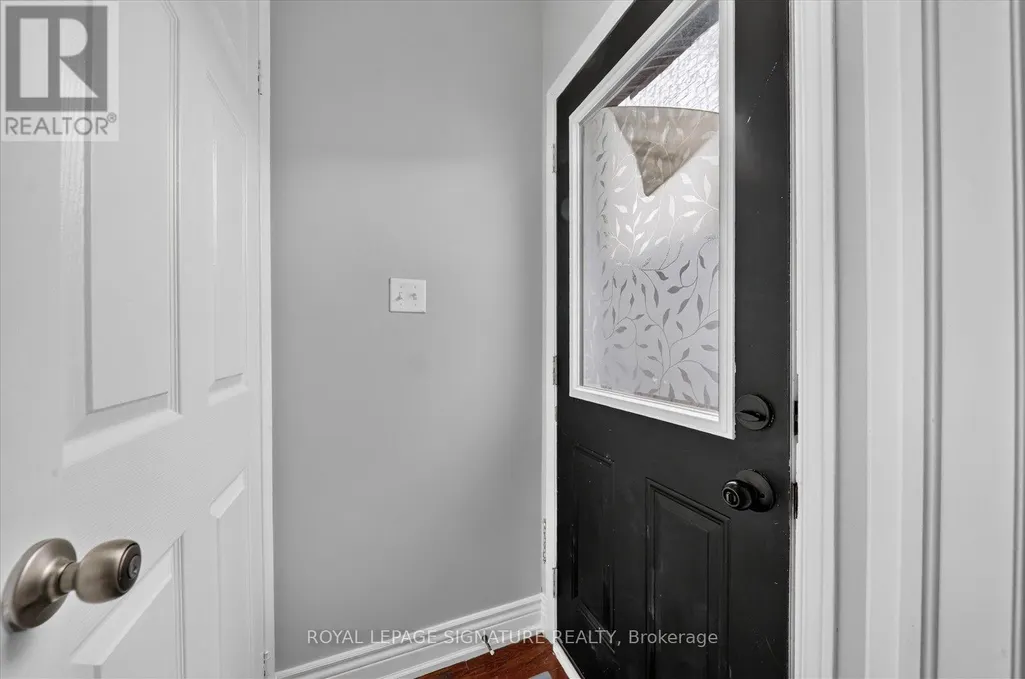
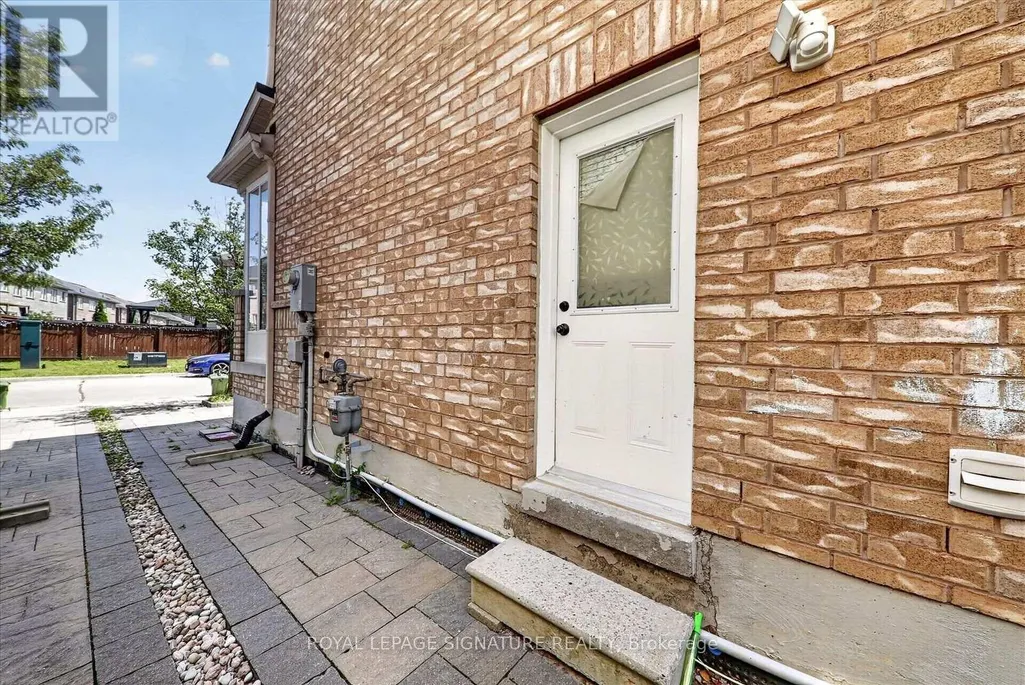
| Building Basement Features | Separate entrance, Apartment in basement |
| Building Cooling Type | Central air conditioning |
| Location Description | Cross Streets: Markham Rd/Denison St. ** Directions: Drive at Denison St and then enterat Coleluke Lane. |
| Parking Space Total | 2 |
| Foundation Type | Concrete |
| Building Type | House |
| Maintenance Fee | 90.00 |
| Ownership Type | Freehold |
| Building.StoriesTotal | 2 |
Interior Features
| Building Fireplace Present | False |
|---|---|
| Building Heating Type | Forced air |
| Building Heating Fuel | Natural gas |
| Basement Type | N/A, N/A |
| Construction Style Attachment | Semi-detached |
| Flooring Type | Hardwood, Ceramic |
| Living Area Range | 1500 |
| Bedrooms | 3+2 |
Exterior Features
| Structure | Deck, Porch, Boathouse |
|---|---|
| Water Front Name | Georgian Bay |
| Land Amenities | Hospital, Place of Worship, Public Transit, Schools, Park |
| Sewer | Sanitary sewer |
| Exterior Finish | Brick, Wood |
| Fence Type | Fenced yard |
Room Details
| Room | Dimensions | Level | Flooring | Details |
|---|---|---|---|---|
| Bedroom | Measurements not available | Lower level | ||
| Bedroom 2 | 3.05 m x 2.74 m | Second level | 2.74 m | |
| Bedroom 3 | 3.05 m x 2.74 m | Second level | 2.74 m | |
| Dining room | 3.23 m x 7.5 m | Main level | 7.5 m | |
| Eating area | 2.68 m x 3.66 m | Main level | 3.66 m | |
| Family room | 4.82 m x 3.35 m | Second level | 3.35 m | |
| Great room | Measurements not available | Lower level | ||
| Kitchen | 2.68 m x 4.27 m | Main level | 4.27 m | |
| Living room | 3.23 m x 7.5 m | Main level | 7.5 m | |
| Primary Bedroom | 3.99 m x 4.66 m | Second level | 4.66 m |
Amenities
- Views
- New Construction
- Adult 55+
- Lease To Own
- No Strata Fees
- Furnished
- Primary On Main
- Air Conditioning
- Seller Finance
- Green
- Fixer Upper
- Horse
- Golf
- Fireplace
- Deck
- Garage
- Basement
- Pool

Property vs Single Family Average in L3S 0B7
Price
In The Neighbourhood
Open House
Markham (Middlefield)
$ 1,198,888
- Type
- Single Family
- Rooms
- 4 Beds + 2.5 Baths
RE/MAX METROPOLIS REALTY
Markham (Middlefield)
$ 3,800
- Type
- Single Family
- Rooms
- 6 Beds + 3.5 Baths
HOMELIFE LANDMARK REALTY INC.
Markham (Middlefield)
$ 1,600
- Type
- Single Family
- Rooms
- 2 Beds + 1 Baths
FOREST HILL REAL ESTATE INC.
Markham (Middlefield)
$ 1,500
- Type
- Single Family
- Rooms
- 2 Beds + 2 Baths
SUTTON GROUP-ADMIRAL REALTY INC.
Markham (Middlefield)
$ 2,000
- Type
- Single Family
- Rooms
- 2 Beds + 1.5 Baths
CENTURY 21 PERCY FULTON LTD.

 Data provided by the Ontario Regional Technology & Information Systems. The information is deemed reliable, but is not guaranteed. Not intended to solicit buyers or sellers, landlords or tenants currently under contract.
The trademarks REALTOR®, REALTORS® and the REALTOR® logo are controlled by The Canadian Real Estate Association (CREA) and identify real estate professionals who are members of CREA. The trademarks MLS®, Multiple Listing Service® and the associated logos are owned
Data provided by the Ontario Regional Technology & Information Systems. The information is deemed reliable, but is not guaranteed. Not intended to solicit buyers or sellers, landlords or tenants currently under contract.
The trademarks REALTOR®, REALTORS® and the REALTOR® logo are controlled by The Canadian Real Estate Association (CREA) and identify real estate professionals who are members of CREA. The trademarks MLS®, Multiple Listing Service® and the associated logos are owned