
Address
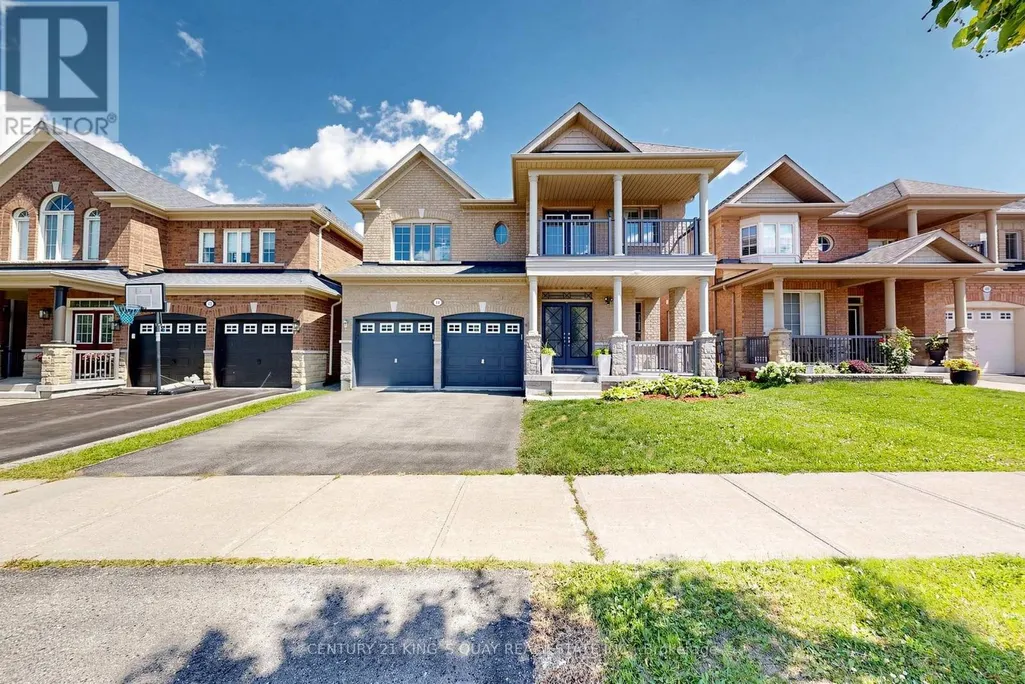
44 Dame Gruev Drive, Markham (Greensborough), ON
Price
$ 1,499,000
Property Attributes
- ID#N13703080
- TypeSingle Family
- Listing Status Active
- MunicipalityMarkham (Greensborough)
- CityMarkham (Greensborough)
- AreaGreensborough
- NeighbourhoodGreensborough
- Postal CodeL6E 0M4
- Style
- Price$ 1,499,000
- Bedrooms4+1
- Bathrooms4
- Half Bathrooms1
Data Source:
Canadian Real Estate Association (CREA)
Property Description
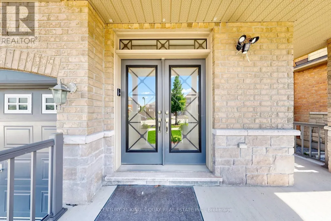
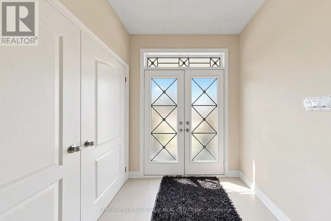
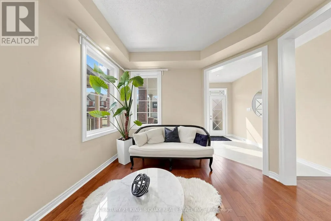
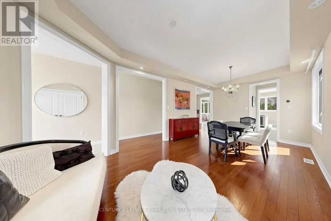
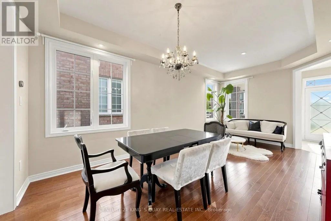
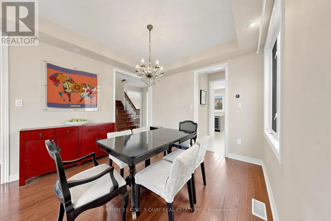
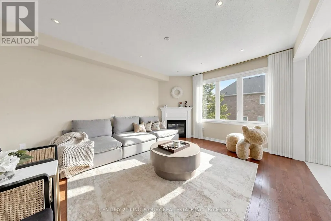
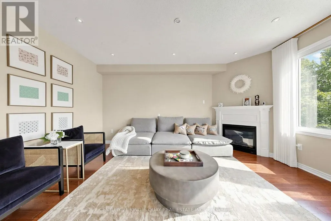
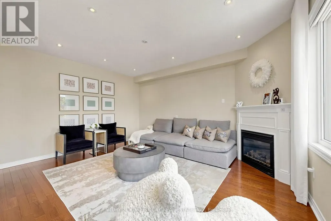
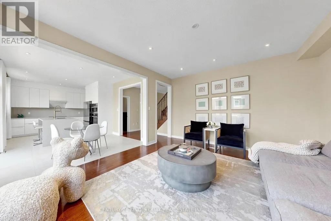
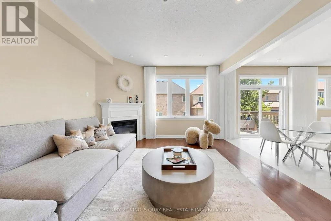
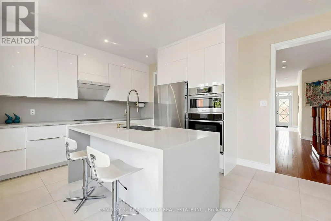
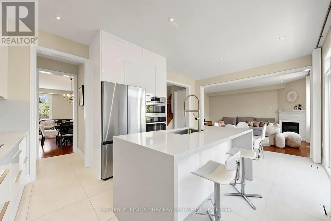
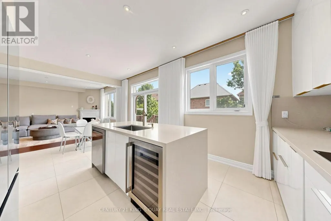
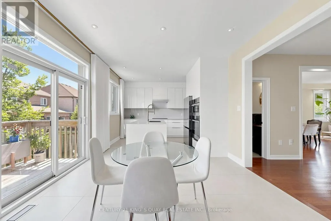
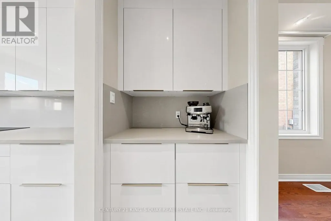
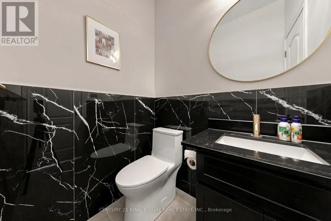
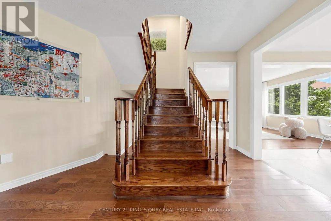
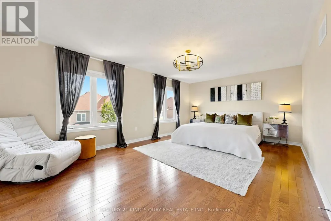
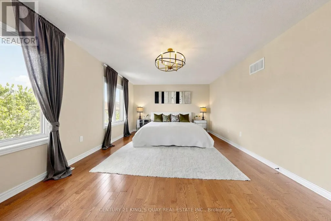

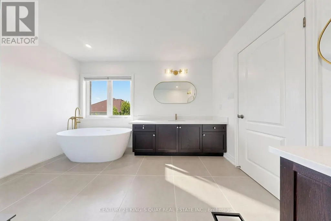
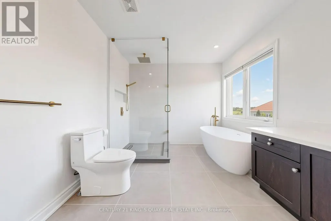
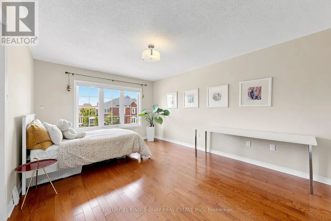
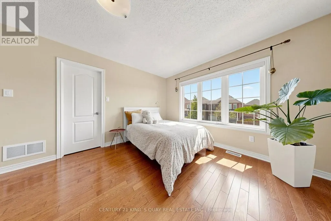
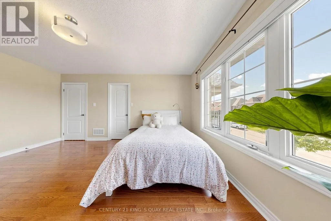
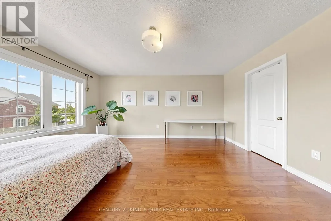
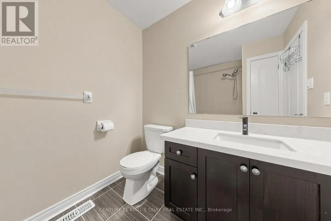
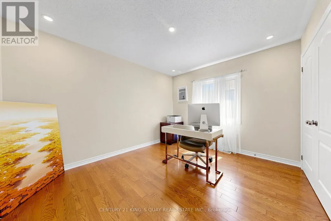
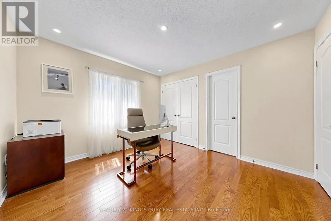
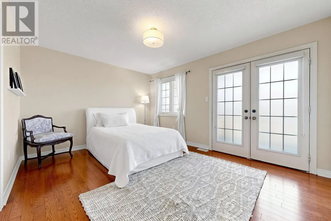
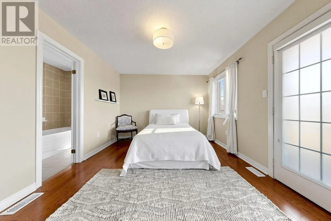
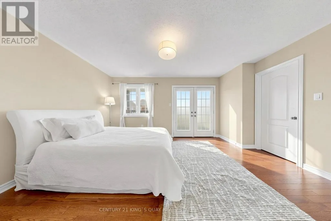
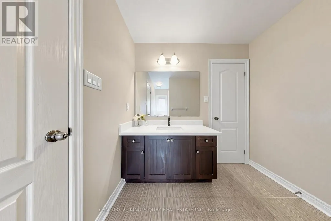
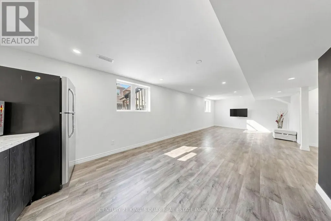
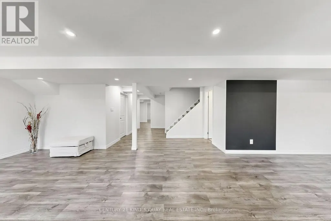
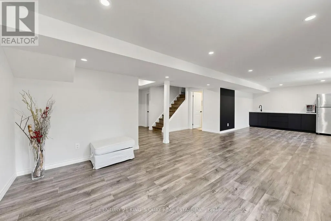
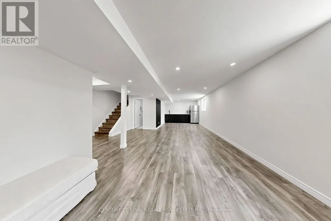
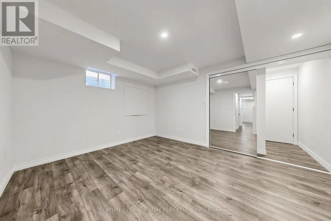
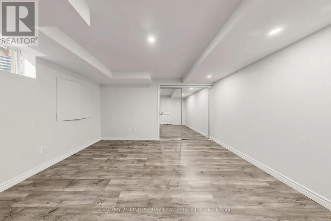
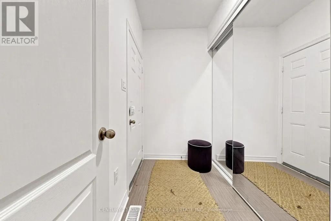
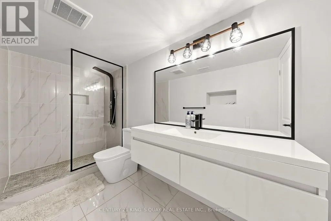
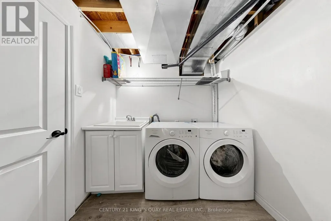
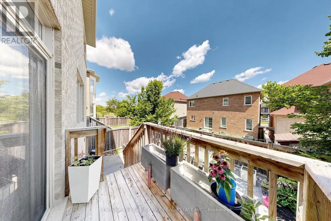
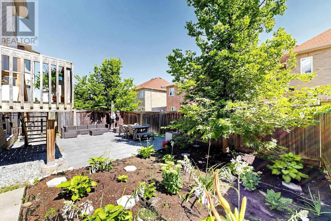
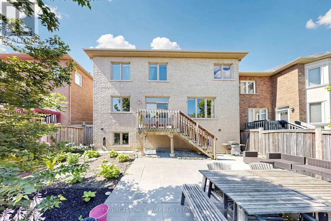
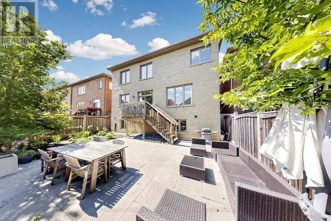
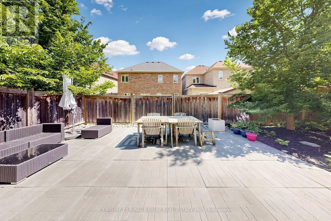
Stunningly Upgraded Home In The Heart Of Greensborough! Welcome To This Beautifully Maintained 4+1 Bedroom, 5-Bathroom Detached Home Situated On A Quiet Street In One Of Markham's Most Desirable Family Communities. Extensively Renovated $$$ And Thoughtfully Upgraded With Exceptional Attention To Detail, This Bright And Elegant Home Offers A Perfect Blend Of Style, Comfort And Functionality. The Showstopping 2026 Renovated Kitchen Features Custom Cabinetry, A Striking Waterfall Quartz Island With A Built-In Bar Fridge, Brand-New Premium Stainless-Steel Built-In Appliances And A Sleek, Sophisticated Design. A Beautifully Appointed Butler's Pantry Seamlessly Connects The Kitchen To The Dining Room, Offering Additional Custom Cabinetry And Exceptional Storage. The Garage Provides Direct Access To A Well-Designed Mudroom, Complete With Custom Built-In Shoe Cabinets And Abundant Storage-Perfect For Everyday Family Living. Abundant Natural Light Fills The Home, Enhanced By Numerous Pot Lights, Upgraded Lighting Fixtures Throughout And Motorized Window Coverings (2025). The Professionally Finished Basement Offers A Spacious Recreation Room, Additional Bedroom And Oversized Above-Grade Windows, Creating A Bright And Comfortable Lower-Level Living Space Ideal For Guests, Extended Family Or A Home Office. Step Outside To A Private, Fully Fenced Backyard Featuring Interlocking And Beautifully Designed Landscaping, Perfect For Relaxing And Entertaining. Located Close To Top-Ranked Schools, Parks, Shopping, Mount Joy GO Station, Transit And Major Amenities. A Rare Opportunity To Own A Truly Turn-Key Home Where Thoughtful Design, Modern Upgrades And Family-Friendly Living Come Together. (id:7434)
General Features
| Features | Carpet Free |
|---|---|
| Community Features | School Bus |
| Property Type | Single Family |
| Zoning Description | Residential |
| CommunityName | Greensborough |
| Amenities | Hospital, Park, Public Transit, Schools |
| Building Amenities | Fireplace(s) |
| Building Appliances | Oven - Built-In, Cooktop, Dishwasher, Garage door opener, Microwave, Oven, Hood Fan, Window Coverings, Wine Fridge, Refrigerator |
| Building Cooling Type | Central air conditioning |
| Location Description | Markham Rd & Major Mackenzie Dr |
| Parking Space Total | 5 |
| Foundation Type | Concrete |
| Building Type | House |
| Ownership Type | Freehold |
| Building.StoriesTotal | 2 |
Interior Features
| Building Fireplace Present | True |
|---|---|
| Building Fireplace Total | 1 |
| Building Heating Type | Forced air |
| Building Heating Fuel | Natural gas |
| Basement Development | Finished |
| Basement Type | N/A (Finished) |
| Construction Style Attachment | Detached |
| Flooring Type | Hardwood, Vinyl, Tile |
| Living Area Range | 2500 |
| Bedrooms | 4+1 |
Exterior Features
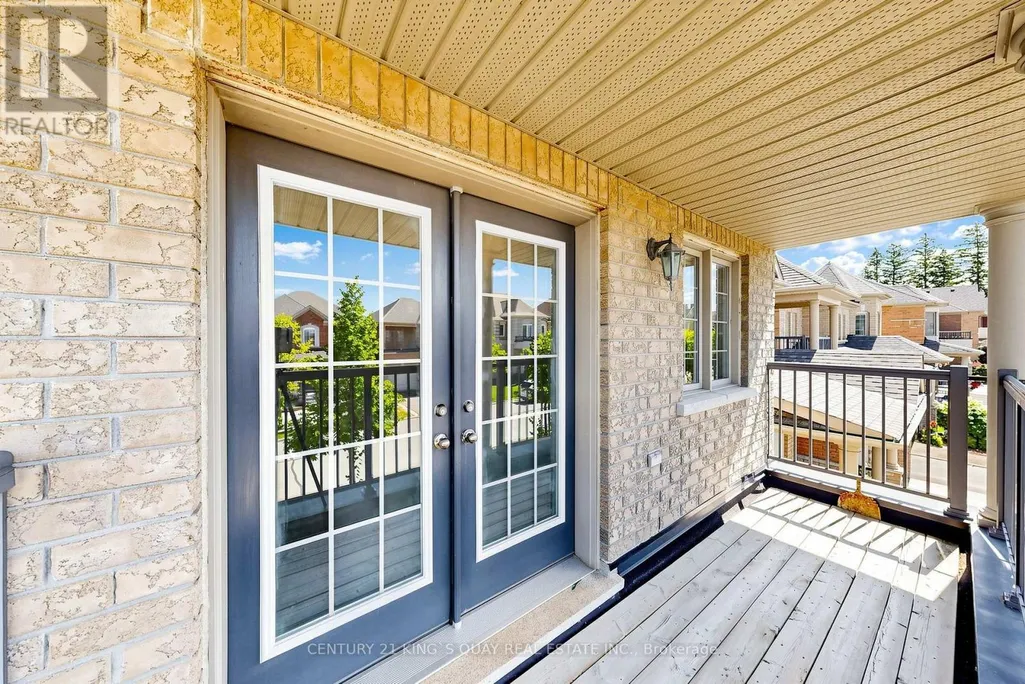
| Structure | Deck, Patio(s) |
|---|---|
| Land Amenities | Hospital, Park, Public Transit, Schools |
| Landscape Features | Landscaped |
| Sewer | Sanitary sewer |
| Exterior Finish | Brick, Stone |
| Fence Type | Fenced yard |
Room Details
| Room | Dimensions | Level | Flooring | Details |
|---|---|---|---|---|
| Bedroom 2 | 4.78 m x 3.66 m | Second level | 3.66 m | |
| Bedroom 3 | 4.72 m x 3.3 m | Second level | 3.3 m | |
| Bedroom 4 | 3.66 m x 3.35 m | Second level | 3.35 m | |
| Bedroom 5 | 4.14 m x 3.41 m | Basement | 3.41 m | |
| Dining room | 6.1 m x 3.35 m | Main level | 3.35 m | |
| Eating area | 3.66 m x 3.18 m | Main level | 3.18 m | |
| Family room | 5.18 m x 3.96 m | Main level | 3.96 m | |
| Kitchen | 3.66 m x 2.74 m | Main level | 2.74 m | |
| Living room | 6.1 m x 3.35 m | Main level | 3.35 m | |
| Mud room | Measurements not available | Main level | ||
| Primary Bedroom | 6.1 m x 3.96 m | Second level | 3.96 m | |
| Recreational, Games room | 9.75 m x 5.12 m | Basement | 5.12 m |
Amenities
- Views
- New Construction
- Adult 55+
- Lease To Own
- No Strata Fees
- Furnished
- Primary On Main
- Air Conditioning
- Seller Finance
- Green
- Fixer Upper
- Horse
- Golf
- Fireplace
- Deck
- Garage
- Basement
- Pool

Property vs Single Family Average in L6E 0M4
Price
In The Neighbourhood
Just Listed
Markham (Greensborough)
$ 1,399,000
- Type
- Single Family
- Rooms
- 5 Beds + 3.5 Baths
EXP REALTY
Just Listed
Markham (Greensborough)
$ 899,000
- Type
- Single Family
- Rooms
- 3 Beds + 3.5 Baths
ANJIA REALTY
Markham (Greensborough)
$ 4,100
- Type
- Single Family
- Rooms
- 5 Beds + 3.5 Baths
RE/MAX ROUGE RIVER REALTY LTD.
Water Views
Markham (Greensborough)
$ 1,688,000
- Type
- Single Family
- Rooms
- 3 Beds + 4 Baths
WEB MAX REALTY INC.
Open House
Markham (Greensborough)
$ 1,188,000
- Type
- Single Family
- Rooms
- 4 Beds + 3.5 Baths
CENTURY 21 ATRIA REALTY INC.
Open House
Markham (Greensborough)
$ 1,380,000
- Type
- Single Family
- Rooms
- 6 Beds + 3.5 Baths
ANJIA REALTY
Open House
Markham (Greensborough)
$ 1,588,000
- Type
- Single Family
- Rooms
- 4 Beds + 3.5 Baths
JDL REALTY INC.
Open House
Markham (Greensborough)
$ 1,450,000
- Type
- Single Family
- Rooms
- 4 Beds + 3.5 Baths
ANJIA REALTY
Water Views
Markham (Greensborough)
$ 1,500,000
- Type
- Single Family
- Rooms
- 4 Beds + 3.5 Baths
RE/MAX ALL-STARS BENCZIK KAVANAGH TEAM
Markham (Greensborough)
$ 3,500
- Type
- Single Family
- Rooms
- 5 Beds + 3.5 Baths
KELLER WILLIAMS PORTFOLIO REALTY
Markham (Greensborough)
$ 1,080,000
- Type
- Single Family
- Rooms
- 3 Beds + 2.5 Baths
SOTHEBY'S INTERNATIONAL REALTY CANADA
Open House
Markham (Greensborough)
$ 999,000
- Type
- Single Family
- Rooms
- 3 Beds + 2.5 Baths
RE/MAX EXCEL REALTY LTD.
Markham (Greensborough)
$ 3,200
- Type
- Single Family
- Rooms
- 3 Beds + 3.5 Baths
RE/MAX EXCEL REALTY LTD.

 Data provided by the Ontario Regional Technology & Information Systems. The information is deemed reliable, but is not guaranteed. Not intended to solicit buyers or sellers, landlords or tenants currently under contract.
The trademarks REALTOR®, REALTORS® and the REALTOR® logo are controlled by The Canadian Real Estate Association (CREA) and identify real estate professionals who are members of CREA. The trademarks MLS®, Multiple Listing Service® and the associated logos are owned
Data provided by the Ontario Regional Technology & Information Systems. The information is deemed reliable, but is not guaranteed. Not intended to solicit buyers or sellers, landlords or tenants currently under contract.
The trademarks REALTOR®, REALTORS® and the REALTOR® logo are controlled by The Canadian Real Estate Association (CREA) and identify real estate professionals who are members of CREA. The trademarks MLS®, Multiple Listing Service® and the associated logos are owned