
Address
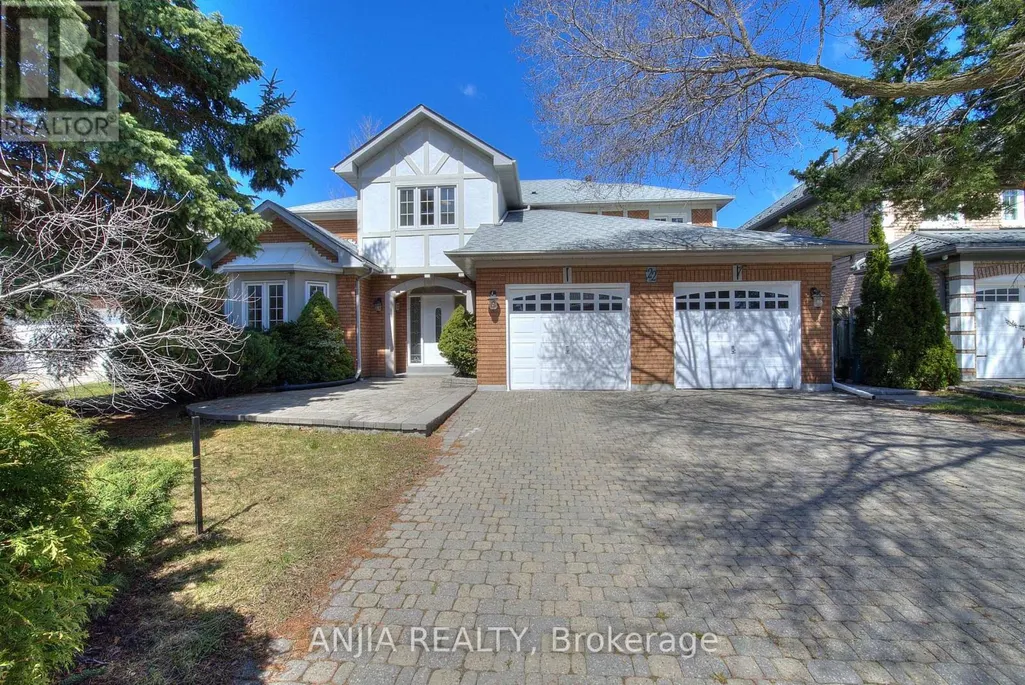
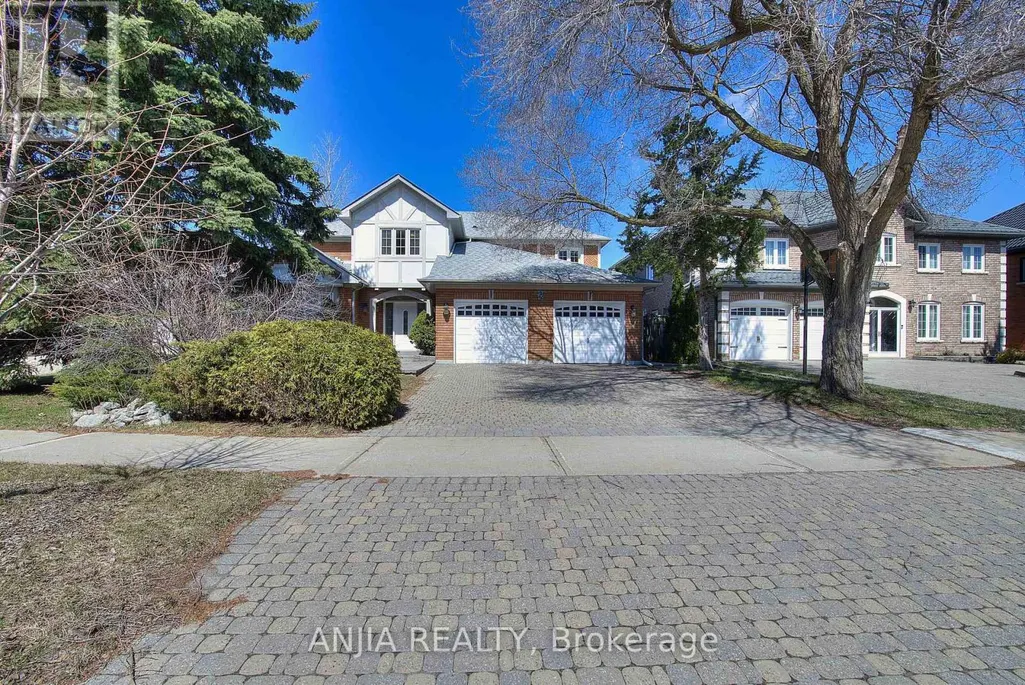
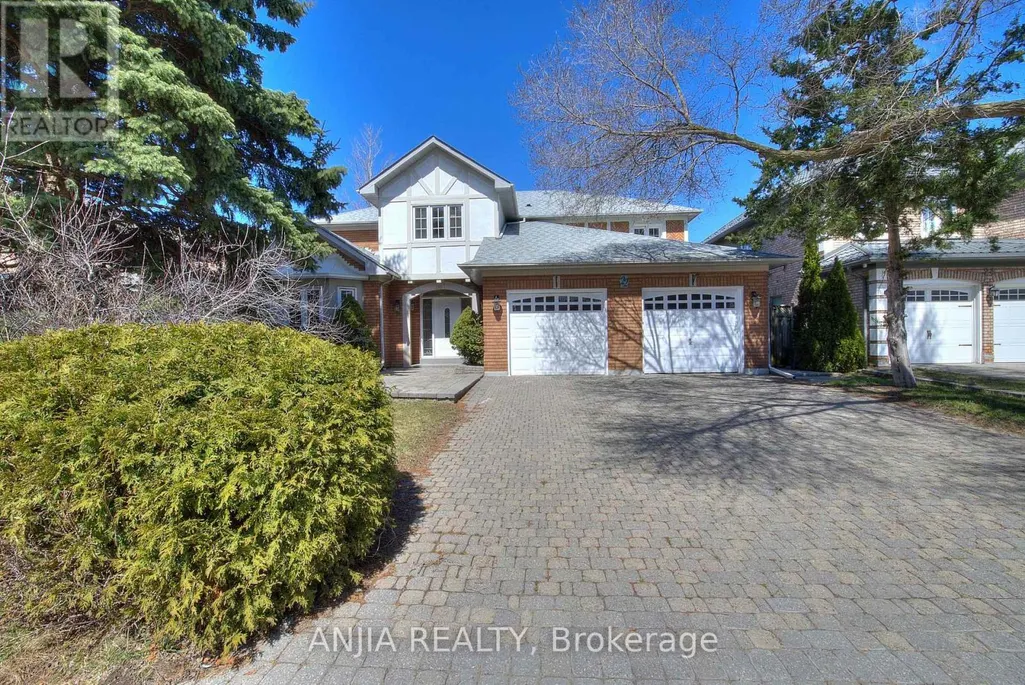
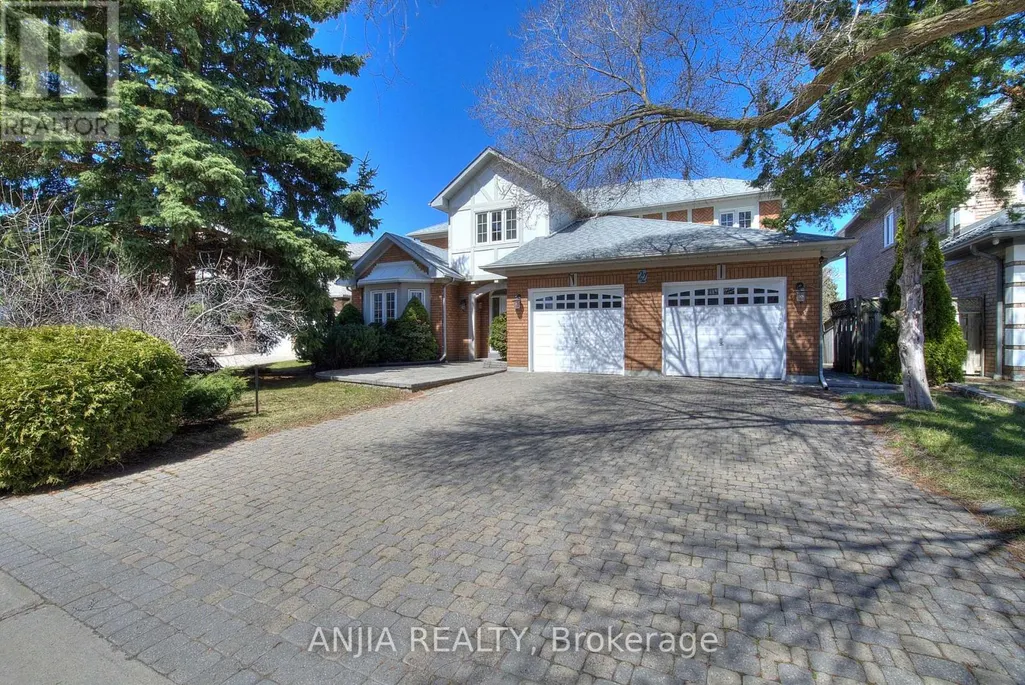
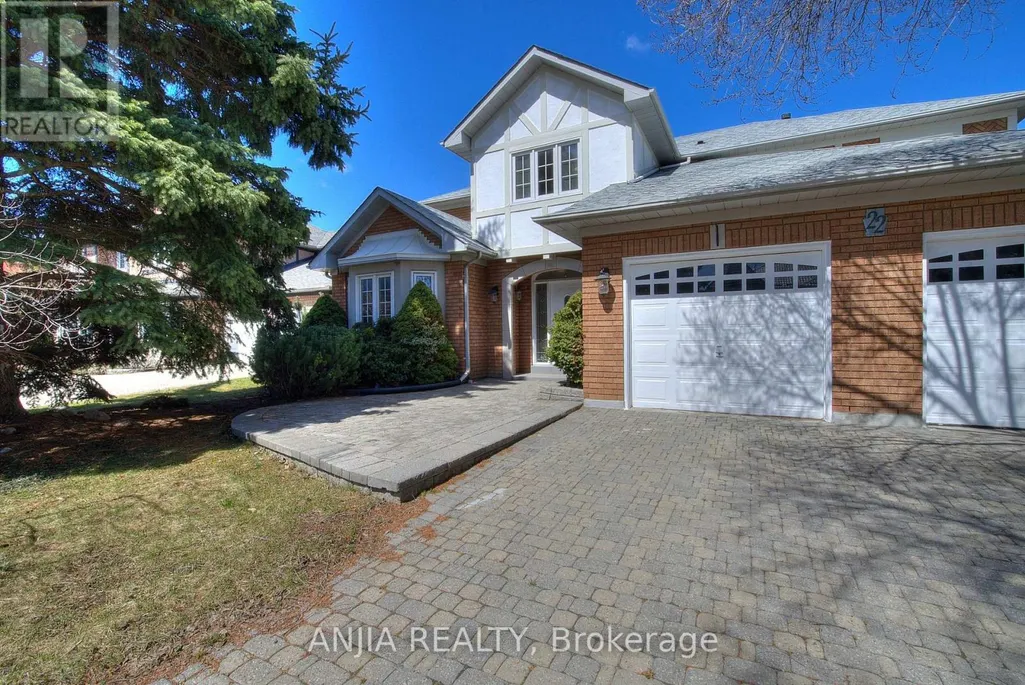
22 Chiltern Hill, Richmond Hill (Bayview Hill), ON
Price
$ 2,220,000
Property Attributes
- ID#N13702974
- TypeSingle Family
- Listing Status Active
- MunicipalityRichmond Hill (Bayview Hill)
- CityRichmond Hill (Bayview Hill)
- AreaBayview Hill
- NeighbourhoodBayview Hill
- Postal CodeL4B 3B8
- Style
- Price$ 2,220,000
- Bedrooms4+3
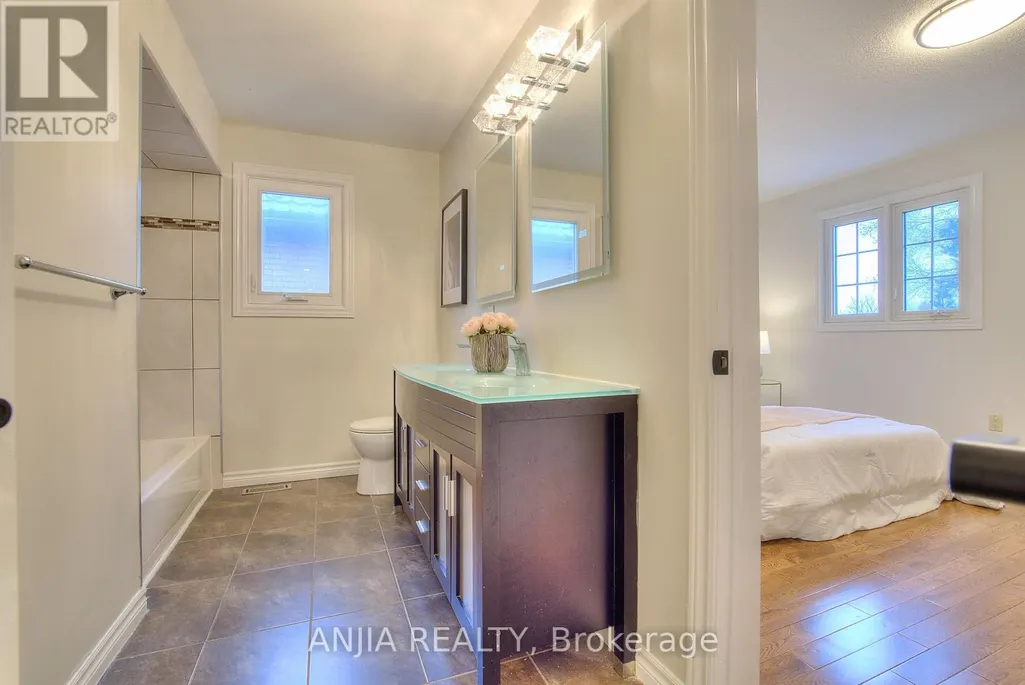
- Bathrooms4
- Half Bathrooms1
Data Source:
Canadian Real Estate Association (CREA)
Property Description
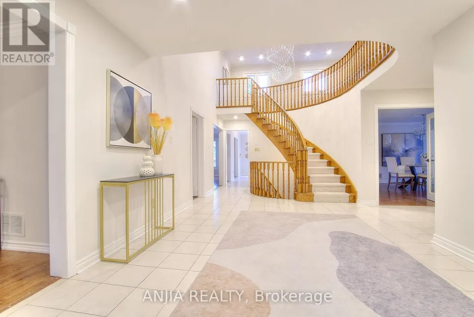
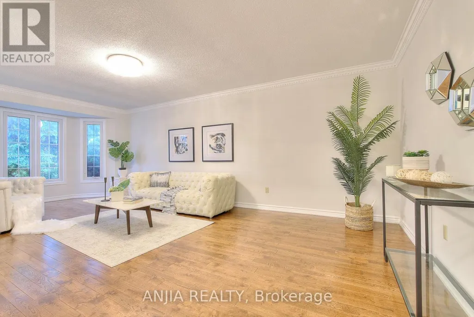
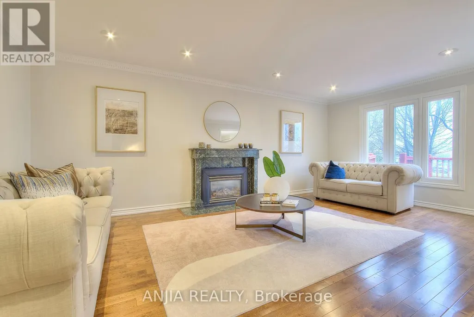
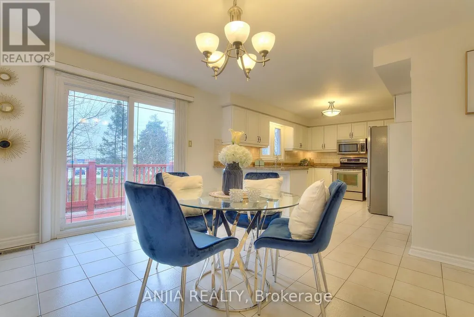
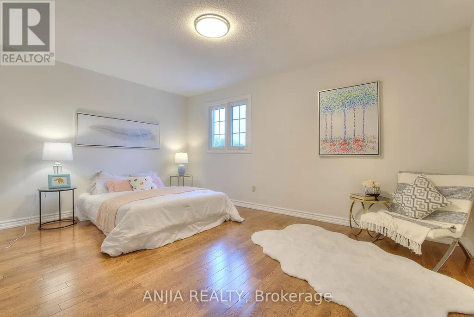
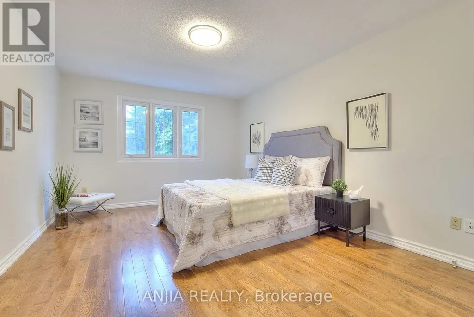
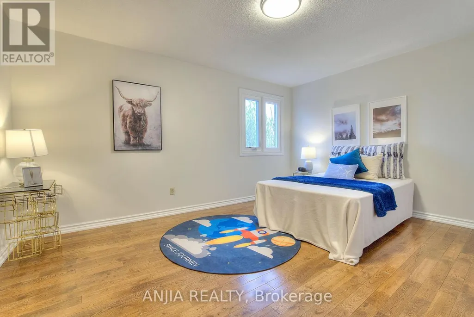
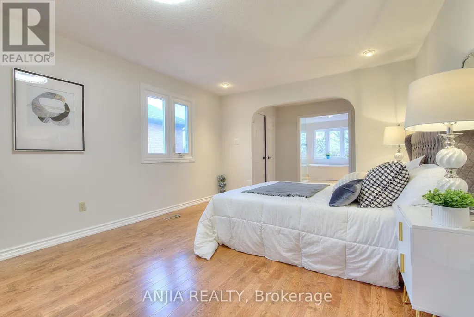
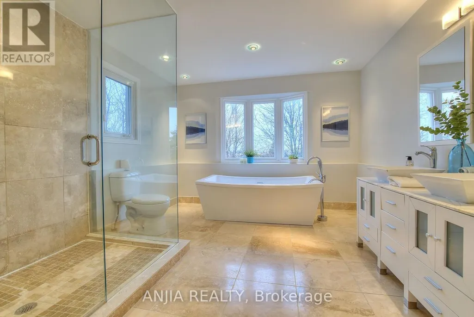
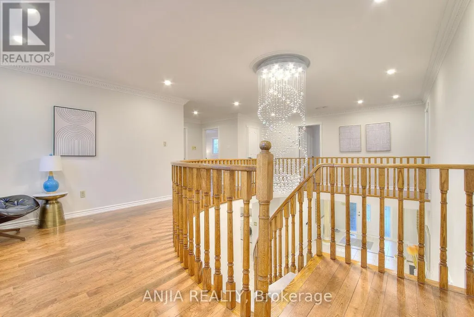
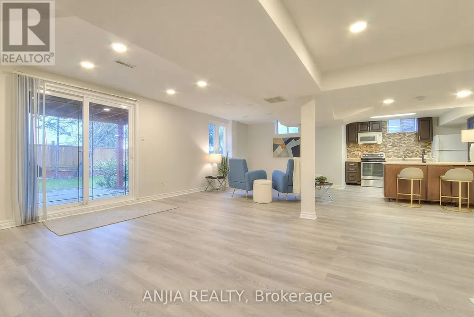
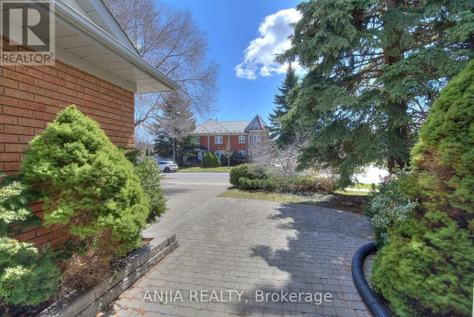
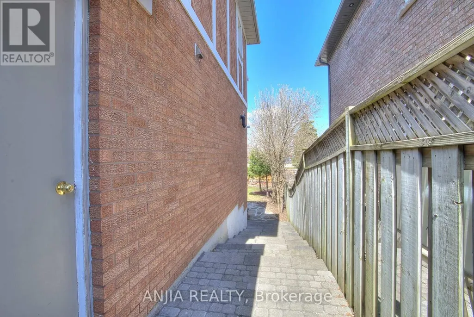
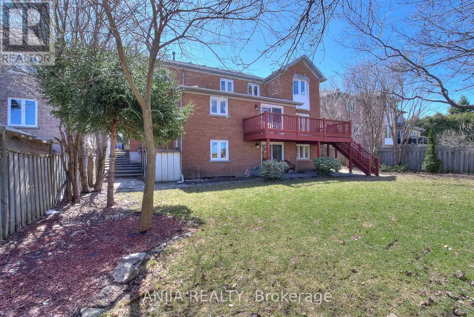
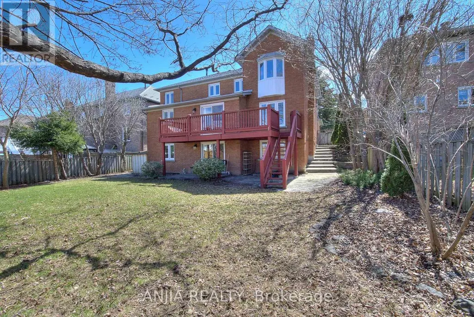
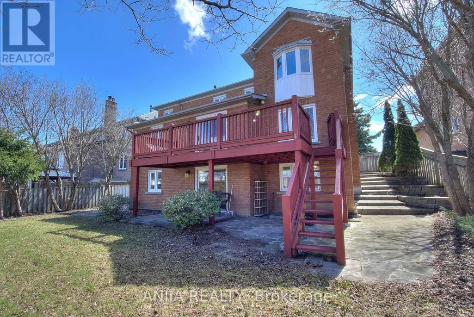
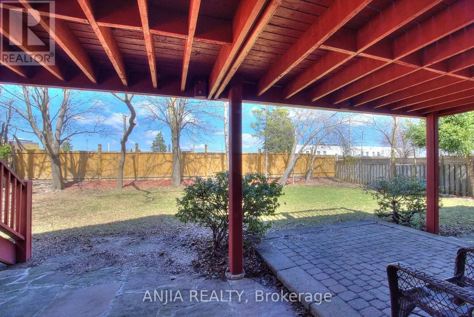
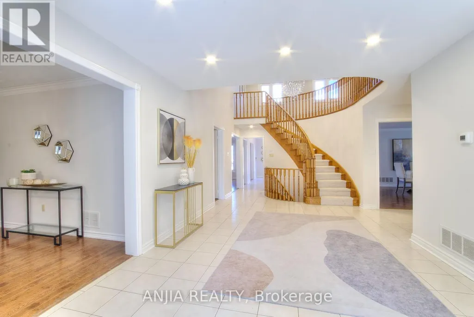
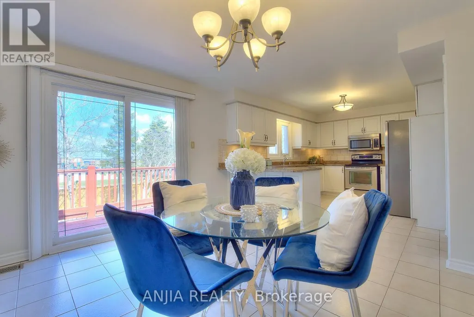
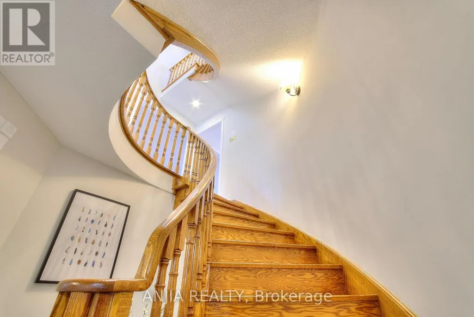
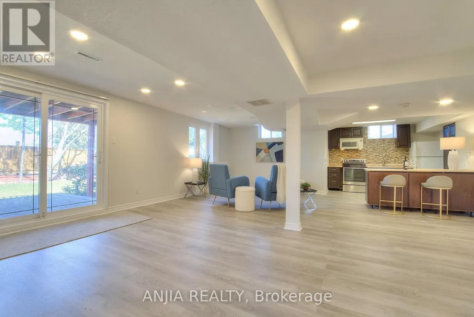
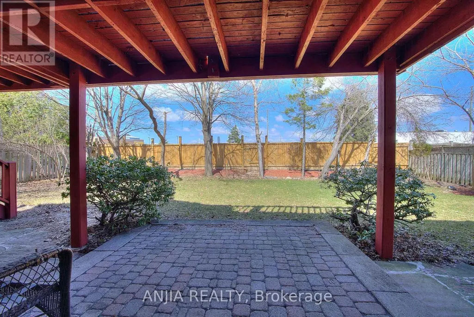
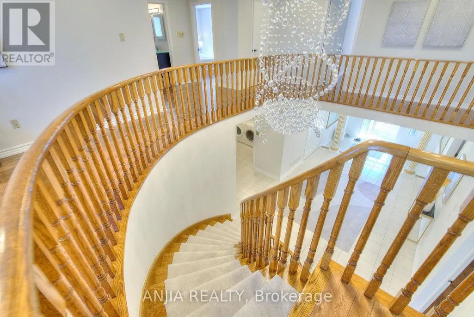
This lovely, sun-filled home features high ceilings on the main floor, a second-floor overlooking a private, secluded garden, and abundant natural light streaming in from the front yard. All flooring has been tastefully updated. The bright, walk-out lower level, complete with two separate staircases, provides excellent potential for a guest suite or an expansive recreation area. Thoughtful updates include a newer A/C (2024), furnace and hot water tank (2020), and roof (2019), windows(2013). Located within top-ranking school boundaries (Bayview Hill P.S. and Bayview S.S.), and just minutes from parks, a community centre, shopping plazas, Highway 404, and the GO Station, this home offers both luxury and convenience. (id:7434)
General Features
| Features | Level lot, Irregular lot size, Level, Carpet Free |
|---|---|
| Community Features | Community Centre |
| Property Type | Single Family |
| Zoning Description | Residential |
| CommunityName | Bayview Hill |
| Amenities | Park, Public Transit, Schools |
| Building Age | 31 to 50 years |
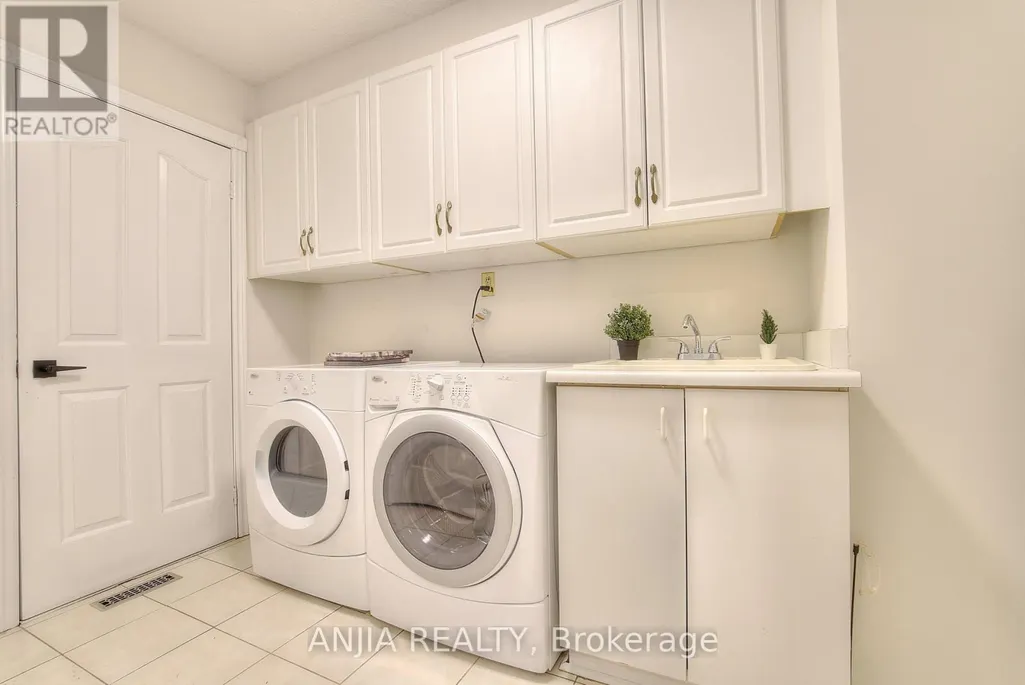
| Building Appliances | Water Heater, Water meter, Dishwasher, Dryer, Stove, Washer, Refrigerator |
| Building Basement Features | Walk out, Separate entrance |
| Building Cooling Type | Central air conditioning |
| Location Description | Cross Streets: Bayview/Major Mac. ** Directions: Walk to Bayview High. |
| Parking Space Total | 7 |
| Foundation Type | Concrete |
| Building Type | House |
| Ownership Type | Freehold |
| Building.StoriesTotal | 2 |
Interior Features
| Building Fireplace Present | True |
|---|---|
| Building Fireplace Total | 1 |
| Building Heating Type | Forced air |
| Building Heating Fuel | Natural gas |
| Basement Development | Finished |
| Basement Type | N/A (Finished), N/A |
| Construction Style Attachment | Detached |
| Flooring Type | Hardwood |
| Living Area Range | 3500 |
| Bedrooms | 4+3 |
Exterior Features
| Structure | Deck, Shed |
|---|---|
| Land Amenities | Park, Public Transit, Schools |
| Landscape Features | Landscaped |
| Sewer | Sanitary sewer |
| Exterior Finish | Brick, Steel |
| Fence Type | Fully Fenced |
Room Details
| Room | Dimensions | Level | Flooring | Details |
|---|---|---|---|---|
| Bedroom | 3 m x 3 m | Lower level | 3 m | |
| Bedroom 2 | 4.7 m x 3.55 m | Second level | 3.55 m | |
| Bedroom 3 | 4.3 m x 3.6 m | Second level | 3.6 m | |
| Bedroom 4 | 4.8 m x 3.66 m | Second level | 3.66 m | |
| Bedroom 5 | 3 m x 3 m | Lower level | 3 m | |
| Dining room | 5.8 m x 3.66 m | Main level | 3.66 m | |
| Exercise room | 1 m x 1 m | Lower level | 1 m | |
| Family room | 6.1 m x 3.66 m | Main level | 3.66 m | |
| Great room | 1 m x 1 m | Lower level | 1 m | |
| Kitchen | 7.3 m x 3.35 m | Main level | 3.35 m | |
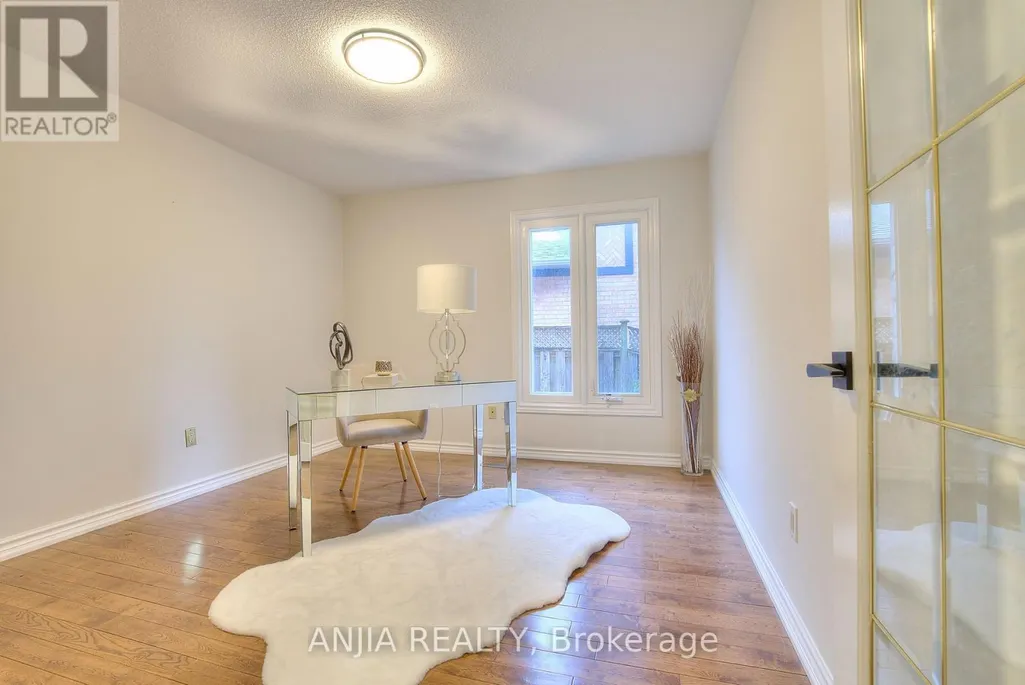
| Library | 3.66 m x 3.35 m | Main level | 3.35 m | |
| Living room | 6.4 m x 3.66 m | Main level | 3.66 m | |
| Primary Bedroom | 6.1 m x 3.66 m | Second level | 3.66 m |
Amenities
- Views
- New Construction
- Adult 55+
- Lease To Own
- No Strata Fees
- Furnished
- Primary On Main
- Air Conditioning
- Seller Finance
- Green
- Fixer Upper
- Horse
- Golf
- Fireplace
- Deck
- Garage
- Basement
- Pool

Property vs Single Family Average in L4B 3B8
Price
In The Neighbourhood
Just Listed
Richmond Hill (Bayview Hill)
$ 2,680,000
- Type
- Single Family
- Rooms
- 5 Beds + 4.5 Baths
RE/MAX HALLMARK REALTY LTD.
Just Listed
Richmond Hill (Bayview Hill)
$ 3,620,000
- Type
- Single Family
- Rooms
- 6 Beds + 4.5 Baths
RE/MAX HALLMARK REALTY LTD.
Open House
Richmond Hill (Bayview Hill)
$ 2,198,000
- Type
- Single Family
- Rooms
- 5 Beds + 3.5 Baths
RE/MAX HALLMARK REALTY LTD.
Richmond Hill (Bayview Hill)
$ 2,680,000
- Type
- Single Family
- Rooms
- 7 Beds + 6.5 Baths
BAY STREET GROUP INC.
Richmond Hill (Bayview Hill)
$ 3,488,000
- Type
- Single Family
- Rooms
- 5 Beds + 3.5 Baths
CENTURY 21 PARKLAND LTD.
Richmond Hill (Bayview Hill)
$ 2,960,000
- Type
- Single Family
- Rooms
- 6 Beds + 4.5 Baths
RE/MAX IMPERIAL REALTY INC.
Richmond Hill (Bayview Hill)
$ 5,500
- Type
- Single Family
- Rooms
- 6 Beds + 4.5 Baths
BAY STREET GROUP INC.
Richmond Hill (Bayview Hill)
$ 4,288,000
- Type
- Single Family
- Rooms
- 7 Beds + 7.5 Baths
ROYAL LEPAGE GOLDEN RIDGE REALTY
Primary On Main
Richmond Hill (Bayview Hill)
$ 2,799,000
- Type
- Single Family
- Rooms
- 5 Beds + 5.5 Baths
FARIS TEAM REAL ESTATE BROKERAGE
Views
Richmond Hill (Bayview Hill)
$ 3,630,000
- Type
- Single Family
- Rooms
- 7 Beds + 6.5 Baths
BAY STREET GROUP INC.

 Data provided by the Ontario Regional Technology & Information Systems. The information is deemed reliable, but is not guaranteed. Not intended to solicit buyers or sellers, landlords or tenants currently under contract.
The trademarks REALTOR®, REALTORS® and the REALTOR® logo are controlled by The Canadian Real Estate Association (CREA) and identify real estate professionals who are members of CREA. The trademarks MLS®, Multiple Listing Service® and the associated logos are owned
Data provided by the Ontario Regional Technology & Information Systems. The information is deemed reliable, but is not guaranteed. Not intended to solicit buyers or sellers, landlords or tenants currently under contract.
The trademarks REALTOR®, REALTORS® and the REALTOR® logo are controlled by The Canadian Real Estate Association (CREA) and identify real estate professionals who are members of CREA. The trademarks MLS®, Multiple Listing Service® and the associated logos are owned