
Address
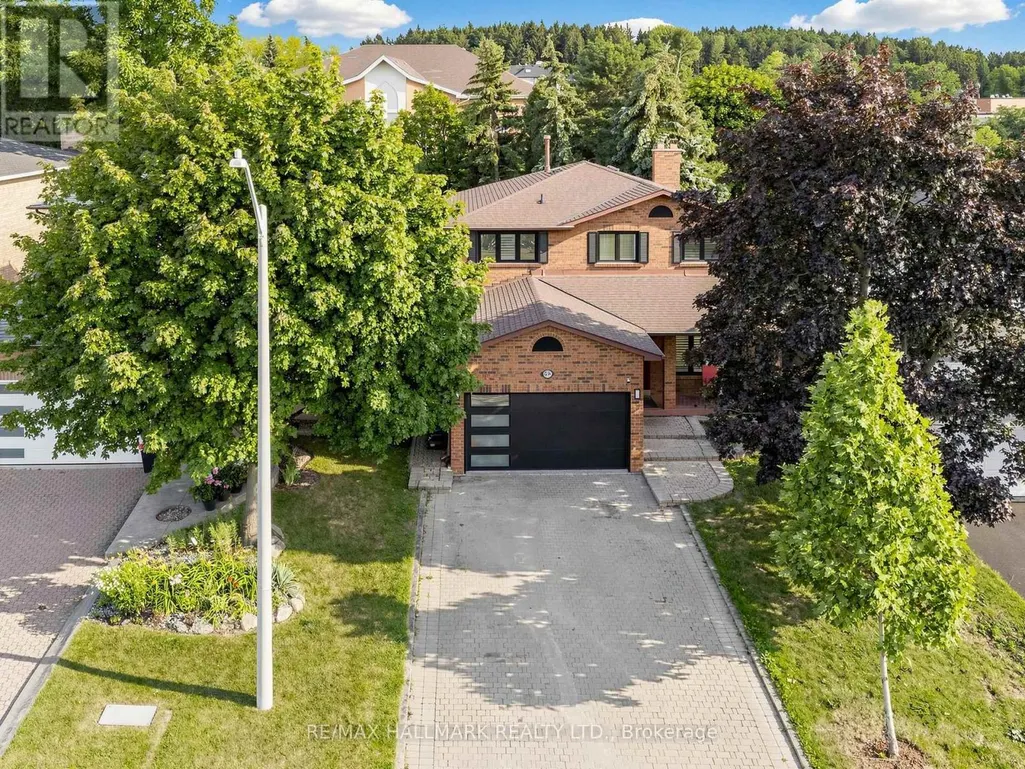
58 Marchwood Crescent, Richmond Hill (Harding), ON
Price
$ 1,388,000
Property Attributes
- ID#N13700228
- TypeSingle Family
- Listing Status Active
- MunicipalityRichmond Hill (Harding)
- CityRichmond Hill (Harding)
- AreaHarding
- NeighbourhoodHarding
- Postal CodeL4C 8M4
- Style
- Price$ 1,388,000
- Bedrooms4+1
- Bathrooms3
- Half Bathrooms1
Data Source:
Canadian Real Estate Association (CREA)
Property Description
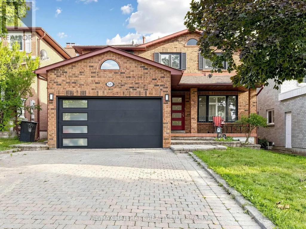
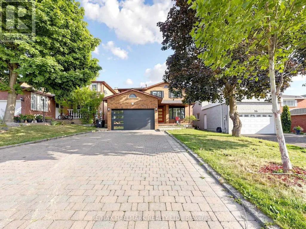
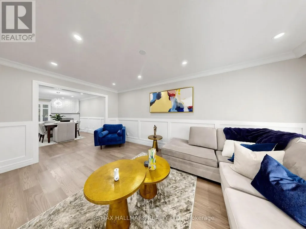
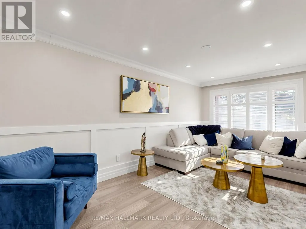
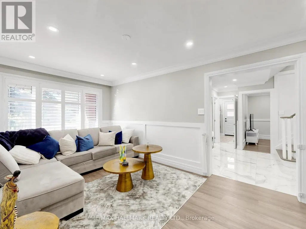
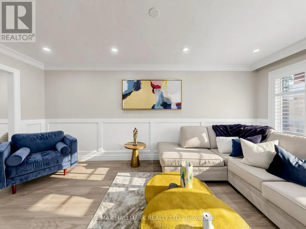
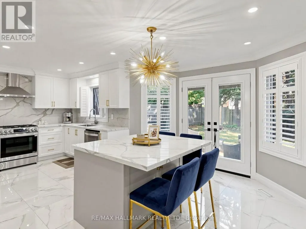
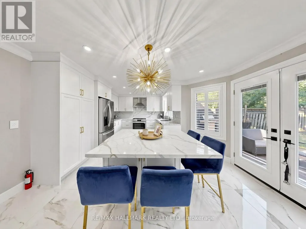
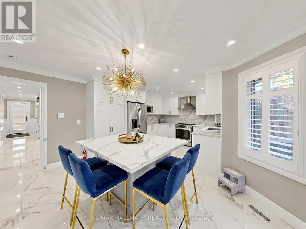
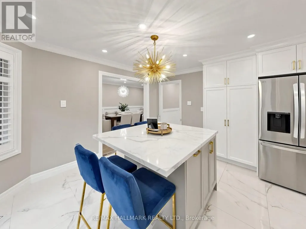
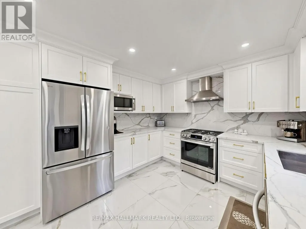
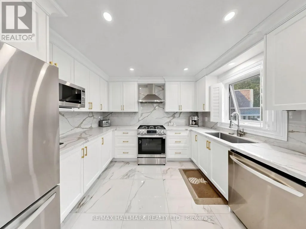
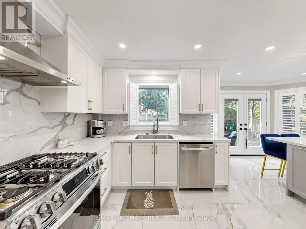
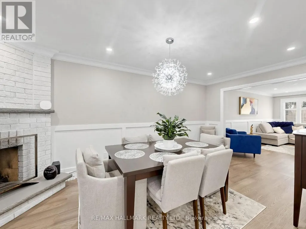
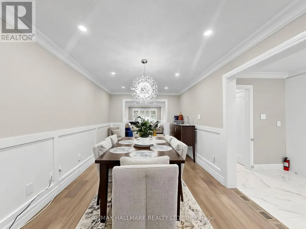
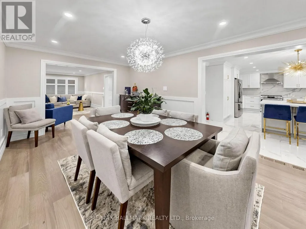
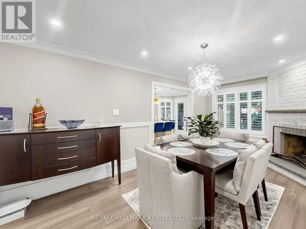
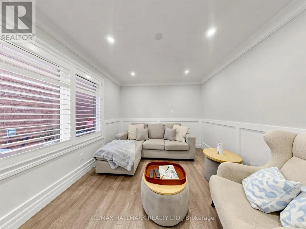
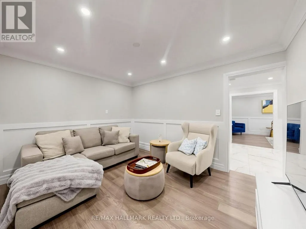
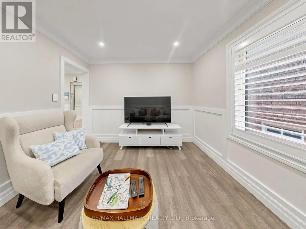
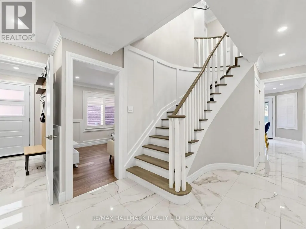
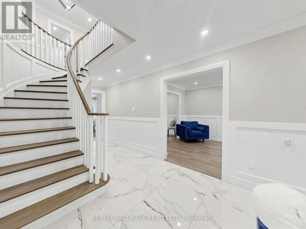
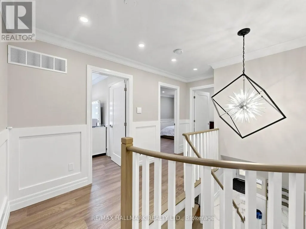
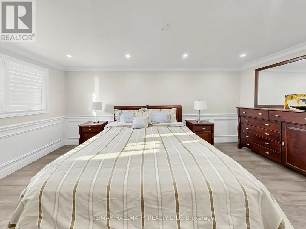
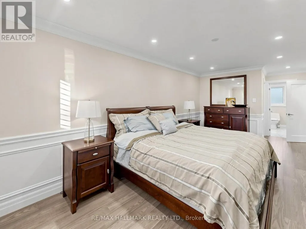
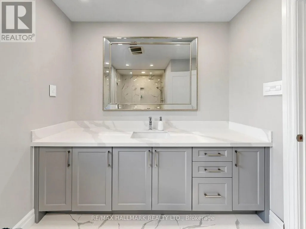
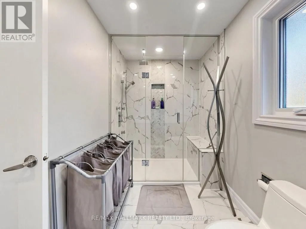
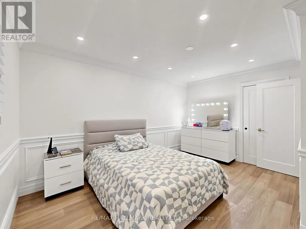
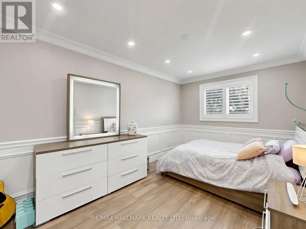
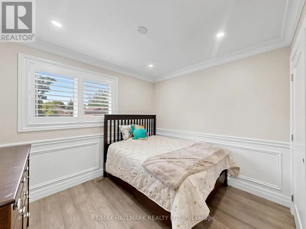
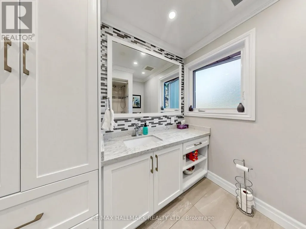
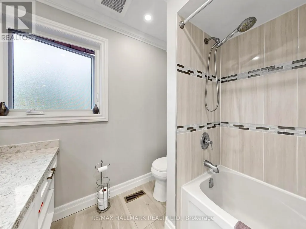
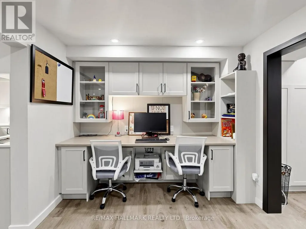
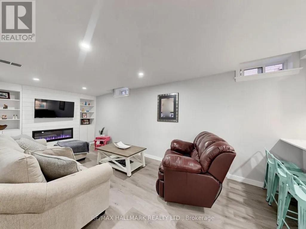
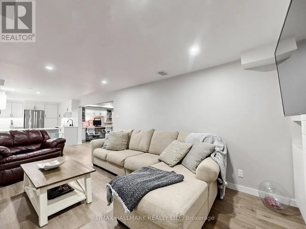
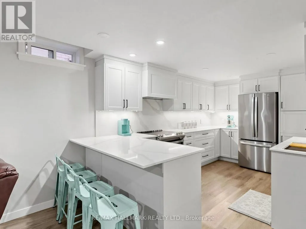
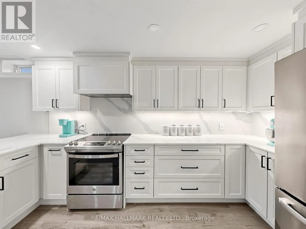
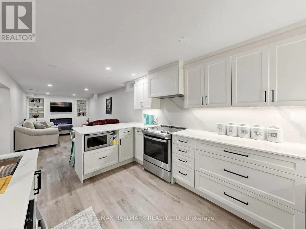
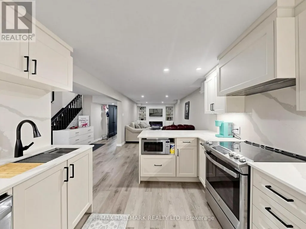
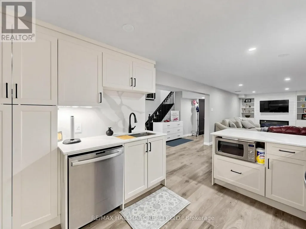
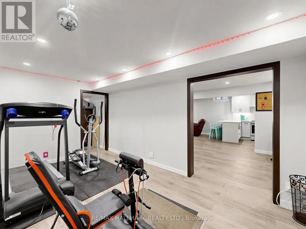
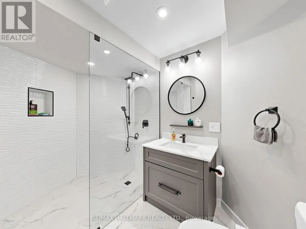
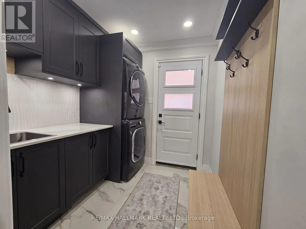
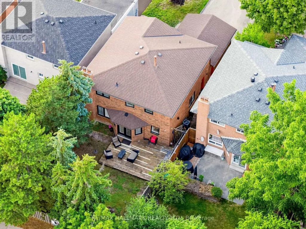
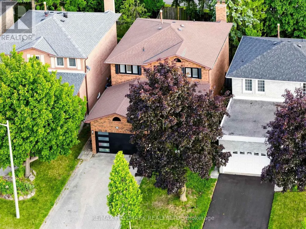
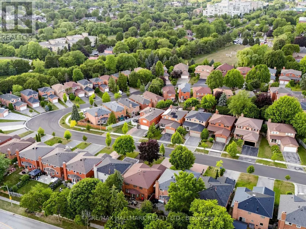
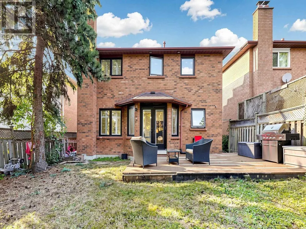
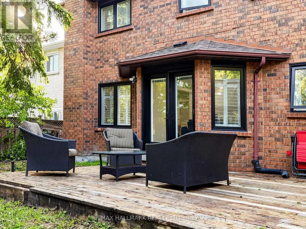
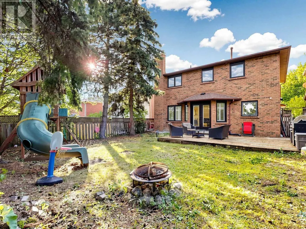
Absolutely stunning and beautifully upgraded 2-storey, 4-bedroom family home! From the moment you step inside, you are greeted by a grand foyer with a luxurious marble floor and a spectacular oak staircase. The sophistication continues throughout the main and second levels, which are completely outfitted with beautiful hardwood floors.The main floor offers an exceptional layout featuring a cozy family room, alongside formal living and dining rooms. Designer details are showcased throughout the space with elegant custom wainscotting, crown moulding, and modern pot lights. The heart of the home is the gorgeous custom kitchen, complete with a centre island, premium stainless steel appliances, gleaming quartz countertops, and a matching quartz backsplash. A convenient walk-out leads directly to the backyard, making indoor-outdoor entertaining a breeze!This property boasts 4 fully renovated, spa-inspired bathrooms and a highly functional main floor laundry room. The incredible finished basement is an entertainer's dream, featuring a large second kitchen and a built-in office desk-perfect for remote work, a home business, or a dedicated study area.Meticulously upgraded with top-quality materials and an exceptional use of space. Nestled in a prime, family-friendly location and situated in the highly desirable Bayview Secondary School (IB Program) district. A true turnkey masterpiece (id:7434)
General Features
| Features | In-Law Suite |
|---|---|
| Property Type | Single Family |
| Zoning Description | Residential |
| CommunityName | Harding |
| Building Appliances | Dishwasher, Dryer, Hood Fan, Two stoves, Washer, Two Refrigerators |
| Building Cooling Type | Central air conditioning |
| Location Description | Cross Streets: Bayview & Weldrick & Yonge. ** Directions: Weldrick & Essex. |
| Parking Space Total | 5 |
| Building Type | House |
| Ownership Type | Freehold |
| Building.StoriesTotal | 2 |
Interior Features
| Building Fireplace Present | True |
|---|---|
| Building Heating Type | Forced air |
| Building Heating Fuel | Natural gas |
| Basement Development | Finished |
| Basement Type | N/A (Finished) |
| Construction Style Attachment | Detached |
| Flooring Type | Vinyl, Hardwood, Ceramic |
| Living Area Range | 2000 |
| Bedrooms | 4+1 |
Exterior Features
| Sewer | Sanitary sewer |
|---|---|
| Exterior Finish | Brick |
Room Details
| Room | Dimensions | Level | Flooring | Details |
|---|---|---|---|---|
| Bedroom | 4.72 m x 2.95 m | Basement | 2.95 m | |
| Bedroom 2 | 4.38 m x 3.16 m | Second level | 3.16 m | |
| Bedroom 3 | 4.41 m x 2.86 m | Second level | 2.86 m | |
| Bedroom 4 | 3.01 m x 2.95 m | Second level | 2.95 m | |
| Dining room | 5.48 m x 2.77 m | Main level | 2.77 m | |
| Eating area | 4.35 m x 3.07 m | Main level | 3.07 m | |
| Kitchen | 3.32 m x 2.68 m | Main level | 2.68 m | |
| Living room | 5.21 m x 2.77 m | Main level | 2.77 m | |
| Primary Bedroom | 5.57 m x 3.07 m | Second level | 3.07 m | |
| Recreational, Games room | 6.03 m x 3.13 m | Basement | 3.13 m |
Amenities
- Views
- New Construction
- Adult 55+
- Lease To Own
- No Strata Fees
- Furnished
- Primary On Main
- Air Conditioning
- Seller Finance
- Green
- Fixer Upper
- Horse
- Golf
- Fireplace
- Deck
- Garage
- Basement
- Pool

Property vs Single Family Average in L4C 8M4
Price
In The Neighbourhood
Just Listed
Richmond Hill (Harding)
$ 998,000
- Type
- Single Family
- Rooms
- 5 Beds + 2 Baths
HOMELIFE NEW WORLD REALTY INC.
Just Listed
Richmond Hill (Harding)
$ 1,019,000
- Type
- Single Family
- Rooms
- 3 Beds + 2 Baths
RE/MAX HALLMARK REALTY LTD.
Open House
Richmond Hill (Harding)
$ 1,425,000
- Type
- Single Family
- Rooms
- 4 Beds + 3 Baths
POWER 7 REALTY
Richmond Hill (Harding)
$ 1,100
- Type
- Single Family
- Rooms
- 0 Beds + 1 Baths
HOMELIFE LANDMARK REALTY INC.
Richmond Hill (Harding)
$ 3,080,000
- Type
- Single Family
- Rooms
- 5 Beds + 4.5 Baths
HOMELIFE LANDMARK REALTY INC.
Primary On Main
Richmond Hill (Harding)
$ 3,200
- Type
- Single Family
- Rooms
- 3 Beds + 2 Baths
HOMELIFE LANDMARK REALTY INC.
Primary On Main
Richmond Hill (Harding)
$ 998,000
- Type
- Single Family
- Rooms
- 4 Beds + 1.5 Baths
FIRST CHOICE REALTY ONTARIO LTD.
Richmond Hill (Harding)
$ 1,600
- Type
- Single Family
- Rooms
- 1 Beds + 1 Baths
CENTURY 21 TITANS REALTY INC.
Primary On Main
Richmond Hill (Harding)
$ 988,000
- Type
- Single Family
- Rooms
- 4 Beds + 1 Baths
RE/MAX CROSSROADS REALTY INC.
Open House
Richmond Hill (Harding)
$ 1,699,000
- Type
- Single Family
- Rooms
- 8 Beds + 7 Baths
SMART SOLD REALTY
Richmond Hill (Harding)
$ 3,558,888
- Type
- Single Family
- Rooms
- 5 Beds + 4.5 Baths
RIGHT AT HOME REALTY
Primary On Main
Richmond Hill (Harding)
$ 3,900
- Type
- Single Family
- Rooms
- 2 Beds + 2 Baths
BAY STREET GROUP INC.
Primary On Main
Richmond Hill (Harding)
$ 1,100
- Type
- Single Family
- Rooms
- 1 Beds + 1 Baths
LYF REALTY

 Data provided by the Ontario Regional Technology & Information Systems. The information is deemed reliable, but is not guaranteed. Not intended to solicit buyers or sellers, landlords or tenants currently under contract.
The trademarks REALTOR®, REALTORS® and the REALTOR® logo are controlled by The Canadian Real Estate Association (CREA) and identify real estate professionals who are members of CREA. The trademarks MLS®, Multiple Listing Service® and the associated logos are owned
Data provided by the Ontario Regional Technology & Information Systems. The information is deemed reliable, but is not guaranteed. Not intended to solicit buyers or sellers, landlords or tenants currently under contract.
The trademarks REALTOR®, REALTORS® and the REALTOR® logo are controlled by The Canadian Real Estate Association (CREA) and identify real estate professionals who are members of CREA. The trademarks MLS®, Multiple Listing Service® and the associated logos are owned