
Address
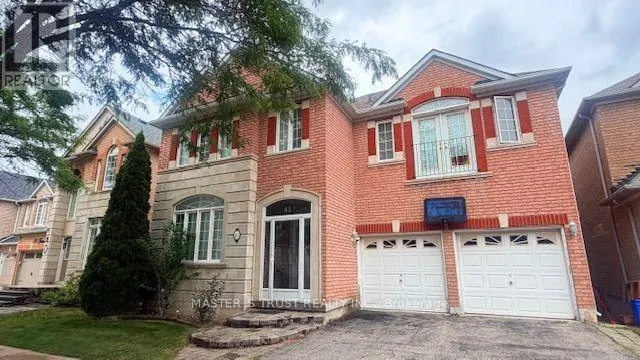
83 Gemini Crescent, Richmond Hill (Rouge Woods), ON
Price
$ 1,958,000
Property Attributes
- ID#N13658882
- TypeSingle Family
- Listing Status Active
- MunicipalityRichmond Hill (Rouge Woods)
- CityRichmond Hill (Rouge Woods)
- AreaRouge Woods
- NeighbourhoodRouge Woods
- Postal CodeL4S 2K8
- Style
- Price$ 1,958,000
- Bedrooms5+2
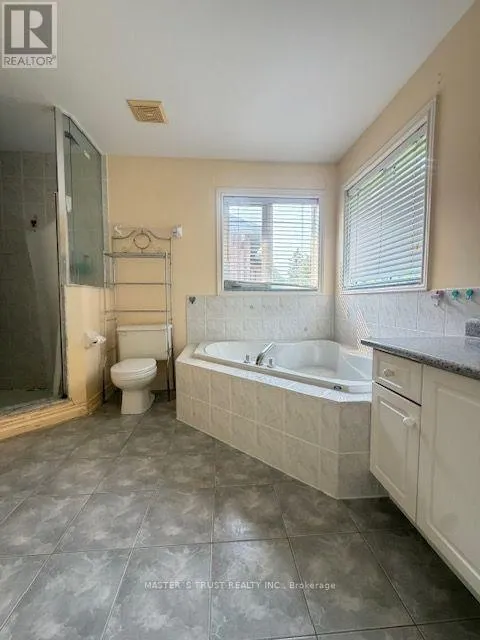
- Bathrooms3
- Half Bathrooms1
Data Source:
Canadian Real Estate Association (CREA)
Property Description
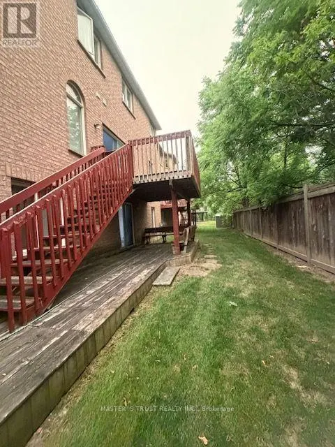
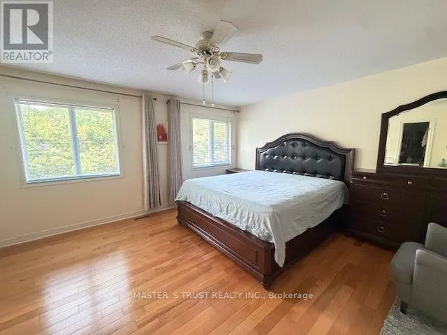
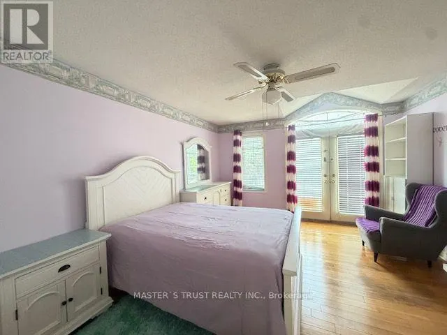
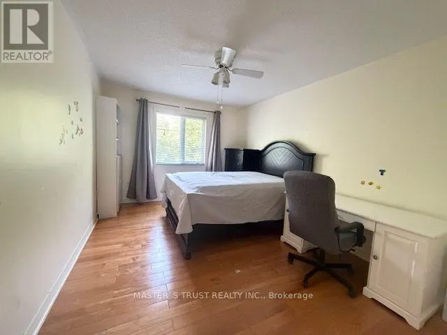
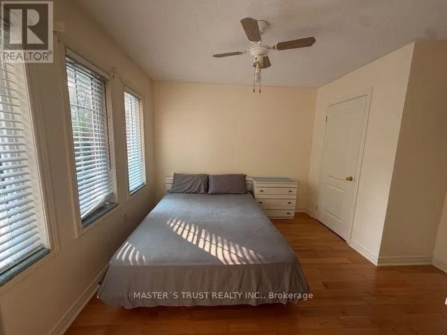
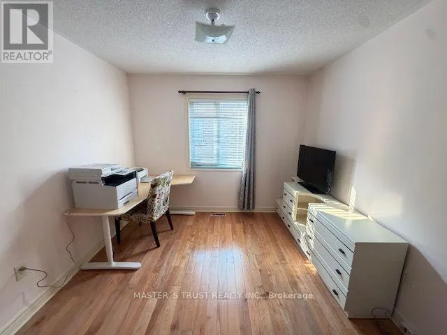
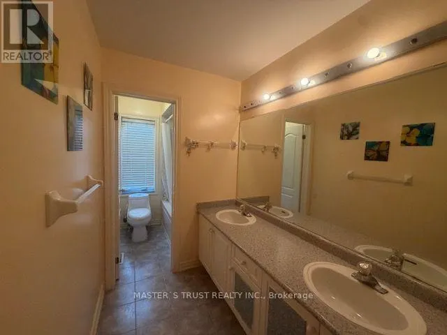
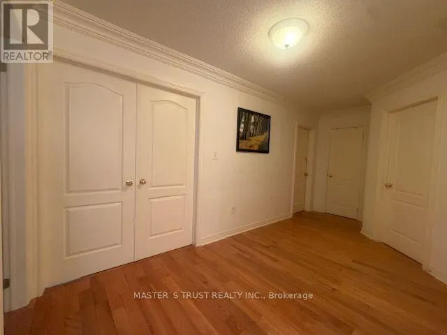
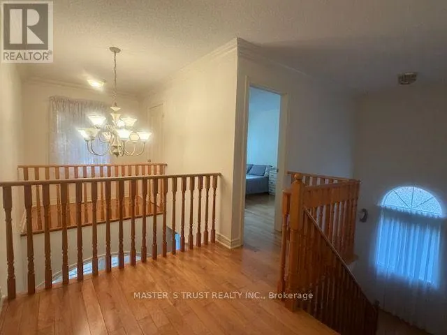
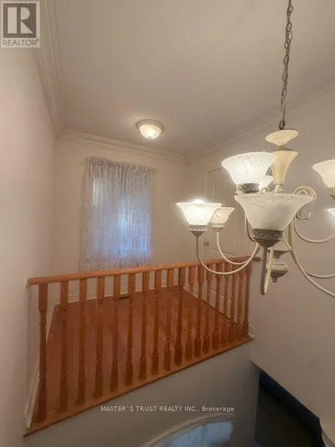
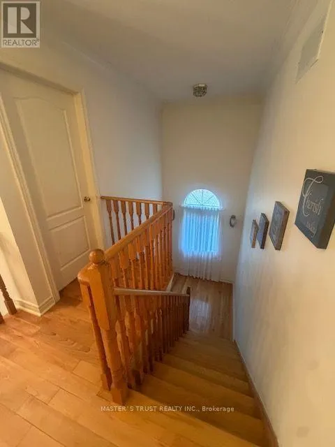
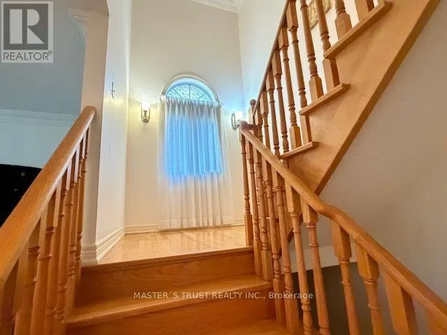
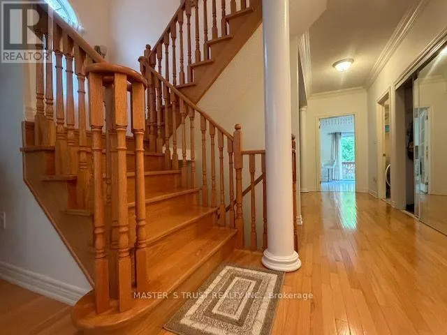
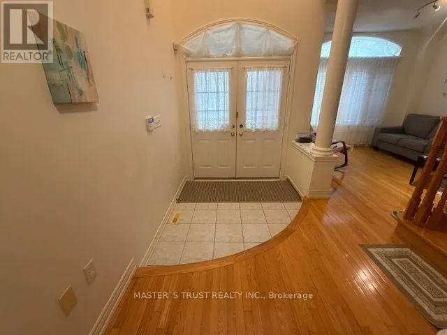
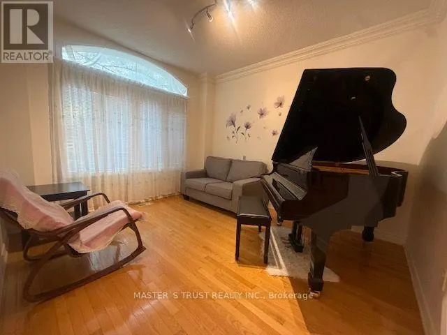
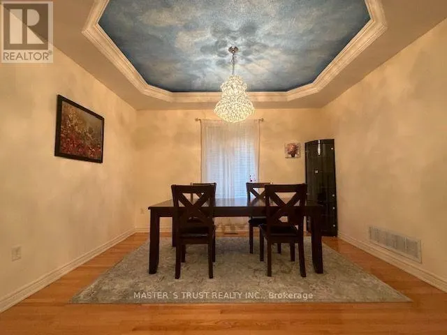
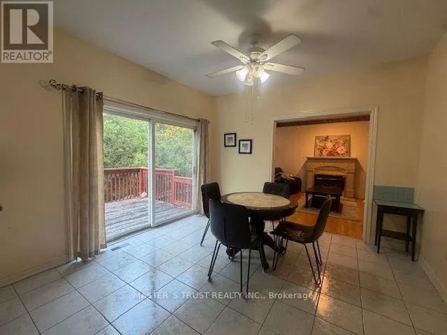
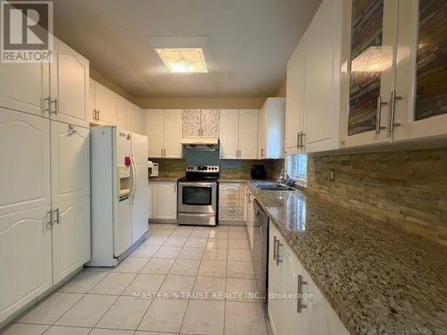
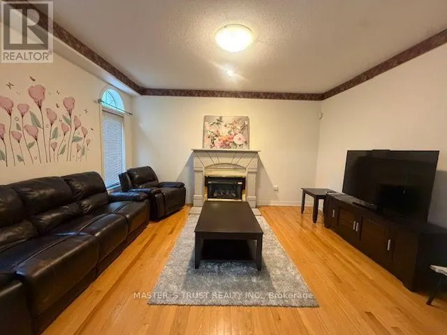
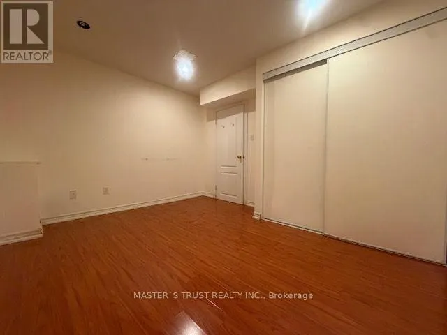
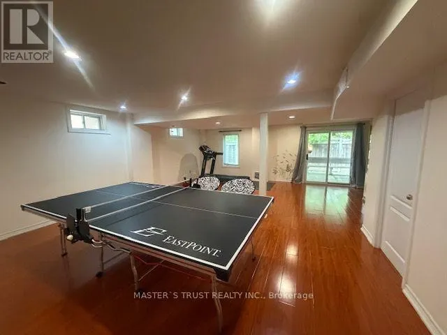
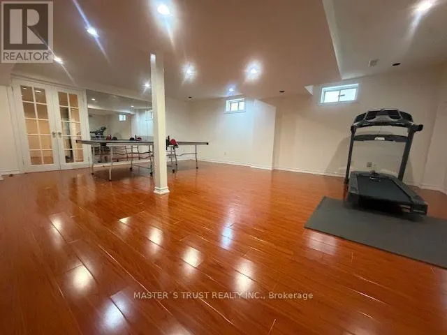
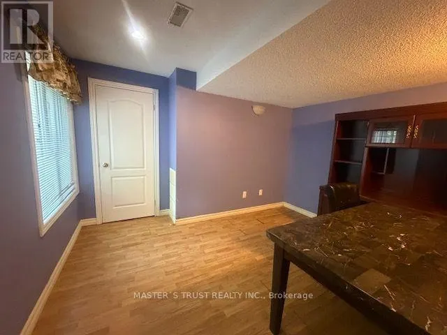
Desirable 'Rosehaven Built' Home W/Elegant Stone Front On A Quie St, 5 Bdrms, Good Size Living Rm, Gleaming Hdwd Flooring Throughout Main & 2nd Fl, Open Concept Dining & Family Rm, Fin Bsmt W/O Tp Patio, Family Size Kitchen Granite Counter Top/Backsplash. Located within a TOP-ranked school zone, including Silver Stream Public School (Gifted Program) and Bayview Secondary School (International Baccalaureate Program), both consistently ranked among THE BEST by the Fraser Institute.Steps to top-tier parks, scenic trails, premium shopping, and major transit hubs, Mins To Hwy 404, Transportation, Shopping, Supermarket,Parks. (id:7434)
General Features
| Property Type | Single Family |
|---|---|
| CommunityName | Rouge Woods |
| Building Appliances | Garage door opener remote(s) |
| Building Cooling Type | Central air conditioning |
| Location Description | Cross Streets: Leslie/Major Mac. ** Directions: front door on 83 gemin cres. |
| Parking Space Total | 6 |
| Foundation Type | Concrete |
| Building Type | House |
| Ownership Type | Freehold |
| Building.StoriesTotal | 2 |
Interior Features
| Building Fireplace Present | True |
|---|---|
| Building Heating Type | Forced air |
| Building Heating Fuel | Natural gas |
| Basement Development | Finished |
| Basement Type | N/A (Finished) |
| Construction Style Attachment | Detached |
| Flooring Type | Hardwood, Laminate, Ceramic |
| Living Area Range | 2500 |
| Bedrooms | 5+2 |
Exterior Features
| Sewer | Sanitary sewer |
|---|---|
| Exterior Finish | Brick, Stone |
Room Details
| Room | Dimensions | Level | Flooring | Details |
|---|---|---|---|---|
| Bedroom 2 | 4.44 m x 3.11 m | Second level | 3.11 m | |
| Bedroom 3 | 4.79 m x 3.85 m | Second level | 3.85 m | |
| Bedroom 4 | 3.96 m x 3.05 m | Second level | 3.05 m | |
| Bedroom 5 | 3.76 m x 3.35 m | Second level | 3.35 m | |
| Dining room | 3.99 m x 3.35 m | Main level | 3.35 m | |
| Eating area | 3.2 m x 3.66 m | Main level | 3.66 m | |
| Family room | 4.57 m x 3.96 m | Main level | 3.96 m | |
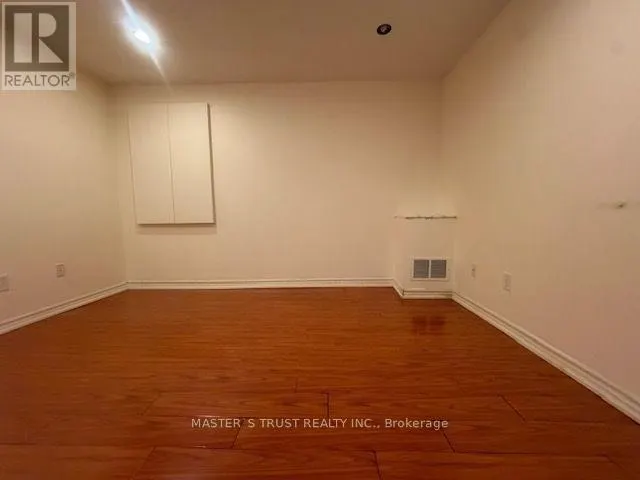
| Great room | 6.9 m x 6.35 m | Basement | 6.35 m | |
| Kitchen | 3.2 m x 3.05 m | Main level | 3.05 m | |
| Living room | 3.76 m x 3.35 m | Main level | 3.35 m | |
| Office | 3.6 m x 3.35 m | Basement | 3.35 m | |
| Primary Bedroom | 4.88 m x 4.57 m | Second level | 4.57 m |
Amenities
- Views
- New Construction
- Adult 55+
- Lease To Own
- No Strata Fees
- Furnished
- Primary On Main
- Air Conditioning
- Seller Finance
- Green
- Fixer Upper
- Horse
- Golf
- Fireplace
- Deck
- Garage
- Basement
- Pool

Property vs Single Family Average in L4S 2K8
Price
In The Neighbourhood
Richmond Hill (Rouge Woods)
$ 1,079,000
- Type
- Single Family
- Rooms
- 3 Beds + 2 Baths
SOTHEBY'S INTERNATIONAL REALTY CANADA
Richmond Hill (Rouge Woods)
$ 4,400
- Type
- Single Family
- Rooms
- 5 Beds + 4.5 Baths
HOMELIFE LANDMARK REALTY INC.
Richmond Hill (Rouge Woods)
$ 1,599,000
- Type
- Single Family
- Rooms
- 5 Beds + 4.5 Baths
BEST UNION REALTY INC.
Richmond Hill (Rouge Woods)
$ 2,000
- Type
- Single Family
- Rooms
- 3 Beds + 1 Baths
CENTURY 21 PERCY FULTON LTD.
Richmond Hill (Rouge Woods)
$ 1,549,000
- Type
- Single Family
- Rooms
- 4 Beds + 4.5 Baths
HOMELIFE LANDMARK REALTY INC.
Richmond Hill (Rouge Woods)
$ 1,480,000
- Type
- Single Family
- Rooms
- 4 Beds + 3.5 Baths
RE/MAX HALLMARK MAXX & AFI GROUP REALTY
Richmond Hill (Rouge Woods)
$ 1,738,000
- Type
- Single Family
- Rooms
- 4 Beds + 2.5 Baths
BAY STREET GROUP INC.
Water Views
Richmond Hill (Rouge Woods)
$ 1,798,900
- Type
- Single Family
- Rooms
- 5 Beds + 4.5 Baths
Advent Realty Inc.
Richmond Hill (Rouge Woods)
$ 1,750,000
- Type
- Single Family
- Rooms
- 5 Beds + 4.5 Baths
RE/MAX EXCEL REALTY LTD.
Richmond Hill (Rouge Woods)
$ 1,800
- Type
- Single Family
- Rooms
- 2 Beds + 1 Baths
HOMELIFE LANDMARK REALTY INC.
Richmond Hill (Rouge Woods)
$ 1,575
- Type
- Single Family
- Rooms
- 1 Beds + 1 Baths
ROYAL LEPAGE SIGNATURE REALTY

 Data provided by the Ontario Regional Technology & Information Systems. The information is deemed reliable, but is not guaranteed. Not intended to solicit buyers or sellers, landlords or tenants currently under contract.
The trademarks REALTOR®, REALTORS® and the REALTOR® logo are controlled by The Canadian Real Estate Association (CREA) and identify real estate professionals who are members of CREA. The trademarks MLS®, Multiple Listing Service® and the associated logos are owned
Data provided by the Ontario Regional Technology & Information Systems. The information is deemed reliable, but is not guaranteed. Not intended to solicit buyers or sellers, landlords or tenants currently under contract.
The trademarks REALTOR®, REALTORS® and the REALTOR® logo are controlled by The Canadian Real Estate Association (CREA) and identify real estate professionals who are members of CREA. The trademarks MLS®, Multiple Listing Service® and the associated logos are owned