
Address
218 Helen Avenue, Markham (Village Green-South Unionville), ON
Price
$ 4,300
Property Attributes
- ID#N13546360
- TypeSingle Family
- Listing Status Active
- MunicipalityMarkham (Village Green-South Unionville)
- CityMarkham (Village Green-South Unionville)
- AreaVillage Green-South Unionville
- NeighbourhoodVillage Green-South Unionville
- Postal CodeL3R 1J8
- Style
- Price$ 4,300
- Bedrooms4
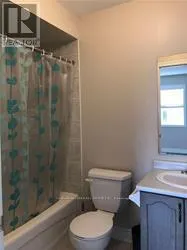
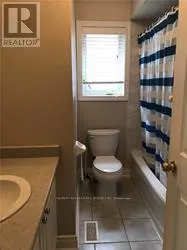
- Bathrooms2
- Half Bathrooms1
Data Source:
Canadian Real Estate Association (CREA)
Property Description
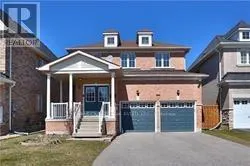
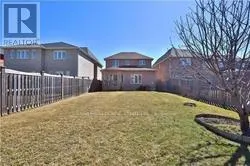
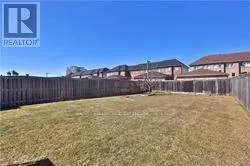
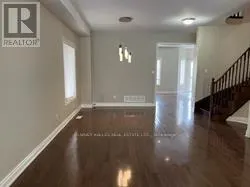
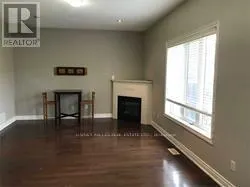
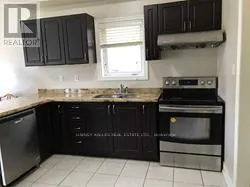
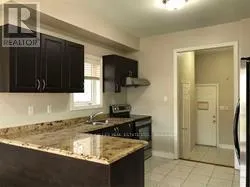
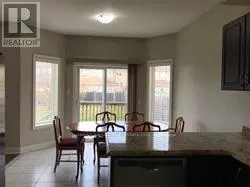
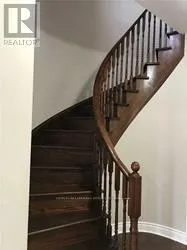
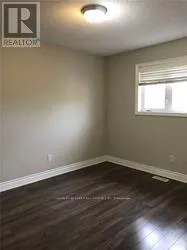
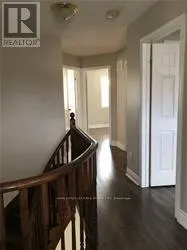
Immaculate 4 Bedroom South Facing Double Garage House in Sought After South Unionville Area. Premium 150 Ft. Deep Lot, Double Door Entrance, Spacious and Open Concept Floor Plan, Spiral Staircase, Upgraded Kitchen w/Granite Countertop & Stainless Steel Appliances, Private Fenced Yard, Close to T & T, Supermarket, Shopping & Highway, Top Ranked Markville Secondary School, Unionville Meadows Public School. Tenant to pay Utilities and Snow Removal. Landlord will pay for grass cutting. (id:7434)
General Features
| Easement | None |
|---|---|
| Property Type | Single Family |
| Lease | 4300.00 |
| CommunityName | Village Green-South Unionville |
| Building Cooling Type | Central air conditioning |
| Location Description | Kennedy / Hwy 407 |
| Parking Space Total | 6 |
| Building Type | House |
| Ownership Type | Freehold |
| Building.StoriesTotal | 2 |
Interior Features
| Building Fireplace Present | True |
|---|---|
| Building Heating Type | Forced air |
| Building Heating Fuel | Natural gas |
| Basement Development | Unfinished |
| Basement Type | Full (Unfinished) |
| Construction Style Attachment | Detached |
| Flooring Type | Hardwood, Ceramic, Laminate |
| Living Area Range | 1500 |
| Bedrooms | 4 |
Exterior Features
| Sewer | Sanitary sewer |
|---|---|
| Exterior Finish | Brick |
Room Details
| Room | Dimensions | Level | Flooring | Details |
|---|---|---|---|---|
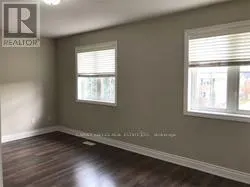
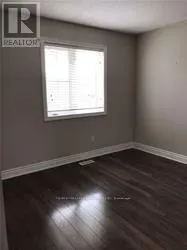
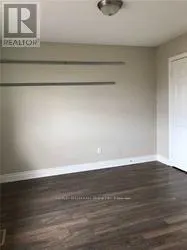
| Bedroom 2 | 3.4 m x 3.25 m | Second level | 3.25 m | |
| Bedroom 3 | 3.66 m x 3.05 m | Second level | 3.05 m | |
| Bedroom 4 | 3.35 m x 3.05 m | Second level | 3.05 m | |
| Dining room | 6.86 m x 3.94 m | Ground level | 3.94 m | |
| Eating area | 3.5 m x 3.05 m | Ground level | 3.05 m | |
| Family room | 4.83 m x 3.4 m | Ground level | 3.4 m | |
| Kitchen | 3.5 m x 3.05 m | Ground level | 3.05 m | |
| Living room | 6.86 m x 3.94 m | Ground level | 3.94 m | |
| Primary Bedroom | 4.88 m x 3.35 m | Second level | 3.35 m |
Amenities
- Views
- New Construction
- Adult 55+
- Lease To Own
- No Strata Fees
- Furnished
- Primary On Main
- Air Conditioning
- Seller Finance
- Green
- Fixer Upper
- Horse
- Golf
- Fireplace
- Deck
- Garage
- Basement
- Pool

Property vs Single Family Average in L3R 1J8
Price
In The Neighbourhood
Viewed
Markham (Village Green-South Unionville)
$ 1,790,000
- Type
- Single Family
- Rooms
- 6 Beds + 4.5 Baths
BAY STREET GROUP INC.
Markham (Village Green-South Unionville)
$ 999,900
- Type
- Single Family
- Rooms
- 3 Beds + 2.5 Baths
RE/MAX EXCEL REALTY LTD.
Viewed
Markham (Village Green-South Unionville)
$ 1,229,000
- Type
- Single Family
- Rooms
- 4 Beds + 2.5 Baths
FIRST CLASS REALTY INC.
Markham (Village Green-South Unionville)
$ 988,888
- Type
- Single Family
- Rooms
- 4 Beds + 3.5 Baths
RIGHT AT HOME REALTY
Viewed
Markham (Village Green-South Unionville)
$ 998,000
- Type
- Single Family
- Rooms
- 3 Beds + 3 Baths
VALERY REAL ESTATE INC.
Water Views
Markham (Village Green-South Unionville)
$ 1,890,000
- Type
- Single Family
- Rooms
- 6 Beds + 4.5 Baths
BAY STREET GROUP INC.

 Data provided by the Ontario Regional Technology & Information Systems. The information is deemed reliable, but is not guaranteed. Not intended to solicit buyers or sellers, landlords or tenants currently under contract.
The trademarks REALTOR®, REALTORS® and the REALTOR® logo are controlled by The Canadian Real Estate Association (CREA) and identify real estate professionals who are members of CREA. The trademarks MLS®, Multiple Listing Service® and the associated logos are owned
Data provided by the Ontario Regional Technology & Information Systems. The information is deemed reliable, but is not guaranteed. Not intended to solicit buyers or sellers, landlords or tenants currently under contract.
The trademarks REALTOR®, REALTORS® and the REALTOR® logo are controlled by The Canadian Real Estate Association (CREA) and identify real estate professionals who are members of CREA. The trademarks MLS®, Multiple Listing Service® and the associated logos are owned