
Primary on Main
Address
106 Centre Street, King (Schomberg), ON
Price
$ 939,900
Property Attributes
- ID#N13496492
- TypeSingle Family
- Listing Status Active
- MunicipalityKing (Schomberg)
- CityKing (Schomberg)
- AreaSchomberg
- NeighbourhoodSchomberg
- Postal CodeL0G 1T0
- StyleBungalow
- Price$ 939,900
- Bedrooms2+1
- Bathrooms1
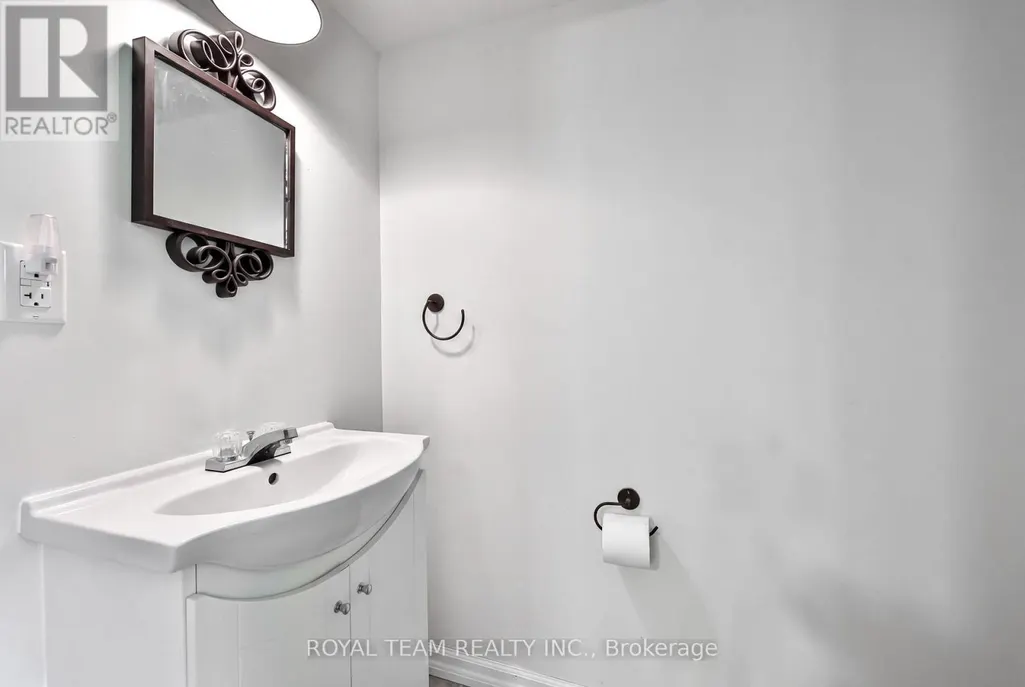
- Half Bathrooms1
Data Source:
Canadian Real Estate Association (CREA)
Property Description
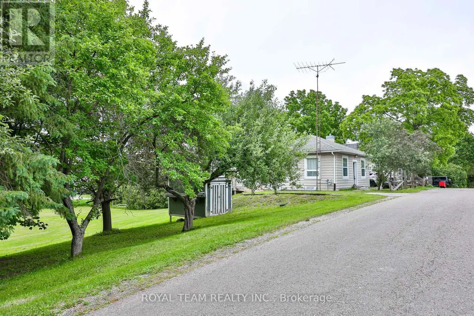
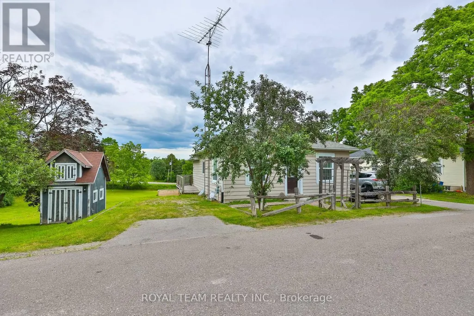
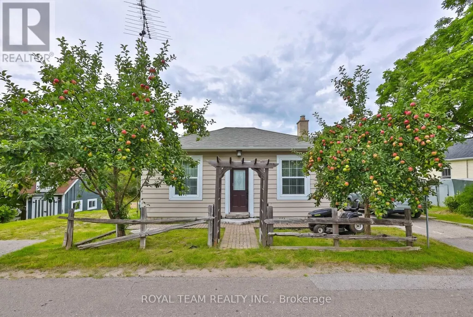
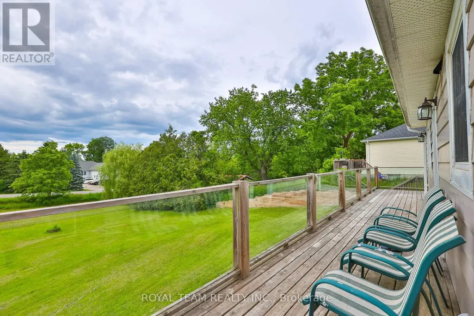
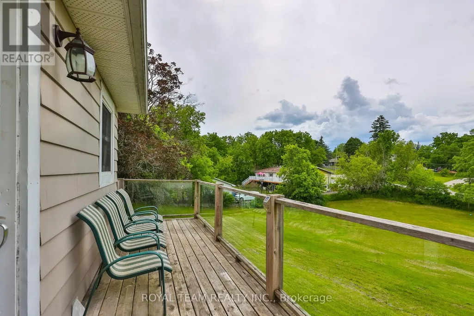
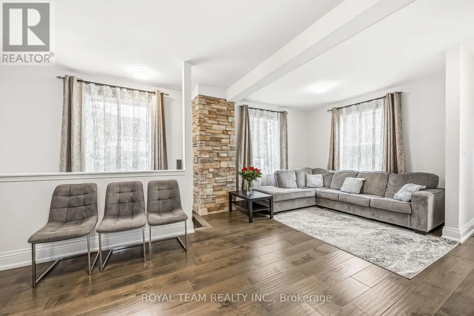
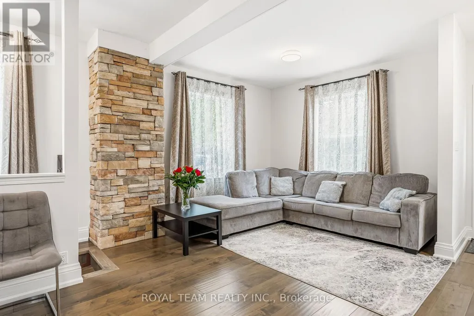
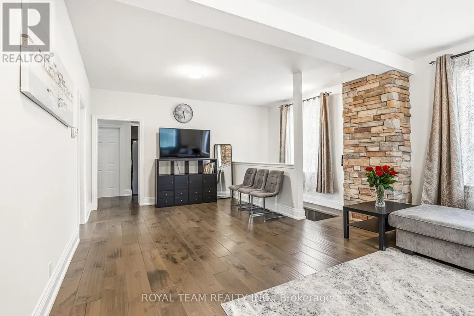
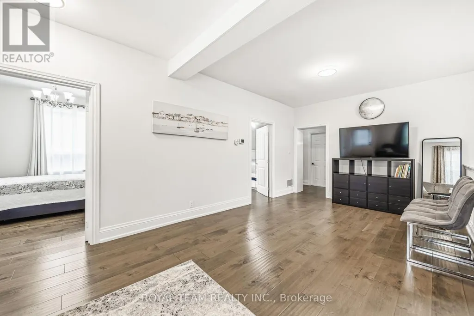
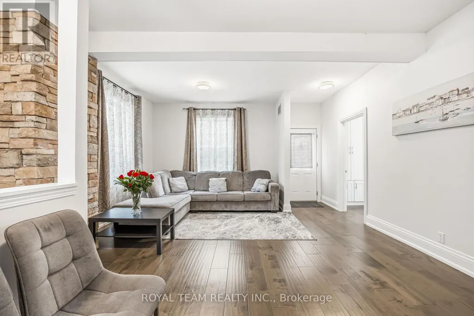
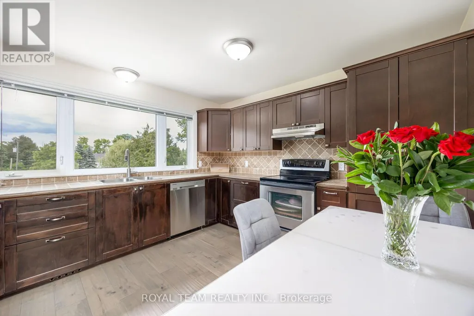
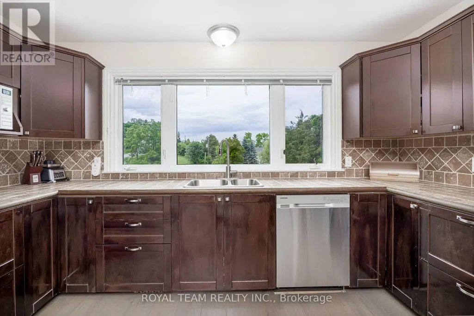
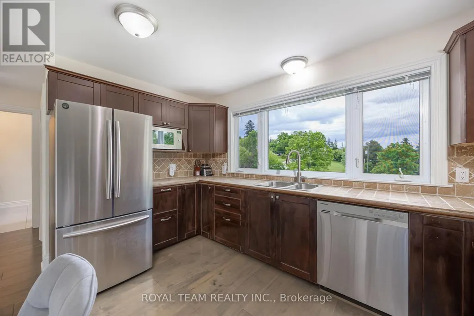
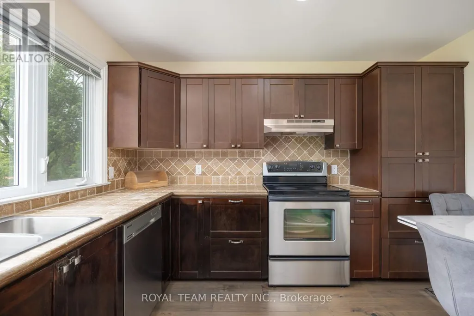
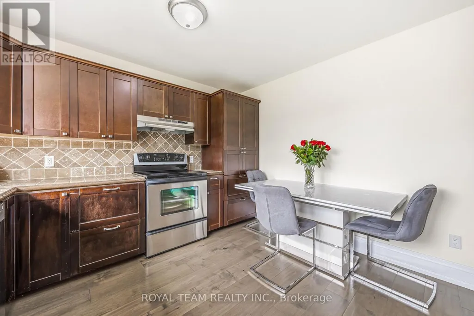
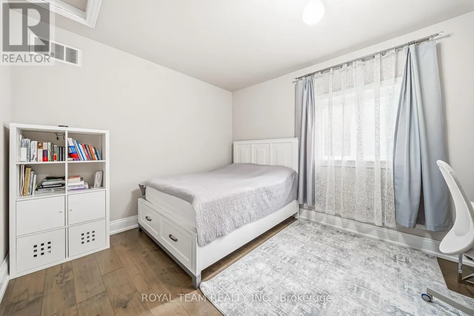
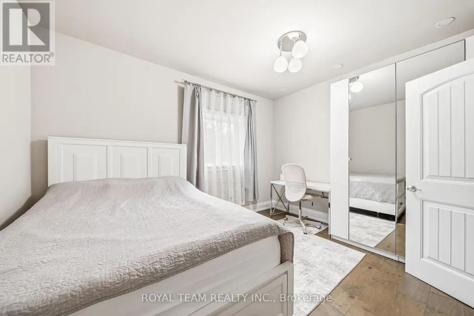
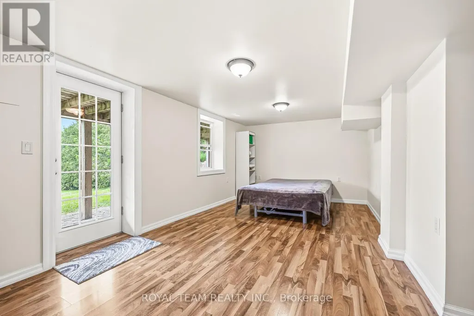
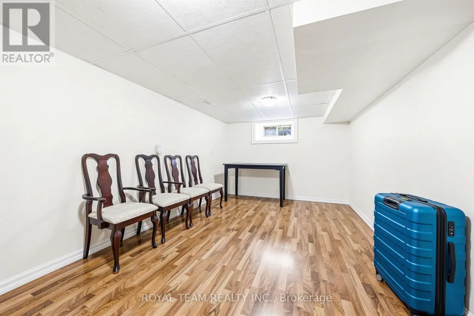
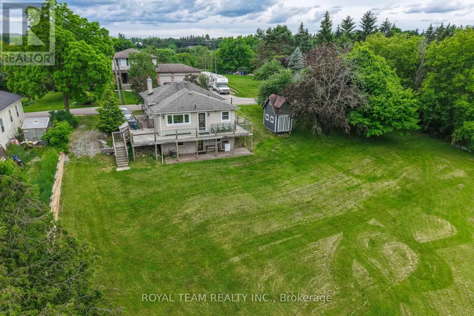
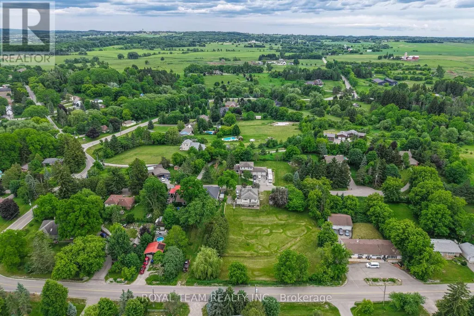
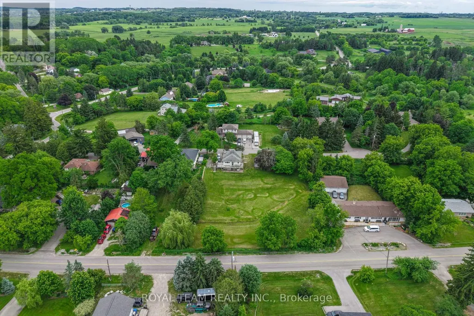
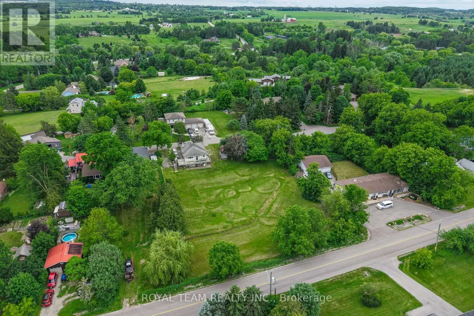
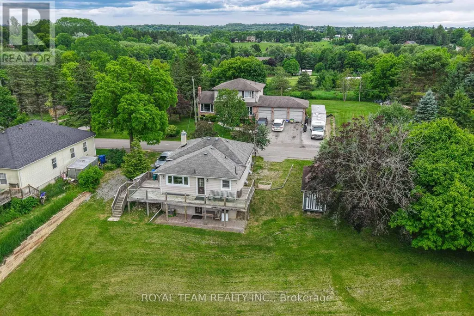
Nestled on a peaceful cul-de-sac, this detached home offers a private retreat in the charming village of Schomberg. Fully renovated with meticulous attention to detail, it blends modern elegance and timeless charm. The property features an open concept layout, beautiful family size kitchen with a stunning view and a bright breakfast area. The home is complemented by a wraparound deck, offering multiple angles to enjoy the outdoors right from the main living areas. Complete with a finished walkout basement that offers ample space for in-law suite, abundant storage and walkout to a private patio. Just a pleasant walk away, the vibrant main street awaits with cozy cafés and delightful restaurants. This unique property seamlessly blends the tranquility of a country retreat with the convenience of village amenities. It's the perfect setting for those who desire peace and quiet without sacrificing easy access to a vibrant, welcoming community, and just 7 min from Highway 400. Come discover the private haven that awaits you. (id:7434)
General Features
| Features | Carpet Free |
|---|---|
| Community Features | Community Centre |
| Property Type | Single Family |
| FarmType | Other |
| Zoning Description | Hr |
| CommunityName | Schomberg |
| Amenities | Place of Worship, Schools |
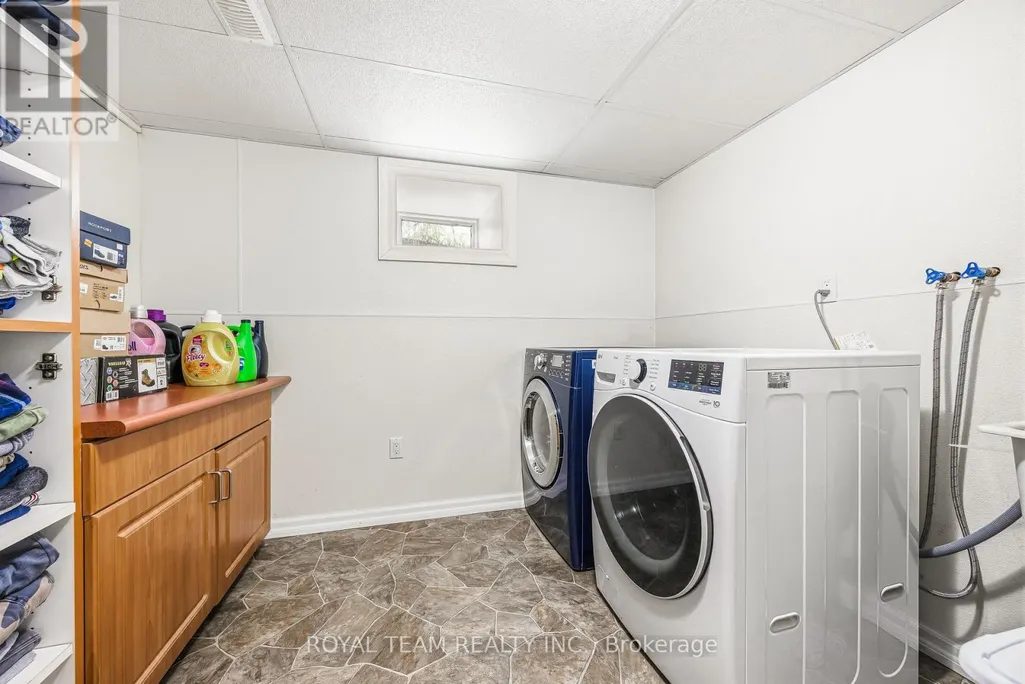
| Building Appliances | Dishwasher, Dryer, Stove, Washer, Window Coverings, Refrigerator |
| Building Architectural Style | Bungalow |
| Building Basement Features | Walk out |
| Building Cooling Type | Central air conditioning |
| Location Description | Centre Street & Rebellion |
| Parking Space Total | 4 |
| Building Type | House |
| Ownership Type | Freehold |
| Building.StoriesTotal | 1 |
Interior Features
| Building Fireplace Present | False |
|---|---|
| Building Heating Type | Forced air |
| Building Heating Fuel | Natural gas |
| Basement Development | Finished |
| Basement Type | N/A (Finished) |
| Construction Style Attachment | Detached |
| Flooring Type | Hardwood, Ceramic, Laminate, Vinyl |
| Living Area Range | 700 |
| Bedrooms | 2+1 |
Exterior Features
| Structure | Shed |
|---|---|
| Land Amenities | Place of Worship, Schools |
| Sewer | Septic System |
| Exterior Finish | Aluminum siding |
Room Details
| Room | Dimensions | Level | Flooring | Details |
|---|---|---|---|---|
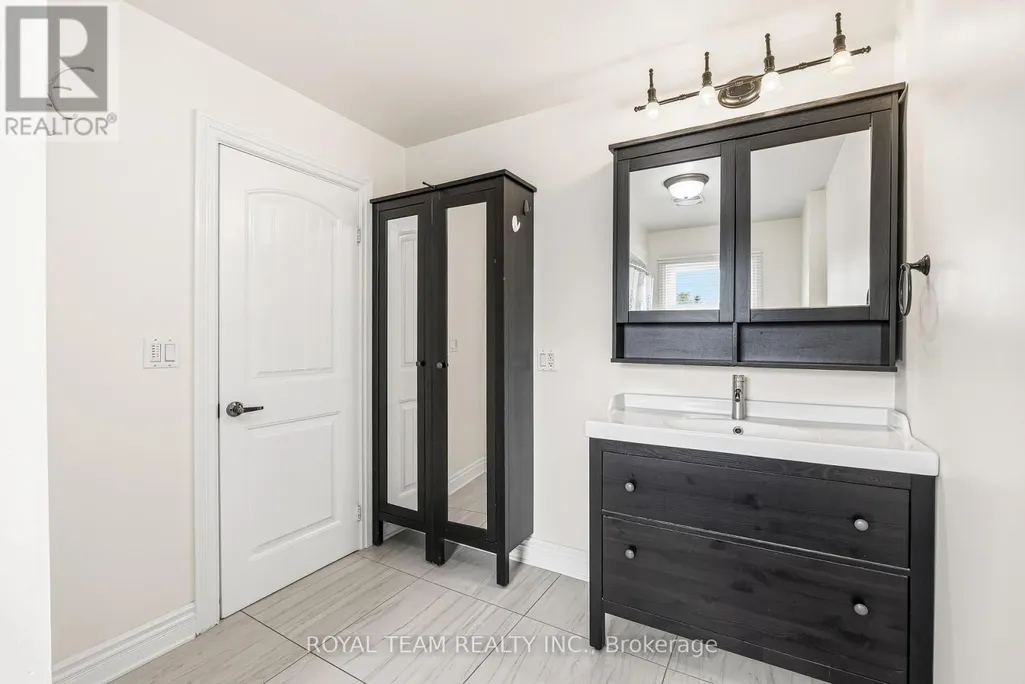
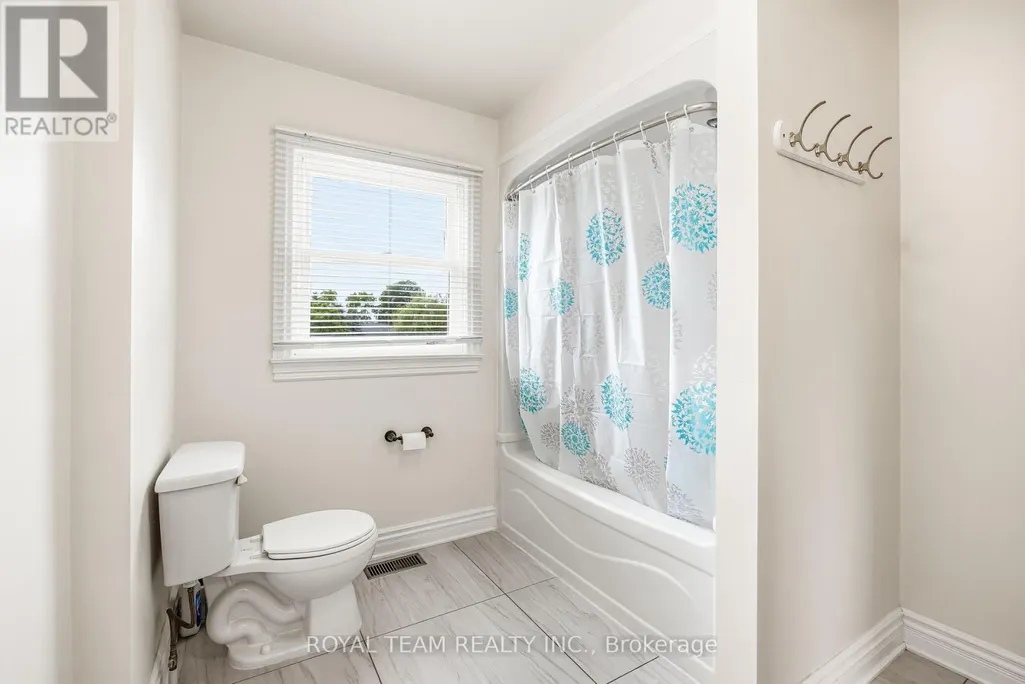
| Bathroom | 3.43 m x 2.43 m | Main level | 2.43 m | |
| Bedroom | 4.3 m x 2.93 m | Lower level | 2.93 m | |
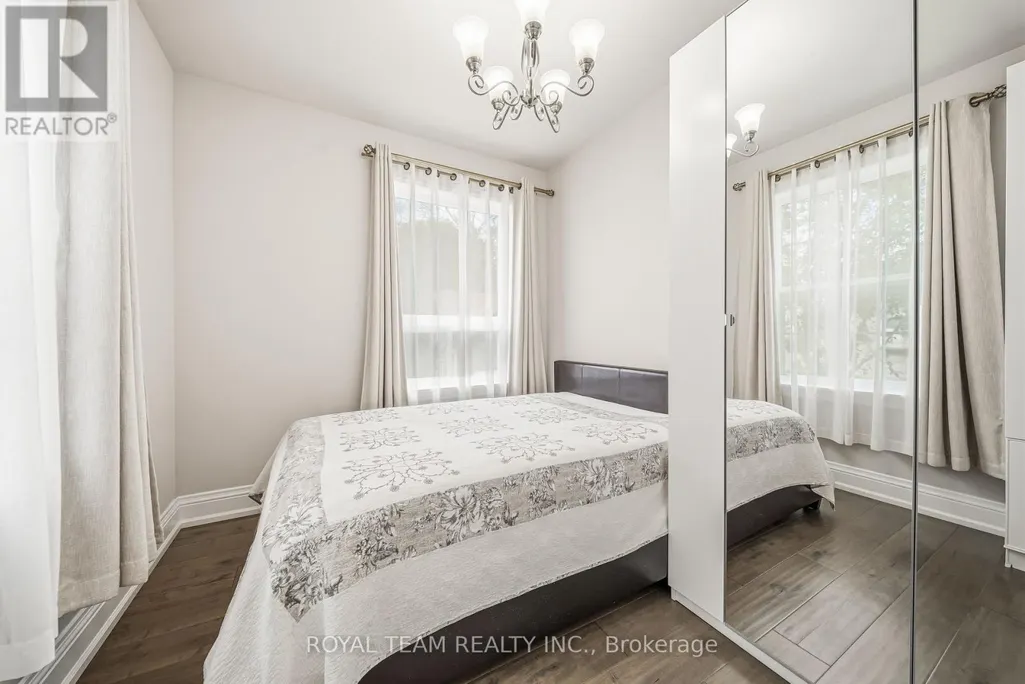
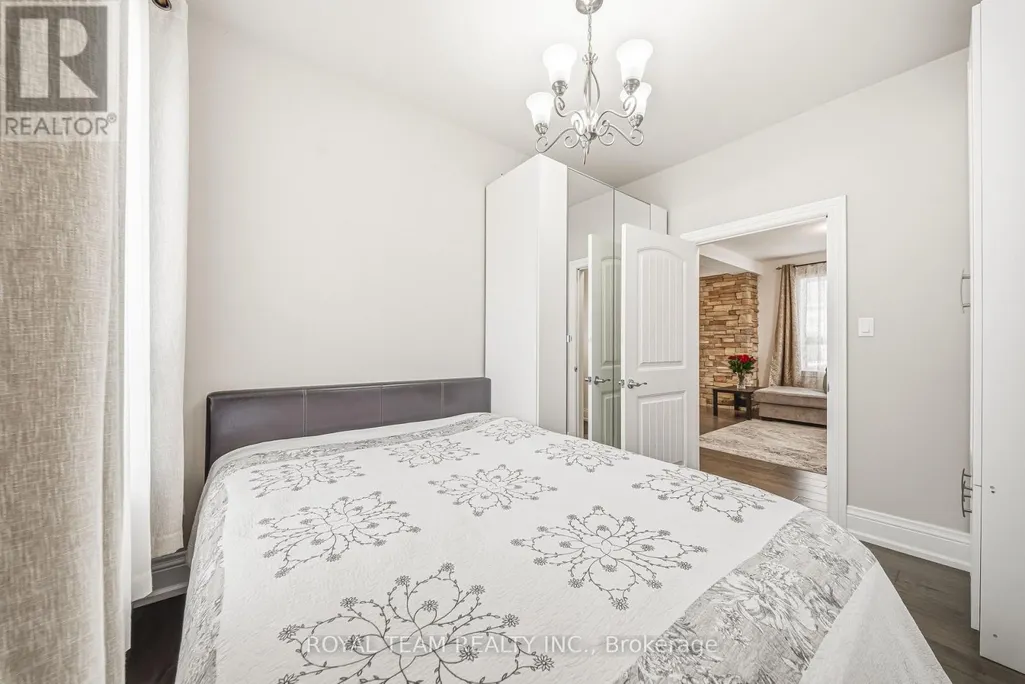
| Bedroom 2 | 3.35 m x 2.68 m | Main level | 2.68 m | |
| Dining room | 6.97 m x 4.71 m | Main level | 4.71 m | |
| Kitchen | 4.2 m x 3.52 m | Main level | 3.52 m | |
| Laundry room | 2.94 m x 2.85 m | Lower level | 2.85 m | |
| Living room | 6.97 m x 4.71 m | Main level | 4.71 m | |
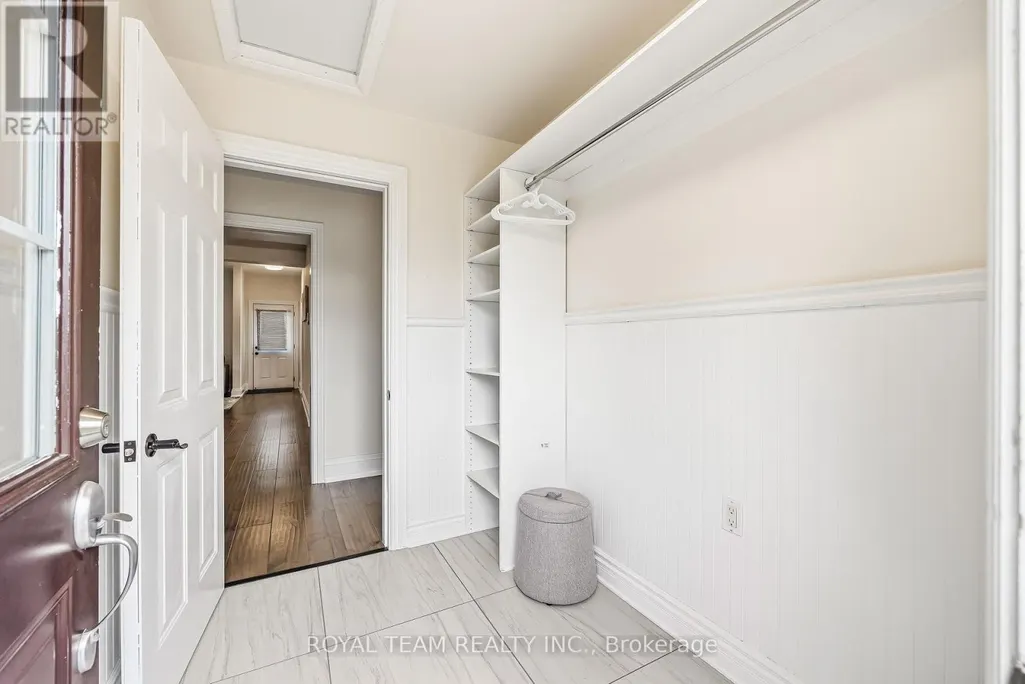
| Mud room | 2.23 m x 1.83 m | Main level | 1.83 m | |
| Primary Bedroom | 4.08 m x 3.35 m | Main level | 3.35 m | |
| Recreational, Games room | 7.84 m x 3.33 m | Lower level | 3.33 m |
Amenities
- Views
- New Construction
- Adult 55+
- Lease To Own
- No Strata Fees
- Furnished
- Primary On Main
- Air Conditioning
- Seller Finance
- Green
- Fixer Upper
- Horse
- Golf
- Fireplace
- Deck
- Garage
- Basement
- Pool

Property vs Single Family Average in L0G 1T0
Price
In The Neighbourhood
Open House
King (Schomberg)
$ 1,045,000
- Type
- Single Family
- Rooms
- 4 Beds + 2.5 Baths
RE/MAX CROSSTOWN REALTY INC.
Primary On Main
King (Schomberg)
$ 1,698,000
- Type
- Single Family
- Rooms
- 3 Beds + 3.5 Baths
KELLER WILLIAMS REFERRED URBAN REALTY
Open House
King (Schomberg)
$ 1,880,000
- Type
- Single Family
- Rooms
- 7 Beds + 4 Baths
RE/MAX HALLMARK YORK GROUP REALTY LTD.
King (Schomberg)
$ 3,778,000
- Type
- Single Family
- Rooms
- 6 Beds + 4.5 Baths
SUTTON GROUP-ADMIRAL REALTY INC.
King (Schomberg)
$ 1,099,999
- Type
- Single Family
- Rooms
- 3 Beds + 2 Baths
SOTHEBY'S INTERNATIONAL REALTY CANADA
King (Schomberg)
$ 1,390,000
- Type
- Single Family
- Rooms
- 4 Beds + 3.5 Baths
ROYAL LEPAGE REAL ESTATE SERVICES LTD.
Water Views
King (Schomberg)
$ 4,300,000
- Type
- Single Family
- Rooms
- 7 Beds + 6 Baths
ROYAL LEPAGE PREMIUM ONE REALTY
King (Schomberg)
$ 1,579,900
- Type
- Single Family
- Rooms
- 5 Beds + 4 Baths
RE/MAX WEST SIGNATURE REALTY INC.
Water Views
King (Schomberg)
$ 3,499,000
- Type
- Single Family
- Rooms
- 7 Beds + 5.5 Baths
ROYAL LEPAGE RCR REALTY

 Data provided by the Ontario Regional Technology & Information Systems. The information is deemed reliable, but is not guaranteed. Not intended to solicit buyers or sellers, landlords or tenants currently under contract.
The trademarks REALTOR®, REALTORS® and the REALTOR® logo are controlled by The Canadian Real Estate Association (CREA) and identify real estate professionals who are members of CREA. The trademarks MLS®, Multiple Listing Service® and the associated logos are owned
Data provided by the Ontario Regional Technology & Information Systems. The information is deemed reliable, but is not guaranteed. Not intended to solicit buyers or sellers, landlords or tenants currently under contract.
The trademarks REALTOR®, REALTORS® and the REALTOR® logo are controlled by The Canadian Real Estate Association (CREA) and identify real estate professionals who are members of CREA. The trademarks MLS®, Multiple Listing Service® and the associated logos are owned