
Address
160 Renaissance Court, Vaughan (Beverley Glen), ON
Price
$ 5,488,000
Property Attributes
- ID#N13494920
- TypeSingle Family
- Listing Status Active
- MunicipalityVaughan (Beverley Glen)
- CityVaughan (Beverley Glen)
- AreaBeverley Glen
- NeighbourhoodBeverley Glen
- Postal CodeL4J 7W4
- Style
- Price$ 5,488,000
- Bedrooms5
- Bathrooms6
- Half Bathrooms1
Data Source:
Canadian Real Estate Association (CREA)
Property Description
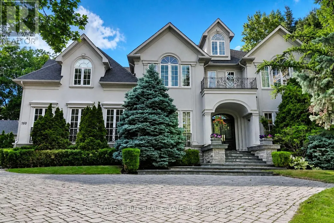
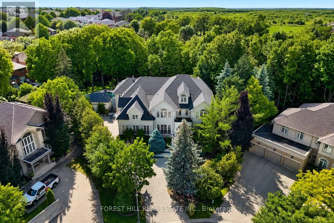
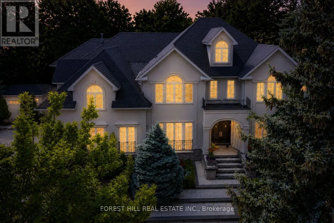
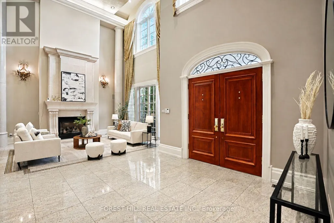
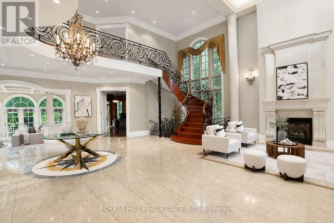
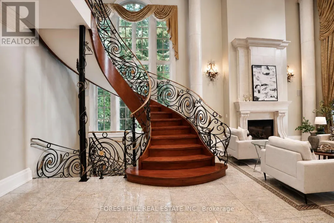
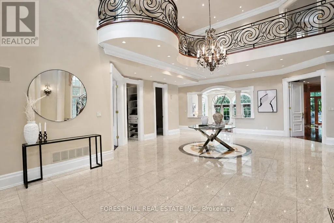
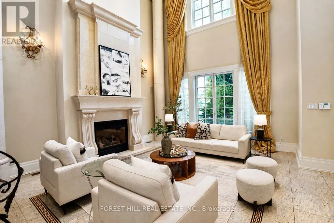
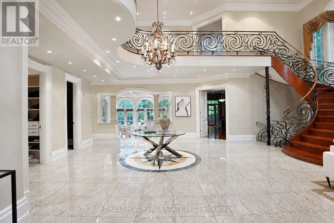
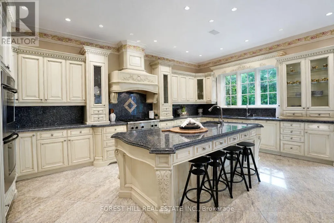
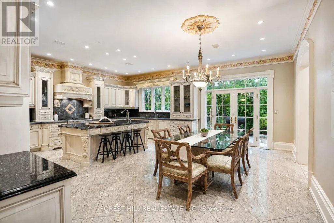
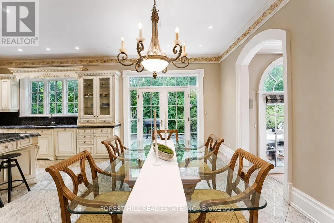
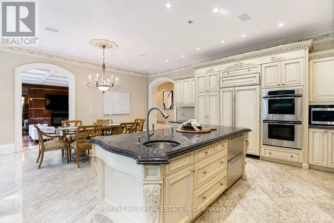
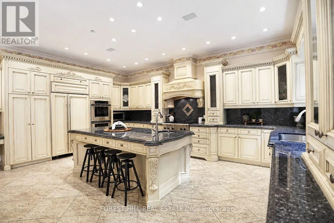
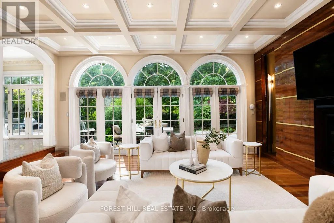
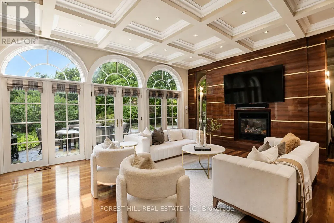
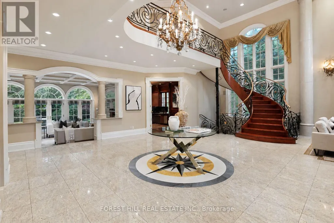
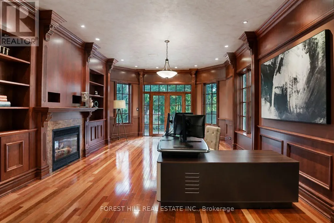
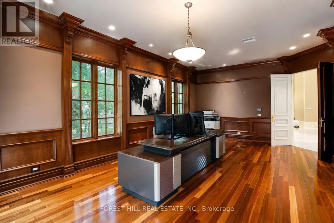
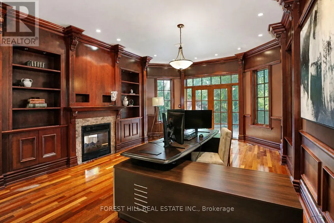
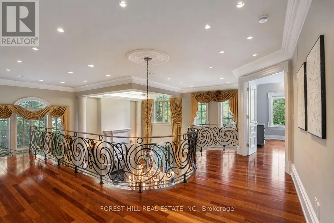
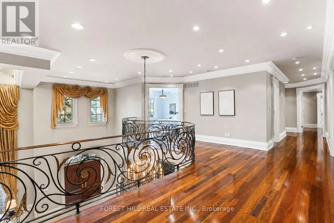
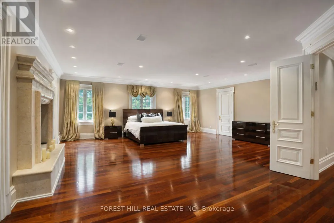
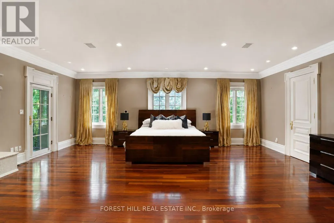
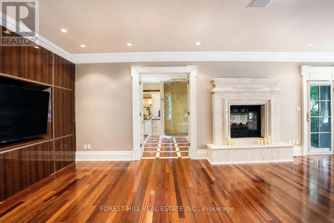
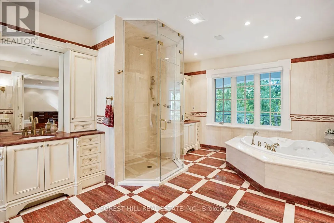
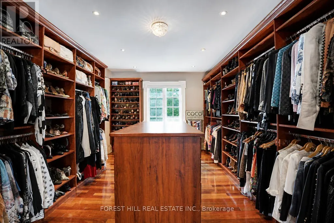
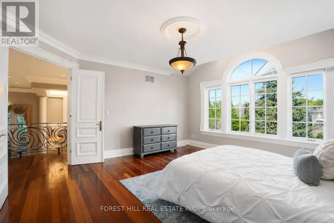
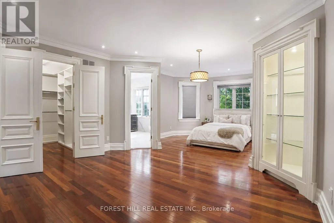
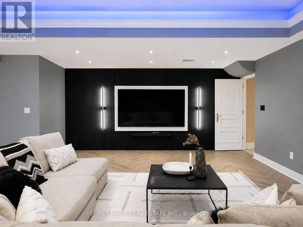
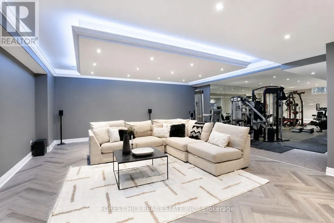
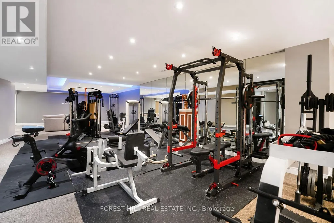
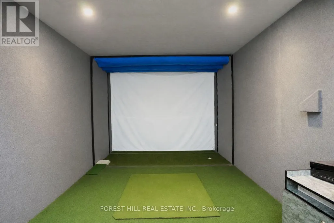
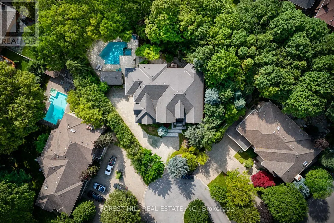
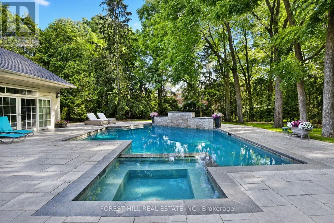
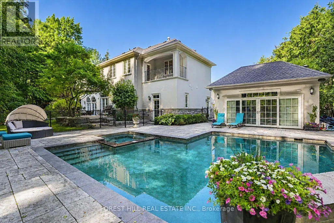
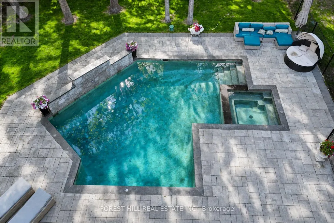
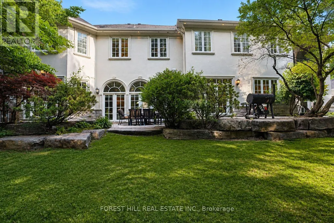
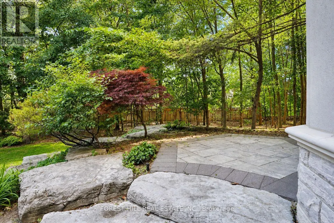
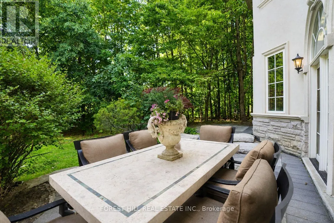
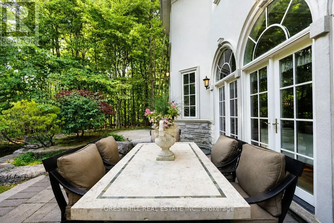
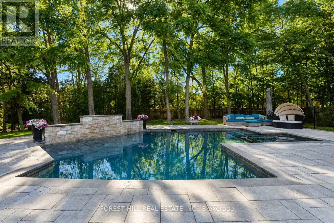
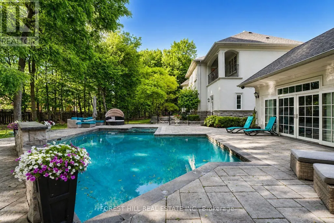
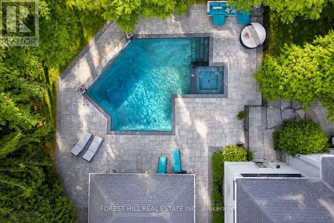
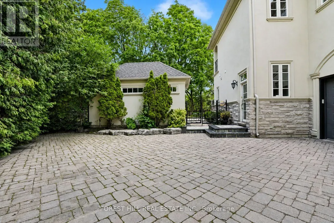
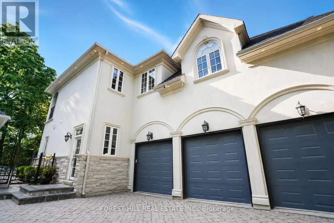
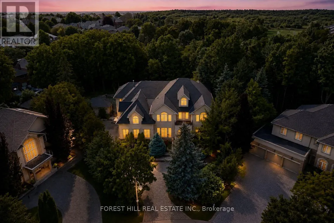
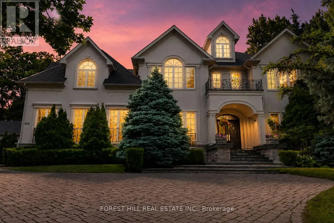
Welcome to 160 Renaissance Crt, an extraordinary custom-built luxury residence situated on one of the most prestigious & private cul-de-sacs in Thornhill & the GTA. Offering approximately 6,400 sqft above grade & a spectacular finished 3200 sqft lower level, this exceptional home sits on a rare oversized irregular corner lot expanding to approximately 250 ft. across rear, creating a breathtaking backyard oasis with a saltwater pool, Cabana, extensive landscaping, mature trees & manicured gardens. Designed with an outstanding centre hall flr plan, the home features a dramatic open-to-above foyer with soaring 20ft. ceilings, 10ft. ceilings on the main level & 9ft. ceilings on both the second floor & lower level. Exceptional craftsmanship is showcased throughout with extensive custom millwork, hardwood floors, solid-core doors, crown moulding, multiple gas fireplaces & oversized windows filling the home with natural light. The chefs kitchen offers a large centre island, premium built-in stainless steel appliances, custom cabinetry, granite countertops, spacious breakfast area & an impressive butlers pantry. The adjoining family room is ideal for entertaining with custom built-ins, dramatic floor-to-ceiling windows & walkout to the backyard. A spectacular main floor office features custom built-ins, a double-sided fireplace & direct garden access. The luxurious primary retreat offers a private balcony overlooking the pool, a spa-inspired ensuite with double-sided fireplace & an incredible custom dressing room that can easily be converted back to fifth bedroom. All additional bedrooms offer ensuite or semi-ensuite access. The professionally finished lower level features a massive recreation area, home theatre, golf simulator, fitness space, guest bedroom, full bathroom & a separate service staircase. Located in one of Thornhill's most sought-after luxury neighbourhoods close to top-rated schools, parks, golf, shopping & every amenity, this is a truly exceptional offering (id:7434)
General Features
| Features | Cul-de-sac, Wooded area, Irregular lot size, Carpet Free, Gazebo |
|---|---|
| Community Features | Community Centre |
| Property Type | Single Family |
| CommunityName | Beverley Glen |
| Amenities | Park, Public Transit, Schools |
| Building Amenities | Fireplace(s) |
| Building Appliances | Dishwasher, Dryer, Stove, Washer, Window Coverings, Refrigerator |
| Building Basement Features | Separate entrance, Walk-up |
| Building Cooling Type | Central air conditioning |
| Location Description | Cross Streets: Bathurst / Hwy 7. ** Directions: Bathurst / Hwy 7 / Westmount. |
| Parking Space Total | 13 |
| Building Type | House |
| Ownership Type | Freehold |
| Building.StoriesTotal | 2 |
Interior Features
| Building Fireplace Present | True |
|---|---|
| Building Fireplace Total | 3 |
| Building Heating Type | Forced air |
| Building Heating Fuel | Natural gas |
| Basement Development | Finished |
| Basement Type | N/A, N/A (Finished), N/A |
| Construction Style Attachment | Detached |
| Flooring Type | Hardwood, Carpeted, Laminate |
| Living Area Range | 5000 |
| Bedrooms | 5 |
Exterior Features
| Pool Type | Inground pool |
|---|---|
| Land Amenities | Park, Public Transit, Schools |
| Sewer | Sanitary sewer |
| Exterior Finish | Brick, Concrete |
| Fence Type | Fully Fenced |
Room Details
| Room | Dimensions | Level | Flooring | Details |
|---|---|---|---|---|
| Bedroom | 4.83 m x 3.05 m | Lower level | 3.05 m | |
| Bedroom 2 | 5.49 m x 3.66 m | Second level | 3.66 m | |
| Bedroom 3 | 4.72 m x 5.18 m | Second level | 5.18 m | |
| Bedroom 4 | 7.02 m x 7.01 m | Second level | 7.01 m | |
| Bedroom 5 | 6.15 m x 4.72 m | Second level | 4.72 m | |
| Dining room | 5.18 m x 4.72 m | Main level | 4.72 m | |
| Eating area | 7.62 m x 6.4 m | Main level | 6.4 m | |
| Family room | 6.32 m x 5.49 m | Main level | 5.49 m | |
| Foyer | 8.84 m x 7.035 m | Main level | 7.035 m | |
| Games room | 4.98 m x 3.63 m | Lower level | 3.63 m | |
| Great room | 5.3 m x 4.72 m | Main level | 4.72 m | |
| Kitchen | 7.62 m x 6.4 m | Main level | 6.4 m | |
| Media | 7.82 m x 5.44 m | Lower level | 5.44 m | |
| Mud room | 9.7 m x 6.99 m | Main level | 6.99 m | |
| Office | 7.75 m x 4.88 m | Main level | 4.88 m | |
| Primary Bedroom | 8.13 m x 7.62 m | Second level | 7.62 m | |
| Recreational, Games room | 13.51 m x 9.91 m | Lower level | 9.91 m |
Amenities
- Views
- New Construction
- Adult 55+
- Lease To Own
- No Strata Fees
- Furnished
- Primary On Main
- Air Conditioning
- Seller Finance
- Green
- Fixer Upper
- Horse
- Golf
- Fireplace
- Deck
- Garage
- Basement
- Pool

Property vs Single Family Average in L4J 7W4
Price
In The Neighbourhood
Vaughan (Beverley Glen)
$ 2,050,000
- Type
- Single Family
- Rooms
- 5 Beds + 3.5 Baths
SUTTON GROUP-ADMIRAL REALTY INC.
Vaughan (Beverley Glen)
$ 1,800
- Type
- Single Family
- Rooms
- 1 Beds + 1 Baths
FOREST HILL REAL ESTATE INC.
Vaughan (Beverley Glen)
$ 1,780,000
- Type
- Single Family
- Rooms
- 5 Beds + 3.5 Baths
CENTRAL HOME REALTY INC.
Vaughan (Beverley Glen)
$ 1,800
- Type
- Single Family
- Rooms
- 1 Beds + 1 Baths
RE/MAX MILLENNIUM REAL ESTATE
Vaughan (Beverley Glen)
$ 1,199,999
- Type
- Single Family
- Rooms
- 3 Beds + 3.5 Baths
RE/MAX EXCEL REALTY LTD.
Vaughan (Beverley Glen)
$ 1,299,000
- Type
- Single Family
- Rooms
- 4 Beds + 3.5 Baths
SUTTON GROUP-ADMIRAL REALTY INC.
Vaughan (Beverley Glen)
$ 2,000
- Type
- Single Family
- Rooms
- 2 Beds + 2 Baths
HOMELIFE GOLCONDA REALTY INC.
Water Views
Vaughan (Beverley Glen)
$ 1,678,880
- Type
- Single Family
- Rooms
- 5 Beds + 3.5 Baths
CITYSCAPE REAL ESTATE LTD.
Vaughan (Beverley Glen)
$ 4,388,800
- Type
- Single Family
- Rooms
- 6 Beds + 6.5 Baths
FOREST HILL REAL ESTATE INC.
Vaughan (Beverley Glen)
$ 1,799,000
- Type
- Single Family
- Rooms
- 5 Beds + 3.5 Baths
SUTTON GROUP-ADMIRAL REALTY INC.
Golf Course
Vaughan (Beverley Glen)
$ 3,788,000
- Type
- Single Family
- Rooms
- 5 Beds + 7 Baths
RE/MAX EXPERTS

 Data provided by the Ontario Regional Technology & Information Systems. The information is deemed reliable, but is not guaranteed. Not intended to solicit buyers or sellers, landlords or tenants currently under contract.
The trademarks REALTOR®, REALTORS® and the REALTOR® logo are controlled by The Canadian Real Estate Association (CREA) and identify real estate professionals who are members of CREA. The trademarks MLS®, Multiple Listing Service® and the associated logos are owned
Data provided by the Ontario Regional Technology & Information Systems. The information is deemed reliable, but is not guaranteed. Not intended to solicit buyers or sellers, landlords or tenants currently under contract.
The trademarks REALTOR®, REALTORS® and the REALTOR® logo are controlled by The Canadian Real Estate Association (CREA) and identify real estate professionals who are members of CREA. The trademarks MLS®, Multiple Listing Service® and the associated logos are owned