
Primary on Main
Address
173 Park Street, Brock (Cannington), ON
Price
$ 639,900
Property Attributes
- ID#N13478744
- TypeSingle Family
- Listing Status Active
- MunicipalityBrock (Cannington)
- CityBrock (Cannington)
- AreaCannington
- NeighbourhoodCannington
- Postal CodeL0E 1E0
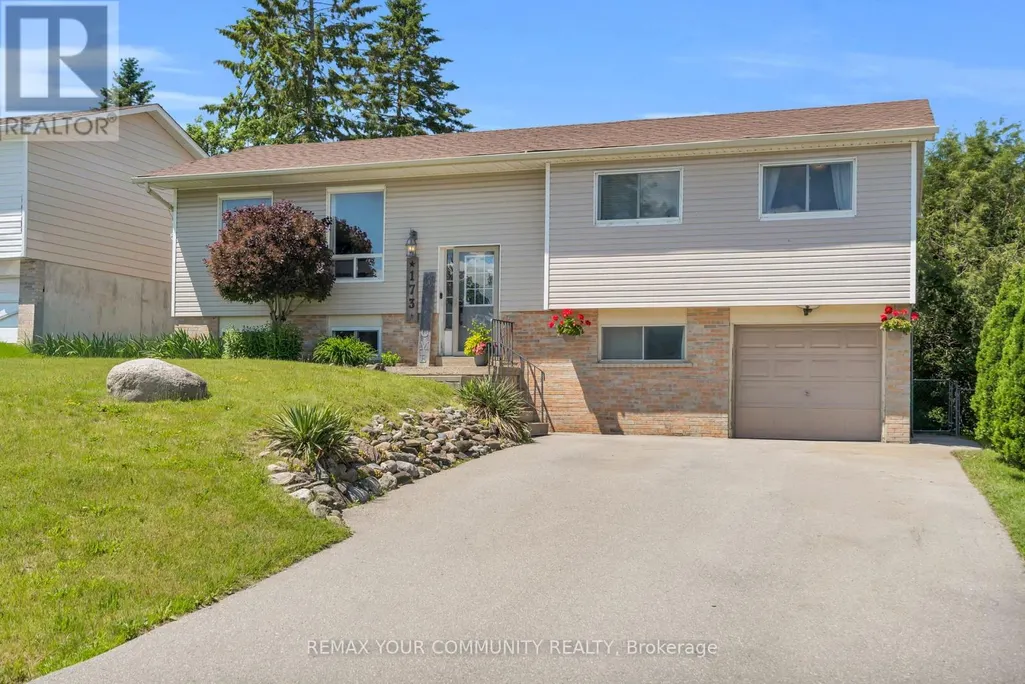
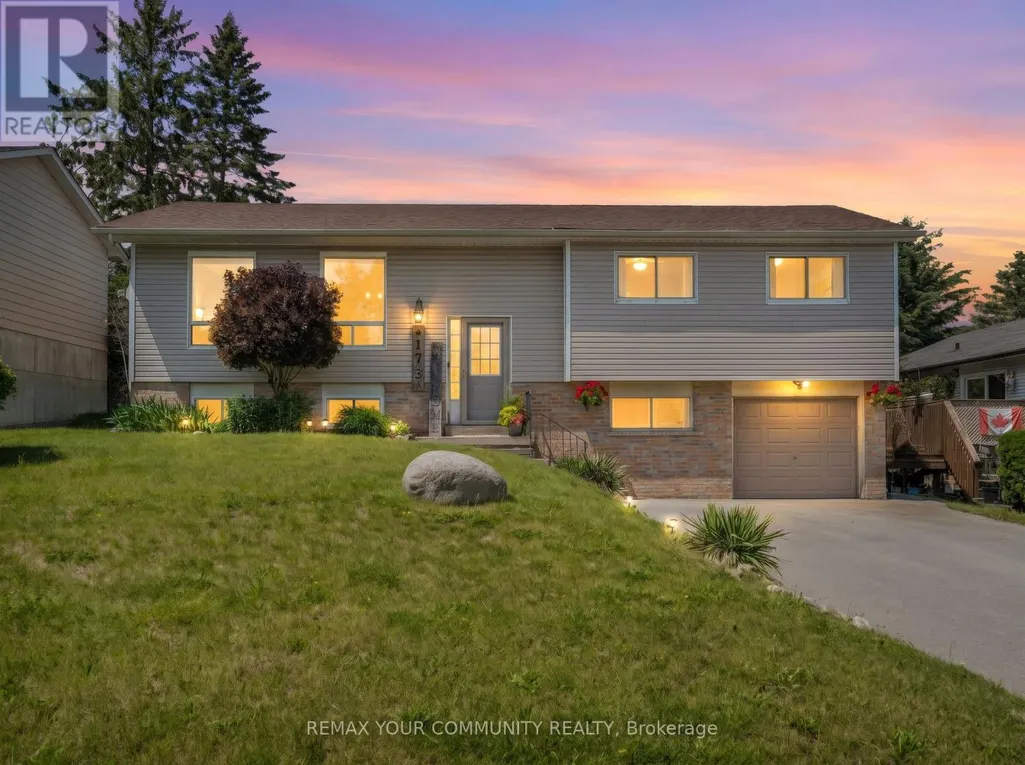
- StyleRaised bungalow
- Price$ 639,900
- Bedrooms2+1
- Bathrooms2
- Half Bathrooms0
Data Source:
Canadian Real Estate Association (CREA)
Property Description
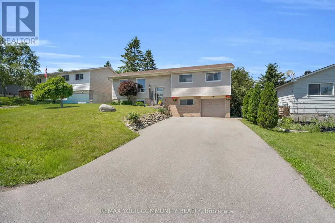
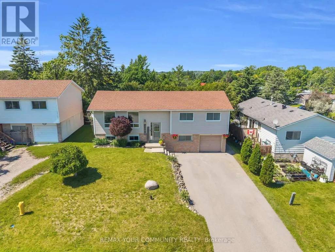
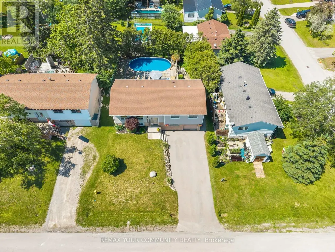
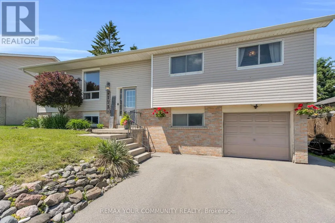
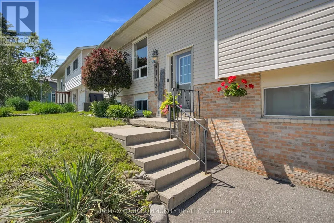
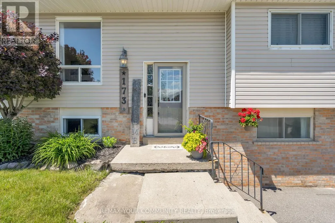
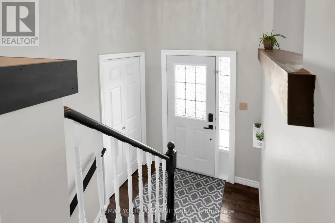
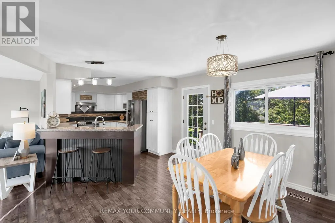
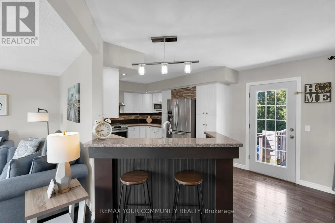
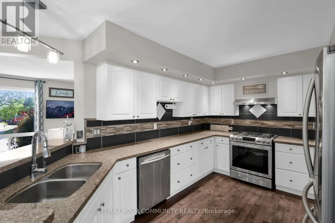
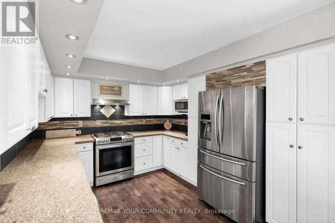
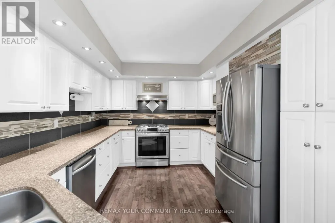
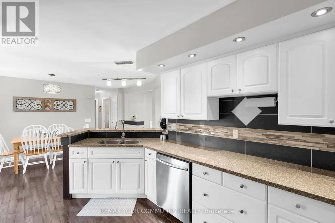
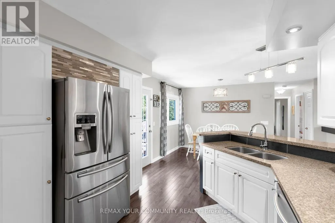
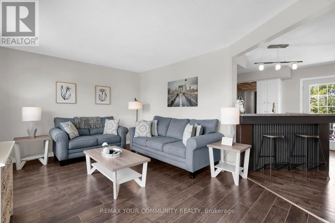
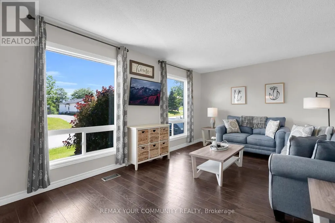
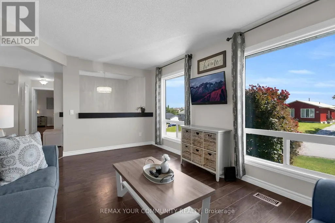
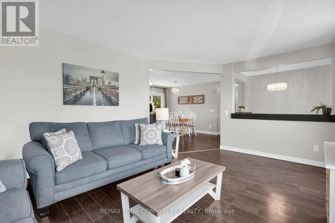
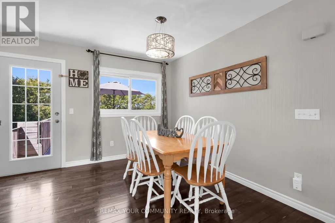
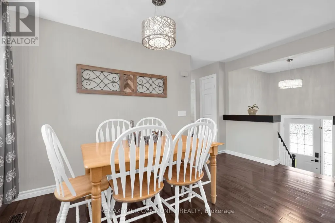
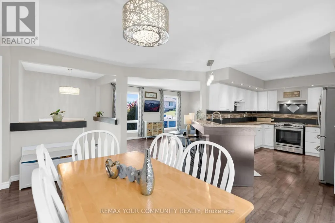
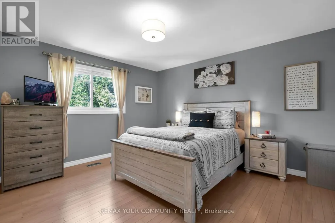
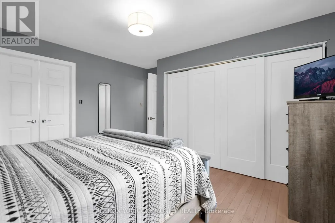
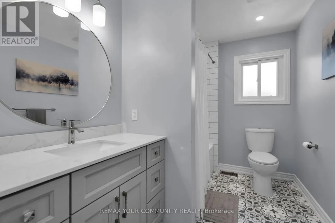
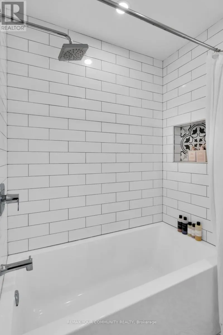
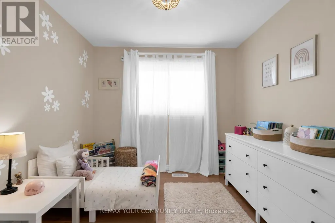
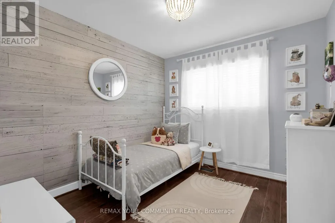
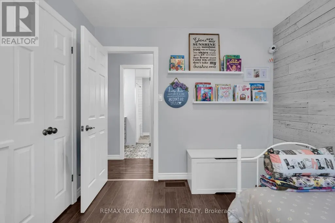
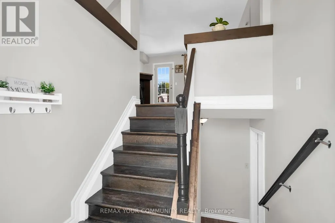
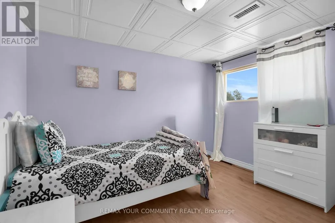
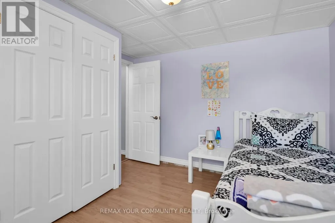
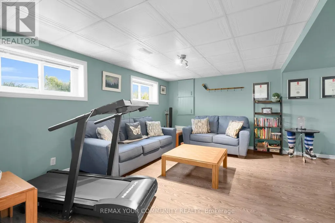
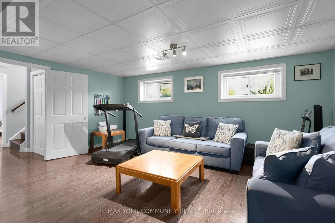
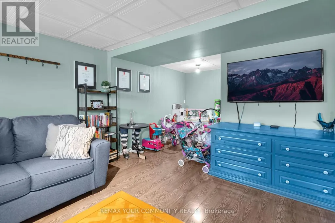
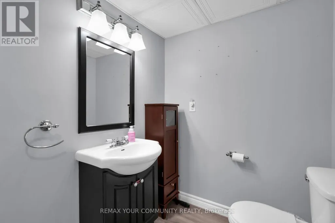
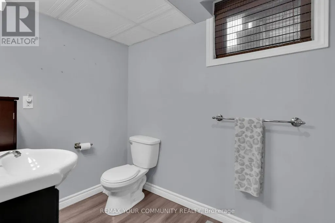
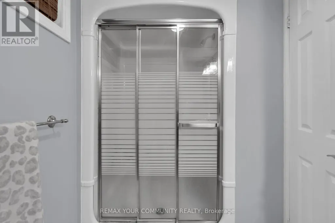
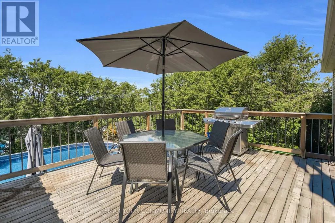
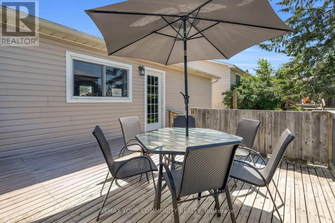
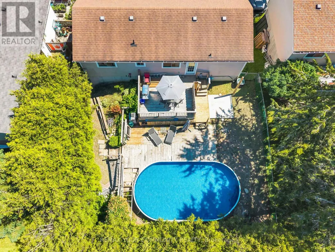
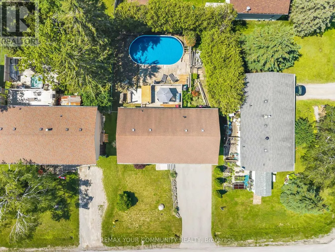
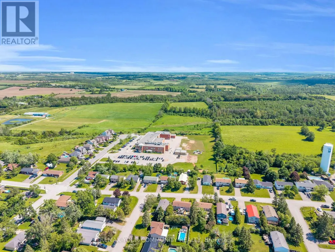
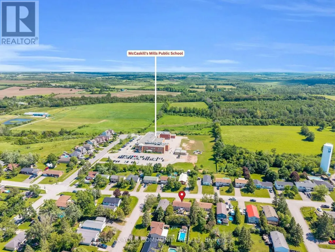
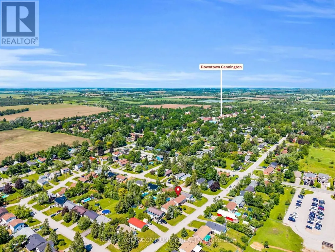
Welcome to 173 Park St - a charming raised bungalow in the heart of Cannington, one of Durham's most beloved small towns. Thoughtfully updated and lovingly maintained, this home is the perfect fit for families looking for community, comfort, and room to grow. The bright main level features a stylish kitchen with granite counters, breakfast bar, and stainless steel appliances, opening to a dining area that walks out to your private backyard oasis - complete with tiered decking, and above-ground pool, and a concrete pad ready for a hot tub. The primary bedroom offers a spacious walk-in closet, or for the new parents; it works as a perfect nursery, and a second bedroom completing the upper level. Downstairs, the finished lower level delivers serious bonus space with an L-shaped family room, 3rd bedroom, 3-piece bath, and laundry with direct garage access. The neighborhood is everything a young family desires. A short walk to McCaskill's Mills Public School, Cannington arena, several parks, and charming downtown Cannington. (id:7434)
General Features
| Features | Cul-de-sac, Carpet Free |
|---|---|
| Property Type | Single Family |
| CommunityName | Cannington |
| Amenities | Schools, Park |
| Building Age | 31 to 50 years |
| Building Appliances | Water Heater, Water softener, Dishwasher, Dryer, Microwave, Gas stove(s), Washer, Window Coverings, Refrigerator |
| Building Architectural Style | Raised bungalow |
| Building Basement Features | Separate entrance |
| Building Cooling Type | Central air conditioning |
| Location Description | Cross Streets: Albert St & Park St. ** Directions: Cameron to Albert, Left onto Park St at stop sign. |
| Parking Space Total | 5 |
| Foundation Type | Poured Concrete |
| Building Type | House |
| Ownership Type | Freehold |
| Building.StoriesTotal | 1 |
Interior Features
| Building Fireplace Present | False |
|---|---|
| Building Heating Type | Forced air |
| Building Heating Fuel | Natural gas |
| Basement Development | Finished |
| Basement Type | N/A (Finished), N/A |
| Construction Style Attachment | Detached |
| Flooring Type | Laminate, Concrete |
| Living Area Range | 1100 |
| Bedrooms | 2+1 |
Exterior Features
| Pool Type | On Ground Pool |
|---|---|
| Land Amenities | Schools, Park |
| Sewer | Sanitary sewer |
| Exterior Finish | Brick, Vinyl siding |
| Fence Type | Fenced yard |
Room Details
| Room | Dimensions | Level | Flooring | Details |
|---|---|---|---|---|
| Bedroom 2 | 3.05 m x 2.87 m | Main level | 2.87 m | |
| Bedroom 3 | 3.39 m x 2.48 m | Lower level | 2.48 m | |
| Dining room | 3.14 m x 3.85 m | Main level | 3.85 m | |
| Family room | 6.24 m x 4.92 m | Lower level | 4.92 m | |
| Kitchen | 7.37 m x 3.14 m | Main level | 3.14 m | |
| Laundry room | 2.8 m x 5.02 m | Lower level | 5.02 m | |
| Living room | 5.13 m x 3.48 m | Main level | 3.48 m | |
| Primary Bedroom | 4.11 m x 4.05 m | Main level | 4.05 m |
Amenities
- Views
- New Construction
- Adult 55+
- Lease To Own
- No Strata Fees
- Furnished
- Primary On Main
- Air Conditioning
- Seller Finance
- Green
- Fixer Upper
- Horse
- Golf
- Fireplace
- Deck
- Garage
- Basement
- Pool

Property vs Single Family Average in L0E 1E0
Price
In The Neighbourhood
Just Listed
Brock (Cannington)
$ 749,900
- Type
- Single Family
- Rooms
- 3 Beds + 2 Baths
Royal LePage Frank Real Estate
Primary On Main
Brock (Cannington)
$ 1,549,900
- Type
- Single Family
- Rooms
- 3 Beds + 2.5 Baths
RE/MAX ALL-STARS REALTY INC.
Brock (Cannington)
$ 699,000
- Type
- Single Family
- Rooms
- 3 Beds + 1.5 Baths
Royal LePage Frank Real Estate
Brock (Cannington)
$ 659,800
- Type
- Single Family
- Rooms
- 3 Beds + 1.5 Baths
CENTURY 21 LEADING EDGE REALTY INC.
Brock (Cannington)
$ 1,050,000
- Type
- Single Family
- Rooms
- 4 Beds + 2.5 Baths
Royal LePage Real Estate Associates
Brock (Cannington)
$ 925,000
- Type
- Single Family
- Rooms
- 0 Beds + 4.5 Baths
RE/MAX HALLMARK YORK GROUP REALTY LTD.
Primary On Main
Brock (Cannington)
$ 633,000
- Type
- Single Family
- Rooms
- 4 Beds + 1 Baths
RE/MAX COUNTRY LAKES REALTY INC.
Brock (Cannington)
$ 2,299,000
- Type
- Single Family
- Rooms
- 5 Beds + 3.5 Baths
Re/Max All-Stars Realty Inc.
Brock (Cannington)
$ 619,900
- Type
- Single Family
- Rooms
- 3 Beds + 1.5 Baths
Royal LePage Real Estate Associates
Brock (Cannington)
$ 593,000
- Type
- Single Family
- Rooms
- 2 Beds + 1.5 Baths
RE/MAX COUNTRY LAKES REALTY INC.
Primary On Main
Brock (Cannington)
$ 899,000
- Type
- Single Family
- Rooms
- 2 Beds + 1.5 Baths
CENTURY 21 HERITAGE GROUP LTD.

 Data provided by the Ontario Regional Technology & Information Systems. The information is deemed reliable, but is not guaranteed. Not intended to solicit buyers or sellers, landlords or tenants currently under contract.
The trademarks REALTOR®, REALTORS® and the REALTOR® logo are controlled by The Canadian Real Estate Association (CREA) and identify real estate professionals who are members of CREA. The trademarks MLS®, Multiple Listing Service® and the associated logos are owned
Data provided by the Ontario Regional Technology & Information Systems. The information is deemed reliable, but is not guaranteed. Not intended to solicit buyers or sellers, landlords or tenants currently under contract.
The trademarks REALTOR®, REALTORS® and the REALTOR® logo are controlled by The Canadian Real Estate Association (CREA) and identify real estate professionals who are members of CREA. The trademarks MLS®, Multiple Listing Service® and the associated logos are owned