
Address
52 Breckonwood Crescent, Markham (Aileen-Willowbrook), ON
Price
$ 1,498,000
Property Attributes
- ID#N12670416
- TypeSingle Family
- Listing Status Active
- MunicipalityMarkham (Aileen-Willowbrook)
- CityMarkham (Aileen-Willowbrook)
- AreaAileen-Willowbrook
- NeighbourhoodAileen-Willowbrook
- Postal CodeL3T 5E8
- Style
- Price$ 1,498,000
- Bedrooms4+1
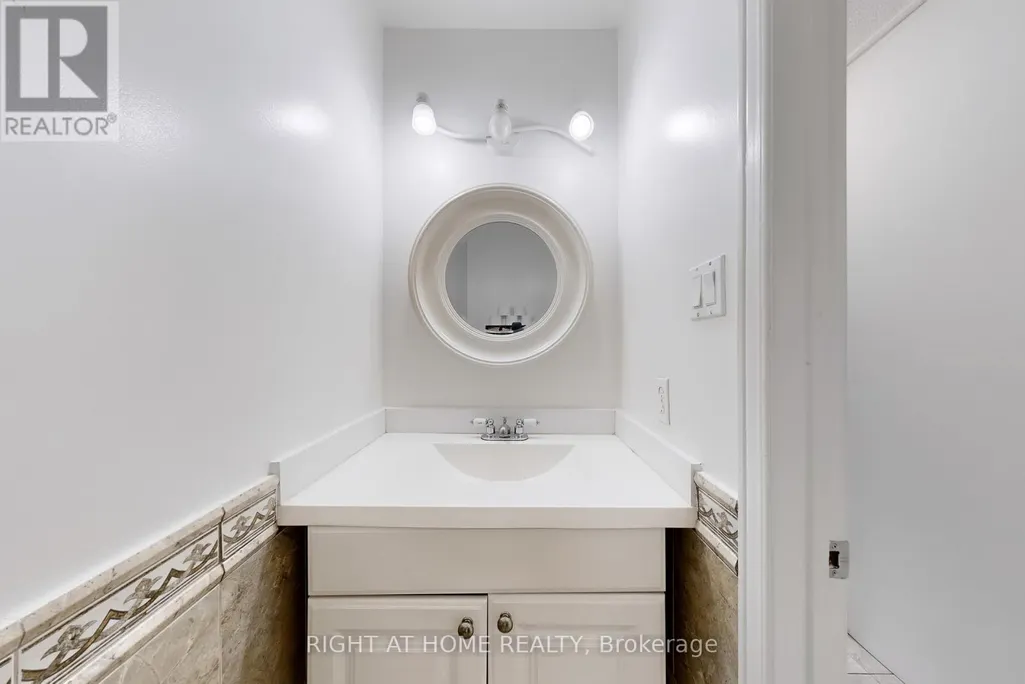
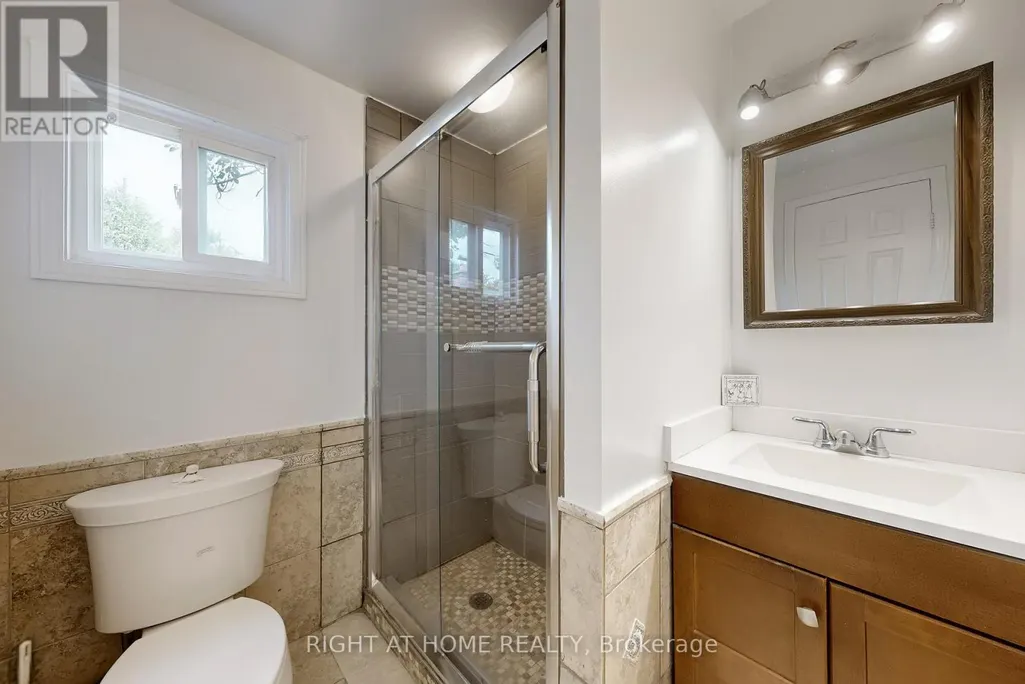
- Bathrooms3
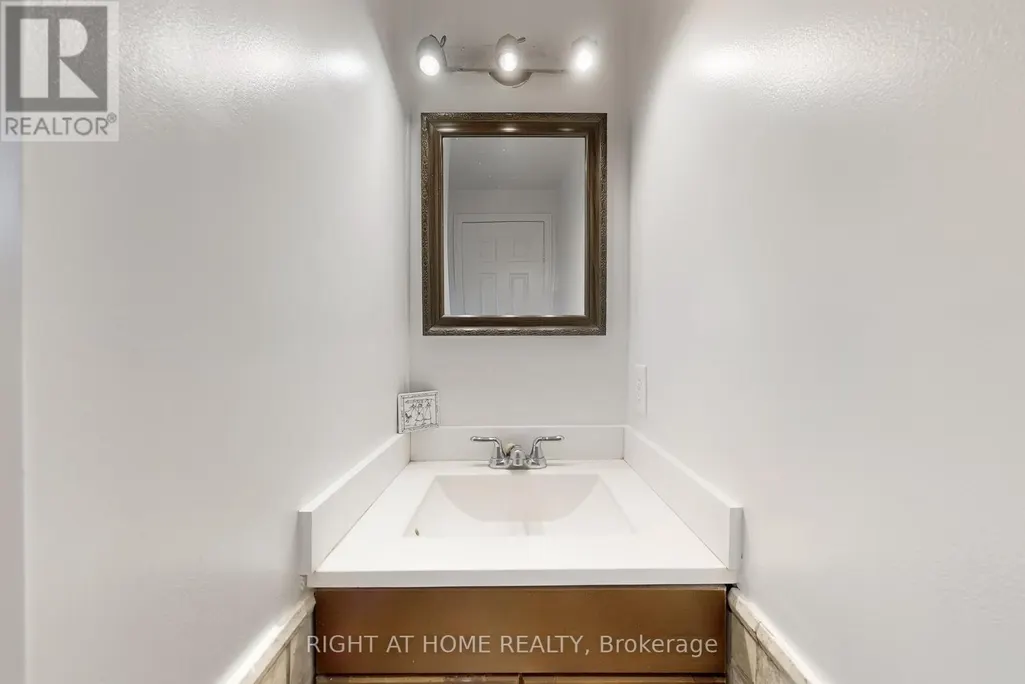
- Half Bathrooms1
Data Source:
Canadian Real Estate Association (CREA)
Property Description
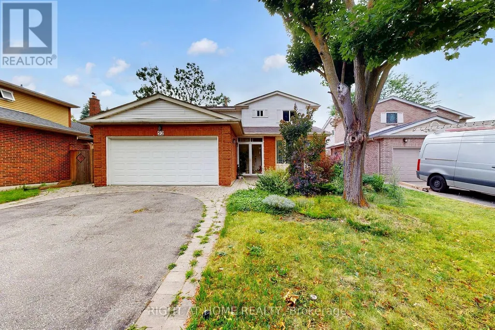
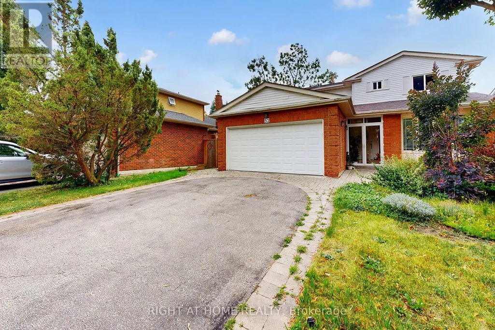
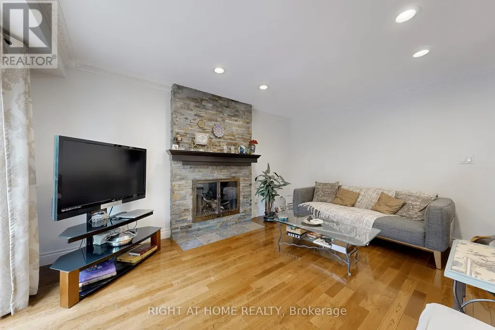
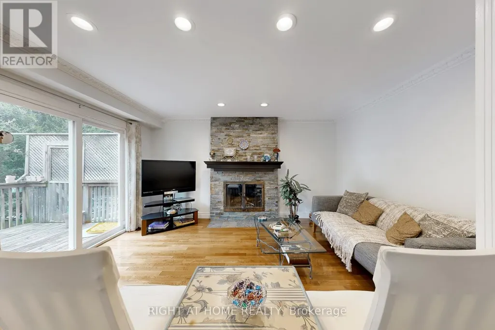
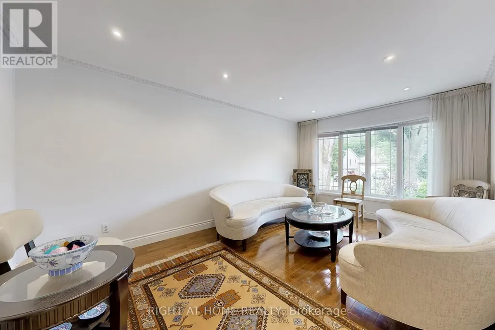
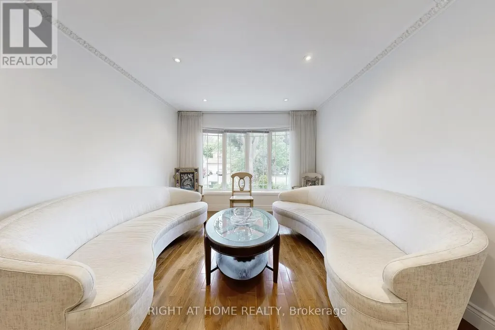
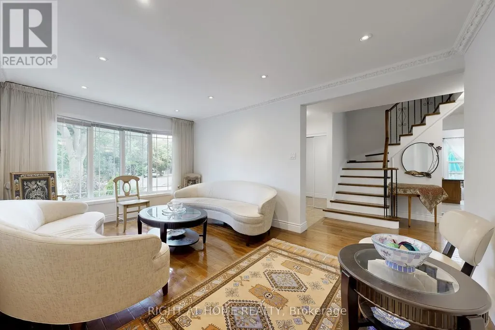
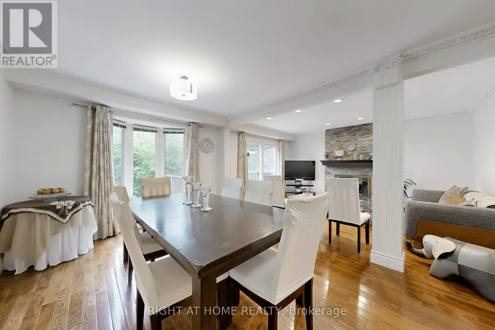
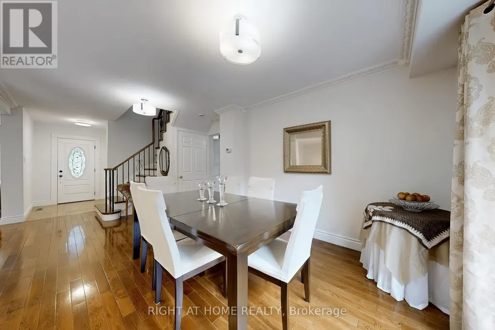
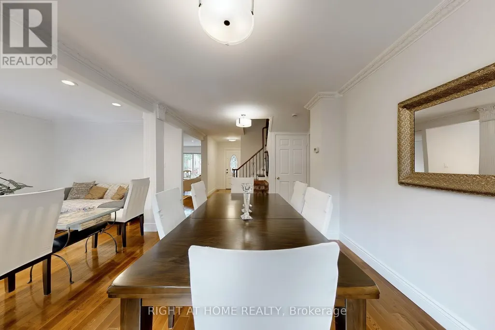
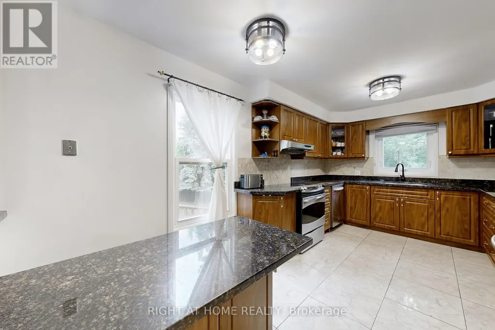
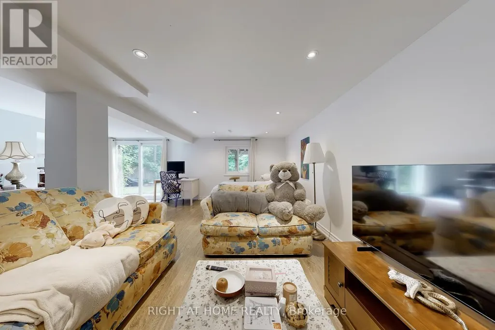
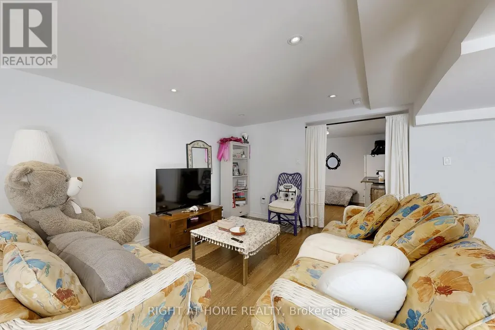
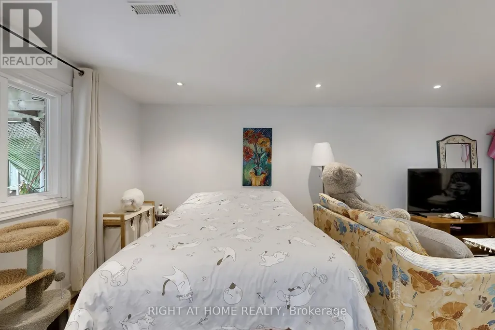
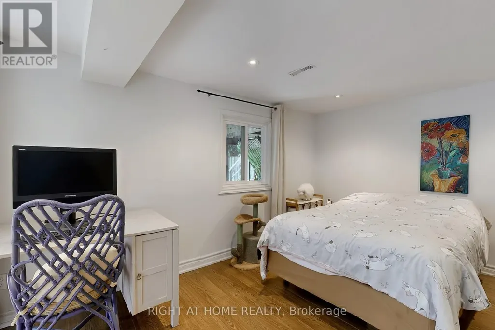
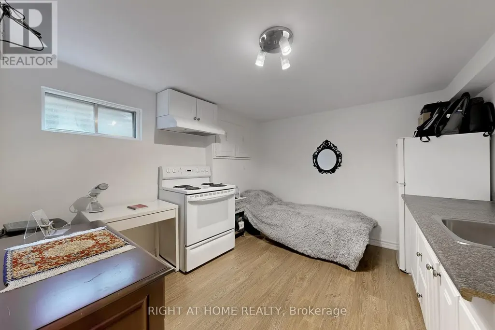
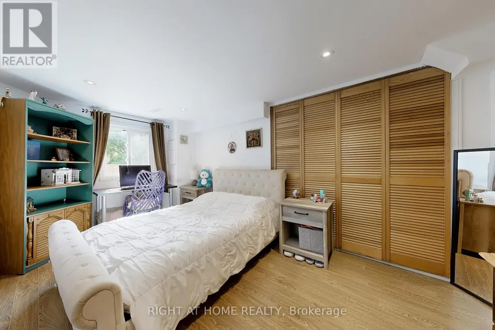
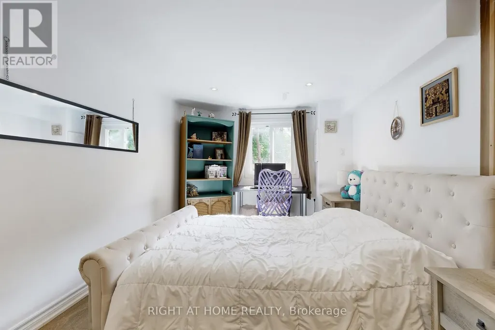
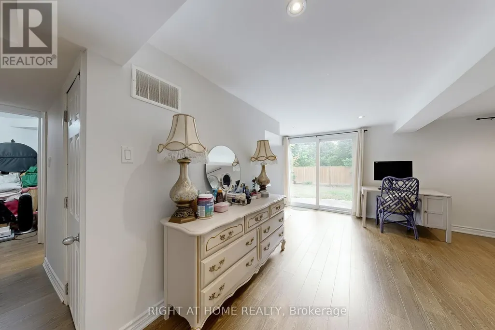
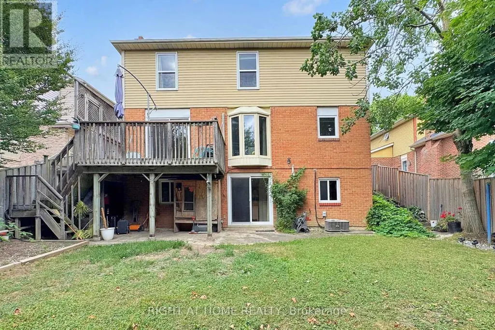
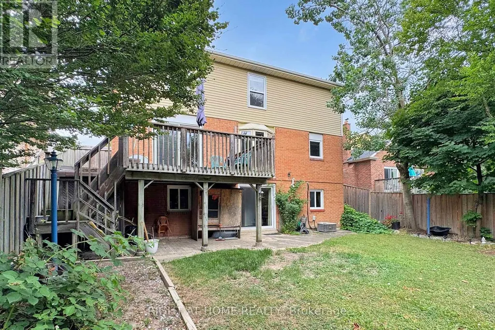
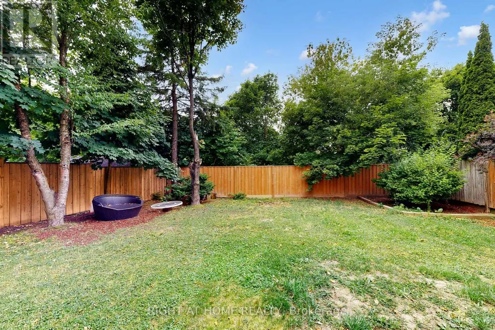
Welcome to this Beautifully Well Maintained 4+1 Bedroom with walkout and separate entranced basement . Family Home with in Prime Thornhill, situated on a Premium Lot. Back to greenbelt. Nestled in a safe, quiet neighborhood, this property is surrounded by Parks and Trails ideal for families .Steps To Top-Ranked Schools, Thornlea And St. Roberts (IB Program), York university, Close To Shops, Community Center, with Easy Access to bus , transit routes, major highways including Hwy 7, 404, GO, and Finch Station. (id:7434)
General Features
| Property Type | Single Family |
|---|---|
| CommunityName | Aileen-Willowbrook |
| Building Appliances | Central Vacuum, Dishwasher, Dryer, Microwave, Stove, Washer, Window Coverings, Refrigerator |
| Building Basement Features | Walk out |
| Building Cooling Type | Central air conditioning |
| Location Description | Bayview/John |
| Parking Space Total | 5 |
| Foundation Type | Unknown |
| Building Type | House |
| Ownership Type | Freehold |
| Building.StoriesTotal | 2 |
Interior Features
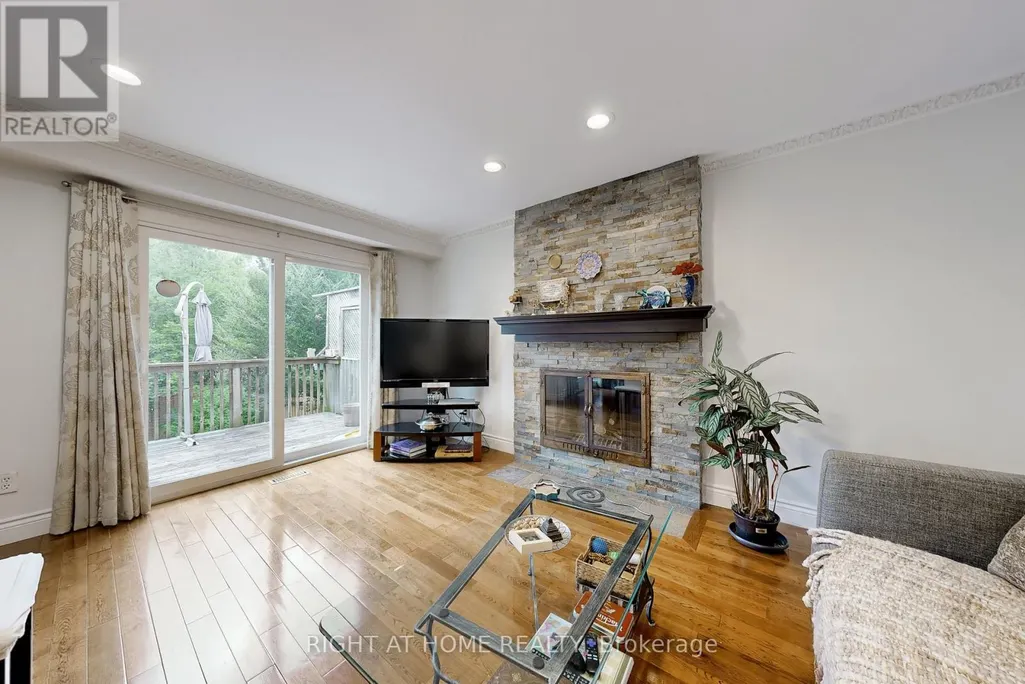
| Building Fireplace Present | True |
|---|---|
| Building Fireplace Total | 1 |
| Building Heating Type | Forced air |
| Building Heating Fuel | Natural gas |
| Basement Development | Finished |
| Basement Type | N/A (Finished) |
| Construction Style Attachment | Detached |
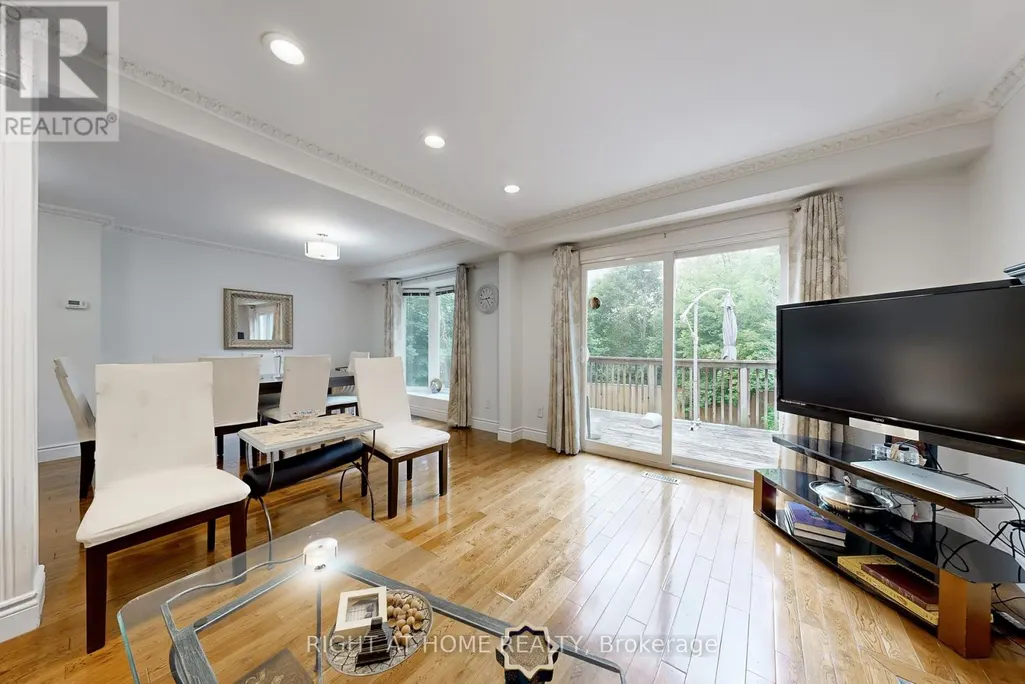
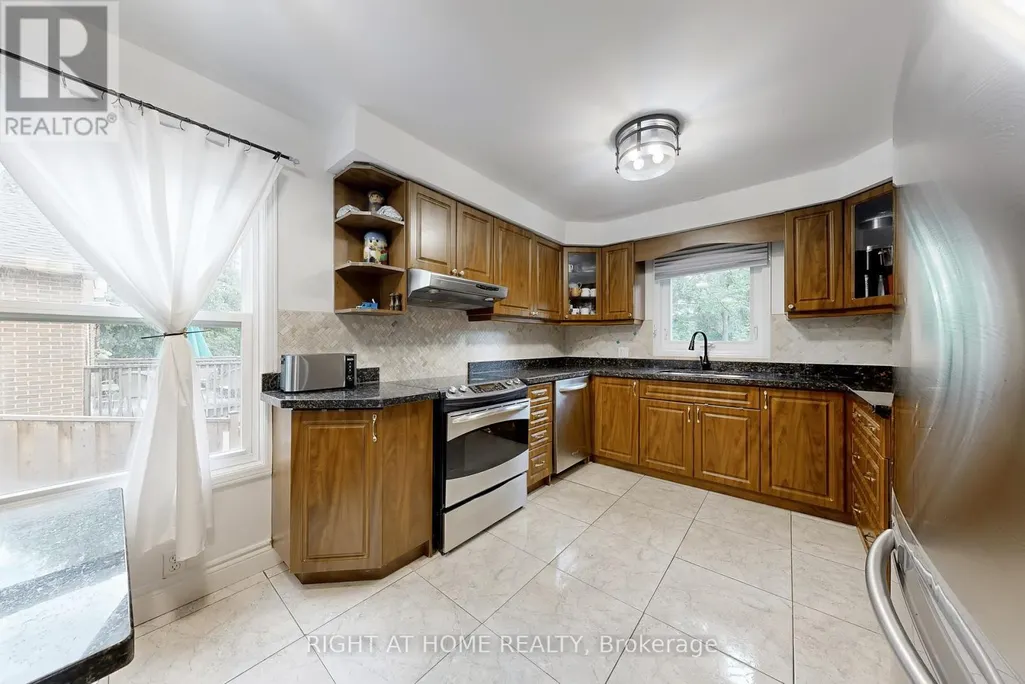
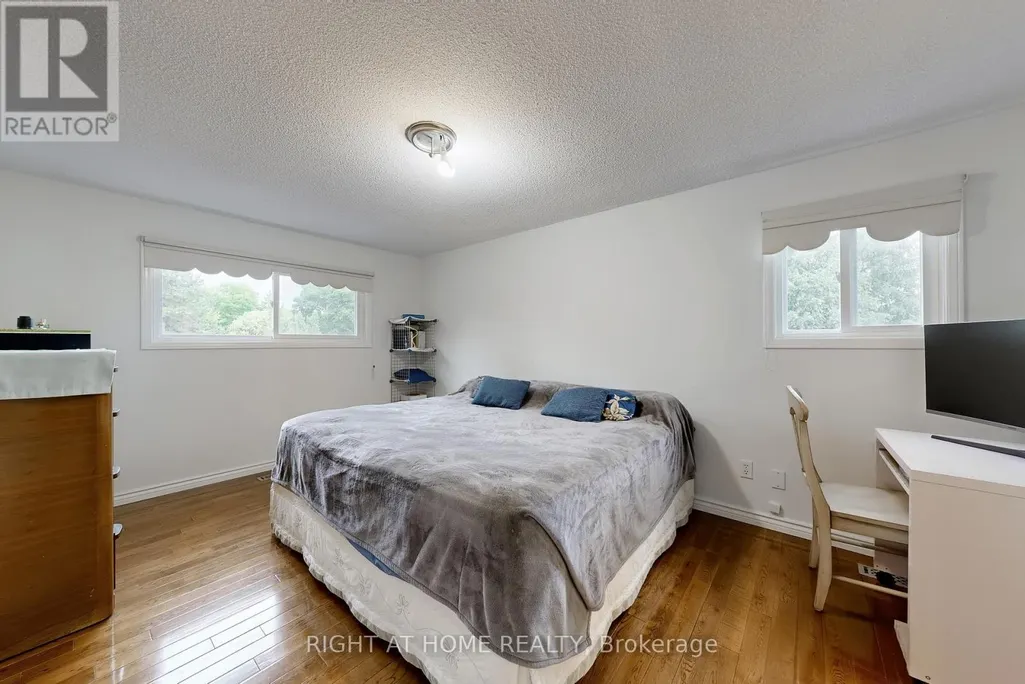
| Flooring Type | Hardwood, Ceramic |
| Living Area Range | 1500 |
| Bedrooms | 4+1 |
Exterior Features
| Sewer | Sanitary sewer |
|---|---|
| Exterior Finish | Aluminum siding, Brick |
Room Details
| Room | Dimensions | Level | Flooring | Details |
|---|---|---|---|---|
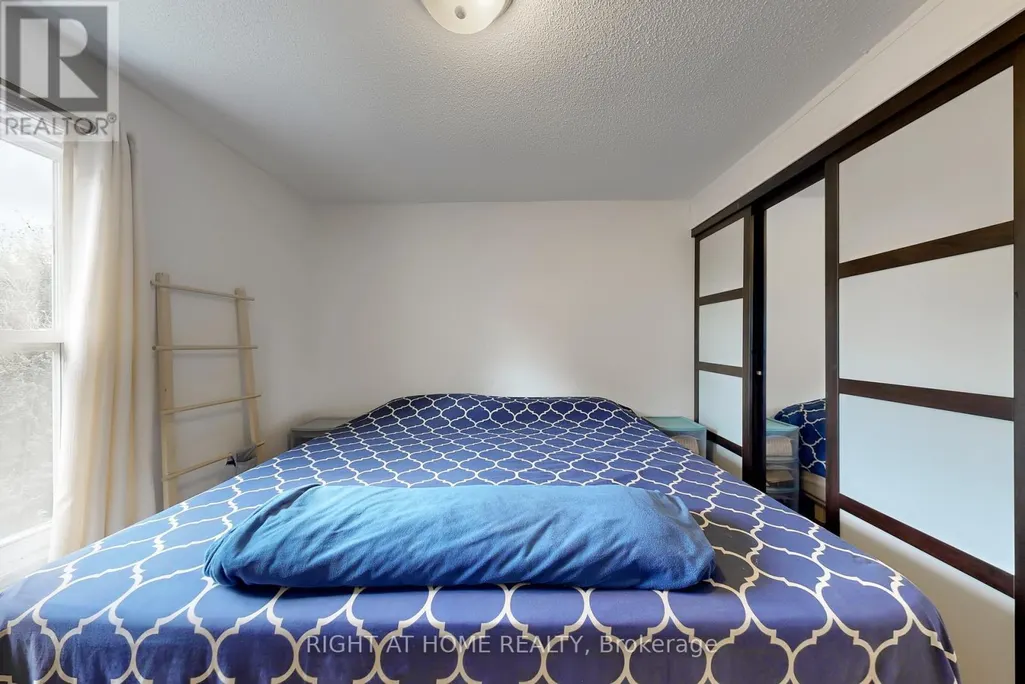
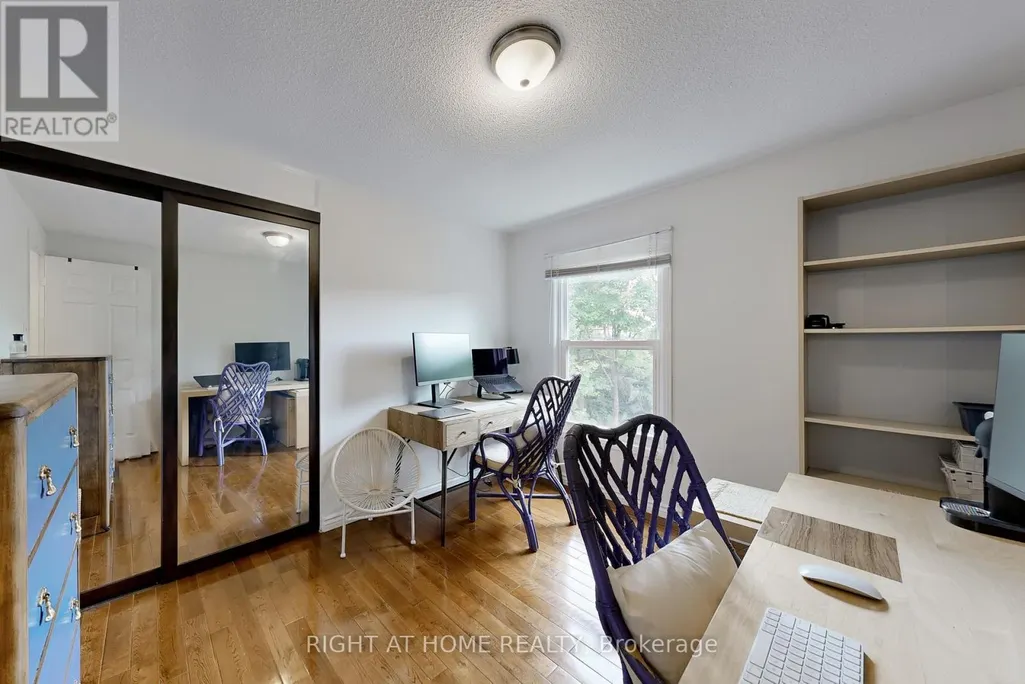
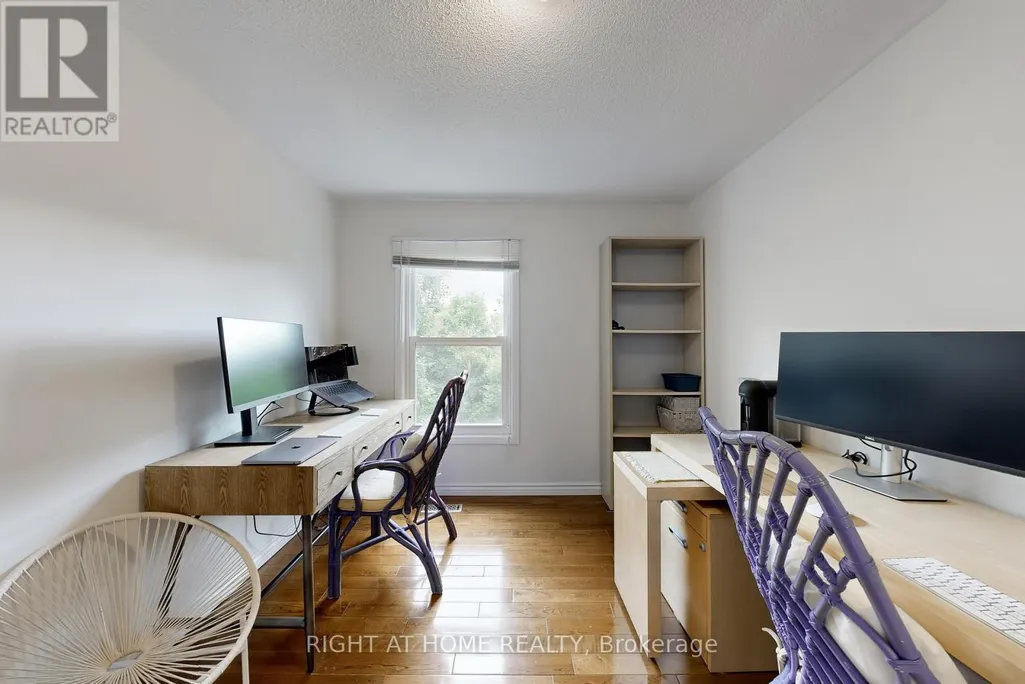
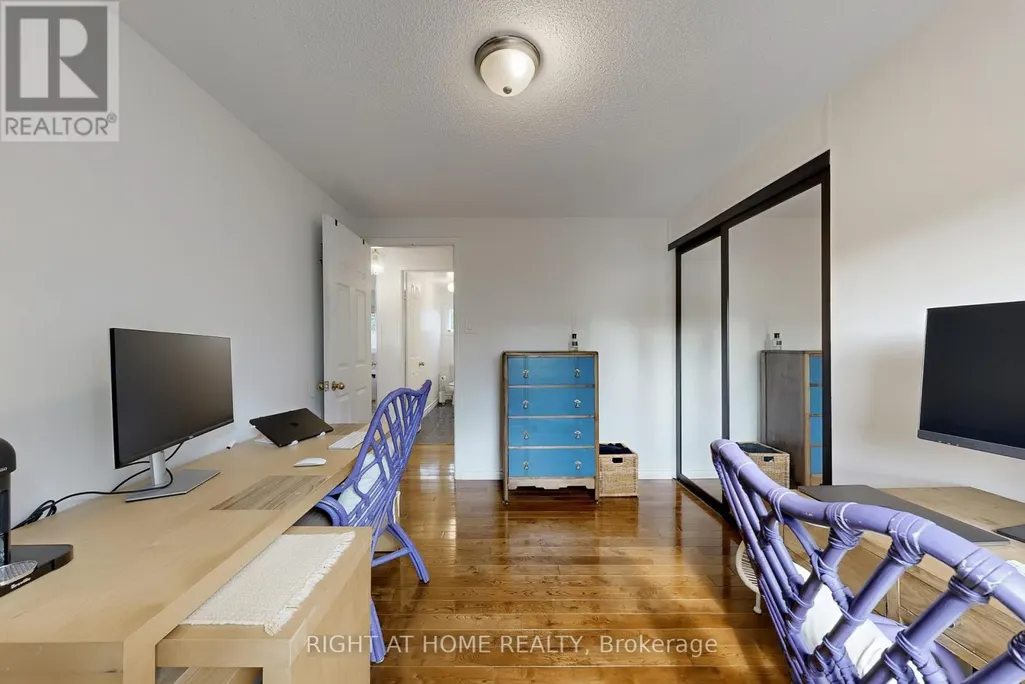
| Bedroom 2 | 3.55 m x 2.8 m | Second level | 2.8 m | |
| Bedroom 3 | 3.4 m x 3.4 m | Second level | 3.4 m | |
| Bedroom 4 | 3.4 m x 3.1 m | Second level | 3.1 m | |
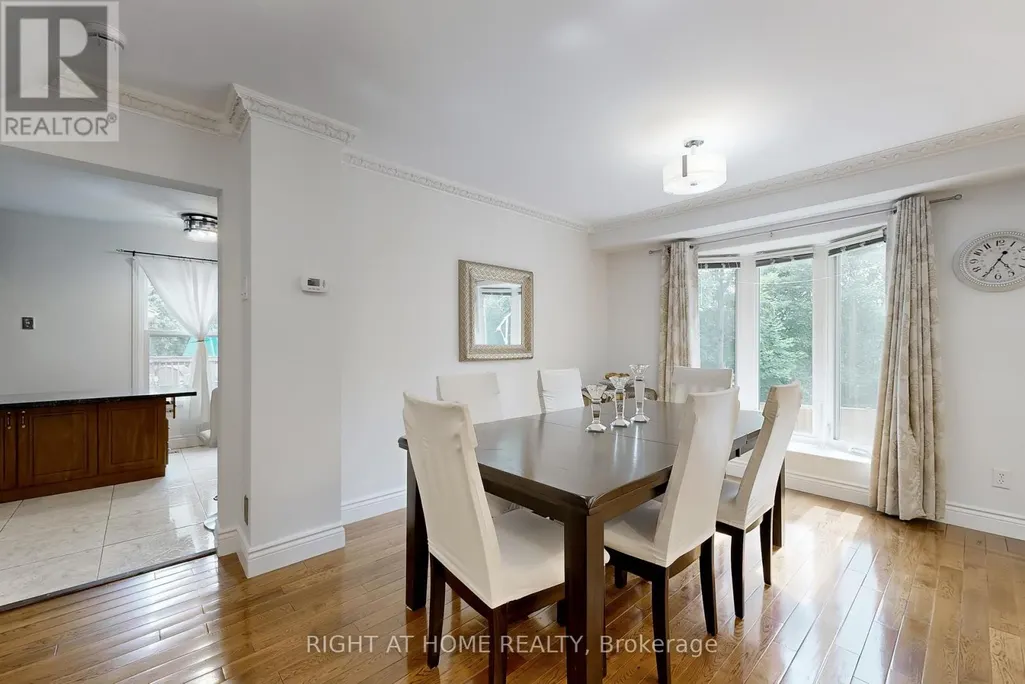
| Dining room | 3.7 m x 3.6 m | Ground level | 3.6 m | |
| Family room | 4.6 m x 3.8 m | Ground level | 3.8 m | |
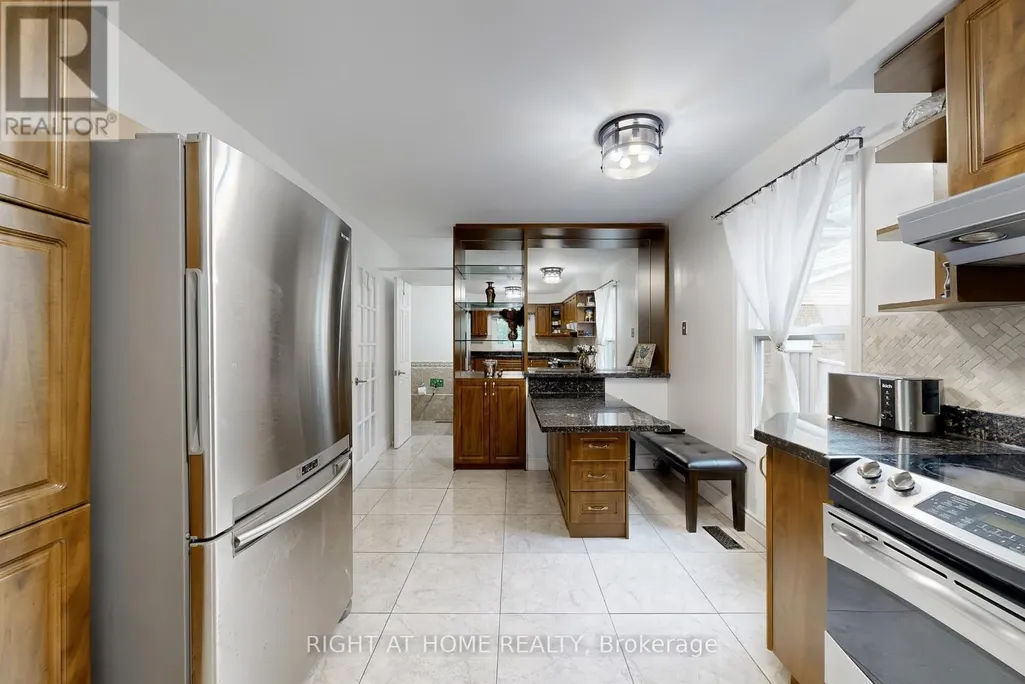
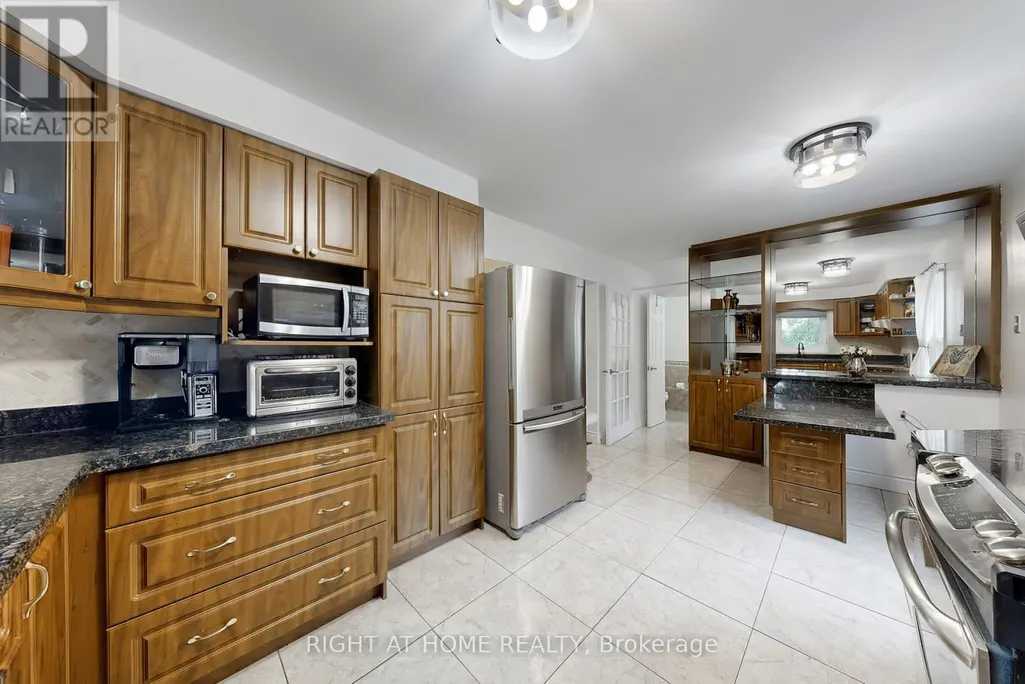
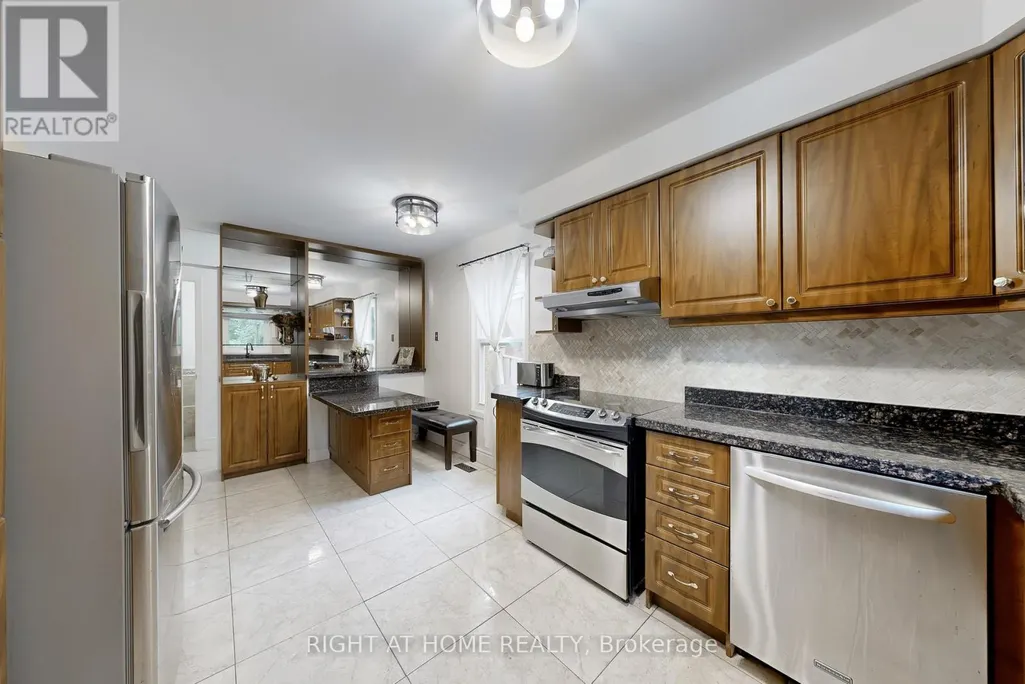
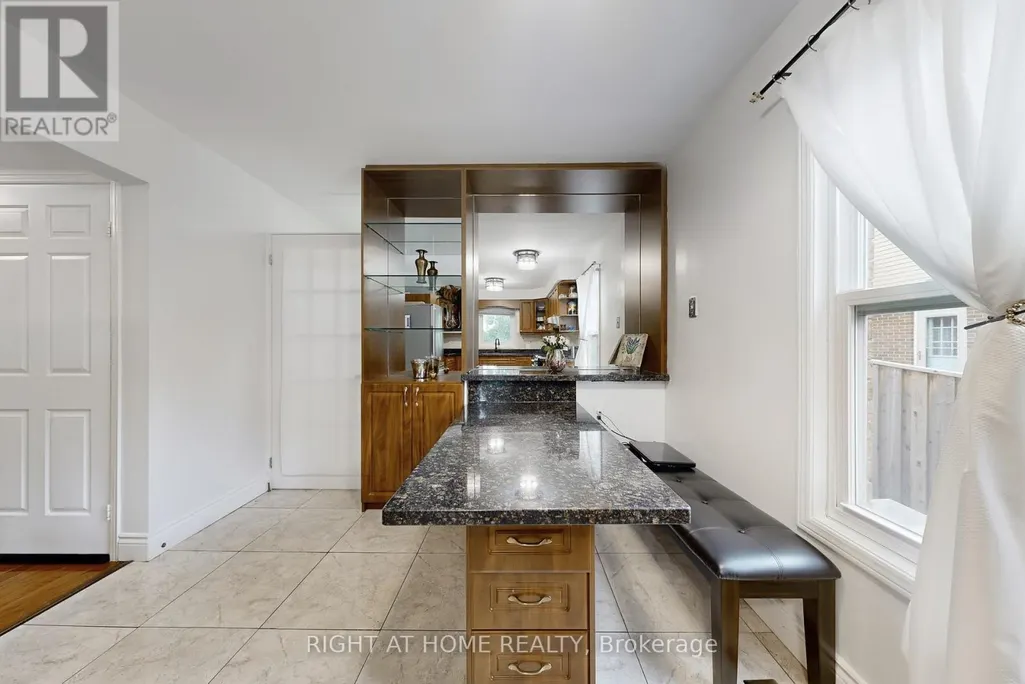
| Kitchen | 4.8 m x 3.2 m | Ground level | 3.2 m | |
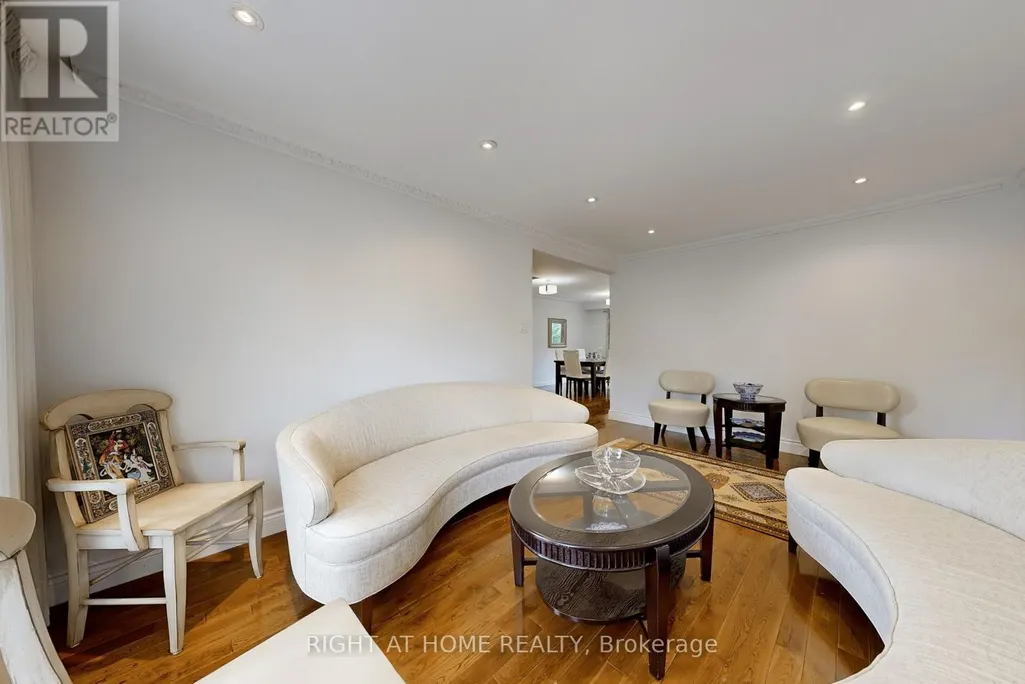
| Living room | 5.2 m x 3.4 m | Ground level | 3.4 m | |
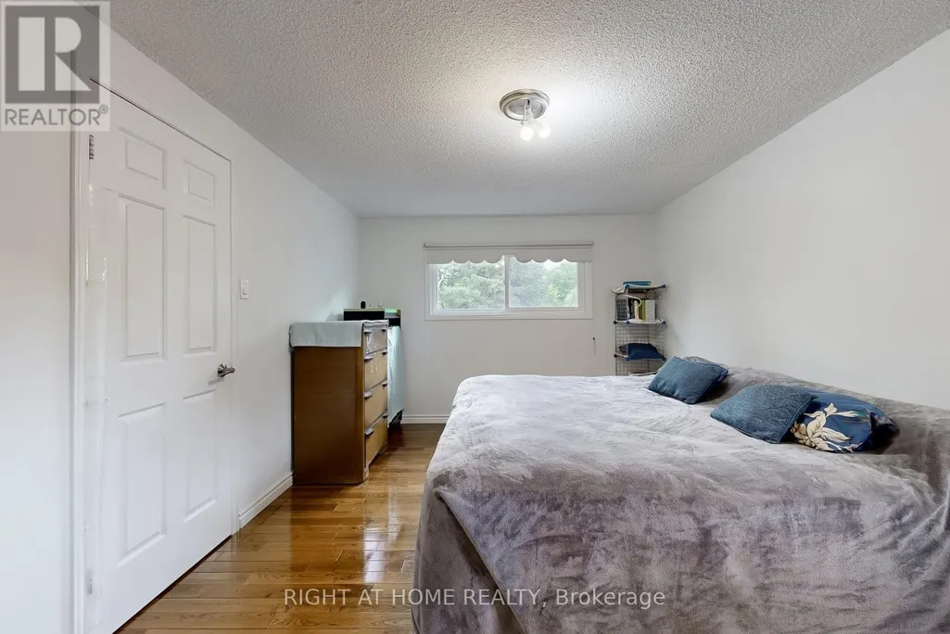
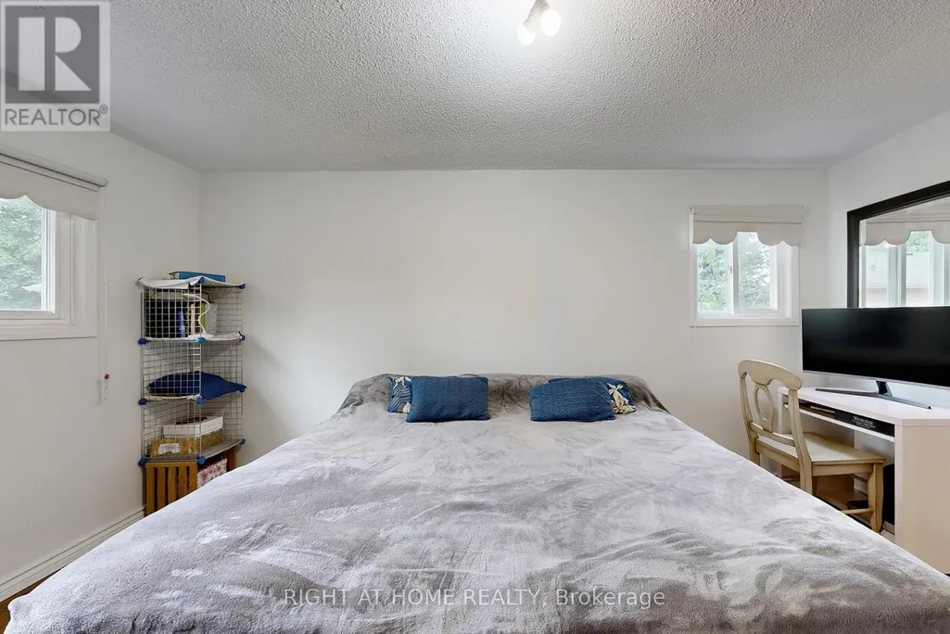
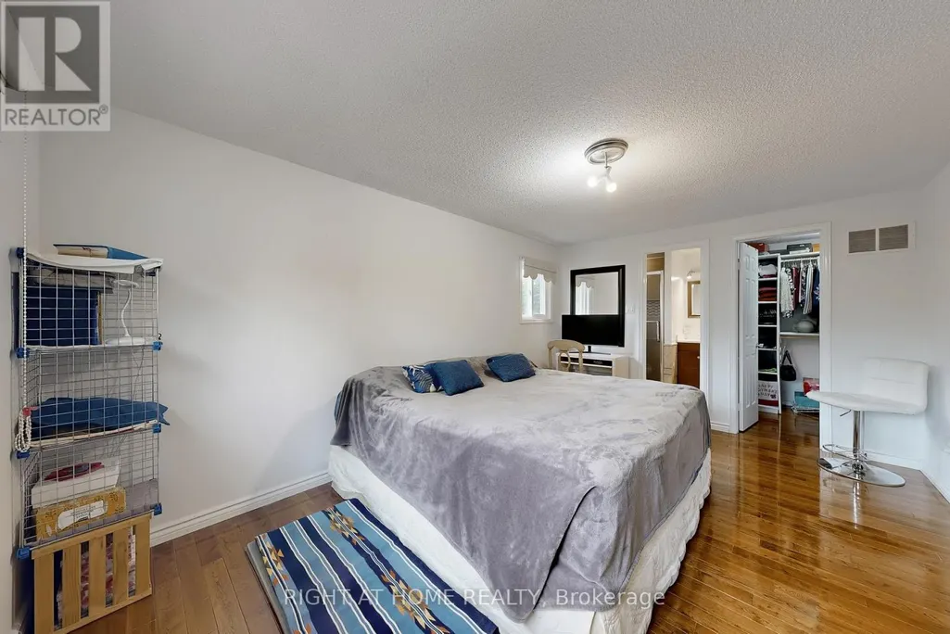
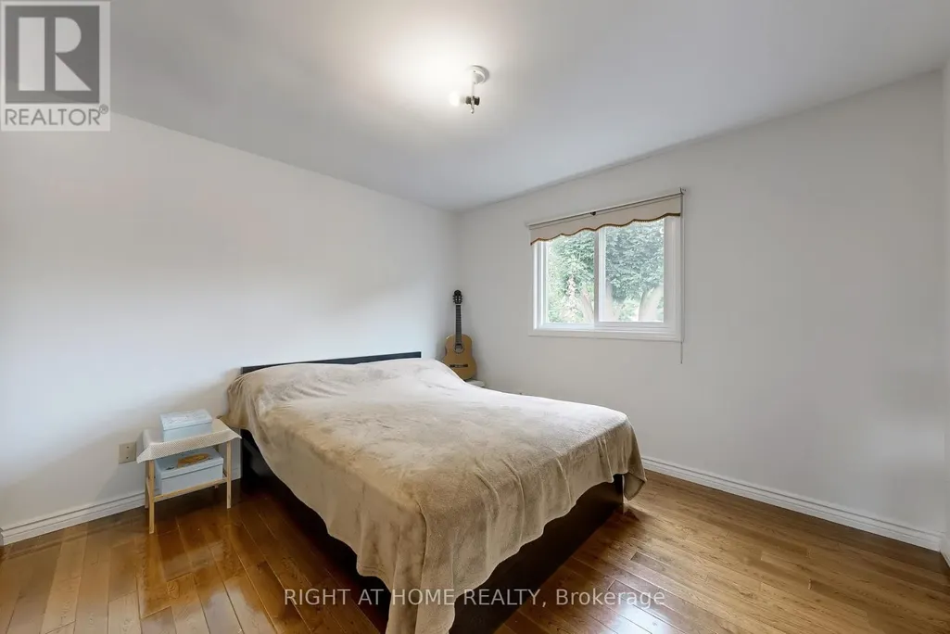
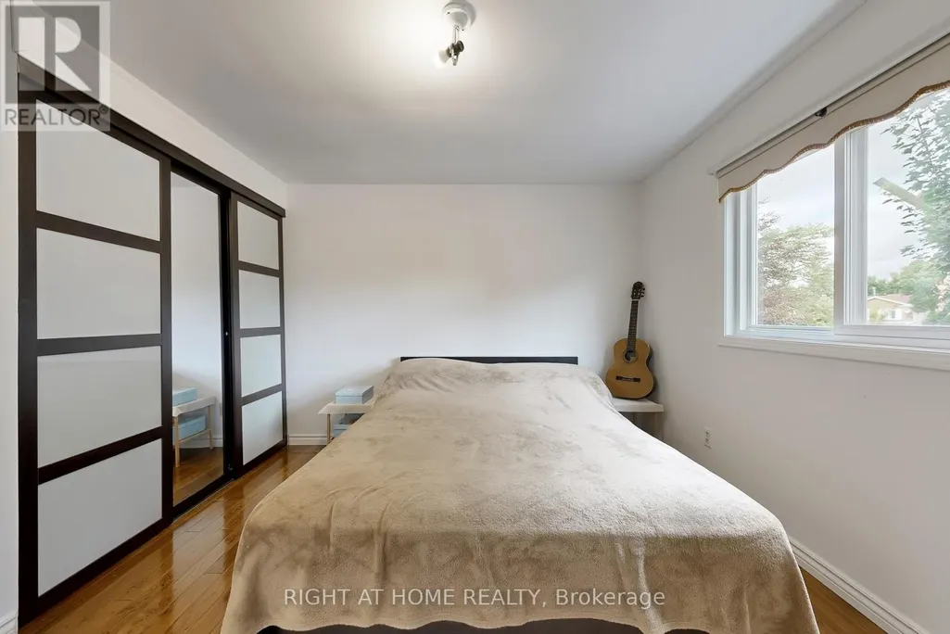
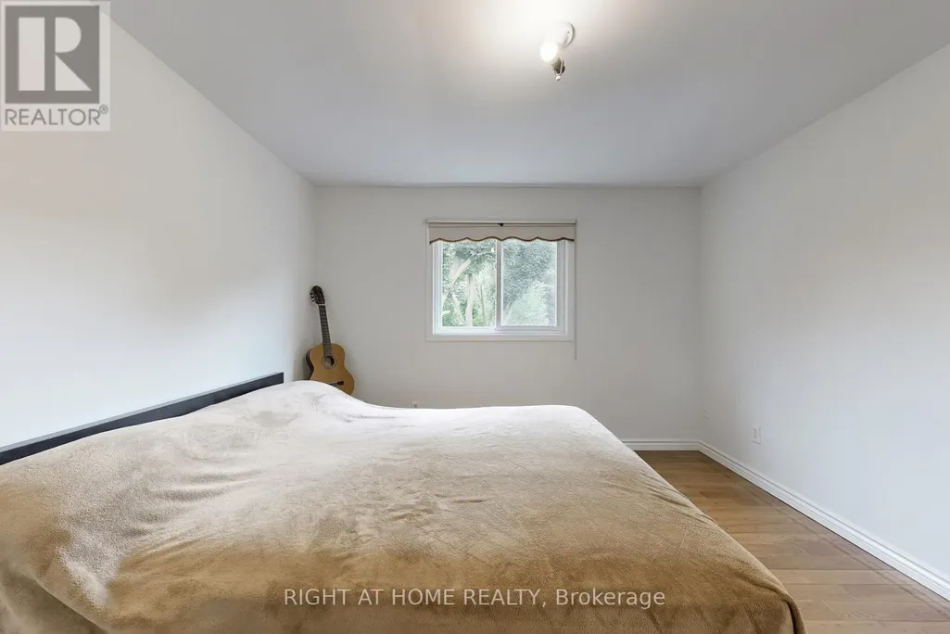
| Primary Bedroom | 4.89 m x 3.4 m | Second level | 3.4 m |
Amenities
- Views
- New Construction
- Adult 55+
- Lease To Own
- No Strata Fees
- Furnished
- Primary On Main
- Air Conditioning
- Seller Finance
- Green
- Fixer Upper
- Horse
- Golf
- Fireplace
- Deck
- Garage
- Basement
- Pool

Property vs Single Family Average in L3T 5E8
Price
In The Neighbourhood
Markham (Aileen-Willowbrook)
$ 1,368,000
- Type
- Single Family
- Rooms
- 5 Beds + 2.5 Baths
BAY STREET INTEGRITY REALTY INC.
Markham (Aileen-Willowbrook)
$ 1,700
- Type
- Single Family
- Rooms
- 2 Beds + 1 Baths
REMAX YOUR COMMUNITY REALTY
Markham (Aileen-Willowbrook)
$ 1,580,000
- Type
- Single Family
- Rooms
- 6 Beds + 3.5 Baths
SUTTON GROUP-ADMIRAL REALTY INC.
Golf Course
Markham (Aileen-Willowbrook)
$ 2,350
- Type
- Single Family
- Rooms
- 3 Beds + 2 Baths
NU STREAM REALTY (TORONTO) INC.
Markham (Aileen-Willowbrook)
$ 1,700
- Type
- Single Family
- Rooms
- 2 Beds + 1 Baths
RE/MAX HALLMARK YORK GROUP REALTY LTD.
Markham (Aileen-Willowbrook)
$ 2,738,000
- Type
- Single Family
- Rooms
- 5 Beds + 3.5 Baths
ROYAL LEPAGE SIGNATURE REALTY
Markham (Aileen-Willowbrook)
$ 2,088,800
- Type
- Single Family
- Rooms
- 6 Beds + 4.5 Baths
SUTTON GROUP-ADMIRAL REALTY INC.
Markham (Aileen-Willowbrook)
$ 1,895
- Type
- Single Family
- Rooms
- 2 Beds + 1 Baths
HOMELIFE NEW WORLD REALTY INC.
Markham (Aileen-Willowbrook)
$ 1,450
- Type
- Single Family
- Rooms
- 0 Beds + 1 Baths
CENTURY 21 PERCY FULTON LTD.

 Data provided by the Ontario Regional Technology & Information Systems. The information is deemed reliable, but is not guaranteed. Not intended to solicit buyers or sellers, landlords or tenants currently under contract.
The trademarks REALTOR®, REALTORS® and the REALTOR® logo are controlled by The Canadian Real Estate Association (CREA) and identify real estate professionals who are members of CREA. The trademarks MLS®, Multiple Listing Service® and the associated logos are owned
Data provided by the Ontario Regional Technology & Information Systems. The information is deemed reliable, but is not guaranteed. Not intended to solicit buyers or sellers, landlords or tenants currently under contract.
The trademarks REALTOR®, REALTORS® and the REALTOR® logo are controlled by The Canadian Real Estate Association (CREA) and identify real estate professionals who are members of CREA. The trademarks MLS®, Multiple Listing Service® and the associated logos are owned