


Address
22 Foakes Drive, Ajax (Central West), ON
Price
$ 900,000
Property Attributes
- ID#E13834580
- TypeSingle Family
- Listing Status Active
- MunicipalityAjax (Central West)
- CityAjax (Central West)
- AreaCentral West
- NeighbourhoodCentral West
- Postal CodeL1T 3K5
- Style
- Price$ 900,000
- Bedrooms4
- Bathrooms2
- Half Bathrooms1
Data Source:
Canadian Real Estate Association (CREA)
Property Description
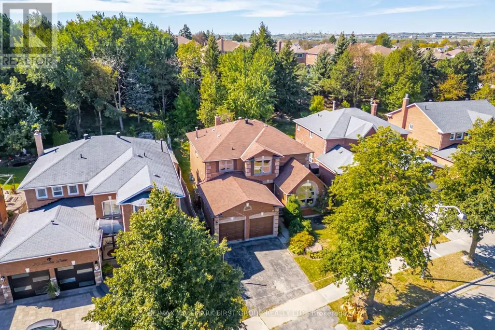
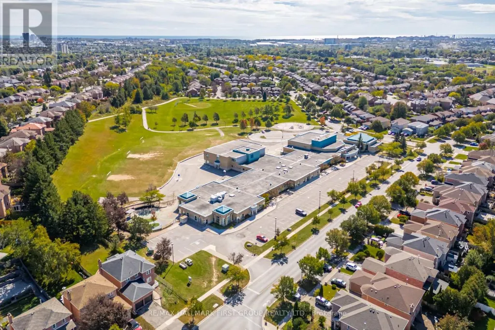
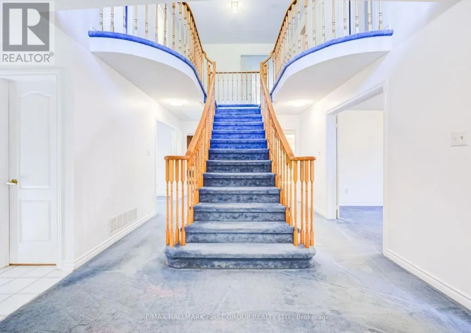
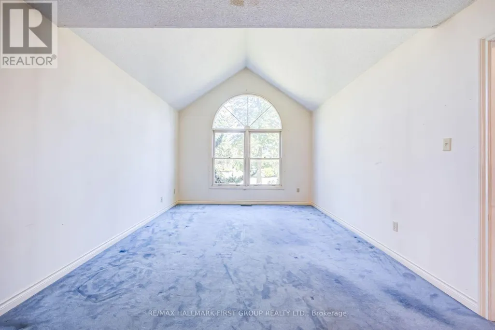
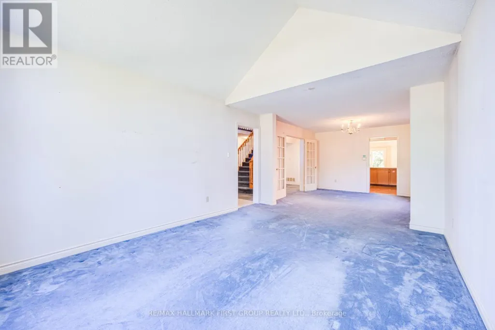
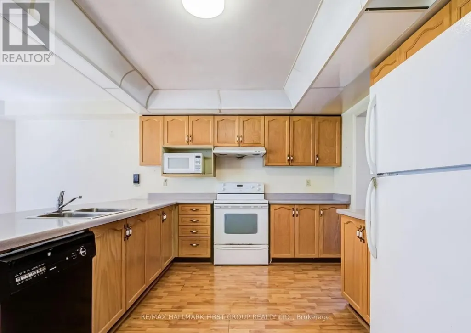
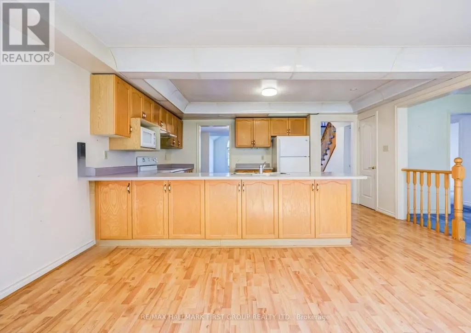
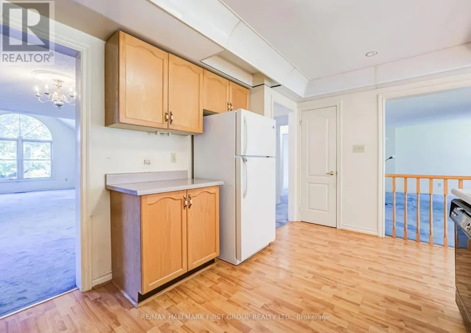
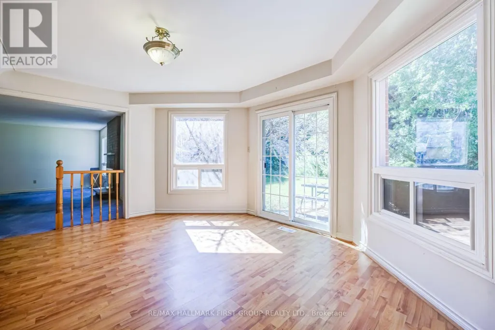
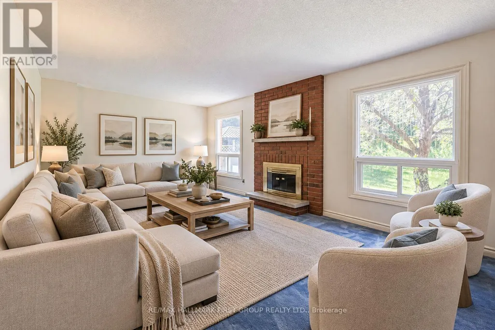
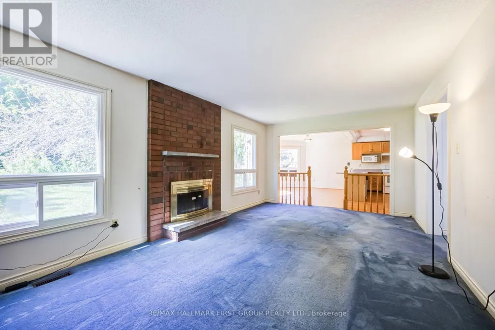
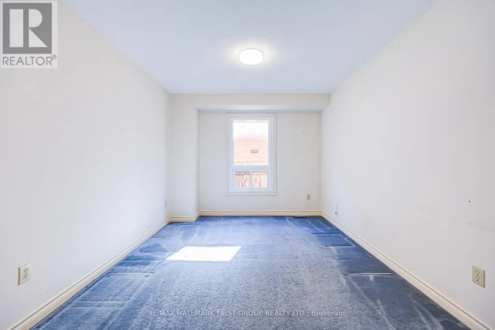
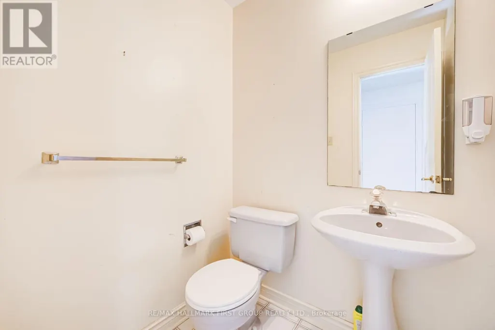
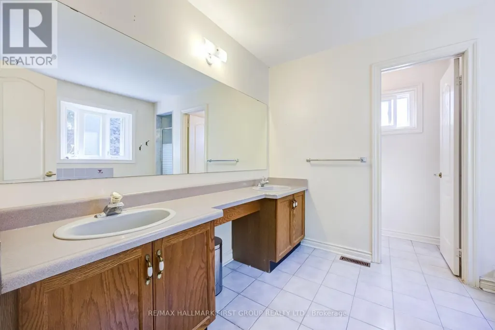
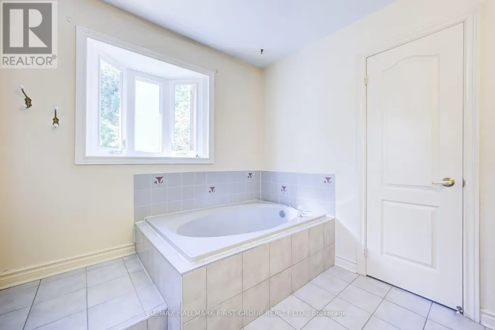
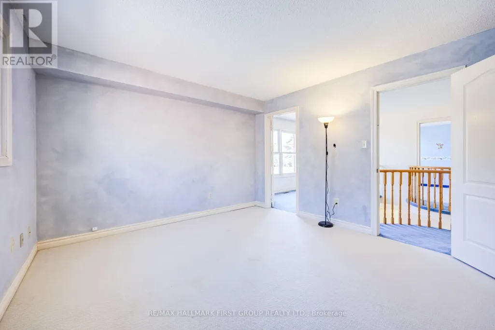
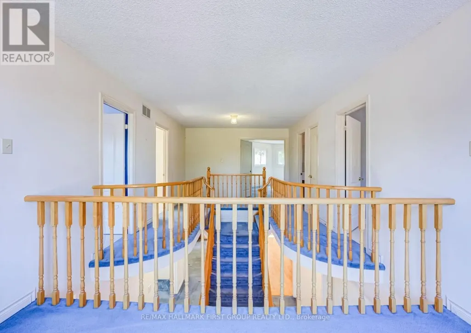
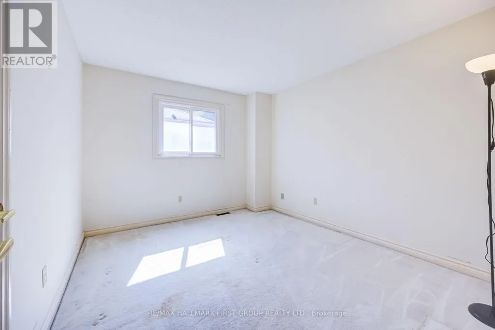
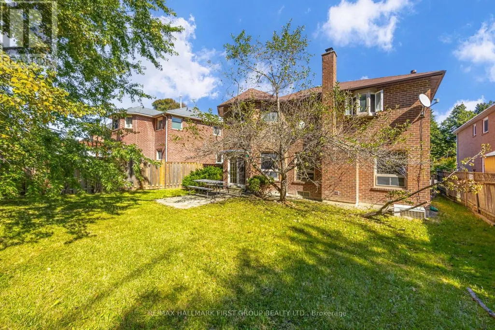
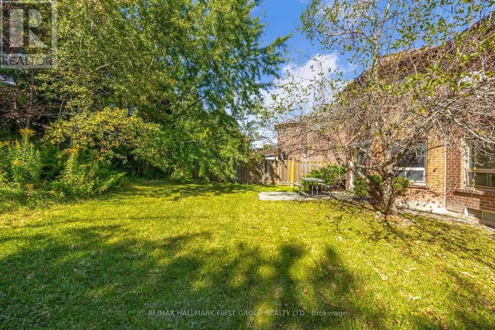
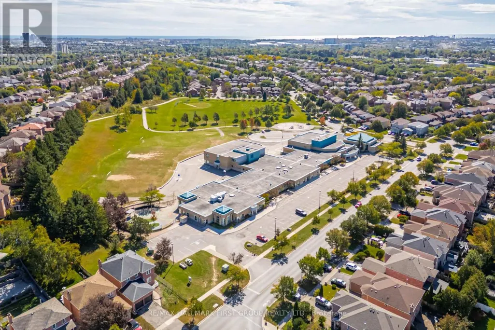
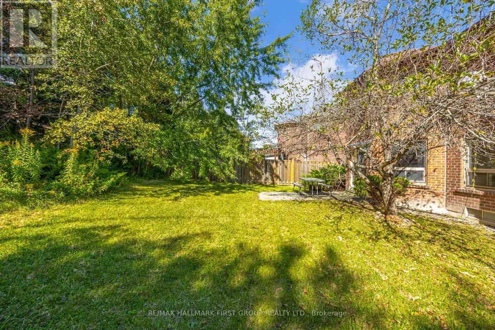
An Incredible Opportunity In Sought-After Central West Ajax! Situated On A Premium 50-Ft Lot Backing Onto Tranquil Green Space With No Neighbours Behind, This Spacious Approx. 3,000 Sq. Ft. Brick 2-Storey Offers The Size, Layout & Location That Are Becoming Increasingly Hard To Find. Featuring 4 Bedrooms, 3 Bathrooms & An Attached Double-Car Garage, This Home Is Ready For Its Next Owner To Update & Make It Their Own. Step Inside To A Grand Front Entrance Showcasing An Impressive Centre-Hall Staircase That Splits At The Upper Level, Creating A Striking First Impression. The Expansive Main Floor Offers Incredible Space For Family Living & Entertaining, Including A Huge Combined Living & Dining Room, Separate Family Room & Private Main-Floor Office. The Large Eat-In Kitchen Overlooks The Family Room & Features A Walk-Out To The Private Backyard With Peaceful Green-Space Views & No Neighbours Behind. Main-Floor Laundry & Direct Interior Access To The Double Garage Add Everyday Convenience. Upstairs, The Oversized Primary Retreat Overlooks The Backyard & Green Space And Features His & Hers Walk-In Closets Plus A Spacious 5-Pc Ensuite. Three Additional Generously Sized Bedrooms Share A 5-Pc Main Bathroom, Providing Plenty Of Room For A Growing Family. Located In One Of Ajax's Most Established & Desirable Communities, Within Walking Distance To Pickering High School & Close To Parks, Shopping, Transit, Pickering Village & Everyday Amenities. Offering Exceptional Space, A Premium Lot & An Incredible Layout, This Is A Fantastic Opportunity To Renovate, Modernize & Create Your Dream Home In A Neighbourhood You'll Love! (id:7434)
General Features
| Property Type | Single Family |
|---|---|
| CommunityName | Central West |
| Building Appliances | All, Window Coverings |
| Building Cooling Type | Central air conditioning |
| Location Description | Cross Streets: Foakes Dr & Pantoll St. ** Directions: .. |
| Parking Space Total | 4 |
| Foundation Type | Poured Concrete |
| Building Type | House |
| Ownership Type | Freehold |
| Building.StoriesTotal | 2 |
Interior Features
| Building Fireplace Present | False |
|---|---|
| Building Heating Type | Forced air |
| Building Heating Fuel | Natural gas |
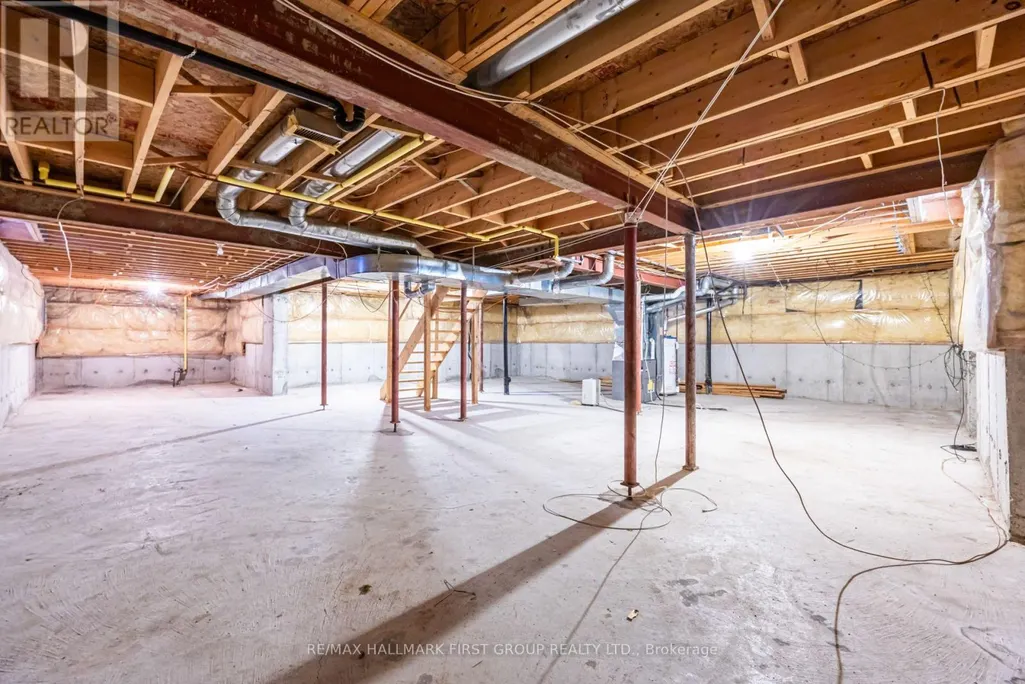
| Basement Type | Full |
| Construction Style Attachment | Detached |
| Living Area Range | 2500 |
| Bedrooms | 4 |
Exterior Features
| Sewer | Sanitary sewer |
|---|---|
| Exterior Finish | Brick |
Room Details
| Room | Dimensions | Level | Flooring | Details |
|---|---|---|---|---|
| Bedroom 2 | 3.39 m x 3.08 m | Second level | 3.08 m | |
| Bedroom 3 | 3.39 m x 2.78 m | Second level | 2.78 m | |
| Bedroom 4 | 3.69 m x 3.66 m | Second level | 3.66 m | |
| Dining room | 3.38 m x 3.69 m | Main level | 3.69 m | |
| Eating area | 3.39 m x 4.82 m | Main level | 4.82 m | |
| Family room | 6.13 m x 3.38 m | Main level | 3.38 m | |
| Kitchen | 4.82 m x 3.08 m | Main level | 3.08 m | |
| Living room | 3.38 m x 4.61 m | Main level | 4.61 m | |
| Office | 3.66 m x 2.78 m | Main level | 2.78 m | |
| Primary Bedroom | 5.67 m x 5.05 m | Second level | 5.05 m |
Amenities
- Views
- New Construction
- Adult 55+
- Lease To Own
- No Strata Fees
- Furnished
- Primary On Main
- Air Conditioning
- Seller Finance
- Green
- Fixer Upper
- Horse
- Golf
- Fireplace
- Deck
- Garage
- Basement
- Pool

Property vs Single Family Average in L1T 3K5
Price
In The Neighbourhood
Just Listed
Ajax (Central West)
$ 999,999
- Type
- Single Family
- Rooms
- 5 Beds + 3.5 Baths
RE/MAX REALTY SERVICES INC.
Just Listed
Ajax (Central West)
$ 2,499,000
- Type
- Single Family
- Rooms
- 6 Beds + 3.5 Baths
CENTURY 21 LEADING EDGE REALTY INC.
Just Listed
Ajax (Central West)
$ 2,850
- Type
- Single Family
- Rooms
- 3 Beds + 1 Baths
SUTTON GROUP-ADMIRAL REALTY INC.
Just Listed
Ajax (Central West)
$ 2,600
- Type
- Single Family
- Rooms
- 3 Beds + 1.5 Baths
CENTURY 21 LEADING EDGE REALTY INC.
Just Listed
Ajax (Central West)
$ 983,000
- Type
- Single Family
- Rooms
- 5 Beds + 3.5 Baths
TANYA TIERNEY TEAM REALTY INC.
Ajax (Central West)
$ 1,049,900
- Type
- Single Family
- Rooms
- 4 Beds + 3.5 Baths
CENTURY 21 LEADING EDGE REALTY INC.
Golf Course
Ajax (Central West)
$ 3,850
- Type
- Single Family
- Rooms
- 5 Beds + 3.5 Baths
FIRST CLASS REALTY INC.
Ajax (Central West)
$ 899,998
- Type
- Single Family
- Rooms
- 4 Beds + 2.5 Baths
RE/MAX HALLMARK FIRST GROUP REALTY LTD.
Ajax (Central West)
$ 739,000
- Type
- Single Family
- Rooms
- 4 Beds + 3 Baths
CENTURY 21 PERCY FULTON LTD.
Ajax (Central West)
$ 1,465,000
- Type
- Single Family
- Rooms
- 6 Beds + 4 Baths
CITYSCAPE REAL ESTATE LTD.
Primary On Main
Ajax (Central West)
$ 768,900
- Type
- Single Family
- Rooms
- 3 Beds + 2 Baths
ROYAL LEPAGE TERREQUITY REALTY

 Data provided by the Ontario Regional Technology & Information Systems. The information is deemed reliable, but is not guaranteed. Not intended to solicit buyers or sellers, landlords or tenants currently under contract.
The trademarks REALTOR®, REALTORS® and the REALTOR® logo are controlled by The Canadian Real Estate Association (CREA) and identify real estate professionals who are members of CREA. The trademarks MLS®, Multiple Listing Service® and the associated logos are owned
Data provided by the Ontario Regional Technology & Information Systems. The information is deemed reliable, but is not guaranteed. Not intended to solicit buyers or sellers, landlords or tenants currently under contract.
The trademarks REALTOR®, REALTORS® and the REALTOR® logo are controlled by The Canadian Real Estate Association (CREA) and identify real estate professionals who are members of CREA. The trademarks MLS®, Multiple Listing Service® and the associated logos are owned