
Address
606 Coxwell Avenue, Toronto (Greenwood-Coxwell), ON
Price
$ 3,350
Property Attributes
- ID#E13833632
- TypeSingle Family
- Listing Status Active
- MunicipalityToronto (Greenwood-Coxwell)
- CityToronto (Greenwood-Coxwell)
- AreaGreenwood-Coxwell
- NeighbourhoodGreenwood-Coxwell
- Postal CodeM4C 3B6
- Style
- Price$ 3,350
- Bedrooms3
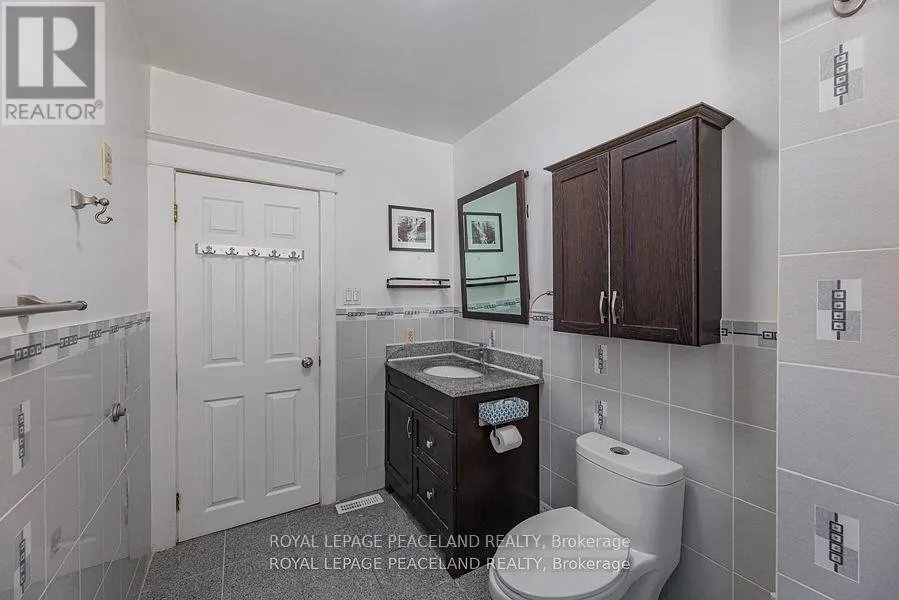
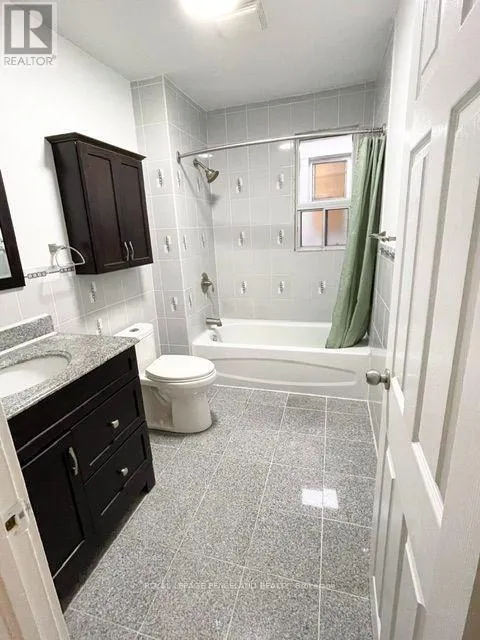
- Bathrooms1
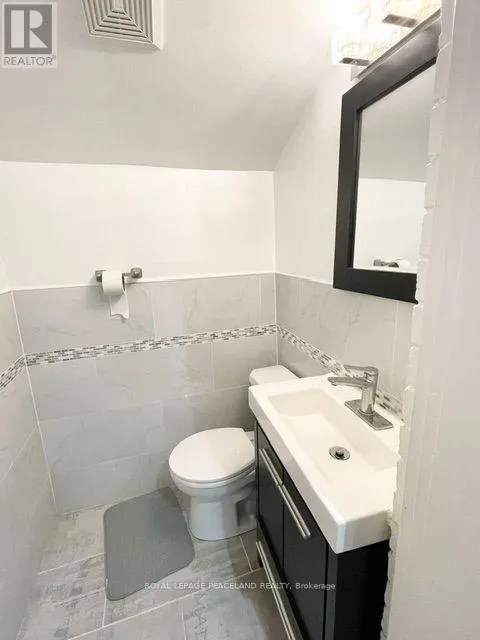
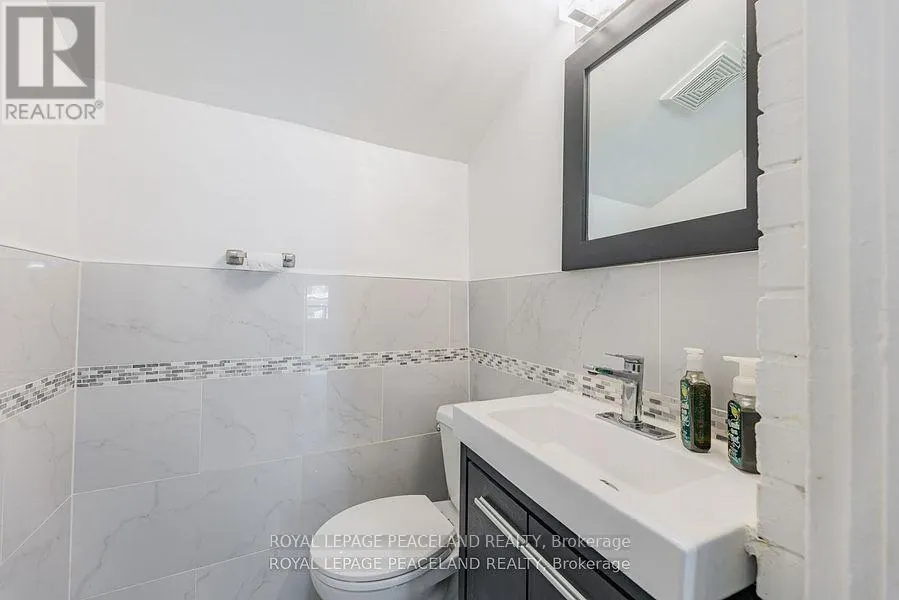
- Half Bathrooms1
Data Source:
Canadian Real Estate Association (CREA)
Property Description
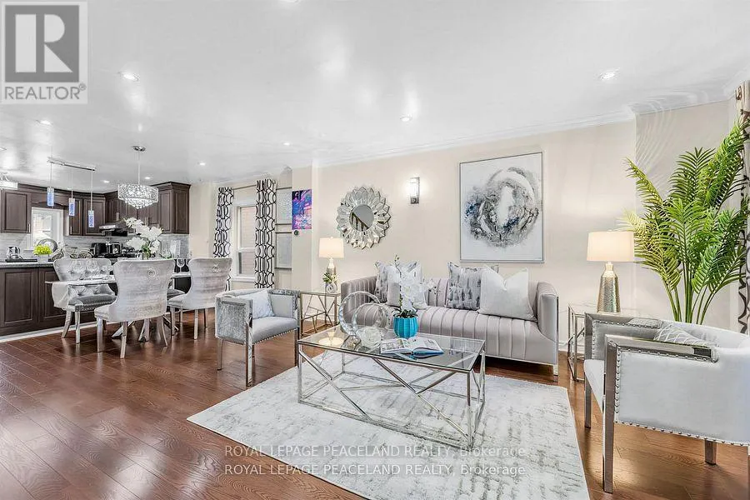
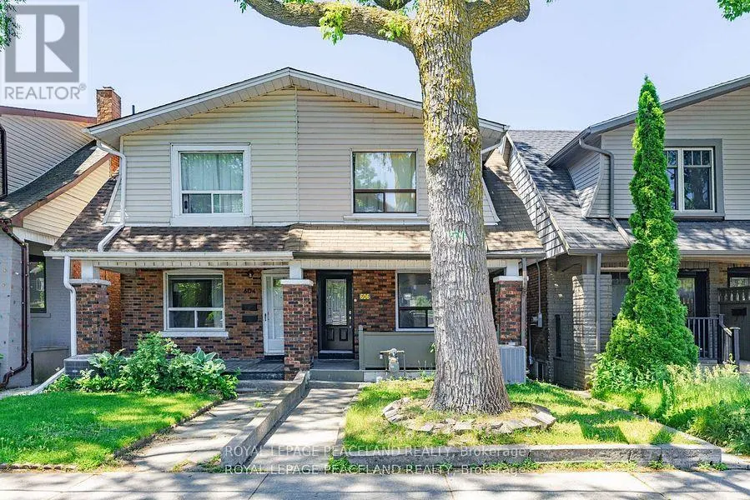
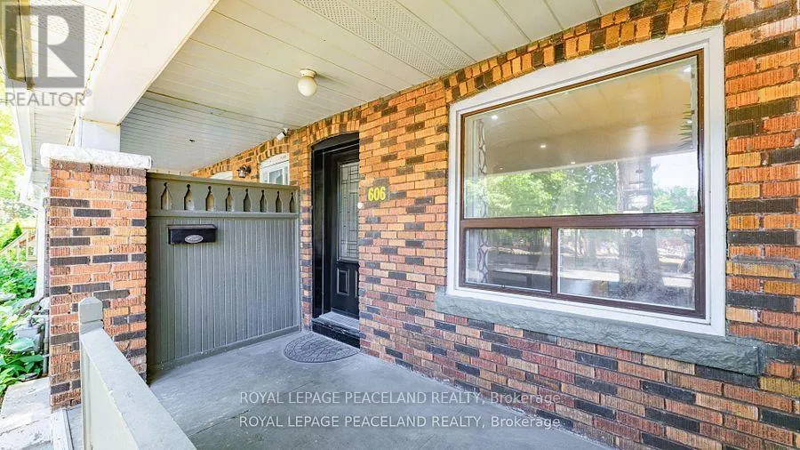
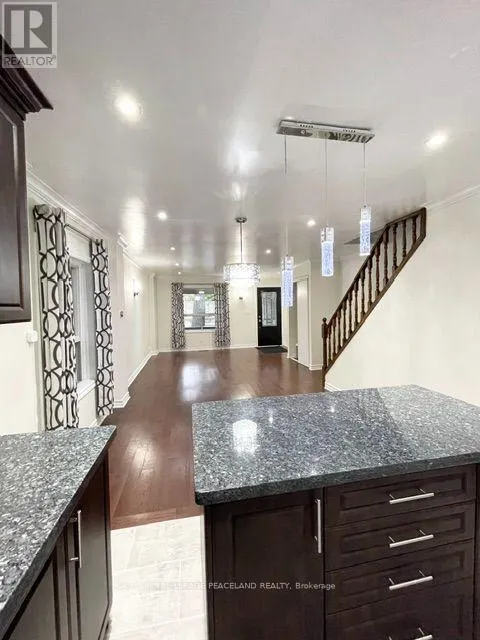
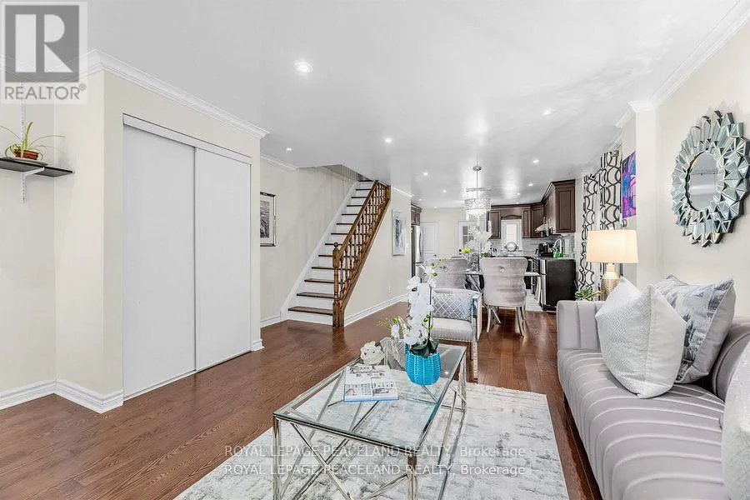
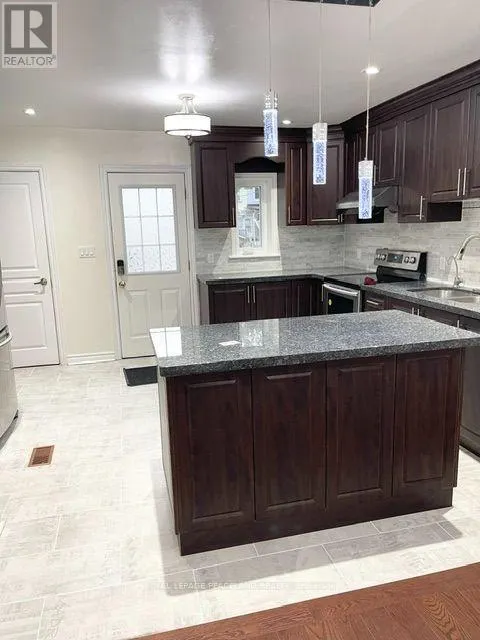
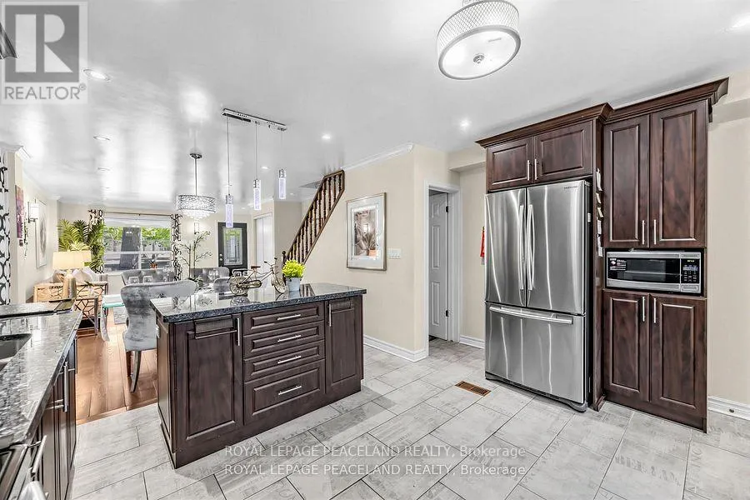
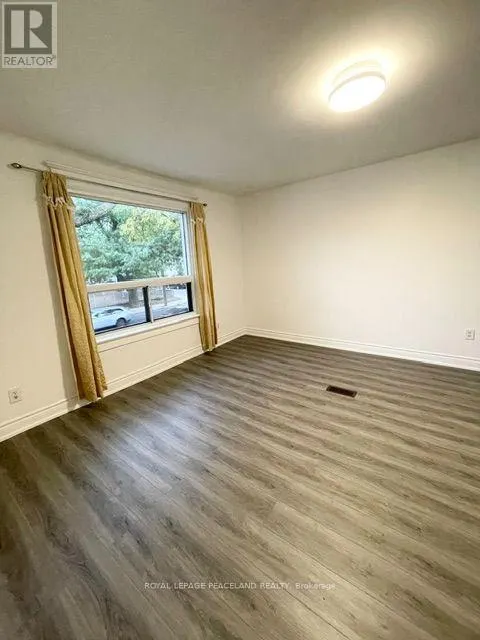
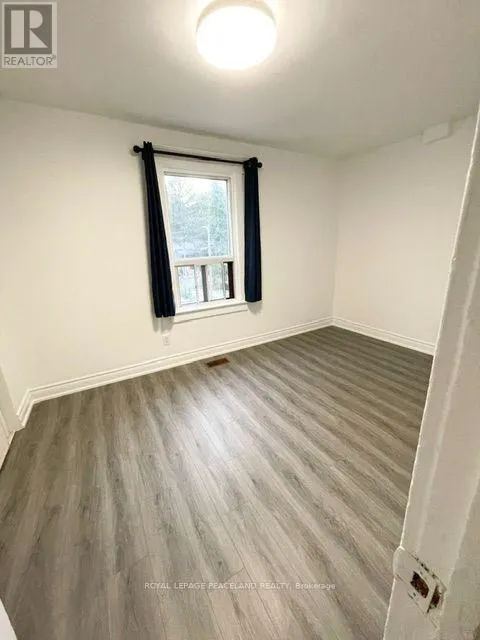
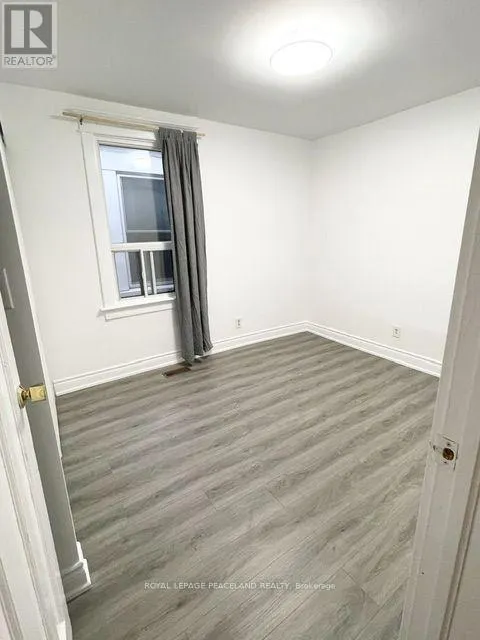
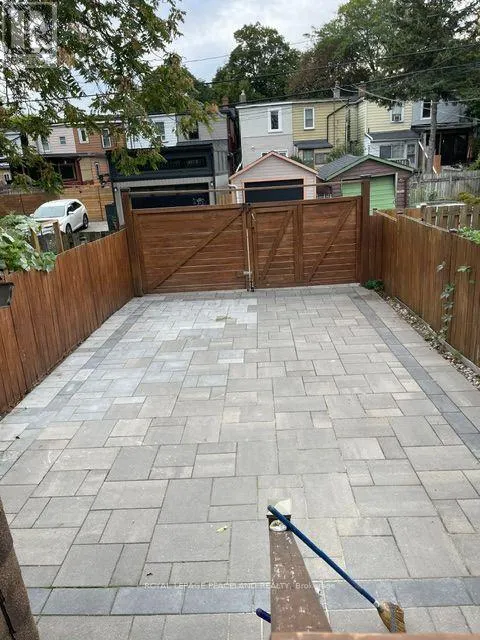
Bright & Well-Laid-Out 3-Bedroom Semi-Detached Home - Main & Second Floors Only! Approx. 1,112 Sq. Ft. Featuring an Open-Concept Living/Dining Area, Updated Kitchen, Central A/C and Pot Lights. All 3 Bedrooms Are Conveniently Located on the Second Floor. Brand-New Main-Floor Laundry Will Be Installed for the Exclusive Use of This Unit. Double-Wide Driveway Accommodates Up to 4 Vehicles in Total, With One Side of the Driveway (2 Tandem Parking Spaces) Designated for This Unit. Basement Is a Separate Unit With Its Own Separate Entrance. Excellent Location Just a Short Walk to Coxwell Subway Station, With Easy Access to Schools, Parks, Shopping, Restaurants and Everyday Amenities. Enjoy the Comfort and Privacy of a House With Convenient TTC Access! (id:7434)
General Features
| Property Type | Single Family |
|---|---|
| Lease | 3350.00 |
| CommunityName | Greenwood-Coxwell |
| Building Basement Features | Separate entrance |
| Building Cooling Type | Central air conditioning |
| Location Description | Cross Streets: Coxwell/South Of Danforth Ave. ** Directions: south of Danforth Ave., west of Coxwell ave. |
| Parking Space Total | 4 |
| Foundation Type | Brick, Concrete |
| Building Type | House |
| Ownership Type | Freehold |
| Building.StoriesTotal | 2 |
Interior Features
| Building Fireplace Present | False |
|---|---|
| Building Heating Type | Forced air |
| Building Heating Fuel | Natural gas |
| Basement Type | N/A |
| Construction Style Attachment | Semi-detached |
| Flooring Type | Hardwood, Ceramic, Laminate |
| Living Area Range | 1100 |
| Bedrooms | 3 |
Exterior Features
| Sewer | Sanitary sewer |
|---|---|
| Exterior Finish | Aluminum siding, Brick |
Room Details
| Room | Dimensions | Level | Flooring | Details |
|---|---|---|---|---|
| Bedroom 2 | 3.76 m x 2.82 m | Second level | 2.82 m | |
| Bedroom 3 | 4.75 m x 2.67 m | Second level | 2.67 m | |
| Dining room | 3.95 m x 2.6 m | Main level | 2.6 m | |
| Kitchen | 4.33 m x 3.02 m | Main level | 3.02 m | |
| Living room | 3.75 m x 3.25 m | Main level | 3.25 m | |
| Primary Bedroom | 4 m x 3.93 m | Second level | 3.93 m |
Amenities
- Views
- New Construction
- Adult 55+
- Lease To Own
- No Strata Fees
- Furnished
- Primary On Main
- Air Conditioning
- Seller Finance
- Green
- Fixer Upper
- Horse
- Golf
- Fireplace
- Deck
- Garage
- Basement
- Pool

Property vs Single Family Average in M4C 3B6
Price
In The Neighbourhood
Open House
Toronto (Greenwood-Coxwell)
$ 1,299,999
- Type
- Single Family
- Rooms
- 3 Beds + 2.5 Baths
HOMELIFE LANDMARK REALTY INC.
Toronto (Greenwood-Coxwell)
$ 699,000
- Type
- Single Family
- Rooms
- 2 Beds + 1 Baths
RE/MAX ULTIMATE REALTY INC.
Toronto (Greenwood-Coxwell)
$ 799,000
- Type
- Single Family
- Rooms
- 3 Beds + 1.5 Baths
THE WEIR TEAM, BROKERAGE INC.
Toronto (Greenwood-Coxwell)
$ 788,000
- Type
- Single Family
- Rooms
- 4 Beds + 2.5 Baths
RE/MAX CROSSROADS REALTY INC.
Toronto (Greenwood-Coxwell)
$ 1,099,000
- Type
- Single Family
- Rooms
- 5 Beds + 3 Baths
ROYAL LEPAGE SIGNATURE REALTY
Toronto (Greenwood-Coxwell)
$ 979,000
- Type
- Single Family
- Rooms
- 3 Beds + 2 Baths
Century 21 Millennium Inc.
Primary On Main
Toronto (Greenwood-Coxwell)
$ 1,099,000
- Type
- Single Family
- Rooms
- 3 Beds + 2 Baths
ACCSELL REALTY INC.
Toronto (Greenwood-Coxwell)
$ 2,449,900
- Type
- Single Family
- Rooms
- 3 Beds + 3.5 Baths
REAL ESTATE HOMEWARD
Toronto (Greenwood-Coxwell)
$ 2,250
- Type
- Single Family
- Rooms
- 2 Beds + 1.5 Baths
RE/MAX METROPOLIS REALTY
Toronto (Greenwood-Coxwell)
$ 3,700
- Type
- Single Family
- Rooms
- 3 Beds + 2.5 Baths
RE/MAX HALLMARK REALTY LTD.

 Data provided by the Ontario Regional Technology & Information Systems. The information is deemed reliable, but is not guaranteed. Not intended to solicit buyers or sellers, landlords or tenants currently under contract.
The trademarks REALTOR®, REALTORS® and the REALTOR® logo are controlled by The Canadian Real Estate Association (CREA) and identify real estate professionals who are members of CREA. The trademarks MLS®, Multiple Listing Service® and the associated logos are owned
Data provided by the Ontario Regional Technology & Information Systems. The information is deemed reliable, but is not guaranteed. Not intended to solicit buyers or sellers, landlords or tenants currently under contract.
The trademarks REALTOR®, REALTORS® and the REALTOR® logo are controlled by The Canadian Real Estate Association (CREA) and identify real estate professionals who are members of CREA. The trademarks MLS®, Multiple Listing Service® and the associated logos are owned