
Open House Sun, Sep 27th 02:00 PM - 04:00 PM - Primary on Main



Address
70 James Rowe Drive, Whitby (Williamsburg), ON
Price
$ 1,499,900
Open House Sun, Sep 27th 02:00 PM - 04:00 PM
Property Attributes
- ID#E13827602
- TypeSingle Family
- Listing Status Active
- MunicipalityWhitby (Williamsburg)
- CityWhitby (Williamsburg)
- AreaWilliamsburg
- NeighbourhoodWilliamsburg
- Postal CodeL1R 2Y3
- Style
- Price$ 1,499,900
- Bedrooms3
- Bathrooms2
- Half Bathrooms2
Data Source:
Canadian Real Estate Association (CREA)
Property Description
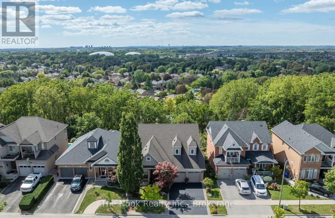
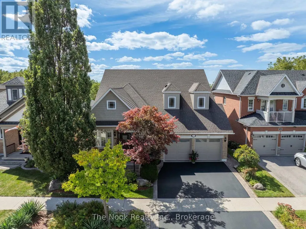
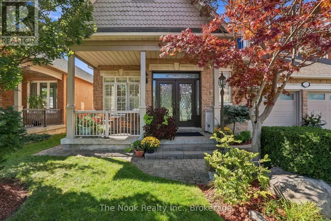
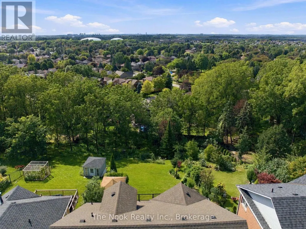
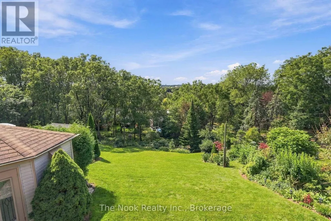
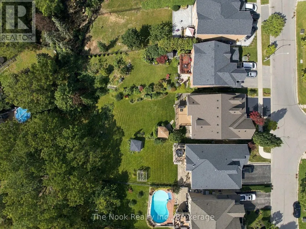
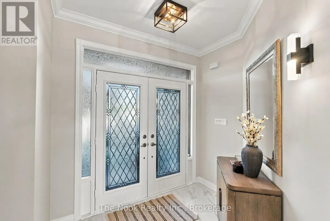
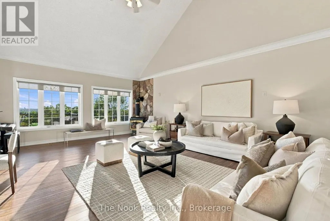
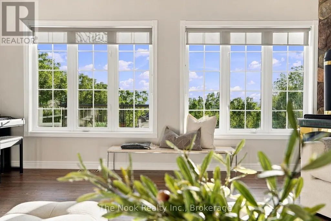
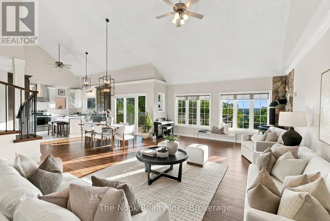
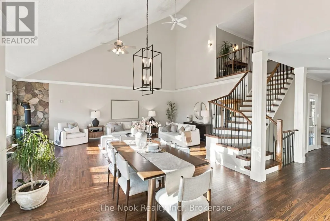
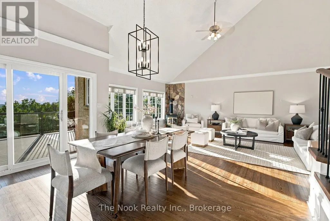
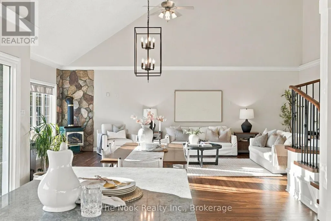
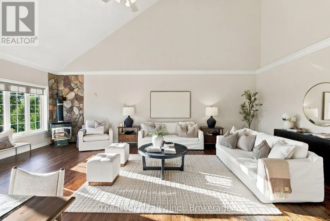
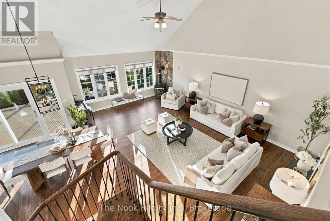
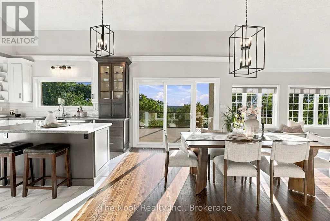
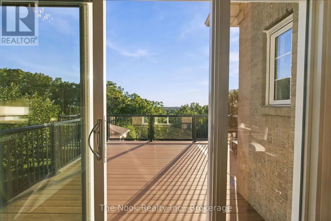
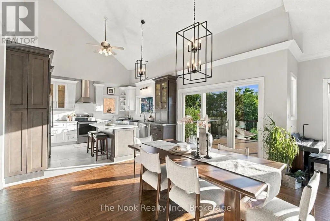
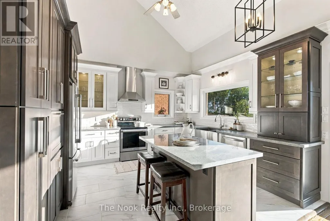
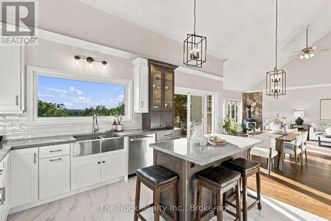
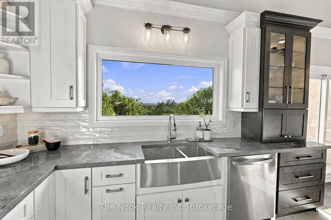
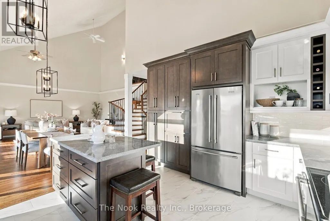
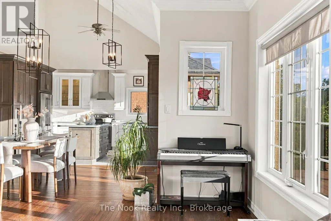
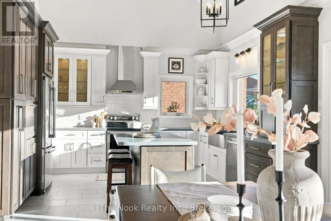
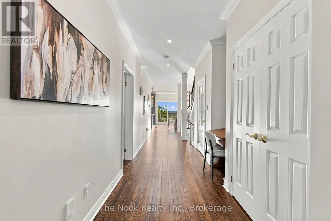
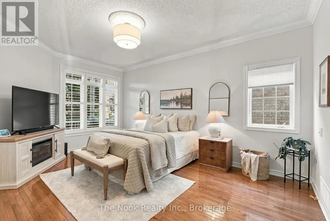
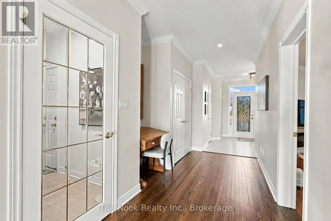
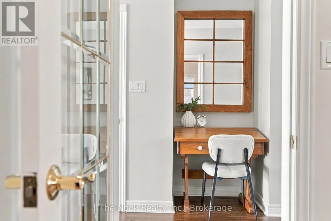
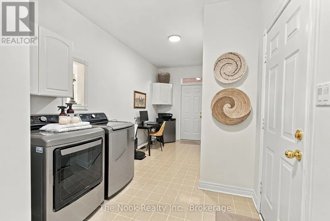
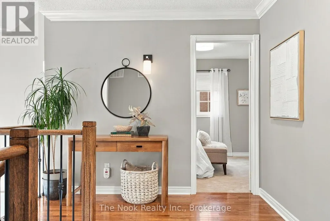
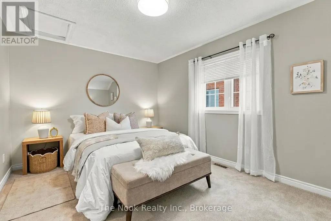
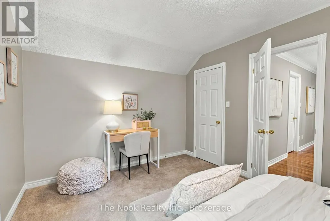
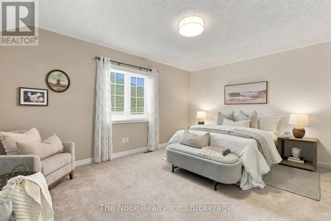
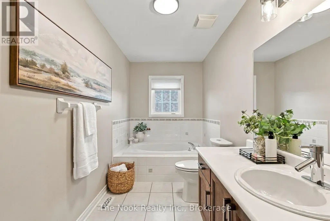
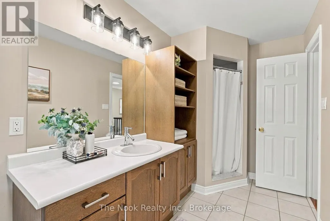
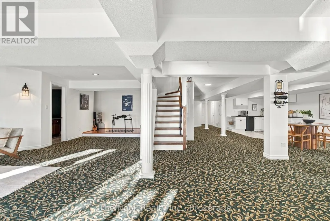
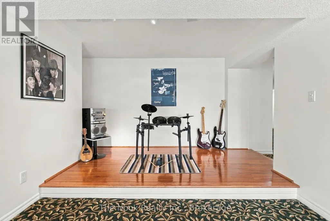
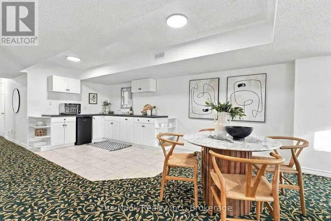
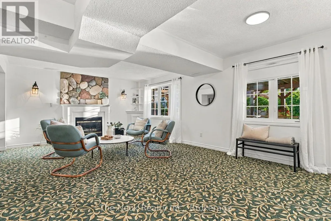
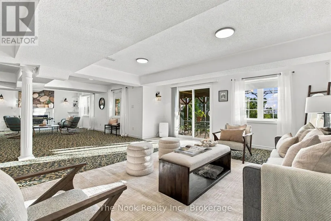
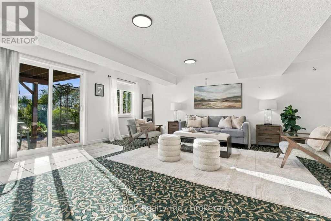
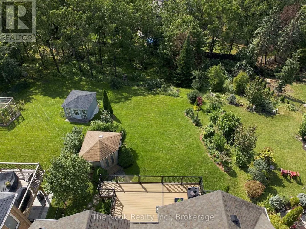
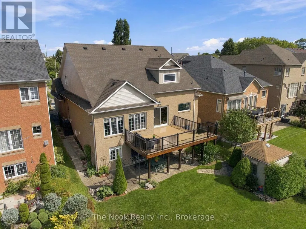
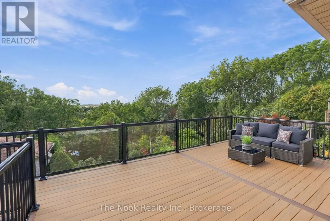
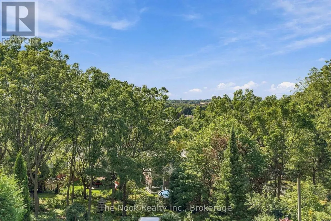
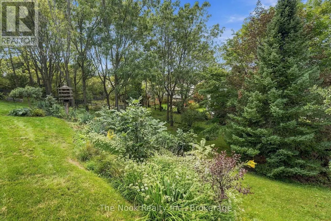
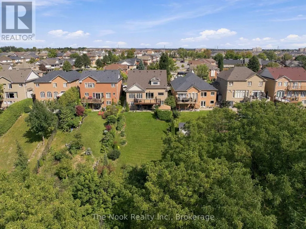
Custom Built & Meticulously Maintained By Its Original Owner, This One-Of-A-Kind Williamsburg Bungaloft Was Adapted From The Builder's Original Plan To Create A Home Unlike Any Other In The Neighbourhood. Set On A Premium-Depth Lot, Incredible Curb Appeal & Beautiful Mature Gardens Set The Tone Before You Even Step Inside. Every Inch Has Been Thoughtfully Cared For, Updated & Maintained, With An (Extensive List Of Improvements Attached To The Listing). Its Exceptional Layout Lends Itself Beautifully To Multigenerational Living, With Generous, Distinct Spaces Across 3 Finished Levels, Including A Walkout Basement. From The Moment You Enter, The Architecture Takes Over. Sightlines Carry Through To A Spectacular Wall Of Windows, Soaring Vaulted Ceilings & South-Western Views Stretching Above The Treetops Toward The Toronto Skyline. The Updated Composite Deck With Glass Railings Sits Directly Off The Main Living Space, Preserving The View & Creating An Incredible Vantage Point For Sunsets Over The City. The Kitchen, Dining & Expansive Family Room Unfold As One Dramatic Open Space. Completely Renovated Last Year, The Kitchen Features Beautiful Cabinetry, Quartz Counters, Extensive Storage & A Centre Island. Newly Refinished Hardwood Runs Throughout, Complemented By A New Hardwood Staircase With Iron Spindles, A True Showpiece Rising Through The Open Loft. The Impressive Main-Floor Primary Suite Offers A Walk-In Closet & 5-Pc Ensuite. The Oversized Laundry Room With Garage Access Provides A Bonus Office Or Mudroom Space. Upstairs Are 2 Large Bedrooms & A Spacious Full Bath With Separate Tub & Shower. The Finished Walkout Basement Adds A Huge Recreation Room With Gas Fireplace, Large Windows, Kitchenette Area, 2-Pc Bath With Shower Rough-In, Storage & Cold Cellar. Outside, The Extra-Deep Backyard Is Private, Beautifully Gardened & Elevated To Capture Those Remarkable Views. All Within The Sought-After Jack Miner School District! (id:7434)
General Features
| Property Type | Single Family |
|---|---|
| CommunityName | Williamsburg |
| Amenities | Park, Public Transit, Schools, Place of Worship |
| Building Appliances | Garage door opener remote(s), Dryer, Furniture, Humidifier, Stove, Washer, Refrigerator |
| Building Basement Features | Walk out |
| Building Cooling Type | Central air conditioning |
| Location Description | Brock St N & Rossland Rd E |
| Parking Space Total | 4 |
| Foundation Type | Poured Concrete |
| Building Type | House |
| Ownership Type | Freehold |
| Building.StoriesTotal | 1.5 |
Interior Features
| Building Fireplace Present | True |
|---|---|
| Building Fireplace Total | 2 |
| Building Heating Type | Forced air |
| Building Heating Fuel | Natural gas |
| Basement Development | Finished |
| Basement Type | N/A (Finished), N/A |
| Construction Style Attachment | Detached |
| Flooring Type | Hardwood |
| Living Area Range | 2500 |
| Bedrooms | 3 |
Exterior Features
| Structure | Deck, Patio(s), Porch, Shed |
|---|---|
| Land Amenities | Park, Public Transit, Schools, Place of Worship |
| Sewer | Sanitary sewer |
| Exterior Finish | Brick |
Room Details
| Room | Dimensions | Level | Flooring | Details |
|---|---|---|---|---|
| Bedroom 2 | 4.36 m x 3.17 m | Upper Level | 3.17 m | |
| Bedroom 3 | 4.74 m x 3.68 m | Upper Level | 3.68 m | |
| Kitchen | 11.94 m x 4.25 m | Main level | 4.25 m | |
| Laundry room | 6.17 m x 2.67 m | Main level | 2.67 m | |
| Living room | 8.29 m x 7.71 m | Main level | 7.71 m | |
| Primary Bedroom | 5.2 m x 3.64 m | Main level | 3.64 m | |
| Recreational, Games room | 11.75 m x 10.42 m | Basement | 10.42 m |
Amenities
- Views
- New Construction
- Adult 55+
- Lease To Own
- No Strata Fees
- Furnished
- Primary On Main
- Air Conditioning
- Seller Finance
- Green
- Fixer Upper
- Horse
- Golf
- Fireplace
- Deck
- Garage
- Basement
- Pool

Property vs Single Family Average in L1R 2Y3
Price
In The Neighbourhood
Open House
Whitby (Williamsburg)
$ 1,699,999
- Type
- Single Family
- Rooms
- 4 Beds + 4 Baths
RE/MAX GOLD REALTY INC.
Open House
Whitby (Williamsburg)
$ 1,049,900
- Type
- Single Family
- Rooms
- 4 Beds + 2.5 Baths
COLDWELL BANKER - R.M.R. Real Estate
Whitby (Williamsburg)
$ 1,041,000
- Type
- Single Family
- Rooms
- 4 Beds + 3.5 Baths
RE/MAX COMMUNITY REALTY INC.
Open House
Whitby (Williamsburg)
$ 1,499,000
- Type
- Single Family
- Rooms
- 5 Beds + 3.5 Baths
RE/MAX Rouge River Realty Ltd.
Views
Whitby (Williamsburg)
$ 1,199,900
- Type
- Single Family
- Rooms
- 4 Beds + 2.5 Baths
Re/Max Hallmark First Group Realty Ltd.
Whitby (Williamsburg)
$ 1,179,000
- Type
- Single Family
- Rooms
- 4 Beds + 3.5 Baths
RE/MAX ROUGE RIVER REALTY LTD.
Whitby (Williamsburg)
$ 1,299,000
- Type
- Single Family
- Rooms
- 4 Beds + 3.5 Baths
Re/Max Hallmark First Group Realty Ltd.
Golf Course
Whitby (Williamsburg)
$ 1,340,000
- Type
- Single Family
- Rooms
- 4 Beds + 3 Baths
RE/MAX Rouge River Realty Ltd.
Whitby (Williamsburg)
$ 1,059,000
- Type
- Single Family
- Rooms
- 4 Beds + 2.5 Baths
RE/MAX IMPERIAL REALTY INC.
Open House
Whitby (Williamsburg)
$ 739,000
- Type
- Single Family
- Rooms
- 4 Beds + 2.5 Baths
CENTURY 21 REGAL REALTY INC.

 Data provided by the Ontario Regional Technology & Information Systems. The information is deemed reliable, but is not guaranteed. Not intended to solicit buyers or sellers, landlords or tenants currently under contract.
The trademarks REALTOR®, REALTORS® and the REALTOR® logo are controlled by The Canadian Real Estate Association (CREA) and identify real estate professionals who are members of CREA. The trademarks MLS®, Multiple Listing Service® and the associated logos are owned
Data provided by the Ontario Regional Technology & Information Systems. The information is deemed reliable, but is not guaranteed. Not intended to solicit buyers or sellers, landlords or tenants currently under contract.
The trademarks REALTOR®, REALTORS® and the REALTOR® logo are controlled by The Canadian Real Estate Association (CREA) and identify real estate professionals who are members of CREA. The trademarks MLS®, Multiple Listing Service® and the associated logos are owned