
Address
28 Thora Avenue, Toronto (Oakridge), ON
Price
$ 725,000
Property Attributes
- ID#E13812518
- TypeSingle Family
- Listing Status Active
- MunicipalityToronto (Oakridge)
- CityToronto (Oakridge)
- AreaOakridge
- NeighbourhoodOakridge
- Postal CodeM1L 2P9
- StyleBungalow
- Price$ 725,000
- Bedrooms2+1
- Bathrooms2
- Half Bathrooms0
Data Source:
Canadian Real Estate Association (CREA)
Property Description
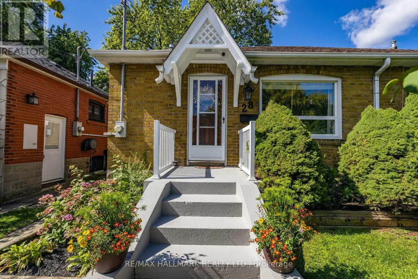
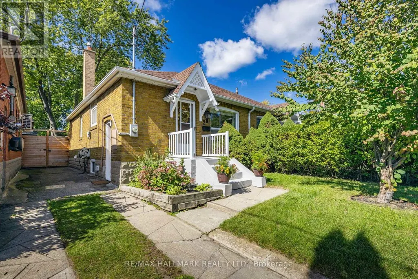
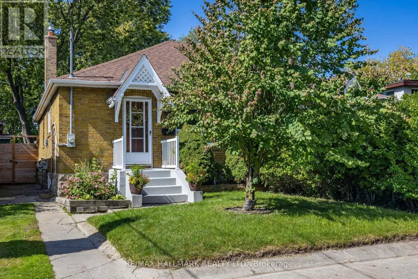
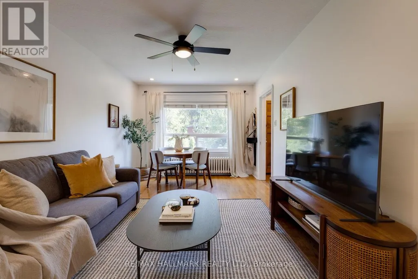
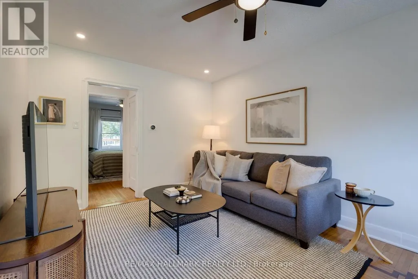
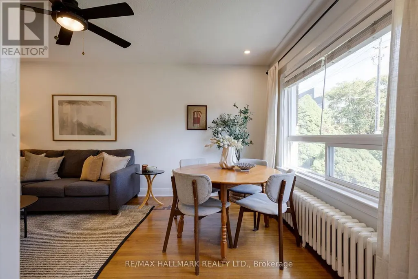
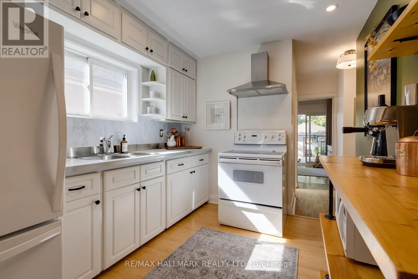
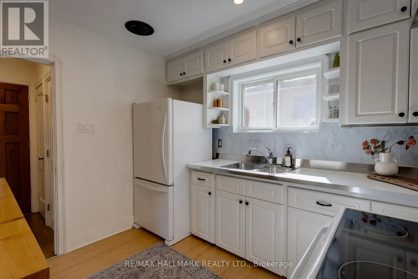
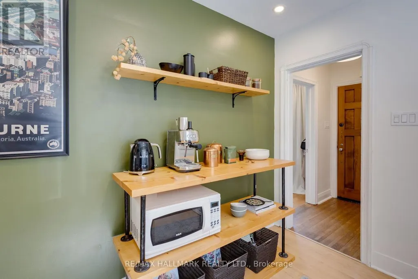
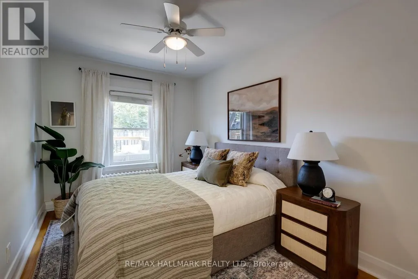
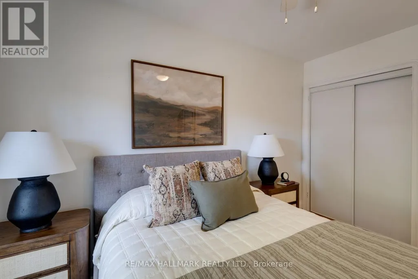
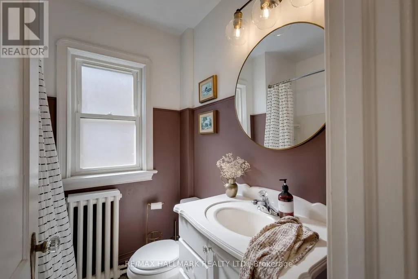
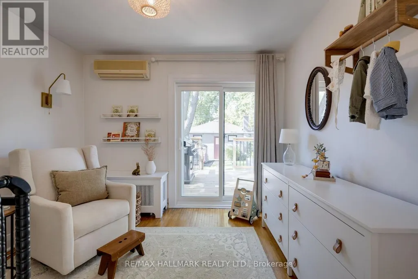
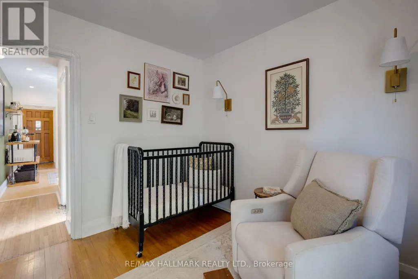
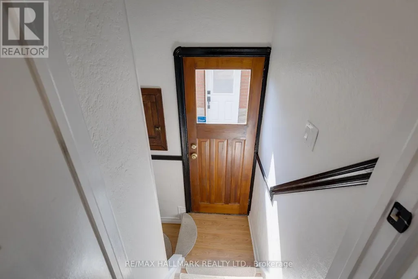
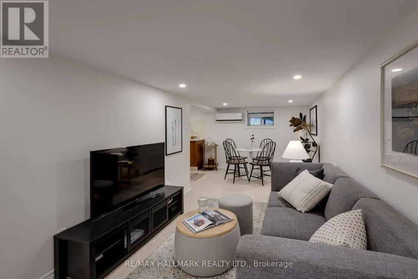
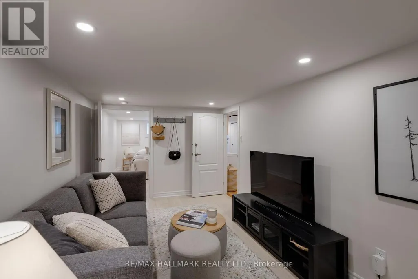
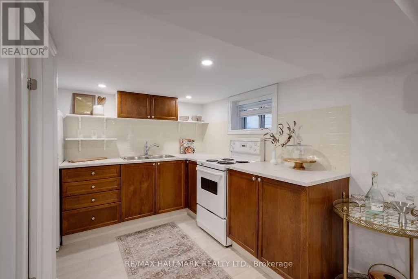
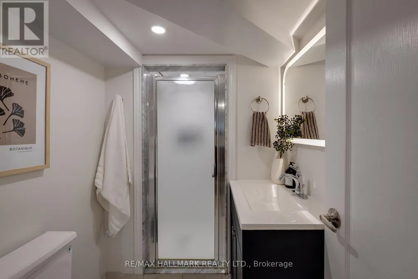
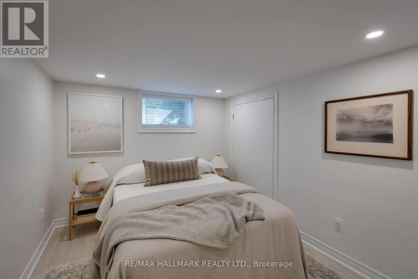
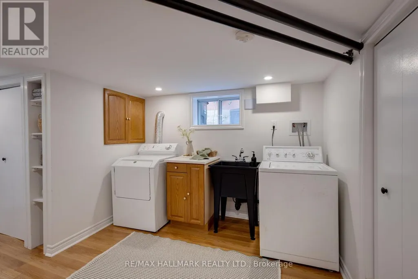
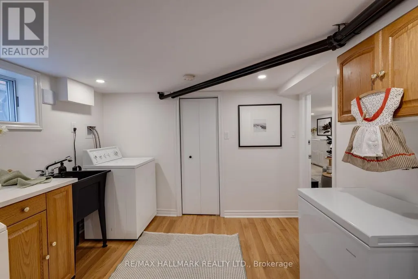
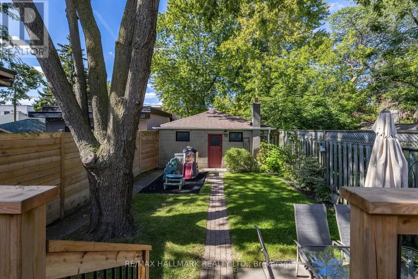
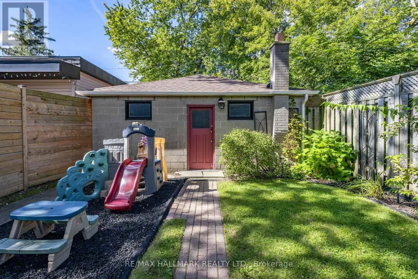
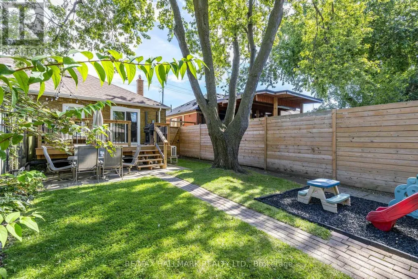
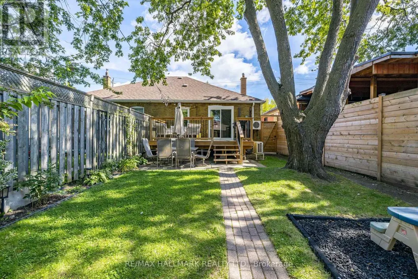
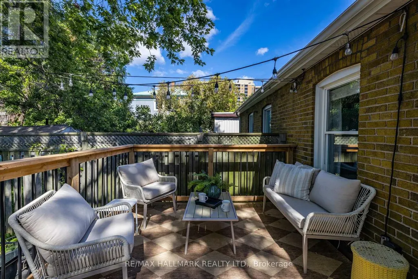
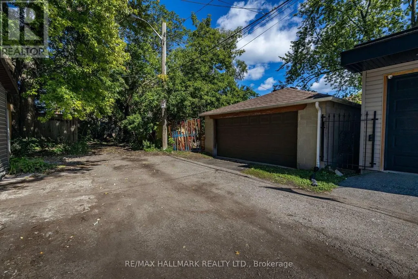
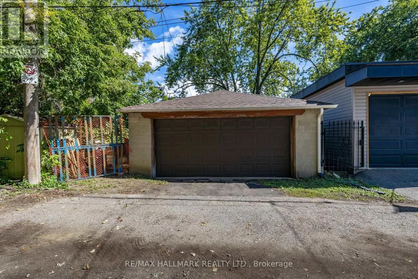
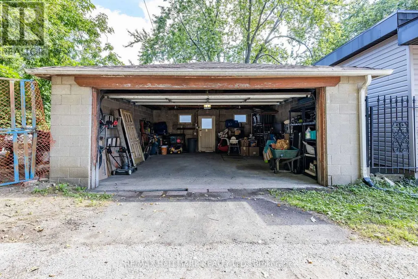
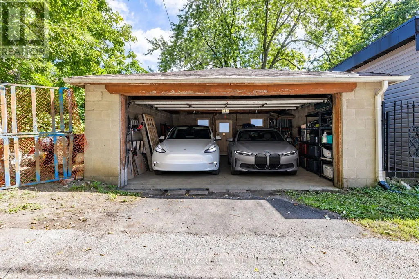
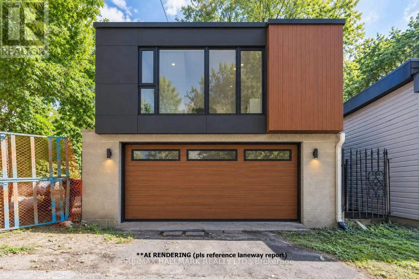
Welcome to 28 Thora Avenue - a charming, move-in ready bungalow tucked away on a quiet, family-friendly street. Full of warmth and character with thoughtful modern touches throughout, the main floor offers 2 bedrooms, a generous living area, a bright and functional kitchen and a lovely family bathroom. Downstairs, the home gets even better. The impressive basement suite (renovated in 2021), features a full kitchen, beautiful bathroom, bright and inviting living space and a separate bedroom - ideal for extended family, guests, a home office or additional income potential.Step outside to an incredible backyard that is spacious and beautifully maintained - the perfect setting for summer entertaining, gardening or simply enjoying some peace and privacy. And then there's the garage - detached, with easy parking for 2 cars and rare laneway access, offering exciting potential for a future laneway house and the opportunity to create even more living space and/or additional income. All of this in an incredibly convenient location, just a short walk to Victoria Park Subway, grocery stores, shops, parks and everyday amenities, with easy access to the streetcar and GO Transit. A charming home with incredible versatility and so much to offer - inside, outside and for the future. (id:7434)
General Features
| Features | Cul-de-sac, Lane, Carpet Free, In-Law Suite |
|---|---|
| Community Features | Community Centre |
| Property Type | Single Family |
| Zoning Description | RS(f12;a371*96) |
| CommunityName | Oakridge |
| Amenities | Public Transit, Place of Worship |
| Building Age | 51 to 99 years |
| Building Appliances | Garage door opener remote(s), Water meter, Freezer, Stove, Refrigerator |
| Building Architectural Style | Bungalow |
| Building Basement Features | Separate entrance, Apartment in basement |
| Building Cooling Type | Wall unit, Window air conditioner |
| Location Description | Cross Streets: Victoria Park and Danforth. ** Directions: South of Danforth, East of Vic Park. |
| Parking Space Total | 2 |
| Foundation Type | Unknown |
| Building Type | House |
| Ownership Type | Freehold |
| Building.StoriesTotal | 1 |
Interior Features
| Building Fireplace Present | False |
|---|---|
| Building Heating Type | Heat Pump, Radiant heat |
| Building Heating Fuel | Natural gas |
| Basement Development | Finished |
| Basement Type | N/A (Finished), N/A, N/A, Full |
| Construction Style Attachment | Semi-detached |
| Flooring Type | Hardwood, Laminate |
| Living Area Range | 700 |
| Bedrooms | 2+1 |
Exterior Features
| Structure | Deck |
|---|---|
| Land Amenities | Public Transit, Place of Worship |
| Landscape Features | Landscaped |
| Sewer | Sanitary sewer |
| Exterior Finish | Brick |
| Fence Type | Fully Fenced, Fenced yard |
Room Details
| Room | Dimensions | Level | Flooring | Details |
|---|---|---|---|---|
| Bedroom 2 | 3.24 m x 3.12 m | Ground level | 3.12 m | |
| Bedroom 3 | 2.67 m x 3.75 m | Basement | 3.75 m | |
| Family room | 2.67 m x 3.98 m | Basement | 3.98 m | |
| Kitchen | 2.62 m x 3.14 m | Ground level | 3.14 m | |
| Laundry room | 3.07 m x 2.84 m | Basement | 2.84 m | |
| Living room | 3.11 m x 3.1 m | Ground level | 3.1 m | |
| Primary Bedroom | 2.47 m x 3.99 m | Ground level | 3.99 m |
Amenities
- Views
- New Construction
- Adult 55+
- Lease To Own
- No Strata Fees
- Furnished
- Primary On Main
- Air Conditioning
- Seller Finance
- Green
- Fixer Upper
- Horse
- Golf
- Fireplace
- Deck
- Garage
- Basement
- Pool

Property vs Single Family Average in M1L 2P9
Price
In The Neighbourhood
Just Listed
Toronto (Oakridge)
$ 988,888
- Type
- Single Family
- Rooms
- 4 Beds + 2.5 Baths
RIGHT AT HOME REALTY
Calgary
$ 1,399,000
- Type
- Single Family
- Size
- 2,047 SqFt
- Rooms
- 6 Beds + 4 Baths
Real Estate Professionals Inc.
Golf Course
Toronto (Oakridge)
$ 749,000
- Type
- Single Family
- Rooms
- 3 Beds + 1 Baths
ROYAL LEPAGE ESTATE REALTY
Toronto (Oakridge)
$ 849,000
- Type
- Single Family
- Rooms
- 4 Beds + 2 Baths
RE/MAX CROSSROADS REALTY INC.
Golf Course
Toronto (Oakridge)
$ 1,750
- Type
- Single Family
- Rooms
- 1 Beds + 1 Baths
CENTURY 21 PARKLAND LTD.
Toronto (Oakridge)
$ 859,000
- Type
- Single Family
- Rooms
- 3 Beds + 1.5 Baths
KELLER WILLIAMS ADVANTAGE REALTY
Primary On Main
Calgary
$ 849,999
- Type
- Single Family
- Size
- 2,282 SqFt
- Rooms
- 5 Beds + 3.5 Baths
Real Broker
Primary On Main
Toronto (Oakridge)
$ 799,000
- Type
- Single Family
- Rooms
- 6 Beds + 3.5 Baths
REMAX YOUR COMMUNITY REALTY
Primary On Main
Calgary
$ 799,000
- Type
- Single Family
- Size
- 1,316 SqFt
- Rooms
- 4 Beds + 3 Baths
Century 21 Bravo Realty
Primary On Main
Toronto (Oakridge)
$ 849,500
- Type
- Single Family
- Rooms
- 4 Beds + 2 Baths
RE/MAX HALLMARK FIRST GROUP REALTY LTD.

 Data provided by the Ontario Regional Technology & Information Systems. The information is deemed reliable, but is not guaranteed. Not intended to solicit buyers or sellers, landlords or tenants currently under contract.
The trademarks REALTOR®, REALTORS® and the REALTOR® logo are controlled by The Canadian Real Estate Association (CREA) and identify real estate professionals who are members of CREA. The trademarks MLS®, Multiple Listing Service® and the associated logos are owned
Data provided by the Ontario Regional Technology & Information Systems. The information is deemed reliable, but is not guaranteed. Not intended to solicit buyers or sellers, landlords or tenants currently under contract.
The trademarks REALTOR®, REALTORS® and the REALTOR® logo are controlled by The Canadian Real Estate Association (CREA) and identify real estate professionals who are members of CREA. The trademarks MLS®, Multiple Listing Service® and the associated logos are owned