
Views


Address
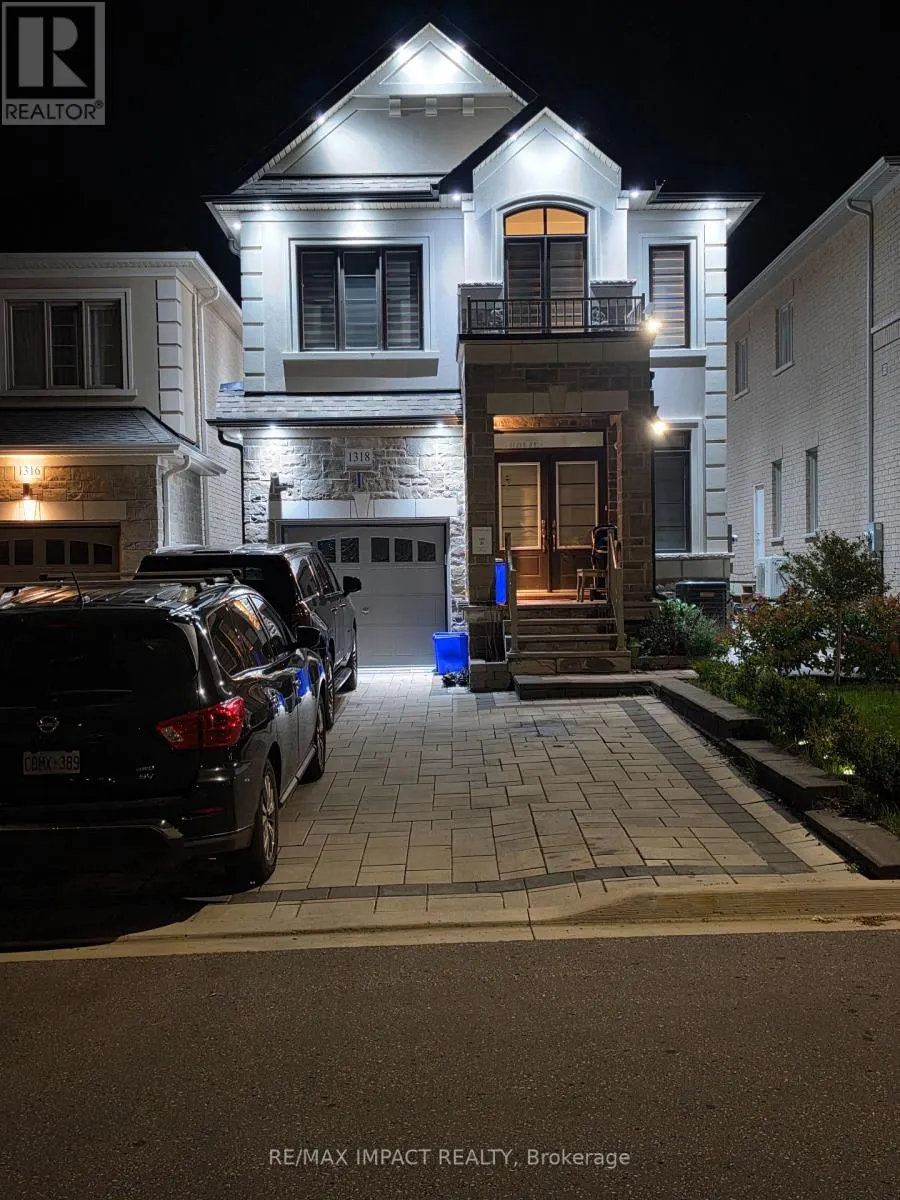
1318 Apollo Street, Oshawa (Eastdale), ON
Price
$ 899,999
Property Attributes
- ID#E13811432
- TypeSingle Family
- Listing Status Active
- MunicipalityOshawa (Eastdale)
- CityOshawa (Eastdale)
- AreaEastdale
- NeighbourhoodEastdale
- Postal CodeL1K 3E6
- Style
- Price$ 899,999
- Bedrooms4+2
- Bathrooms3
- Half Bathrooms1
Data Source:
Canadian Real Estate Association (CREA)
Property Description
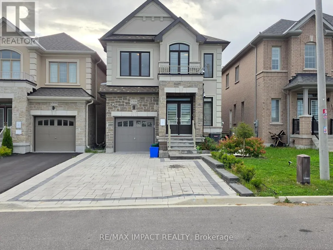
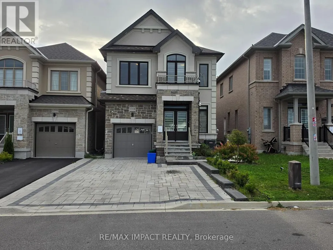
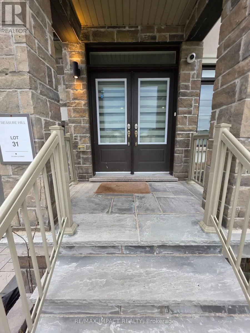
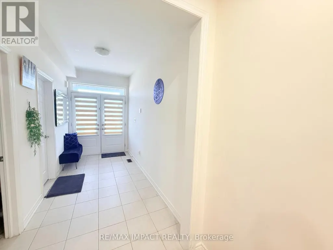
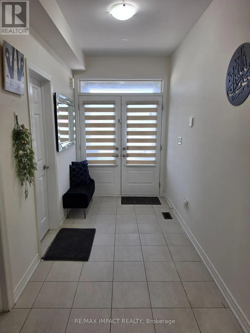
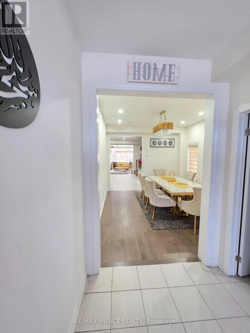
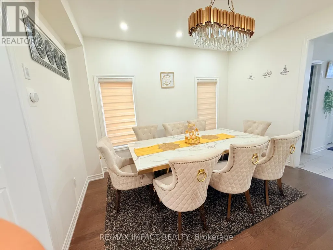
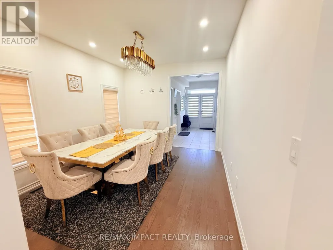
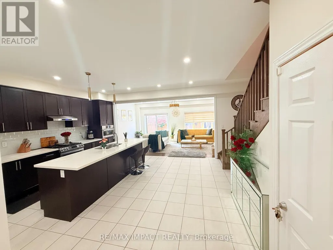
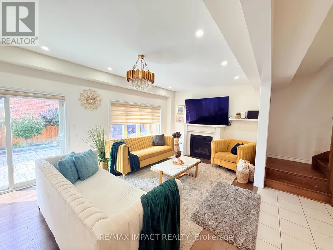
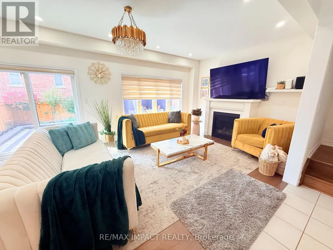
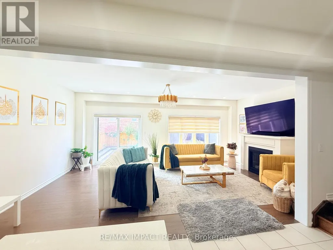
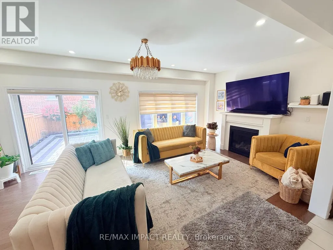
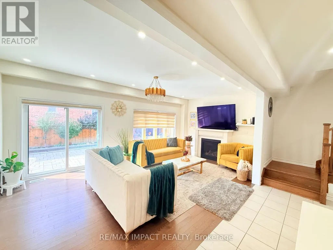
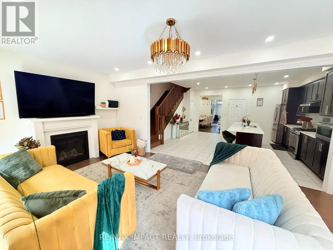
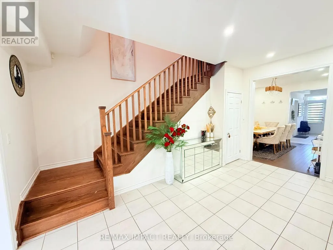
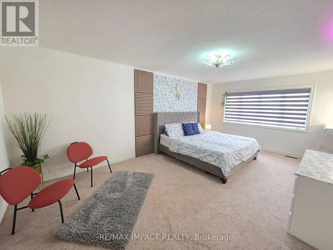
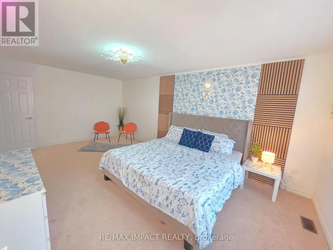
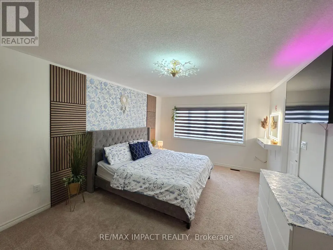
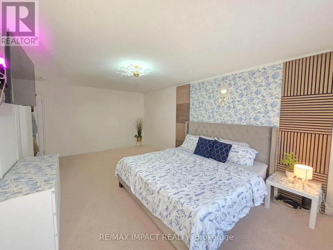
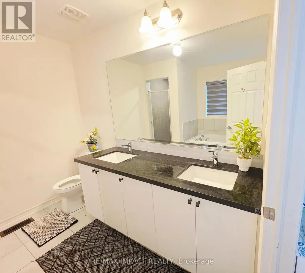
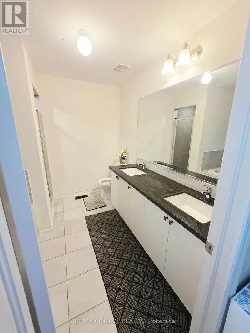
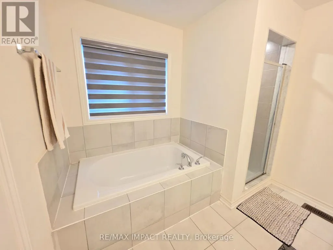
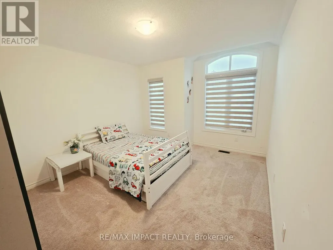
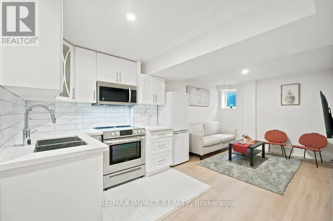
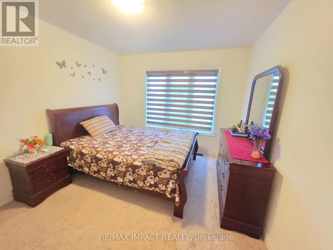
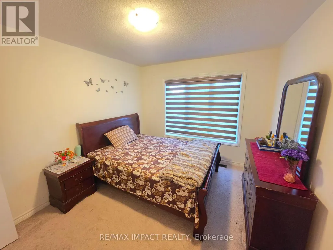
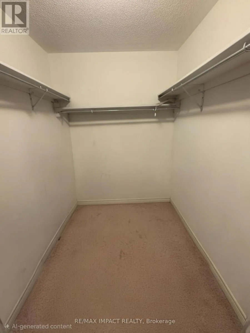
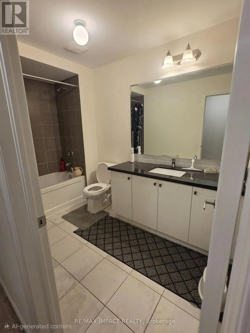
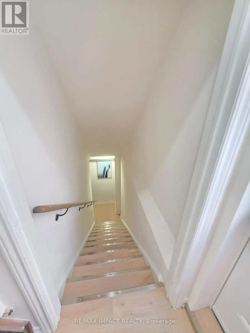
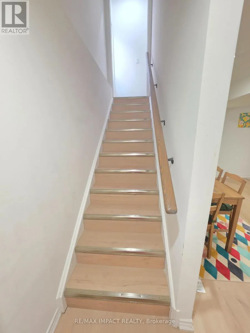
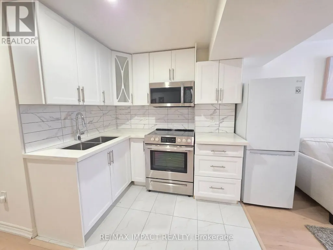
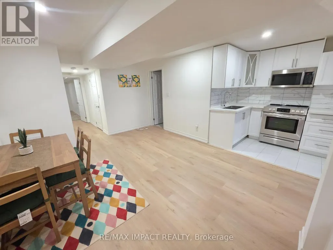
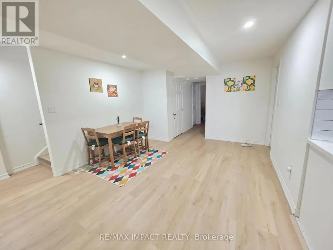
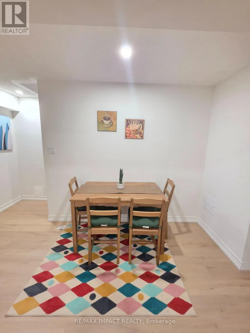
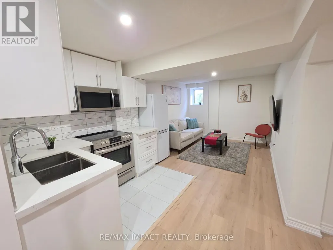
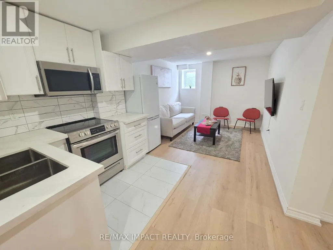
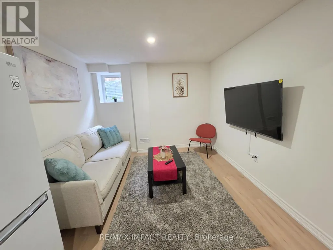
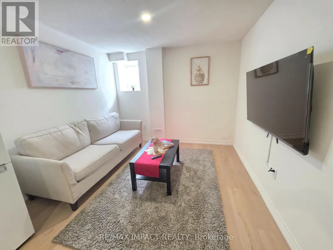
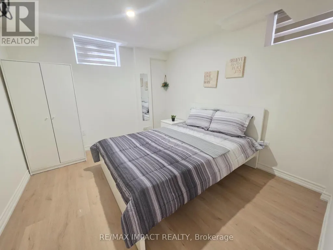
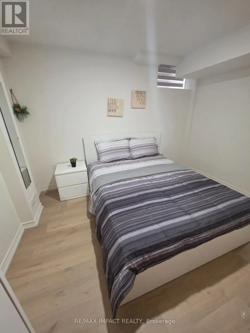
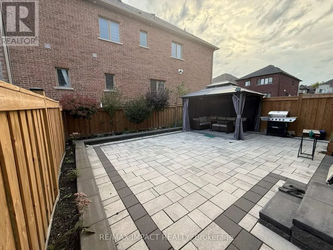
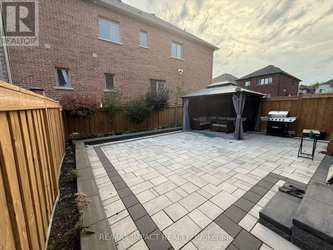
Welcome to 1318 Apollo St, an exceptional 4+2 bedroom detached home offering approx. 3,269 sq ft of finished living space in Oshawa's sought-after Eastdale community! Less than 5 years old, this impressive home features approx. 2,371 sq ft above grade plus a 898 sq ft finished basement, combining modern finishes, generous living space and incredible multi-generational or income potential. Premium stucco & brick exterior with a unique location facing Townline Rd and no homes directly in front, offering open views, abundant natural light and added privacy. Step inside to a bright open-concept layout featuring spacious living & family areas, main floor Primary Bedroom, Gas fireplace, dining area and an oversized kitchen with quartz countertops & stainless steel appliances, built-in oven. Premium blinds are installed throughout for a truly move-in-ready experience. Upstairs offers 4 spacious bedrooms & 2 full bathrooms and upper level Laundry room. The fully finished lower level features a private side walk-up entrance, 2 additional bedrooms, full bathroom, living & dining areas and seperate laundry, ideal for extended family, in-law suite for lot of potential. Two sets of washer/dryers add extra convenience. Outside, enjoy fully fenced backyard, extensive interlocking throughout the driveway, side walkway & backyard, mature trees, gazebo and security cameras, creating a beautiful low-maintenance outdoor retreat. No sidewalk and parking for 4 vehicles, including 1 garage + 3 driveway spaces. Conveniently located near schools, parks, trails, transit, shopping, Whitby & Oshawa GO Stations, Hwys 401, 412 & 407, Durham College and Ontario Tech University. Exceptional space, privacy, upgrades and value! (id:7434)
General Features
| Features | Gazebo |
|---|---|
| Community Features | School Bus |
| Property Type | Single Family |
| CommunityName | Eastdale |
| Amenities | Park |
| Building Age | 0 to 5 years |
| Building Amenities | Fireplace(s), Separate Electricity Meters |
| Building Appliances | Water meter |
| Building Basement Features | Separate entrance, Walk-up |
| Building Cooling Type | Central air conditioning |
| Location Description | TOWNLINE & ADELAIDE |
| Parking Space Total | 5 |
| Foundation Type | Poured Concrete |
| Building Type | House |
| Ownership Type | Freehold |
| Building.StoriesTotal | 2 |
Interior Features
| Building Fireplace Present | True |
|---|---|
| Building Fireplace Total | 1 |
| Building Heating Type | Forced air |
| Building Heating Fuel | Natural gas |
| Basement Development | Finished |
| Basement Type | N/A, N/A, N/A (Finished) |
| Construction Style Attachment | Detached |
| Living Area Range | 2000 |
| Bedrooms | 4+2 |
Exterior Features
| ViewType | View |
|---|---|
| Land Amenities | Park |
| Sewer | Sanitary sewer |
| Exterior Finish | Brick, Stone |
| Fence Type | Fully Fenced, Fenced yard |
Amenities
- Views
- New Construction
- Adult 55+
- Lease To Own
- No Strata Fees
- Furnished
- Primary On Main
- Air Conditioning
- Seller Finance
- Green
- Fixer Upper
- Horse
- Golf
- Fireplace
- Deck
- Garage
- Basement
- Pool

Property vs Single Family Average in L1K 3E6
Price
In The Neighbourhood
Just Listed
Oshawa (Eastdale)
$ 779,000
- Type
- Single Family
- Rooms
- 4 Beds + 2.5 Baths
SUTTON GROUP-ADMIRAL REALTY INC.
Just Listed
Oshawa (Eastdale)
$ 720,000
- Type
- Single Family
- Rooms
- 3 Beds + 2 Baths
Royal LePage Frank Real Estate
Just Listed
Oshawa (Eastdale)
$ 949,900
- Type
- Single Family
- Rooms
- 6 Beds + 2.5 Baths
Keller Williams Energy Real Estate
Just Listed
Oshawa (Eastdale)
$ 899,900
- Type
- Single Family
- Rooms
- 4 Beds + 3.5 Baths
CENTURY 21 REGAL REALTY INC.
Oshawa (Eastdale)
$ 549,900
- Type
- Single Family
- Rooms
- 3 Beds + 2 Baths
RE/MAX Rouge River Realty Ltd.
Primary On Main
Oshawa (Eastdale)
$ 3,100
- Type
- Single Family
- Rooms
- 4 Beds + 2 Baths
CENTURY 21 INNOVATIVE REALTY INC.
Oshawa (Eastdale)
$ 949,900
- Type
- Single Family
- Rooms
- 5 Beds + 3.5 Baths
Keller Williams Energy Real Estate
Primary On Main
Oshawa (Eastdale)
$ 1,700
- Type
- Single Family
- Rooms
- 1 Beds + 1 Baths
VENTURE REAL ESTATE CORP.
Oshawa (Eastdale)
$ 749,000
- Type
- Single Family
- Rooms
- 3 Beds + 2 Baths
Royal LePage Frank Real Estate

 Data provided by the Ontario Regional Technology & Information Systems. The information is deemed reliable, but is not guaranteed. Not intended to solicit buyers or sellers, landlords or tenants currently under contract.
The trademarks REALTOR®, REALTORS® and the REALTOR® logo are controlled by The Canadian Real Estate Association (CREA) and identify real estate professionals who are members of CREA. The trademarks MLS®, Multiple Listing Service® and the associated logos are owned
Data provided by the Ontario Regional Technology & Information Systems. The information is deemed reliable, but is not guaranteed. Not intended to solicit buyers or sellers, landlords or tenants currently under contract.
The trademarks REALTOR®, REALTORS® and the REALTOR® logo are controlled by The Canadian Real Estate Association (CREA) and identify real estate professionals who are members of CREA. The trademarks MLS®, Multiple Listing Service® and the associated logos are owned