
Open House Sun, Sep 27th 02:00 PM - 04:00 PM
Address
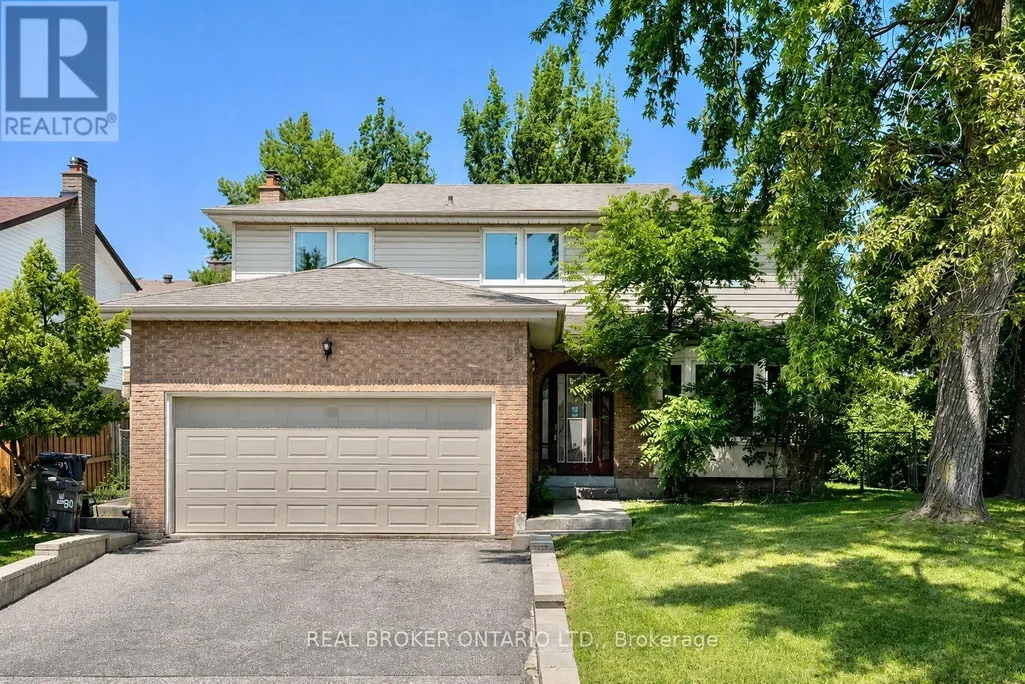
89 Bushmills Square, Toronto (Agincourt North), ON
Price
$ 1,088,000
Open House Sun, Sep 27th 02:00 PM - 04:00 PM
Property Attributes
- ID#E13804802
- TypeSingle Family
- Listing Status Active
- MunicipalityToronto (Agincourt North)
- CityToronto (Agincourt North)
- AreaAgincourt North
- NeighbourhoodAgincourt North
- Postal CodeM1V 1K5
- Style
- Price$ 1,088,000
- Bedrooms4+2
- Bathrooms3
- Half Bathrooms1
Data Source:
Canadian Real Estate Association (CREA)
Property Description
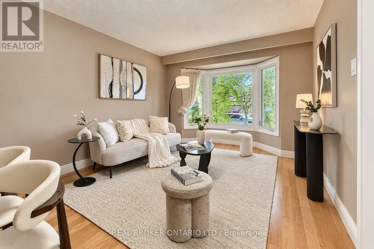
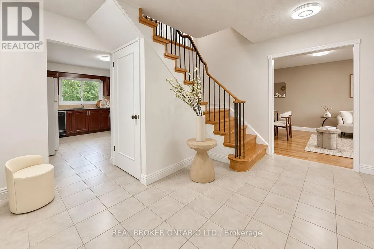
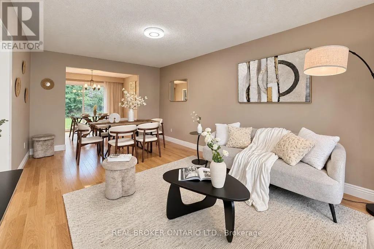
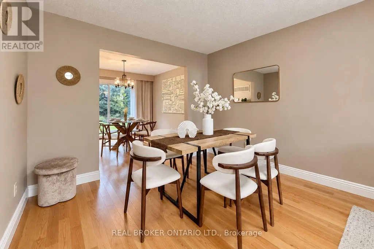
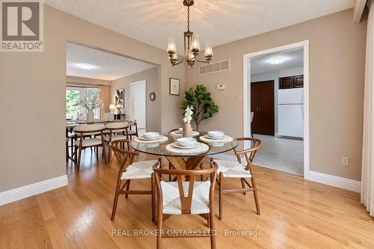
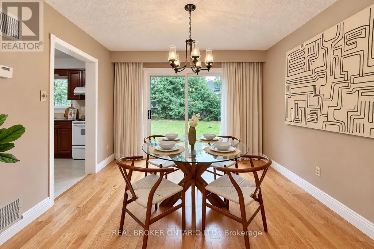
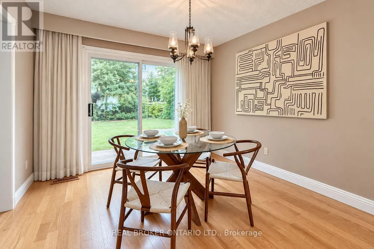
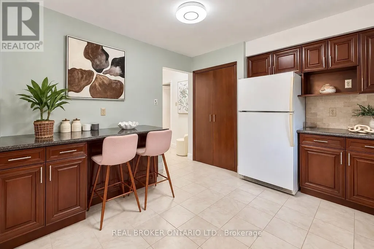
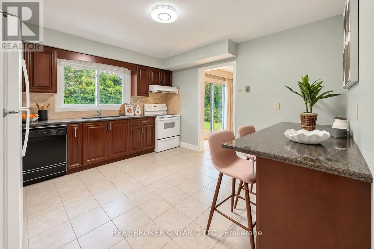
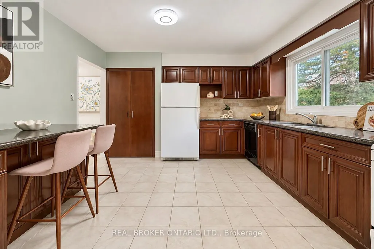
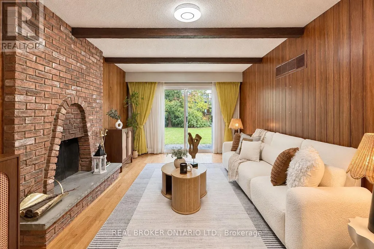
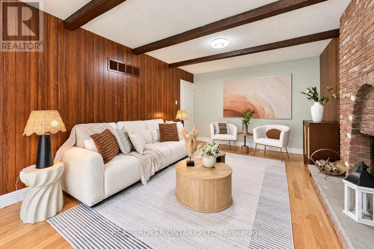
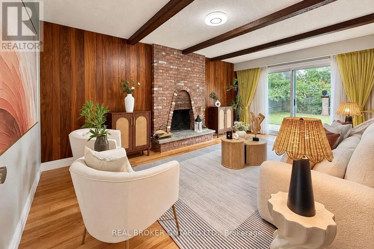
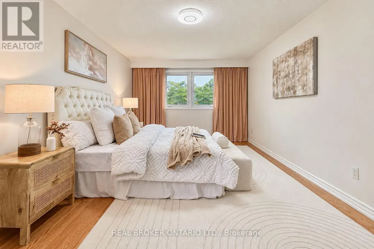
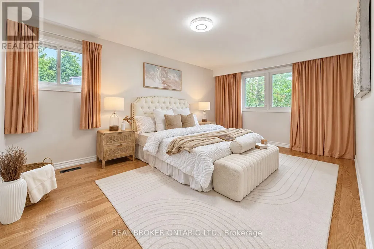
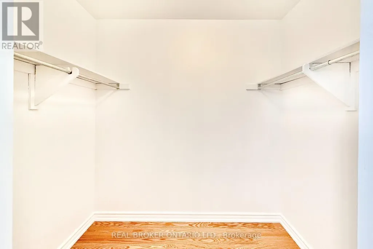
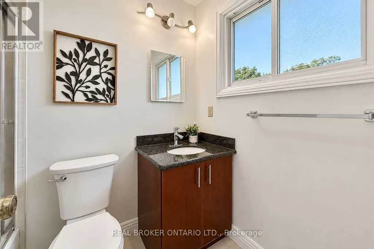
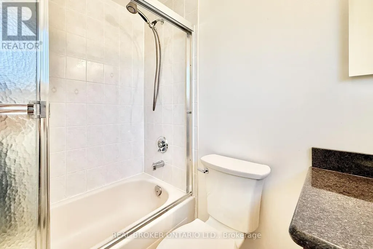
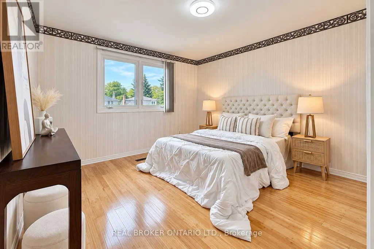
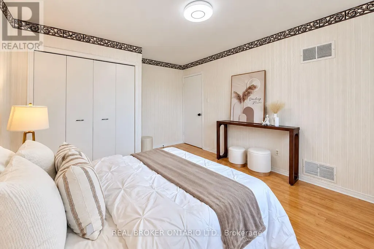
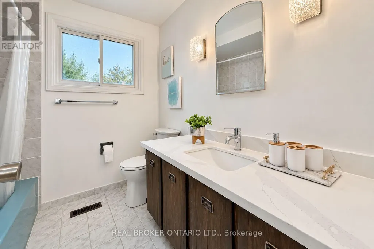
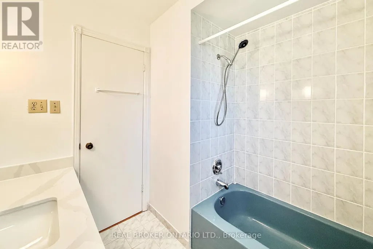
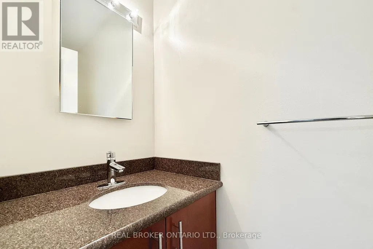
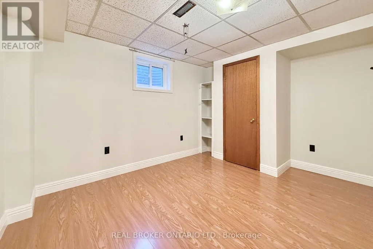
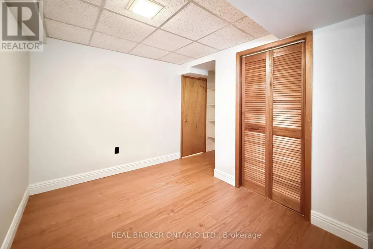
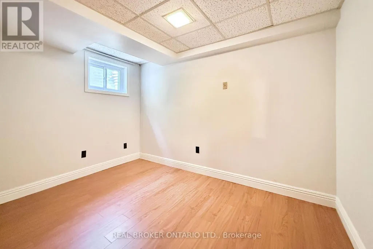
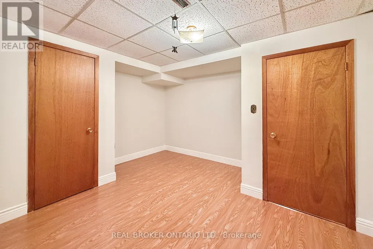
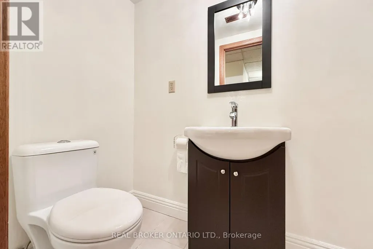
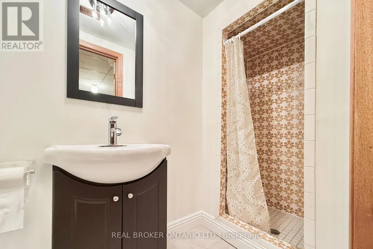
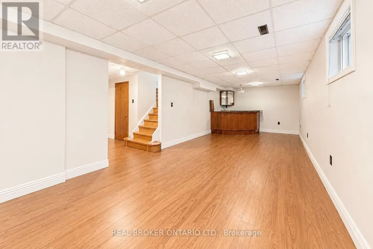
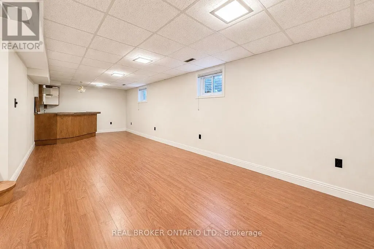
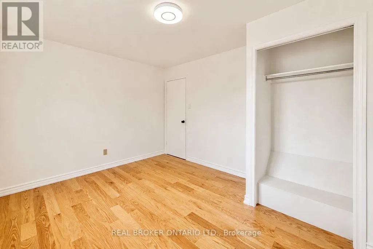
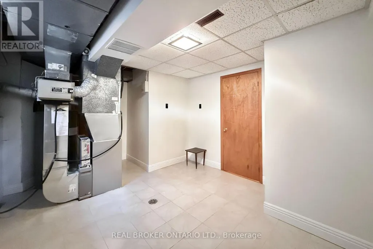
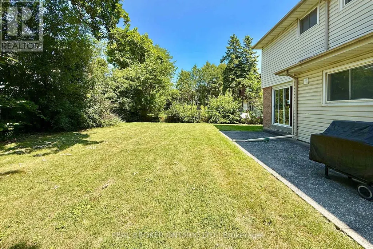
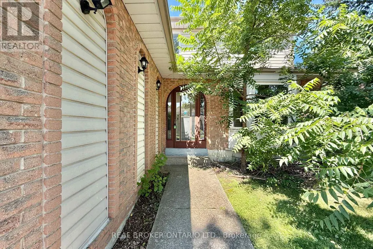
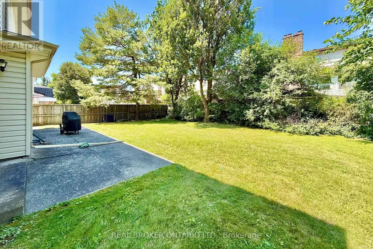
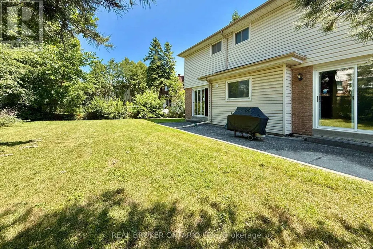
Welcome to 89 Bushmills Sq, a beautifully updated 4-bedroom detached home situated on a rare 60-ft-wide lot in highly sought-after North Agincourt. Offering approximately 3,000 sq ft of total living space, this bright and spacious home features hardwood flooring throughout and a functional layout filled with natural light. The inviting family room boasts a brick fireplace and premium wood-panel detailing, creating a warm and comfortable space for family gatherings. Recent 2024 updates include smooth ceilings throughout the second floor and updated bathrooms. The spacious primary bedroom features a private ensuite and two walkouts to the backyard, while direct access to the garage provides added convenience. The fully finished basement offers two additional bedrooms, a dry bar and a huge recreation room with excellent potential for entertaining, a home office, games or media space. Enjoy the large private backyard with two access points, ideal for outdoor entertaining, gardening or relaxing.Prime location close to TTC, multiple transit routes, schools, parks, shopping, GO Station and Hwy 401. Conveniently located near Agincourt Mall, Woodside Square, Chartwell Shopping Centre, Scarborough Town Centre, Kennedy Commons and other major amenities. Nearby schools include Chartland JPS, Henry Kelsey SPS, Albert Campbell CI and optional attendance to Agincourt CI. An excellent opportunity for families, first-time buyers, condo upgraders or investors seeking space, flexibility and value in an established family-friendly neighbourhood. (id:7434)
General Features
| Features | Carpet Free |
|---|---|
| Property Type | Single Family |
| CommunityName | Agincourt North |
| Building Amenities | Fireplace(s) |
| Building Appliances | Dishwasher, Hood Fan, Stove, Window Coverings, Refrigerator |
| Building Cooling Type | Central air conditioning |
| Location Description | Cross Streets: Midland/Finch. ** Directions: https://maps.app.goo.gl/g5Jd79bCNjZYCFT56. |
| Parking Space Total | 4 |
| Foundation Type | Concrete |
| Building Type | House |
| Ownership Type | Freehold |
| Building.StoriesTotal | 2 |
Interior Features
| Building Fireplace Present | True |
|---|---|
| Building Fireplace Total | 1 |
| Building Heating Type | Forced air |
| Building Heating Fuel | Natural gas |
| Basement Development | Finished |
| Basement Type | N/A (Finished) |
| Construction Style Attachment | Detached |
| Flooring Type | Hardwood, Tile |
| Living Area Range | 2000 |
| Bedrooms | 4+2 |
Exterior Features
| Sewer | Sanitary sewer |
|---|---|
| Exterior Finish | Brick |
Room Details
| Room | Dimensions | Level | Flooring | Details |
|---|---|---|---|---|
| Bedroom | 3.3 m x 2.5 m | Basement | 2.5 m | |
| Bedroom 2 | 3.8 m x 2.7 m | Basement | 2.7 m | |
| Bedroom 3 | 3.6 m x 3.5 m | Second level | 3.5 m | |
| Bedroom 4 | 3.9 m x 2.4 m | Second level | 2.4 m | |
| Dining room | 3.2 m x 3.4 m | Main level | 3.4 m | |
| Family room | 5.4 m x 3.4 m | Main level | 3.4 m | |
| Kitchen | 3.9 m x 3.8 m | Main level | 3.8 m | |
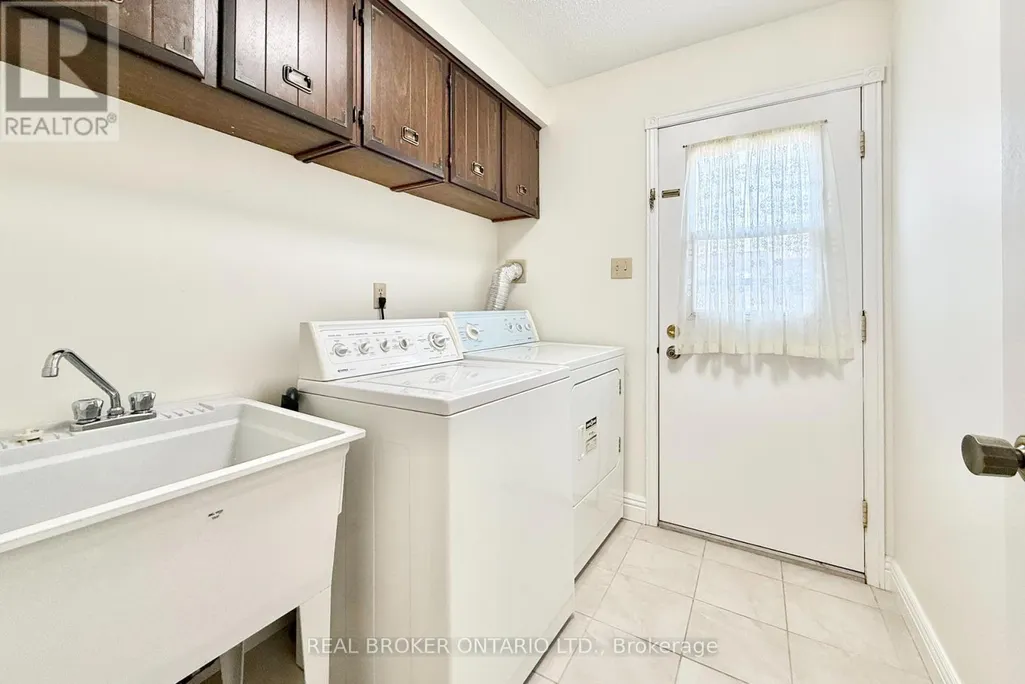
| Laundry room | 1.9 m x 2.2 m | Main level | 2.2 m | |
| Living room | 5.5 m x 3.4 m | Main level | 3.4 m | |
| Primary Bedroom | 3.5 m x 5.2 m | Second level | 5.2 m | |
| Recreational, Games room | 8.84 m x 3.3 m | Basement | 3.3 m |
Amenities
- Views
- New Construction
- Adult 55+
- Lease To Own
- No Strata Fees
- Furnished
- Primary On Main
- Air Conditioning
- Seller Finance
- Green
- Fixer Upper
- Horse
- Golf
- Fireplace
- Deck
- Garage
- Basement
- Pool

Property vs Single Family Average in M1V 1K5
Price
In The Neighbourhood
Open House
Toronto (Agincourt North)
$ 749,900
- Type
- Single Family
- Rooms
- 4 Beds + 3 Baths
SMART SOLD REALTY
Toronto (Agincourt North)
$ 999,000
- Type
- Single Family
- Rooms
- 5 Beds + 3.5 Baths
HOMELIFE/FUTURE REALTY INC.
Toronto (Agincourt North)
$ 3,250
- Type
- Single Family
- Rooms
- 4 Beds + 2.5 Baths
HOMELIFE SILVERCITY REALTY INC.
Toronto (Agincourt North)
$ 1,750
- Type
- Single Family
- Rooms
- 1 Beds + 1 Baths
HOMELIFE/FUTURE REALTY INC.
Toronto (Agincourt North)
$ 3,200
- Type
- Single Family
- Rooms
- 4 Beds + 1.5 Baths
HOMELIFE NEW WORLD REALTY INC.
Toronto (Agincourt North)
$ 3,700
- Type
- Single Family
- Rooms
- 4 Beds + 2.5 Baths
ROYAL LEPAGE IGNITE REALTY
Toronto (Agincourt North)
$ 968,000
- Type
- Single Family
- Rooms
- 4 Beds + 2 Baths
RE/MAX EXCEL REALTY LTD.
Toronto (Agincourt North)
$ 898,888
- Type
- Single Family
- Rooms
- 4 Beds + 3.5 Baths
HOMELIFE/MIRACLE REALTY LTD
Toronto (Agincourt North)
$ 888,000
- Type
- Single Family
- Rooms
- 5 Beds + 2.5 Baths
ROYAL LEPAGE SUPREME REALTY
Toronto (Agincourt North)
$ 1,600
- Type
- Single Family
- Rooms
- 2 Beds + 1 Baths
RE/MAX METROPOLIS REALTY
Toronto (Agincourt North)
$ 1,258,800
- Type
- Single Family
- Rooms
- 6 Beds + 4 Baths
REAL ONE REALTY INC.

 Data provided by the Ontario Regional Technology & Information Systems. The information is deemed reliable, but is not guaranteed. Not intended to solicit buyers or sellers, landlords or tenants currently under contract.
The trademarks REALTOR®, REALTORS® and the REALTOR® logo are controlled by The Canadian Real Estate Association (CREA) and identify real estate professionals who are members of CREA. The trademarks MLS®, Multiple Listing Service® and the associated logos are owned
Data provided by the Ontario Regional Technology & Information Systems. The information is deemed reliable, but is not guaranteed. Not intended to solicit buyers or sellers, landlords or tenants currently under contract.
The trademarks REALTOR®, REALTORS® and the REALTOR® logo are controlled by The Canadian Real Estate Association (CREA) and identify real estate professionals who are members of CREA. The trademarks MLS®, Multiple Listing Service® and the associated logos are owned