
Address
1293 Ludlow Court, Oshawa (Centennial), ON
Price
$ 549,999
Property Attributes
- ID#E13804118
- TypeSingle Family
- Listing Status Active
- MunicipalityOshawa (Centennial)
- CityOshawa (Centennial)
- AreaCentennial
- NeighbourhoodCentennial
- Postal CodeL1G 7K5
- Style
- Price$ 549,999
- Bedrooms3+1
- Bathrooms2
- Half Bathrooms0
Data Source:
Canadian Real Estate Association (CREA)
Property Description
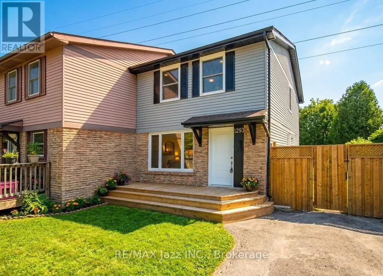
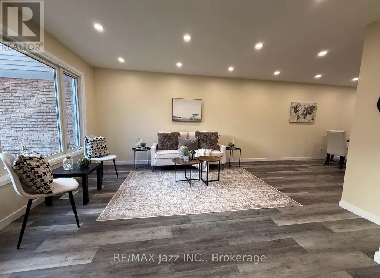
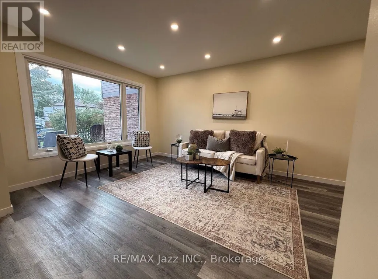
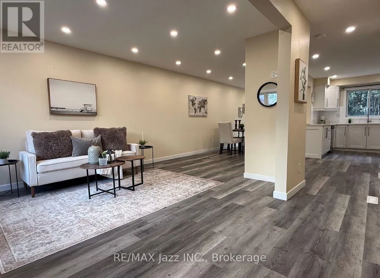
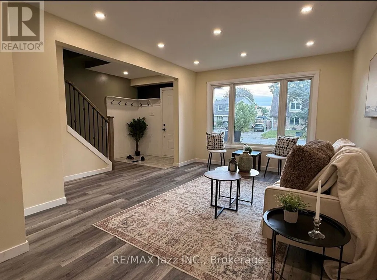
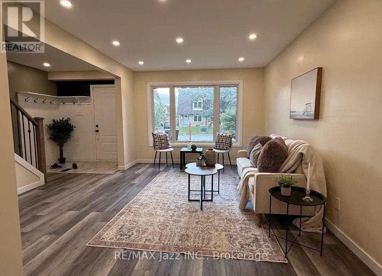
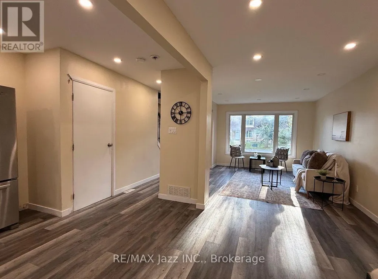
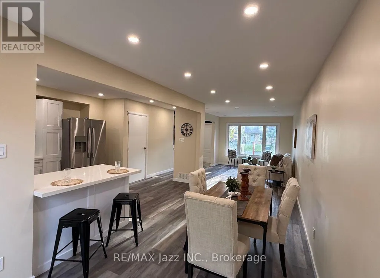
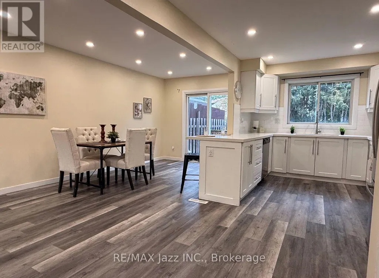
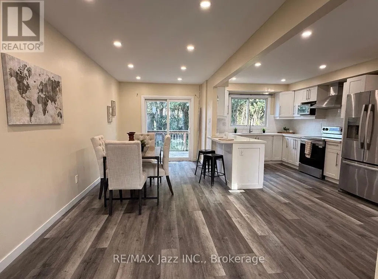
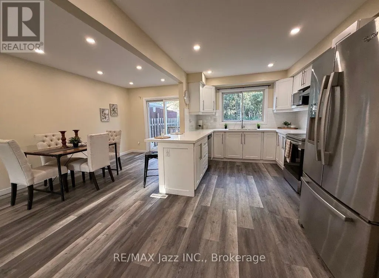
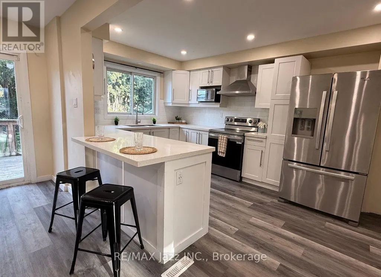
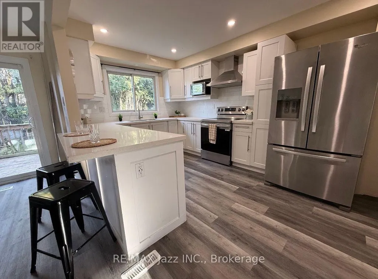
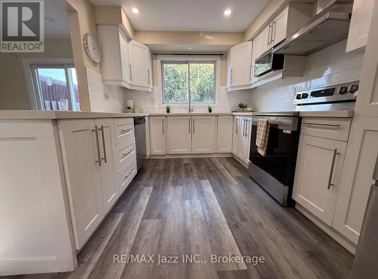
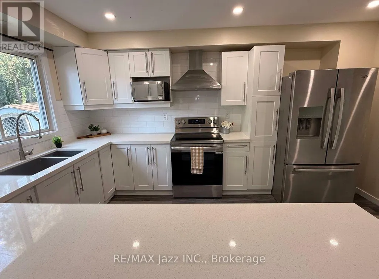
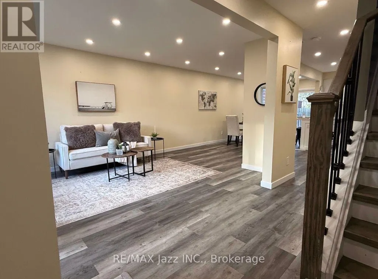
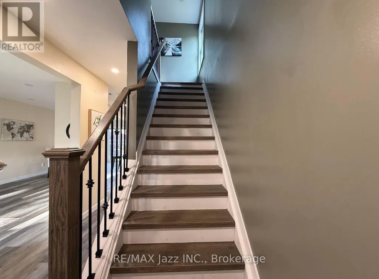
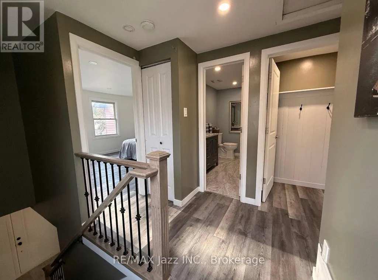
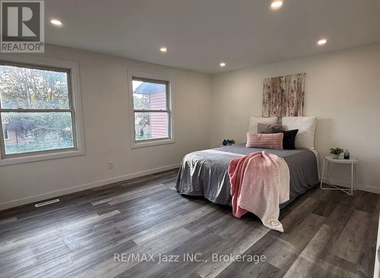
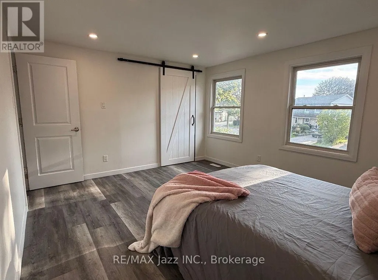
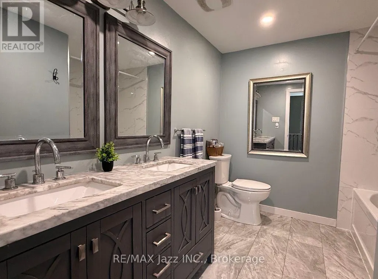
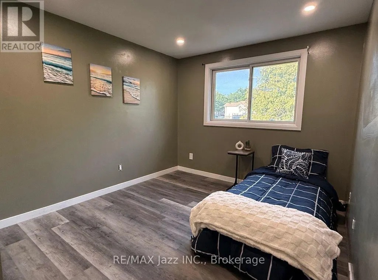
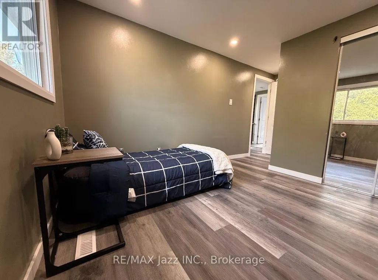
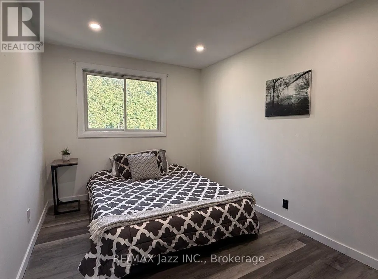
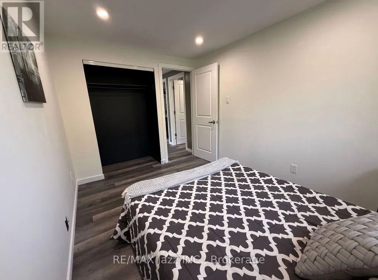
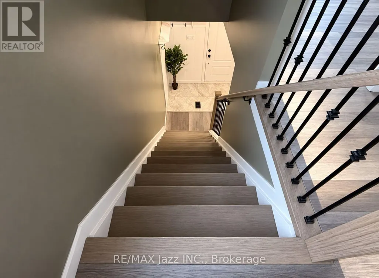
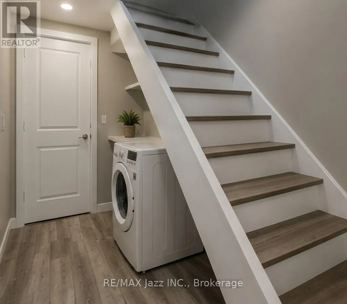
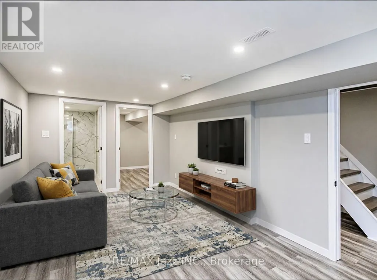
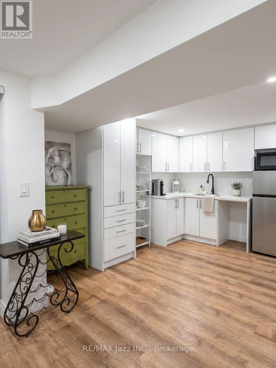
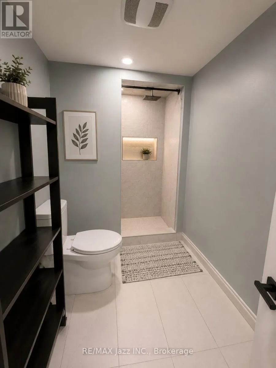
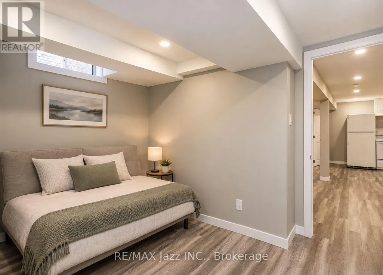
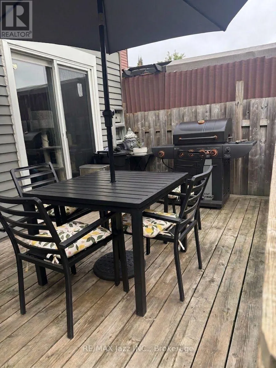
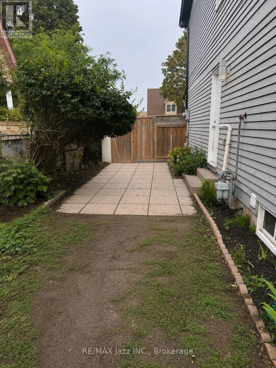
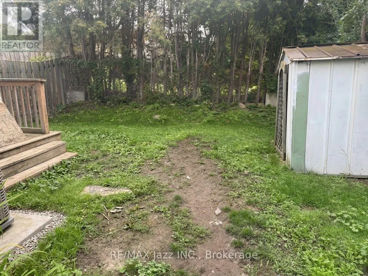
Welcome to this breathtaking, turnkey home nestled on a quiet, family-friendly court in Oshawa! Fully transformed with a complete 2026 renovation, every detail has been meticulously crafted to offer elevated modern style, exceptional functionality, and complete peace of mind. Step inside to a bright, airy open layout framed by massive, gorgeous windows that fill the home with natural light. Sleek new waterproof vinyl flooring flows seamlessly throughout, perfectly complemented by recessed pot lights that create a warm, stylish ambiance in every room. Comfort and efficiency are guaranteed with a brand new central AC unit installed just three months ago. The lower level features an incredible, fully self-contained in-law suite complete with its own private separate entrance, dedicated bedroom, and full bathroom, making it ideal for multi-generational living, or even extended guests. Enjoy double the outdoor living with two private decks, a welcoming deck at the front of the home and a spacious back deck perfect for entertaining. The fully fenced-in backyard offers a safe, secure sanctuary for kids and pets to play freely. Situated in an unbeatable location close to all major shopping, everyday amenities, top-rated schools, Durham College, and Ontario Tech University. Truly a move-in ready masterpiece! (id:7434)
General Features
| Features | Cul-de-sac, Irregular lot size, Carpet Free, In-Law Suite |
|---|---|
| Property Type | Single Family |
| CommunityName | Centennial |
| Amenities | Public Transit, Schools |
| Building Age | 31 to 50 years |
| Building Appliances | Dishwasher, Microwave, Range, Stove, Washer, Two Refrigerators |
| Building Basement Features | Apartment in basement, Separate entrance |
| Building Cooling Type | Central air conditioning |
| Location Description | Cross Streets: Ritson & Taunton. ** Directions: North off Beatrice on Trowbridge and turn right on Ludlow. |
| Parking Space Total | 2 |
| Foundation Type | Concrete |
| Building Type | House |
| Ownership Type | Freehold |
| Building.StoriesTotal | 2 |
Interior Features
| Building Fireplace Present | False |
|---|---|
| Building Heating Type | Forced air |
| Building Heating Fuel | Natural gas |
| Basement Development | Finished |
| Basement Type | N/A, N/A (Finished), N/A |
| Construction Style Attachment | Semi-detached |
| Flooring Type | Vinyl |
| Living Area Range | 1100 |
| Bedrooms | 3+1 |
Exterior Features
| Structure | Shed |
|---|---|
| Land Amenities | Public Transit, Schools |
| Sewer | Sanitary sewer |
| Exterior Finish | Brick, Vinyl siding |
| Fence Type | Fenced yard |
Room Details
| Room | Dimensions | Level | Flooring | Details |
|---|---|---|---|---|
| Bedroom 2 | 2.83 m x 4.79 m | Second level | 4.79 m | |
| Bedroom 3 | 3.38 m x 2.59 m | Second level | 2.59 m | |
| Bedroom 4 | 3.11 m x 3.08 m | Basement | 3.08 m | |
| Dining room | 5.18 m x 2.44 m | Main level | 2.44 m | |
| Kitchen | 5.64 m x 2.78 m | Main level | 2.78 m | |
| Laundry room | 1.68 m x 1.55 m | Basement | 1.55 m | |
| Living room | 4.2 m x 3.05 m | Main level | 3.05 m | |
| Primary Bedroom | 3.66 m x 4.39 m | Second level | 4.39 m |
Amenities
- Views
- New Construction
- Adult 55+
- Lease To Own
- No Strata Fees
- Furnished
- Primary On Main
- Air Conditioning
- Seller Finance
- Green
- Fixer Upper
- Horse
- Golf
- Fireplace
- Deck
- Garage
- Basement
- Pool

Property vs Single Family Average in L1G 7K5
Price
In The Neighbourhood
Just Listed
Oshawa (Centennial)
$ 2,300
- Type
- Single Family
- Rooms
- 3 Beds + 1 Baths
CENTURY 21 GREEN REALTY INC.
Just Listed
Oshawa (Centennial)
$ 3,000
- Type
- Single Family
- Rooms
- 4 Beds + 2 Baths
KELLER WILLIAMS ADVANTAGE REALTY
Golf Course
Oshawa (Centennial)
$ 645,000
- Type
- Single Family
- Rooms
- 3 Beds + 1 Baths
RE/MAX HALLMARK FIRST GROUP REALTY LTD.
Primary On Main
Oshawa (Centennial)
$ 979,900
- Type
- Single Family
- Rooms
- 9 Beds + 4 Baths
RE/MAX TWIN CITY REALTY INC.
Golf Course
Oshawa (Centennial)
$ 700,000
- Type
- Single Family
- Rooms
- 3 Beds + 2 Baths
Keller Williams Energy Real Estate
Primary On Main
Oshawa (Centennial)
$ 824,900
- Type
- Single Family
- Rooms
- 6 Beds + 2 Baths
DAN PLOWMAN TEAM REALTY INC.
Open House
Oshawa (Centennial)
$ 699,900
- Type
- Single Family
- Rooms
- 4 Beds + 2 Baths
REALTY ONE GROUP REVEAL
Oshawa (Centennial)
$ 1,325,000
- Type
- Single Family
- Rooms
- 4 Beds + 2.5 Baths
Re/Max All-Stars Realty Inc.
Primary On Main
Oshawa (Centennial)
$ 669,998
- Type
- Single Family
- Rooms
- 6 Beds + 2 Baths
RE/MAX HALLMARK FIRST GROUP REALTY LTD.
Oshawa (Centennial)
$ 1,488,000
- Type
- Single Family
- Rooms
- 6 Beds + 4.5 Baths
CENTURY 21 LEADING EDGE REALTY INC.
Oshawa (Centennial)
$ 829,000
- Type
- Single Family
- Rooms
- 7 Beds + 2.5 Baths
ROYAL LEPAGE TERREQUITY REALTY
Water Views
Oshawa (Centennial)
$ 1,250,000
- Type
- Single Family
- Rooms
- 4 Beds + 4 Baths
CENTURY 21 INNOVATIVE REALTY INC.

 Data provided by the Ontario Regional Technology & Information Systems. The information is deemed reliable, but is not guaranteed. Not intended to solicit buyers or sellers, landlords or tenants currently under contract.
The trademarks REALTOR®, REALTORS® and the REALTOR® logo are controlled by The Canadian Real Estate Association (CREA) and identify real estate professionals who are members of CREA. The trademarks MLS®, Multiple Listing Service® and the associated logos are owned
Data provided by the Ontario Regional Technology & Information Systems. The information is deemed reliable, but is not guaranteed. Not intended to solicit buyers or sellers, landlords or tenants currently under contract.
The trademarks REALTOR®, REALTORS® and the REALTOR® logo are controlled by The Canadian Real Estate Association (CREA) and identify real estate professionals who are members of CREA. The trademarks MLS®, Multiple Listing Service® and the associated logos are owned