






Address
122 Duvernet Avenue, Toronto (East End-Danforth), ON
Price
$ 999,000
Property Attributes
- ID#E13784056
- TypeSingle Family
- Listing Status Active
- MunicipalityToronto (East End-Danforth)
- CityToronto (East End-Danforth)
- AreaEast End-Danforth
- NeighbourhoodEast End-Danforth
- Postal CodeM4E 1V4
- Style
- Price$ 999,000
- Bedrooms3+1
- Bathrooms2
- Half Bathrooms0
Data Source:
Canadian Real Estate Association (CREA)
Property Description
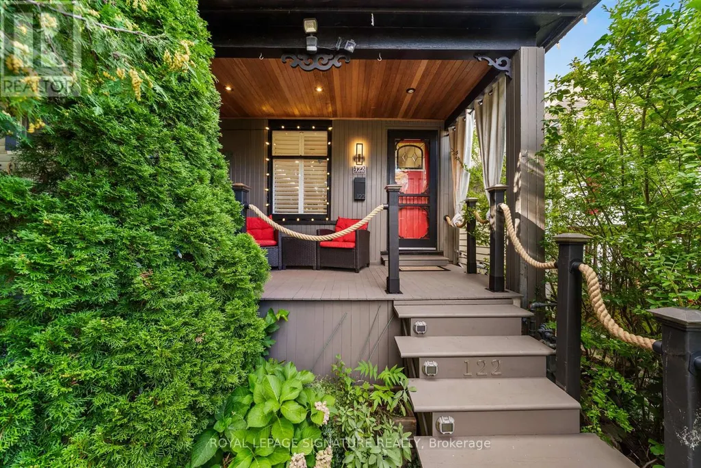
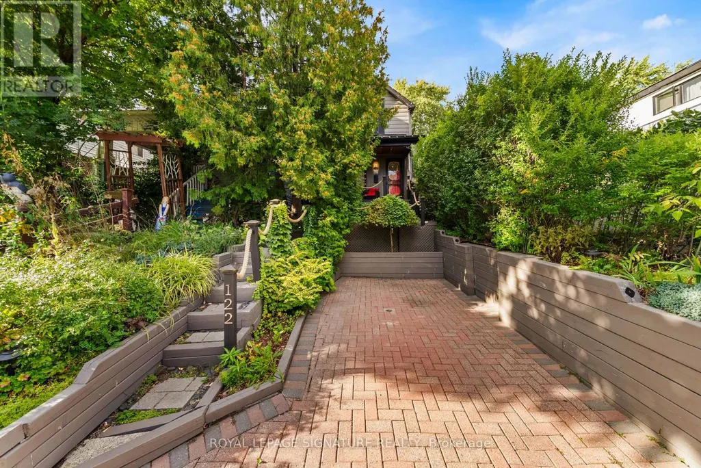
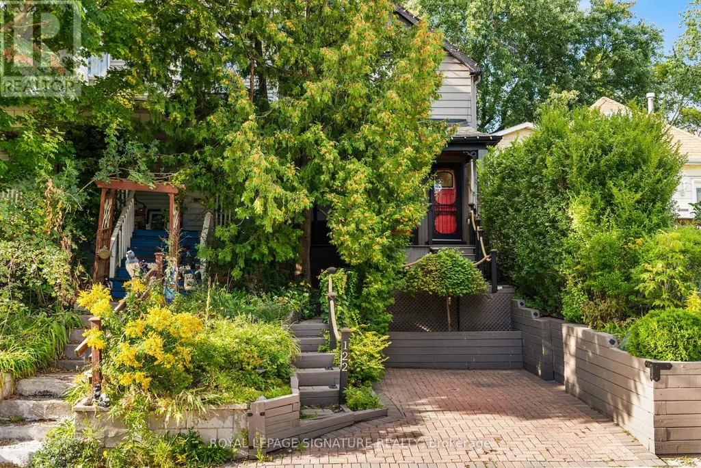
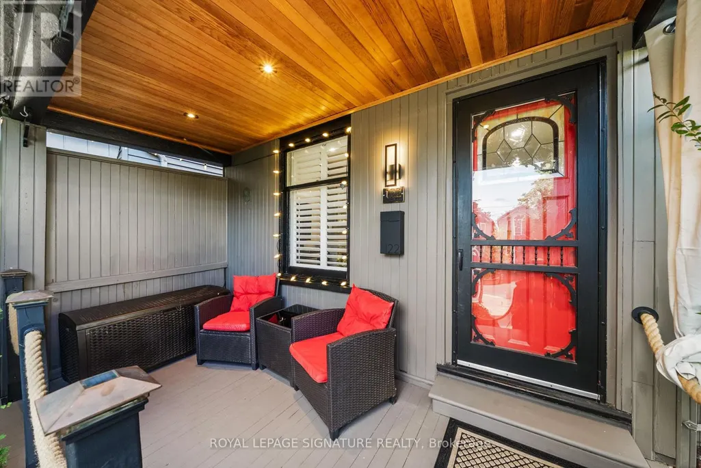
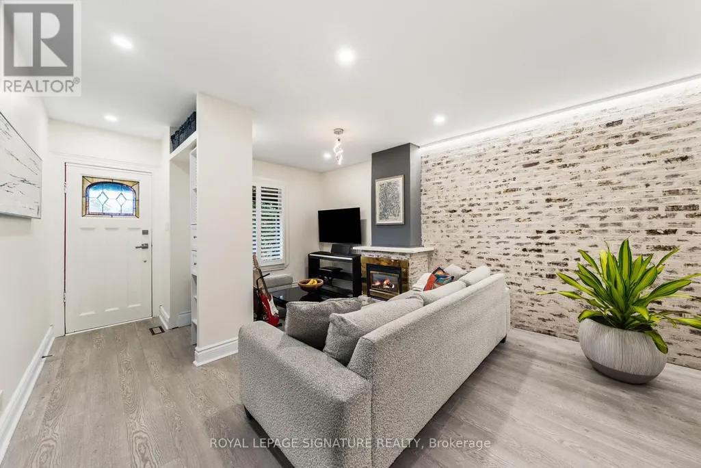
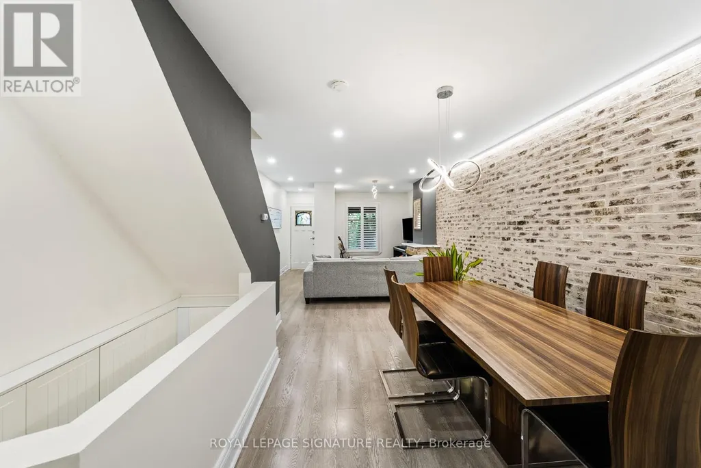
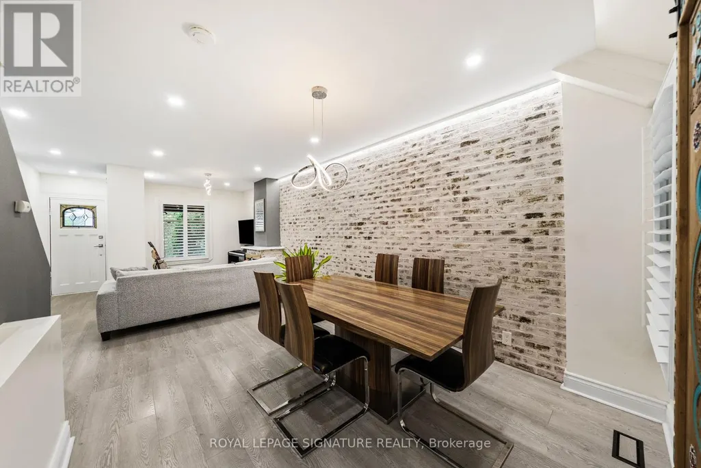
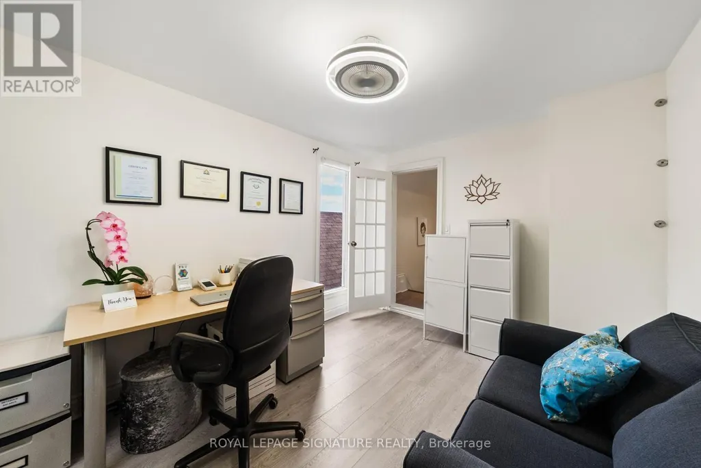
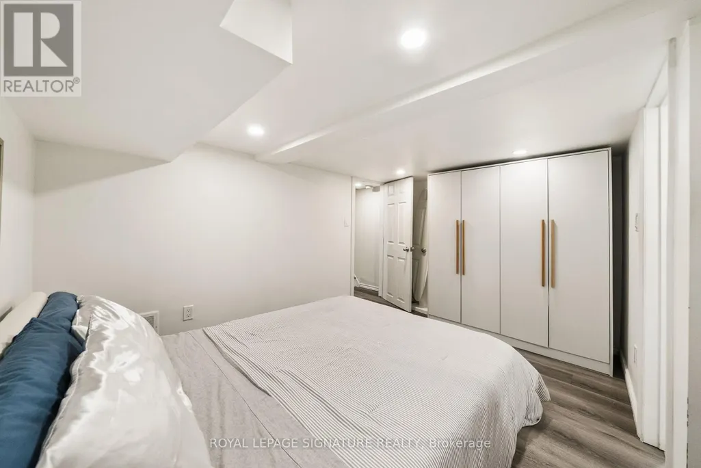
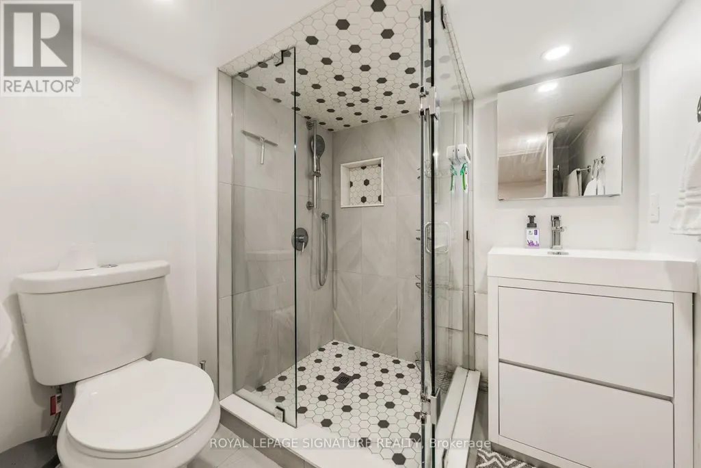
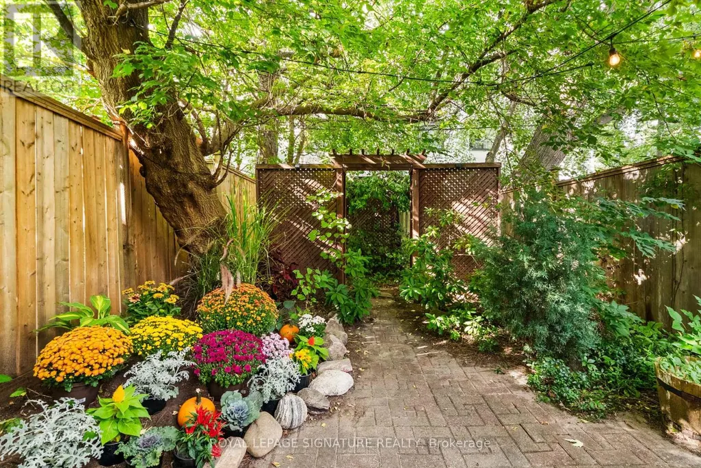
Stunning, Extensively Renovated Detached Home In The Highly Sought-After Upper Beaches! Thoughtfully Updated By The Current Owners With Significant Investment Throughout, This Move-In-Ready Home Beautifully Blends Character, Style And Modern Convenience. The Bright Open-Concept Main Floor Features New Flooring, Pot Lights, California Shutters And A Striking Textured Brick-Veneer Feature Wall With Cozy Gas Fireplace. The Dining Area Is Enhanced With LED Strip Lighting, While The Upgraded Kitchen Features Refreshed Cabinetry, Double Sink, Touch-Sensor Faucet And A Handcrafted Tree Of Life Sliding Barn Door Adding A Truly Unique Designer Touch. Three Bedrooms Upstairs, Plus A Completely Finished Lower Level Offering Valuable Additional Living Space, A Second 4-Piece Bathroom With Shower And Beautifully Finished Laundry Area. New Flooring Extends Throughout The Home With The Exception Of The Existing Upper-Level Bathroom. Extensive Electrical And Lighting Upgrades Include Pot Lights Throughout And Smart Automated Lighting With Multiple Colour Settings That Can Be Controlled Individually Or In Groups. Major Improvements Include A New Shingle Roof (August 2025), Furnace, Tankless Hot Water System And Appliances (2022), With All Equipment Owned And No Rental Equipment To Assume. The Upgrades Continue Outdoors With A Beautifully Finished Front Porch Featuring A Cedar Ceiling And Pot Lights, While The Private Backyard Has Been Transformed Into A Peaceful Urban Oasis, Perfect For Relaxing And Entertaining. A Custom Entry Organizer Adds Function And Style To The Foyer. Front-Yard Parking And A Deep 117-Ft Lot Complete This Exceptional Home. Ideally Located Close To The Beach, Parks, Schools, Shops, Restaurants And Transit. A Truly Turnkey Upper Beach Home Where The Major Work Has Already Been Done, Just Move In And Enjoy! (id:7434)
General Features
| Property Type | Single Family |
|---|---|
| CommunityName | East End-Danforth |
| Building Cooling Type | Central air conditioning |
| Location Description | Woodbine & Kingston |
| Parking Space Total | 1 |
| Foundation Type | Concrete |
| Building Type | House |
| Ownership Type | Freehold |
| Building.StoriesTotal | 2 |
Interior Features
| Building Fireplace Present | True |
|---|---|
| Building Heating Type | Forced air |
| Building Heating Fuel | Natural gas |
| Basement Development | Finished |
| Basement Type | N/A (Finished) |
| Construction Style Attachment | Detached |
| Flooring Type | Bamboo |
| Living Area Range | 1100 |
| Bedrooms | 3+1 |
Exterior Features
| Structure | Shed |
|---|---|
| Sewer | Sanitary sewer |
| Exterior Finish | Brick |
Room Details
| Room | Dimensions | Level | Flooring | Details |
|---|---|---|---|---|
| Bedroom 2 | 3.03 m x 2.52 m | Second level | 2.52 m | |
| Bedroom 3 | 3.6 m x 2.9 m | Second level | 2.9 m | |
| Bedroom 4 | 5.84 m x 3.67 m | Basement | 3.67 m | |
| Dining room | 3.62 m x 3.16 m | Main level | 3.16 m | |
| Kitchen | 3.59 m x 2.75 m | Main level | 2.75 m | |
| Living room | 4.59 m x 4.01 m | Main level | 4.01 m | |
| Primary Bedroom | 3.39 m x 3.12 m | Second level | 3.12 m | |
| Recreational, Games room | 5.84 m x 3.67 m | Basement | 3.67 m |
Amenities
- Views
- New Construction
- Adult 55+
- Lease To Own
- No Strata Fees
- Furnished
- Primary On Main
- Air Conditioning
- Seller Finance
- Green
- Fixer Upper
- Horse
- Golf
- Fireplace
- Deck
- Garage
- Basement
- Pool

Property vs Single Family Average in M4E 1V4
Price
In The Neighbourhood
Open House
Toronto (East End-Danforth)
$ 1,189,000
- Type
- Single Family
- Rooms
- 3 Beds + 1.5 Baths
RE/MAX HALLMARK REALTY LTD.
Open House
Toronto (East End-Danforth)
$ 1,099,000
- Type
- Single Family
- Rooms
- 3 Beds + 3 Baths
RE/MAX HALLMARK ESTATE GROUP REALTY LTD.
Open House
Toronto (East End-Danforth)
$ 919,900
- Type
- Single Family
- Rooms
- 3 Beds + 2 Baths
SOTHEBY'S INTERNATIONAL REALTY CANADA
Just Listed
Toronto (East End-Danforth)
$ 3,000
- Type
- Single Family
- Rooms
- 3 Beds + 2 Baths
ICI SOURCE REAL ASSET SERVICES INC.
Open House
Toronto (East End-Danforth)
$ 899,000
- Type
- Single Family
- Rooms
- 3 Beds + 2 Baths
BOSLEY REAL ESTATE LTD.
Open House
Toronto (East End-Danforth)
$ 889,000
- Type
- Single Family
- Rooms
- 3 Beds + 2 Baths
FOREST HILL REAL ESTATE INC.
Open House
Toronto (East End-Danforth)
$ 1,150,000
- Type
- Single Family
- Rooms
- 3 Beds + 3 Baths
CITYSCAPE REAL ESTATE LTD.
Open House
Toronto (East End-Danforth)
$ 999,000
- Type
- Single Family
- Rooms
- 4 Beds + 3.5 Baths
THE WEIR TEAM, BROKERAGE INC.
Toronto (East End-Danforth)
$ 945,000
- Type
- Single Family
- Rooms
- 3 Beds + 3 Baths
RE/MAX REALTY SPECIALISTS INC.
Toronto (East End-Danforth)
$ 798,000
- Type
- Single Family
- Rooms
- 2 Beds + 1 Baths
RIGHT AT HOME REALTY
Toronto (East End-Danforth)
$ 1,398,900
- Type
- Single Family
- Rooms
- 3 Beds + 2 Baths
RE/MAX HALLMARK REALTY LTD.
Open House
Toronto (East End-Danforth)
$ 2,699,900
- Type
- Single Family
- Rooms
- 4 Beds + 2.5 Baths
ROYAL LEPAGE ESTATE REALTY
Water Views
Toronto (East End-Danforth)
$ 1,299,000
- Type
- Single Family
- Rooms
- 5 Beds + 3 Baths
ROYAL LEPAGE TERREQUITY REALTY

 Data provided by the Ontario Regional Technology & Information Systems. The information is deemed reliable, but is not guaranteed. Not intended to solicit buyers or sellers, landlords or tenants currently under contract.
The trademarks REALTOR®, REALTORS® and the REALTOR® logo are controlled by The Canadian Real Estate Association (CREA) and identify real estate professionals who are members of CREA. The trademarks MLS®, Multiple Listing Service® and the associated logos are owned
Data provided by the Ontario Regional Technology & Information Systems. The information is deemed reliable, but is not guaranteed. Not intended to solicit buyers or sellers, landlords or tenants currently under contract.
The trademarks REALTOR®, REALTORS® and the REALTOR® logo are controlled by The Canadian Real Estate Association (CREA) and identify real estate professionals who are members of CREA. The trademarks MLS®, Multiple Listing Service® and the associated logos are owned